
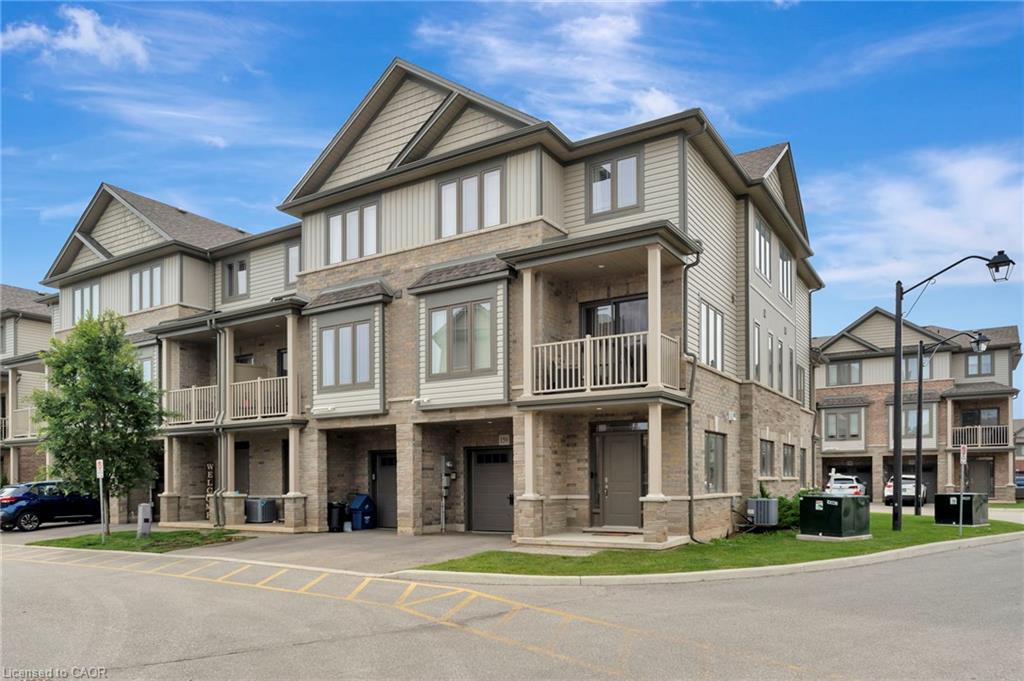
159-77 Diana Avenue,Brantford, ON N3T 0R6
Brantford, ON N3T 0R6

Description
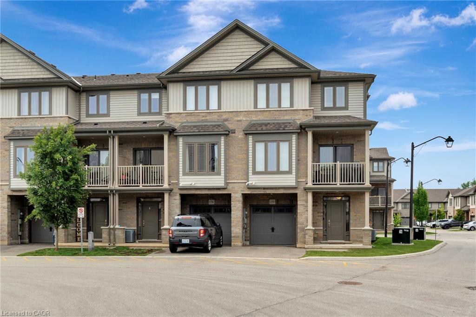
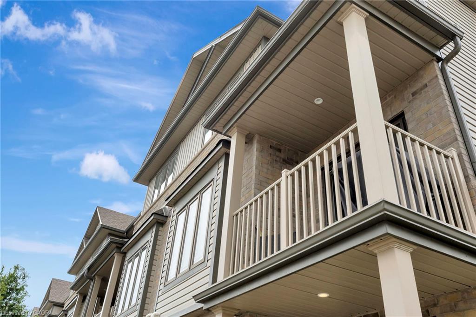
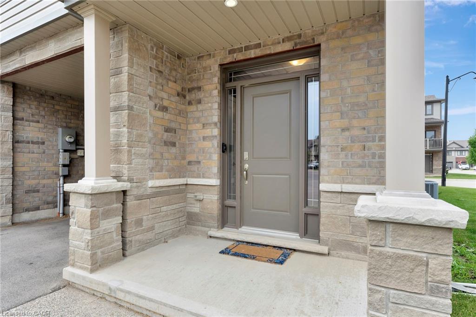
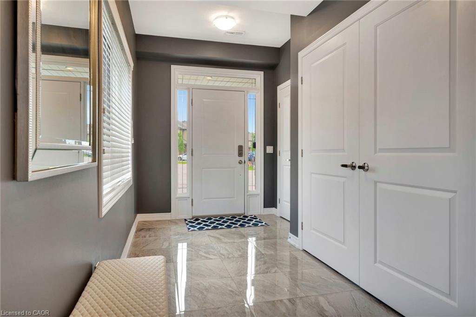
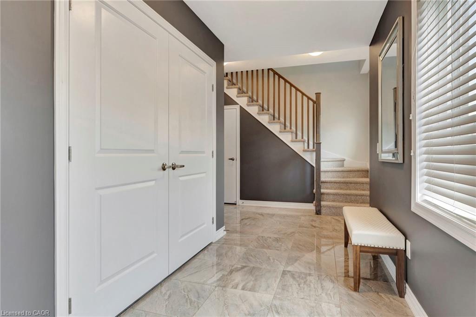
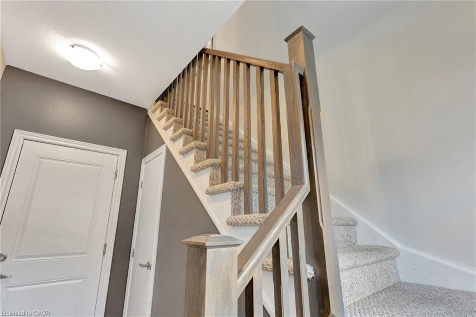
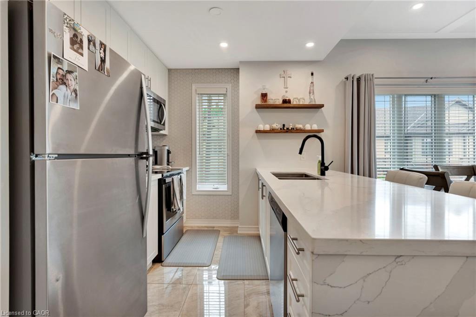
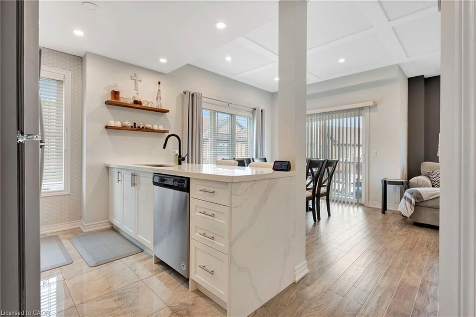
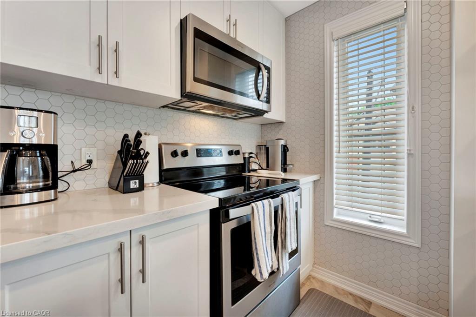
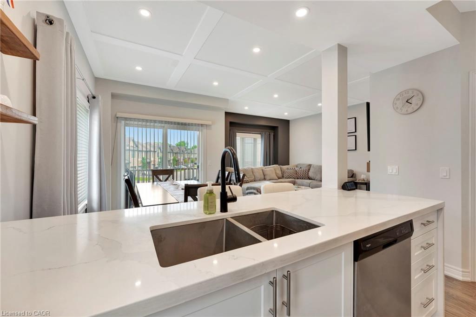
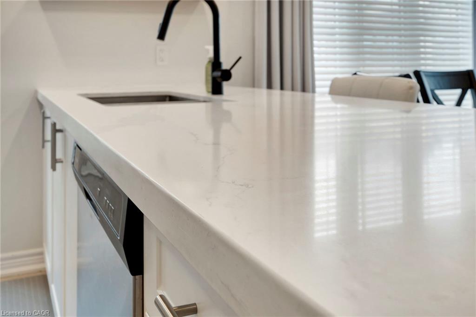
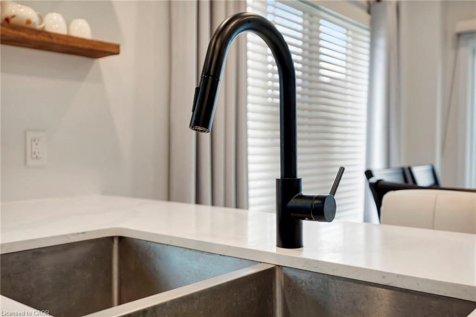
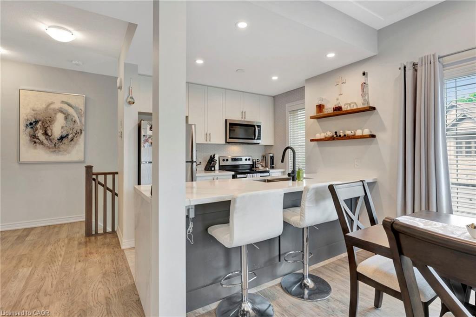
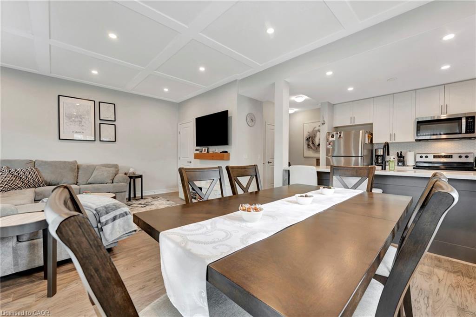
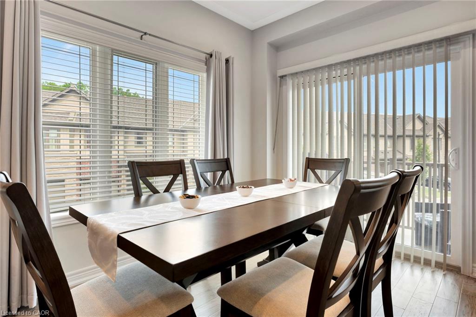
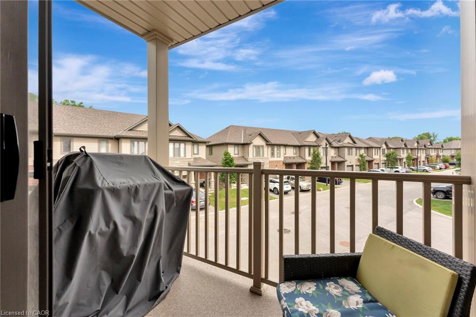
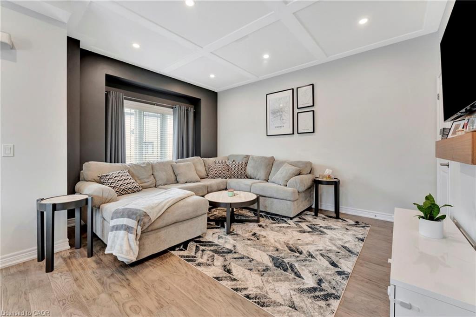
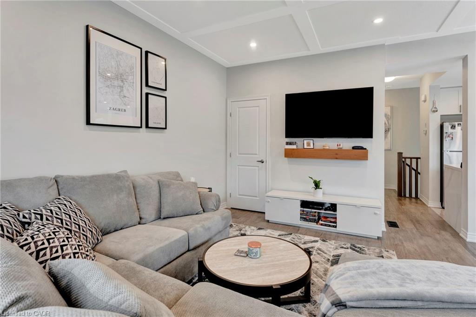
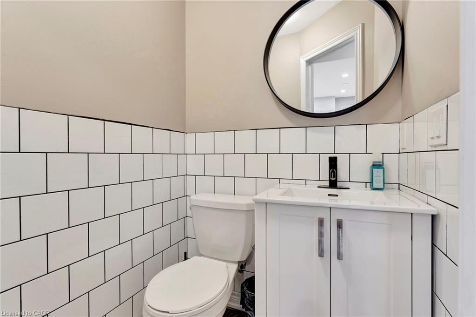
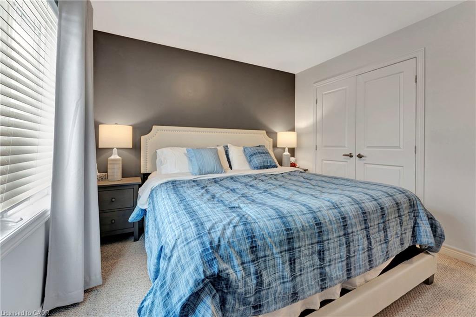
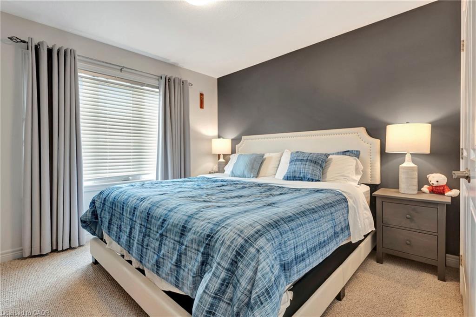
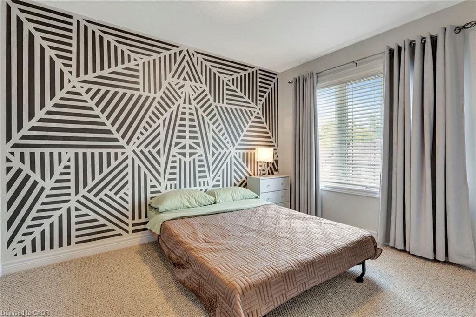
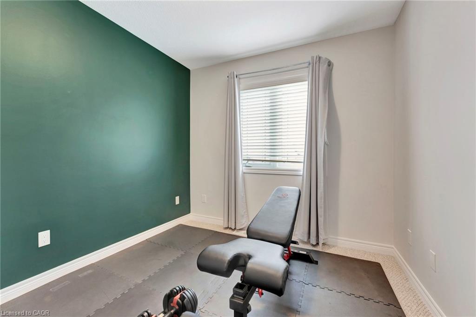
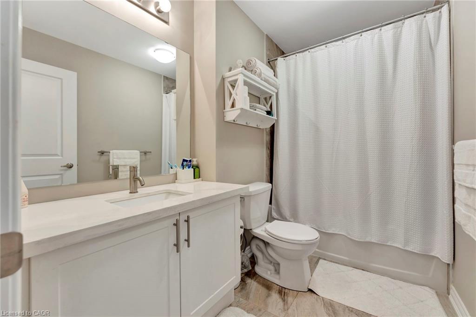
Picture your mornings on the balcony with a fresh coffee in hand, then stepping inside to a bright, open concept main living space that makes every day feel easy. This beautifully kept end unit townhouse offers 3 bedrooms, 2 bathrooms and modern finishes throughout, giving you the extra light and privacy that only an end unit can. The ground level welcomes you with a large foyer, plenty of closet and storage space, and convenient inside entry to the attached garage, so rainy days and grocery runs are a breeze. Head up to the second floor and you'll find the heart of the home. The kitchen is a cook's favourite spot, finished with quartz countertops, stainless steel appliances and a sleek backsplash, all flowing into a spacious living room with hardwood floors that's ready for movie nights and hosting friends. A 2pc bath completes this level. The third floor offers three generously sized bedrooms and a 4pc bath, perfect for a growing family, a home office or room for visitors. Impeccably clean and well cared for, this move-in ready 3 bedroom townhouse lets you unpack and start enjoying life from day one.
Details
| MLS # | 40876349 |
|---|---|
| Listing Type | For Lease |
| Style | Town House |
| Status | Active |
| Year | 2019 |
| Days On Site | 9 |
| Listing Provided By | RE/MAX Escarpment Realty Inc. | Donald Porter |
Features
| Bed(s) | 3 |
|---|---|
| Bath(s) | 2 Total |
| SQ Feet | 1,416 |
| Garage | 1 |
| Story(s) | 3 |
| Zoning | R4A-58 |
| Acreage | 0.03 |
Interior
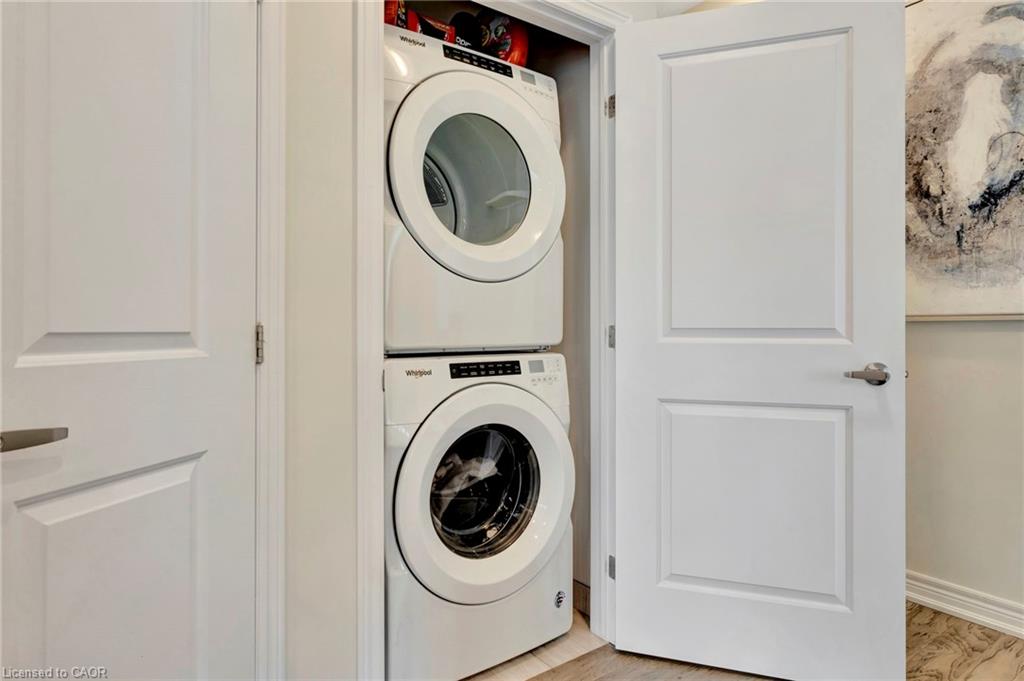
| Appliances | Built-in Microwave, Dishwasher, Dryer, Refrigerator, Stove, Washer |
|---|---|
| Rooms Total | 10 |
| Interior Features | None |
| Cooling | Central Air |
| Cooling Yes / No | No |
| Heating | Forced Air, Natural Gas |
| Heating Yes / No | Yes |
| Window Features | Window Coverings |
| Furnished | Unfurnished |
| Laundry Features | In-Suite |
Exterior
| Exterior Features | Private Entrance |
|---|---|
| Lot Features | Urban, Irregular Lot, Place of Worship, Public Transit, Schools |
| Construction Materials | Stone, Vinyl Siding |
| Roof | Asphalt Shing |
| Foundation Details | Poured Concrete |
Parking
| Garage Spaces | 1 |
|---|---|
| Parking Features | Attached Garage, Built-In, Gravel, Inside Entry |
| Open Parking Yes / No | Yes |
| Attached Garage Yes / No | Yes |
Utilities
| Utilities | Natural Gas Connected |
|---|---|
| Sewer | Sewer (Municipal) |
Area Information
| Province | ON |
|---|---|
| County | Brantford |
| City | Brantford |
| Postal Code | N3T 0R6 |
| Area | 2067 West Brant |
| Subarea | 2073 Empire |
| Community Name | 2073 Empire |
| Listing VS Median (in 2073 Empire) | |
Price: $2,400 low | high Med: $604,900 sqft: 1,416 low | high Med: 1,229 $ / sqft: $2 low | high Med: $492 On site: 9 low | high Med: 15.5 | |
Request a showing
Request a showing
Contact
Learn More About This Property

| Province | ON |
|---|---|
| County | Brantford |
| City | Brantford |
| Postal Code | N3T 0R6 |
| Area | 2067 West Brant |
| Subarea | 2073 Empire |
| Community Name | 2073 Empire |
| Listing VS Median (in 2073 Empire) | |
Price: $2,400 low | high Med: $604,900 sqft: 1,416 low | high Med: 1,229 $ / sqft: $2 low | high Med: $492 On site: 9 low | high Med: 15.5 | |
