New Listing

Description
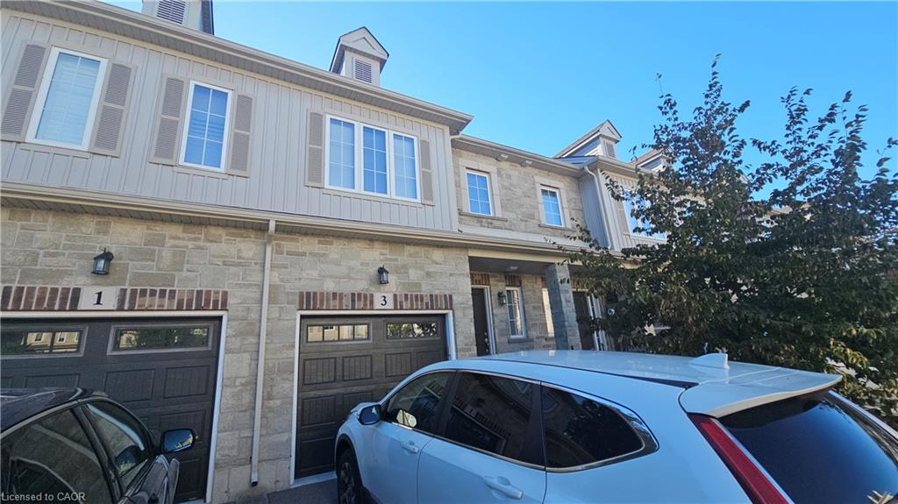
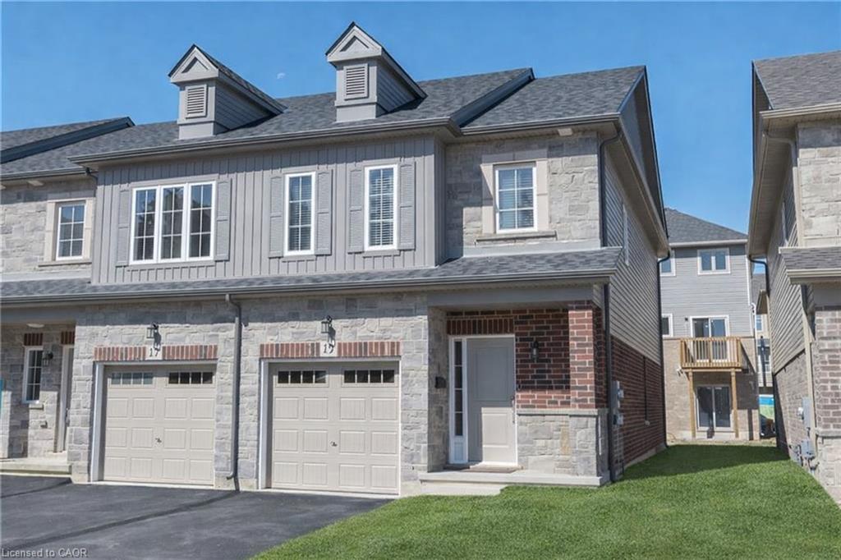
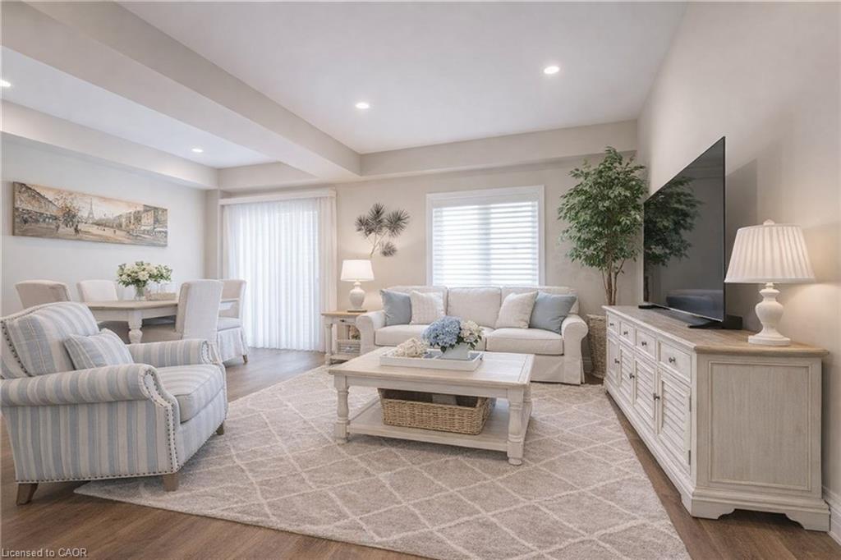
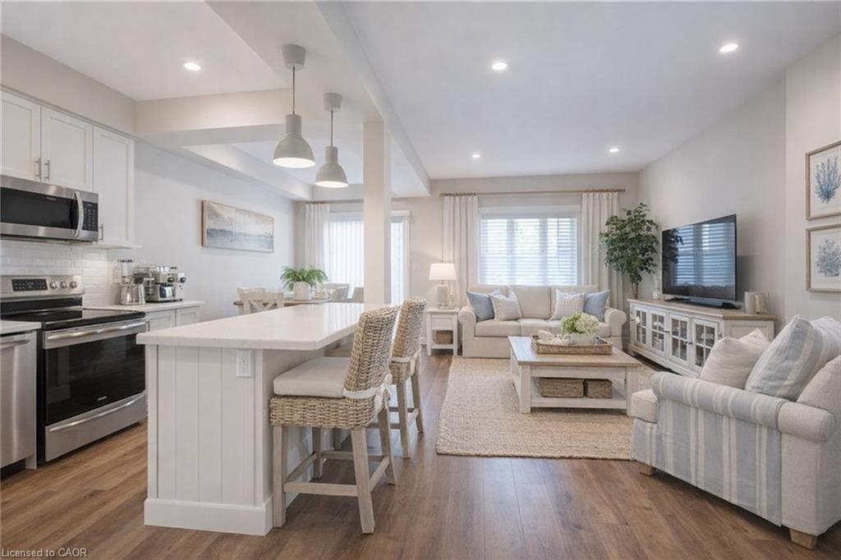
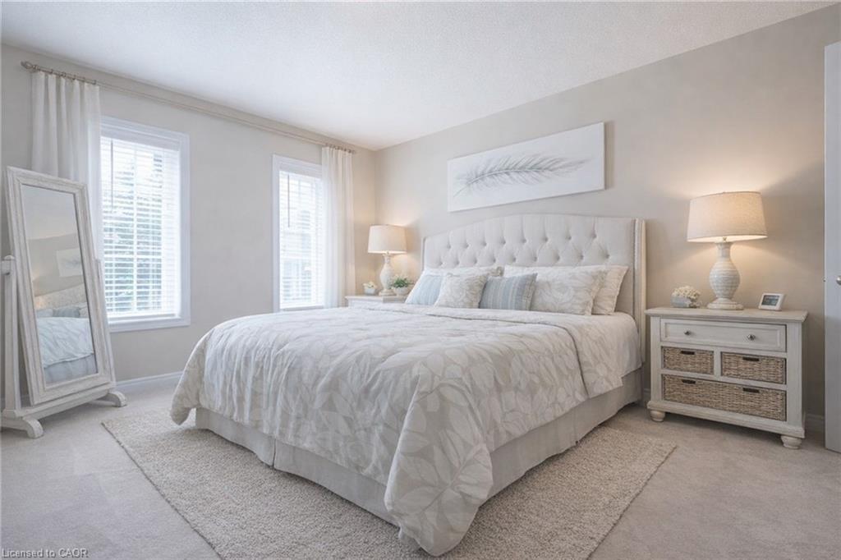
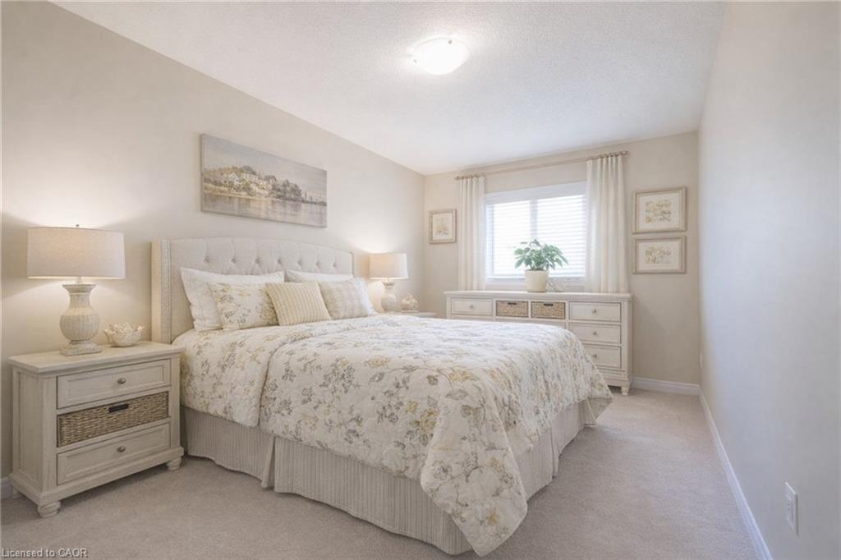
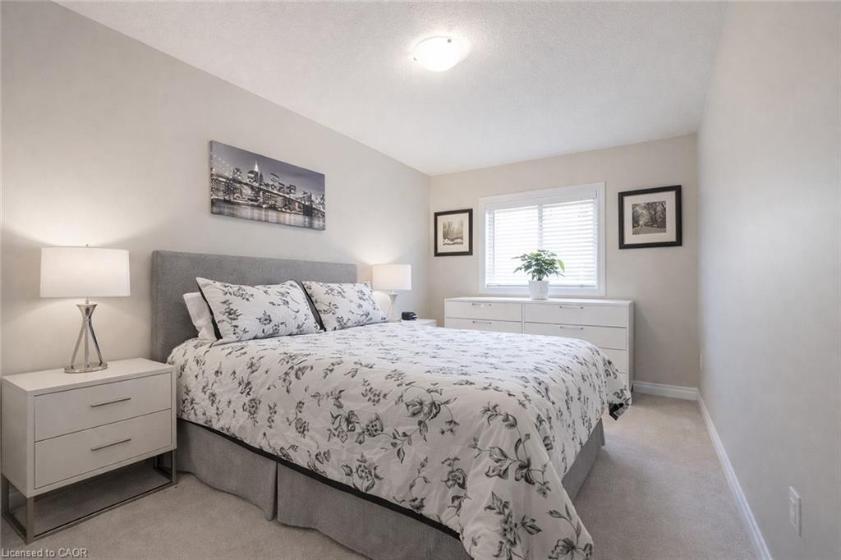
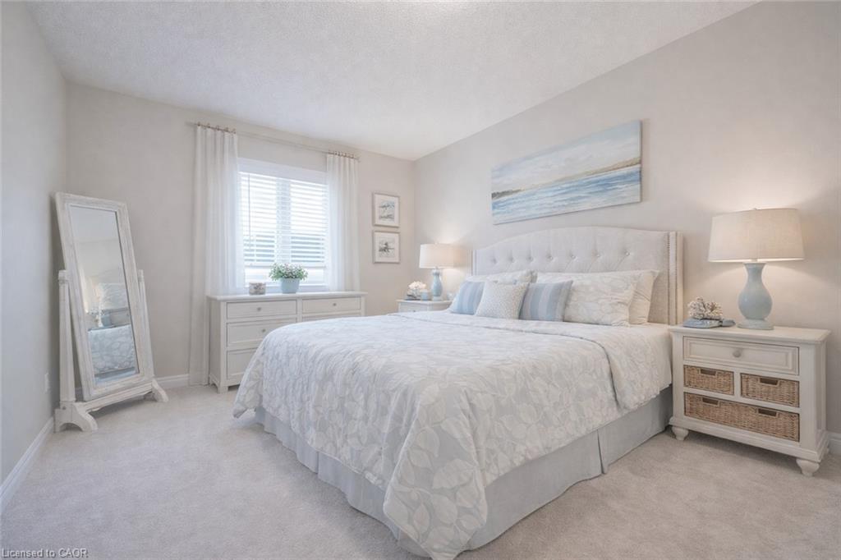
Bright 3-Bedroom End-Unit Town home for Lease in Tiffany Hills Welcome to this well-maintained 3-bedroom, 2.5-bath end-unit town home located in the highly desirable Tiffany Hills neighbourhood. This sun-filled home features tasteful finishes and afunctional layout ideal for family living. The main floor offers a spacious family room with a custom stone feature wall and built-in fireplace, and a modern kitchen complete with white cabinetry, pantry, contemporary backsplash, and stainless steel appliances. Walk out from the dining area to a fully fenced backyard with professionally landscaped, low-maintenance outdoor space, perfect for relaxing or entertaining. Upstairs, solid wood stairs lead to three generous bedrooms. The primary bedroom includes a walk-in closet and ensuite with a large glass shower. Second-floor laundry adds everyday convenience. The unfinished basement provides ample storage and future potential with a bathroom rough-in. Ideally located within walking distance to Tiffany Hills Elementary School, parks, and local amenities. A turnkey home in a family-friendly community-perfect for professionals or families.
Details
| MLS # | 40875634 |
|---|---|
| Listing Type | For Lease |
| Style | Town House |
| Status | Active |
| Year | 2019 |
| Days On Site | 5 |
| Listing Provided By | 1st Sunshine Realty Inc. | Xia Bing Zhang |
Features
| Bed(s) | 3 |
|---|---|
| Bath(s) | 2 Total |
| SQ Feet | 1,430 |
| Garage | 1 |
| Basement | Y |
| Story(s) | 2 |
| Zoning | RM5-668 |
| Acreage | 0.05 |
Interior
| Appliances | Dryer, Microwave, Refrigerator, Stove, Washer |
|---|---|
| Rooms Total | 9 |
| Interior Features | None |
| Cooling | Central Air |
| Cooling Yes / No | No |
| Heating | Forced Air, Natural Gas |
| Heating Yes / No | Yes |
| Furnished | Unfurnished |
| Laundry Features | In Area |
Exterior
| Lot Features | Library, Park, Public Transit, Schools |
|---|---|
| Construction Materials | Aluminum Siding |
| Roof | Asphalt Shing |
| Foundation Details | Poured Concrete |
| Security Features | Alarm System |
Parking
| Garage Spaces | 1 |
|---|---|
| Parking Features | Attached Garage, Asphalt, Inside Entry |
| Open Parking Yes / No | Yes |
| Attached Garage Yes / No | Yes |
Utilities
| Sewer | Sewer (Municipal) |
|---|
Area Information
| Province | ON |
|---|---|
| County | Hamilton |
| City | Hamilton |
| Postal Code | L9K 0J9 |
| Area | 42 Ancaster |
| Subarea | 423 Meadowlands |
| Community Name | 423 Meadowlands |
| Listing VS Median (in 423 Meadowlands) | |
Price: $3,000 low | high Med: $849,900 sqft: 1,430 low | high Med: 1,741 $ / sqft: $2 low | high Med: $488 On site: 5 low | high Med: 44 | |
Market Activity L9K 0J9
Request a showing
Request a showing
Contact
Learn More About This Property

| Province | ON |
|---|---|
| County | Hamilton |
| City | Hamilton |
| Postal Code | L9K 0J9 |
| Area | 42 Ancaster |
| Subarea | 423 Meadowlands |
| Community Name | 423 Meadowlands |
| Listing VS Median (in 423 Meadowlands) | |
Price: $3,000 low | high Med: $849,900 sqft: 1,430 low | high Med: 1,741 $ / sqft: $2 low | high Med: $488 On site: 5 low | high Med: 44 | |