2047 James Street,Burlington, ON L7R 1H4
Burlington, ON L7R 1H4

Description
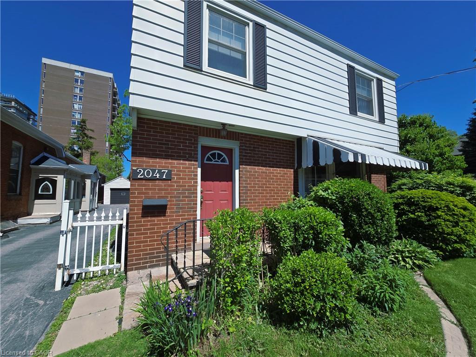
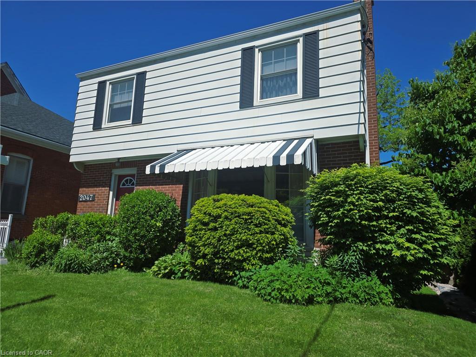
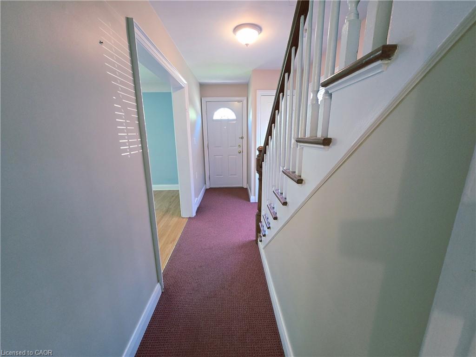
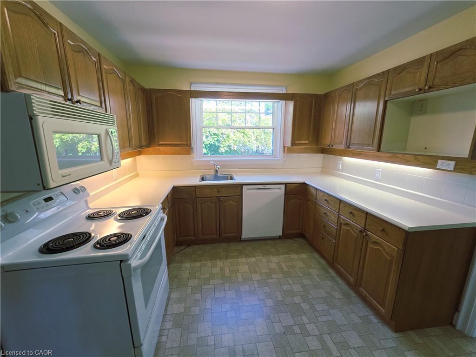
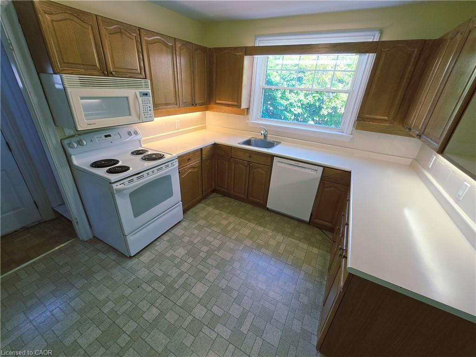
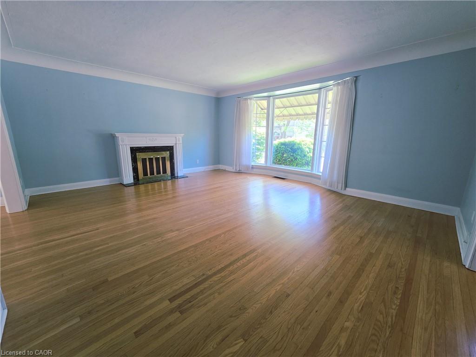
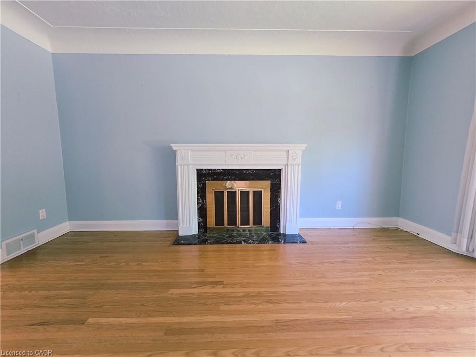
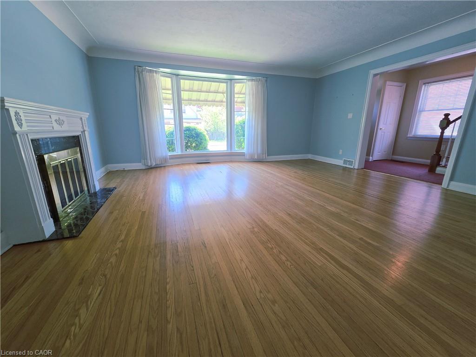
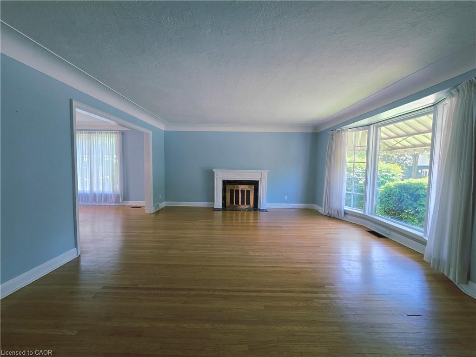
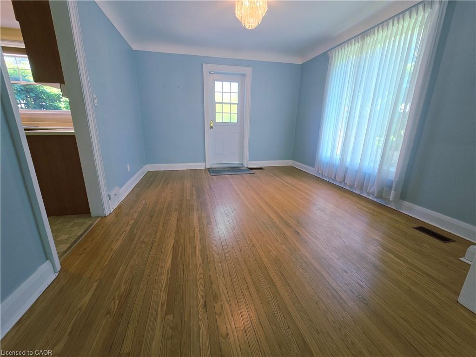
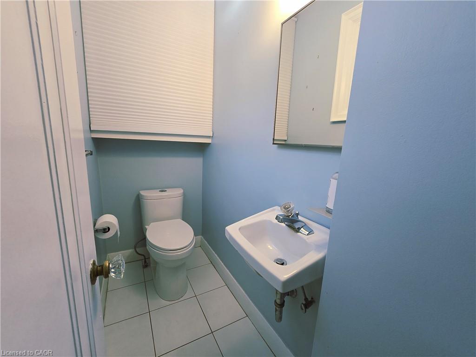
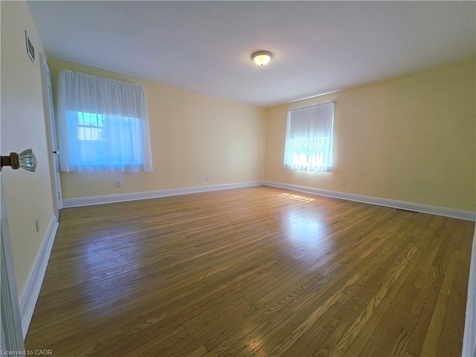
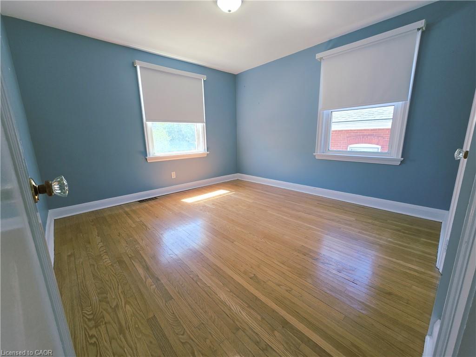
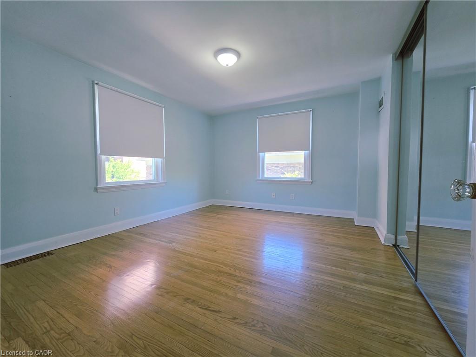
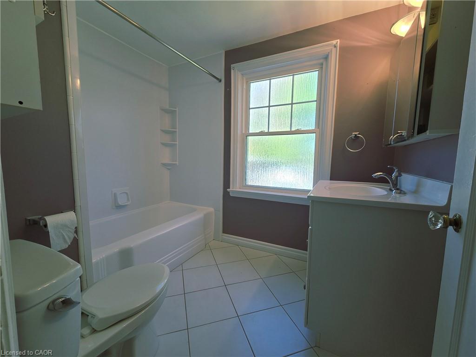
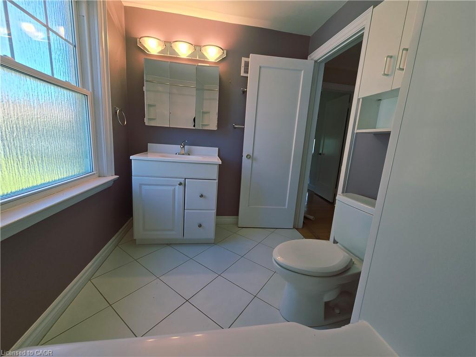
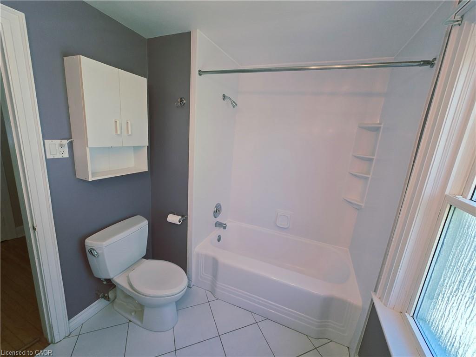
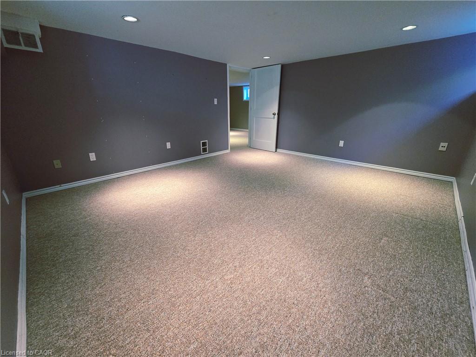
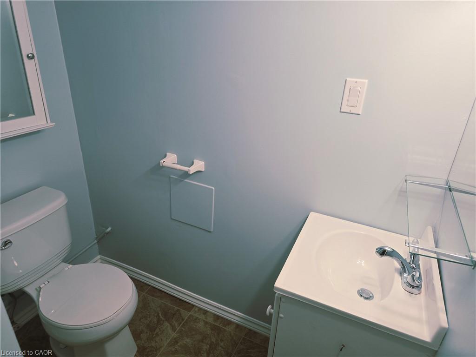
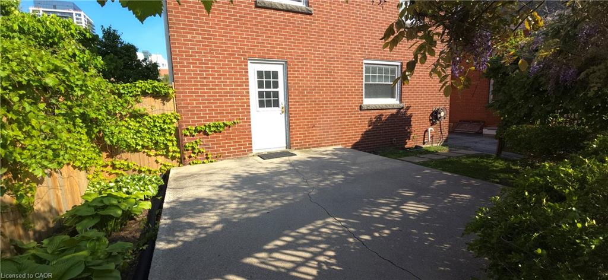
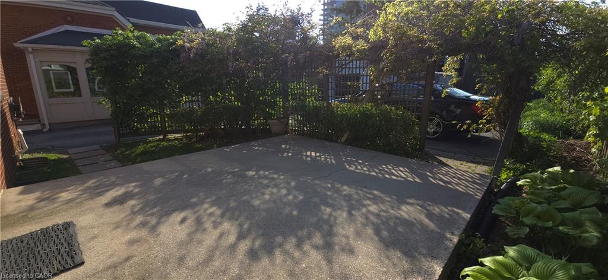
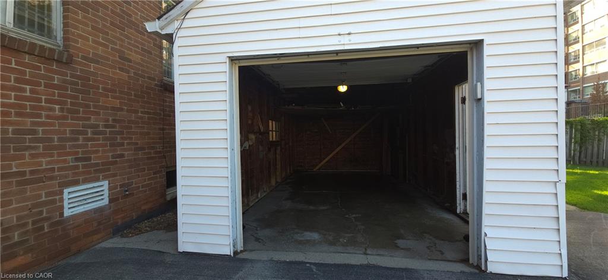
Welcome to 2047 James Street, a beautifully maintained home offering timeless character, generous living space, and an exceptional location in the heart of Downtown Burlington! Boasting approximately 1,824 sq. ft. of inviting living space, this charming residence offers the perfect setting for comfortable family living. Step inside to a bright, spacious main floor featuring an expansive living room with a cozy natural wood-burning fireplace, ideal for relaxing or gathering with family and friends. The separate formal dining room opens directly to a private backyard patio, perfect for summer barbecues and outdoor entertaining. A generously sized kitchen and convenient 2-piece powder room complete the main level. Upstairs, you'll find three spacious, sun-filled bedrooms and a full 4-piece bathroom. The fully finished lower level provides exceptional additional living space, featuring a fourth bedroom, 3-piece bathroom, comfortable sitting room, dedicated laundry area, and separate entrance. Two parking spaces, including a garage and surface parking, add everyday convenience. Enjoy an unbeatable location just steps from boutique shops, cafés, restaurants, excellent schools, and all the amenities Downtown Burlington has to offer. Spencer Smith Park, the Brant Street Pier, and beautiful waterfront trails are just a short stroll away, with the Burlington GO Station and QEW/403 easily accessible. Best of all, ALL UTILITIES AND PROPERTY MAINTENANCE ARE INCLUDED IN THE MONTHLY RENT, offering exceptional value, convenience, and worry-free living. A wonderful opportunity to call this charming Downtown Burlington residence home!
Details
| MLS # | 40860071 |
|---|---|
| Listing Type | For Lease |
| Style | House |
| Status | Active |
| Year | 1951 |
| Days On Site | 71 |
| Listing Provided By | Re/Max Realty Enterprises Inc | Jay Shearer |
Features
| Bed(s) | 4 |
|---|---|
| Bath(s) | 3 Total |
| SQ Feet | 1,824 |
| Garage | 1 |
| Basement | Y |
| Story(s) | 2 |
| Zoning | DC |
| Acreage | 0.14 |
Interior
| Appliances | Built-in Microwave, Dishwasher, Dryer, Refrigerator, Stove, Washer |
|---|---|
| Rooms Total | 13 |
| Interior Features | Central Vacuum |
| Cooling | Central Air |
| Cooling Yes / No | No |
| Heating | Forced Air |
| Heating Yes / No | Yes |
| Fireplaces Total | 1 |
| Fireplace Features | Wood Burning |
| Furnished | Unfurnished |
| Laundry Features | In Basement |
Exterior
| Exterior Features | Landscaped, Lawn Sprinkler System, Private Entrance |
|---|---|
| Lot Features | Park, Place of Worship, Playground Nearby, Public Transit, Rec./Community Centre, Schools, Shopping Nearby |
| Construction Materials | Aluminum Siding, Brick Veneer |
| Roof | Asphalt Shing |
| Foundation Details | Block |
| Patio And Porch Features | Deck |
Parking
| Garage Spaces | 1 |
|---|---|
| Parking Features | Detached Garage, Garage Door Opener, Asphalt |
| Open Parking Yes / No | Yes |
| Attached Garage Yes / No | No |
Utilities
| Sewer | Sewer (Municipal) |
|---|
Area Information
| Province | ON |
|---|---|
| County | Halton |
| City | Burlington |
| Postal Code | L7R 1H4 |
| Area | 31 Burlington |
| Subarea | 312 Central |
| Community Name | 312 Central |
| Listing VS Median (in 312 Central) | |
Price: $3,990 low | high Med: $894,000 sqft: 1,824 low | high Med: 1,566 $ / sqft: $2 low | high Med: $573 On site: 71 low | high Med: 28.5 | |
Request a showing
Request a showing
Contact
Learn More About This Property

| Province | ON |
|---|---|
| County | Halton |
| City | Burlington |
| Postal Code | L7R 1H4 |
| Area | 31 Burlington |
| Subarea | 312 Central |
| Community Name | 312 Central |
| Listing VS Median (in 312 Central) | |
Price: $3,990 low | high Med: $894,000 sqft: 1,824 low | high Med: 1,566 $ / sqft: $2 low | high Med: $573 On site: 71 low | high Med: 28.5 | |