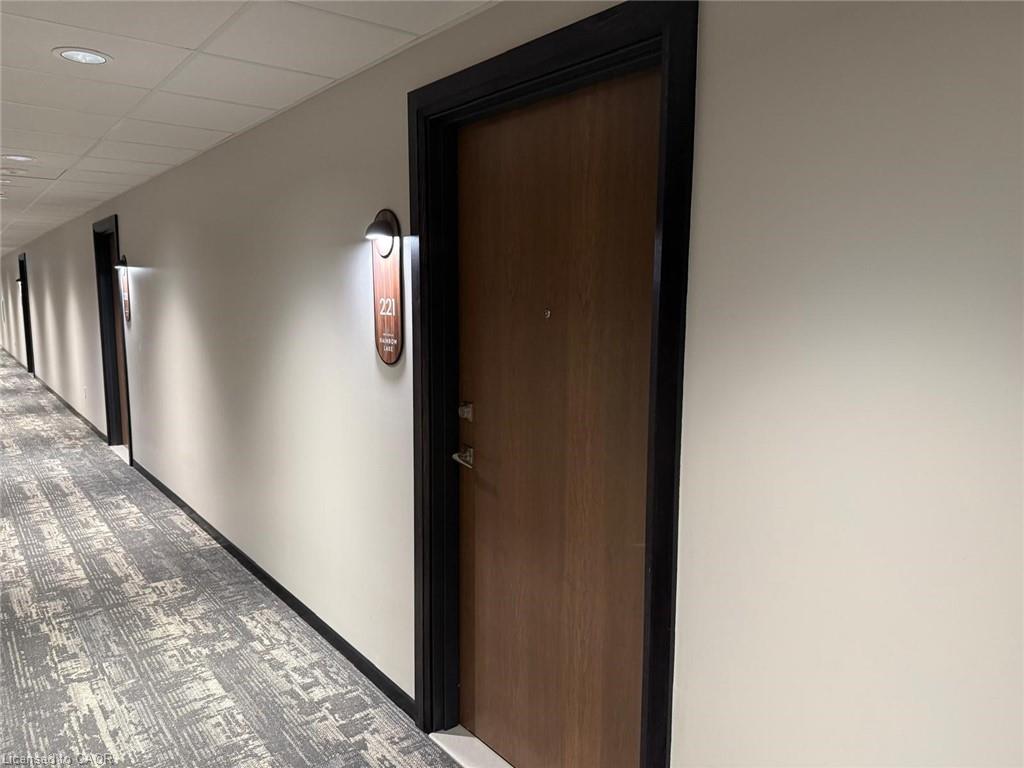
221-525 New Dundee Road,Kitchener, ON N2P 0K8
Kitchener, ON N2P 0K8

Description
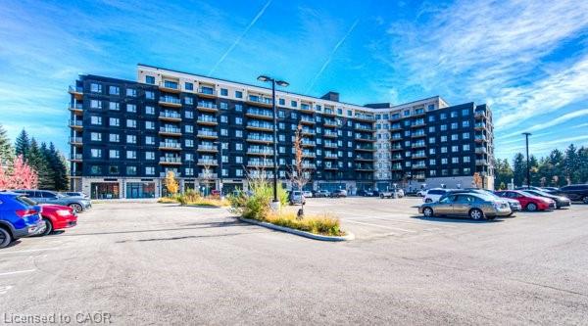
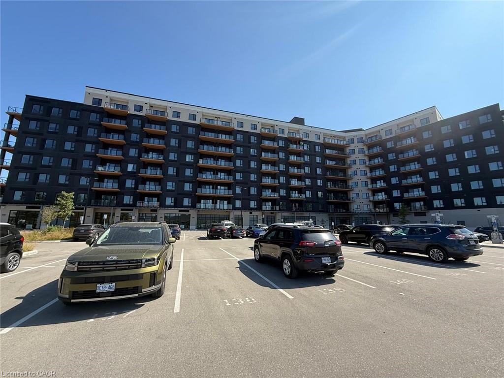
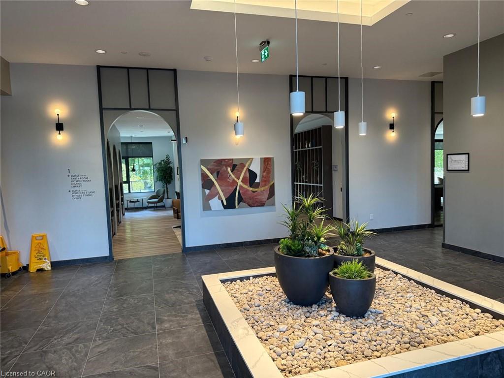
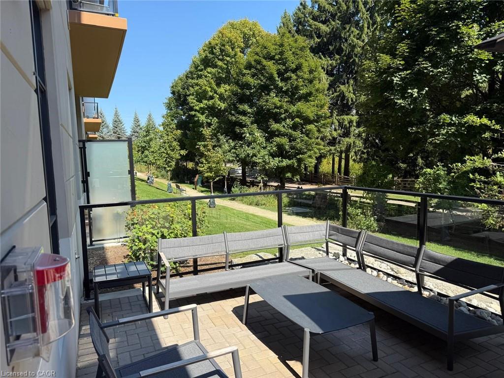
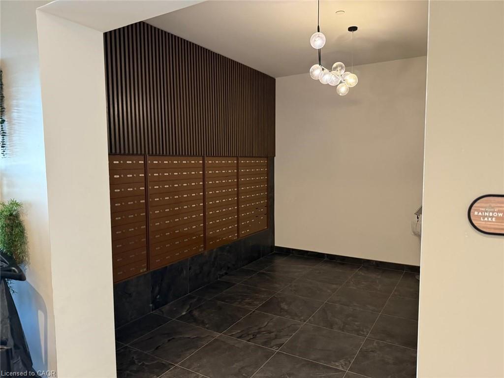
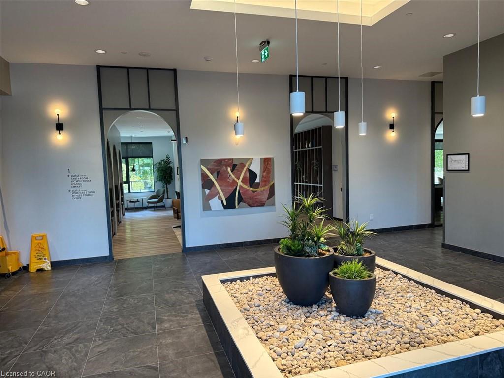
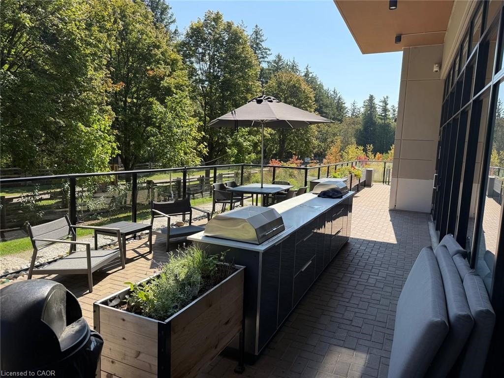
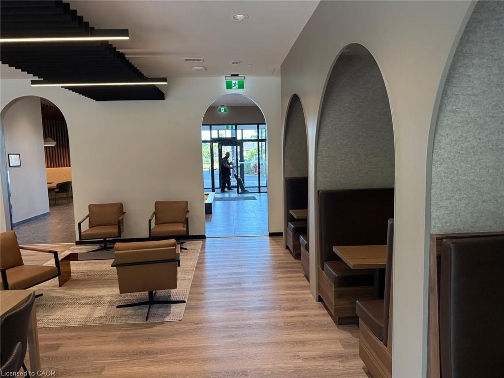
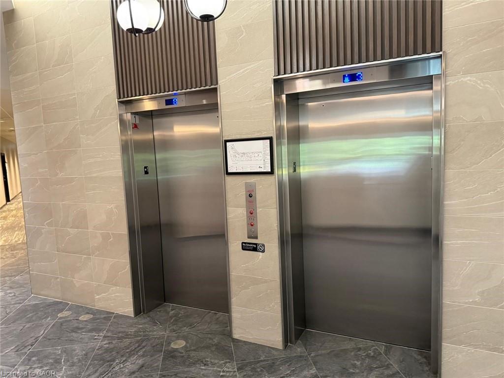
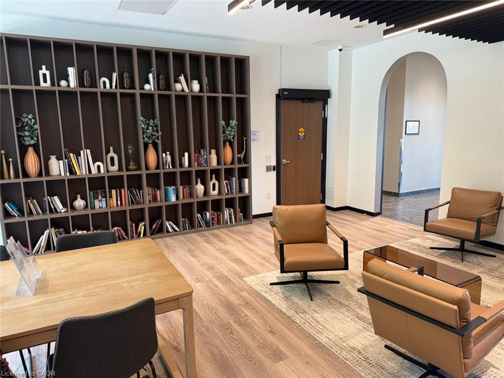
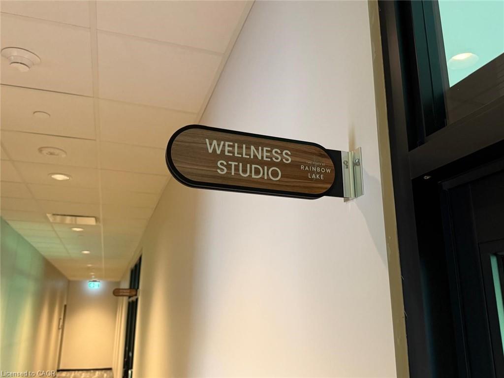
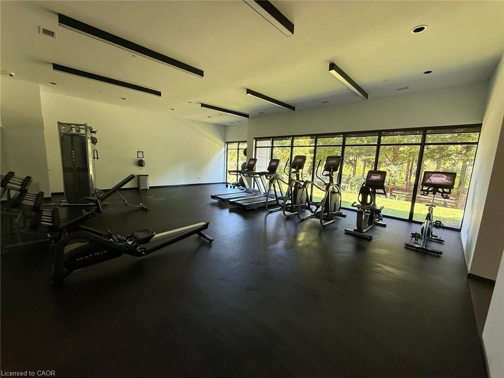
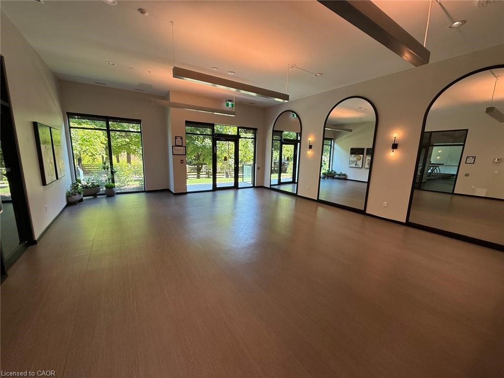
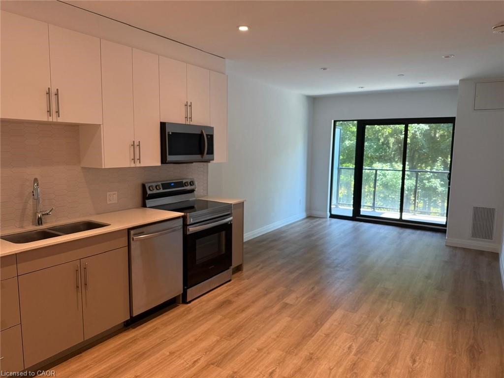
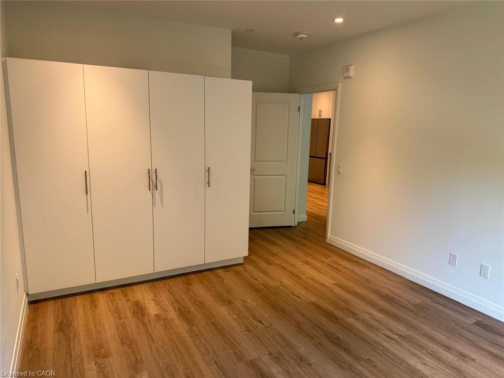
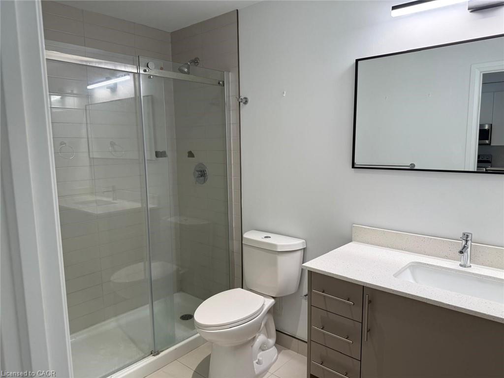
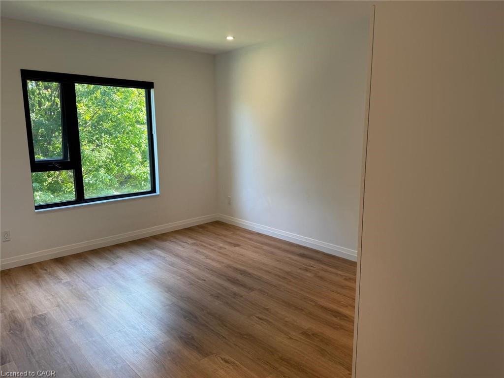
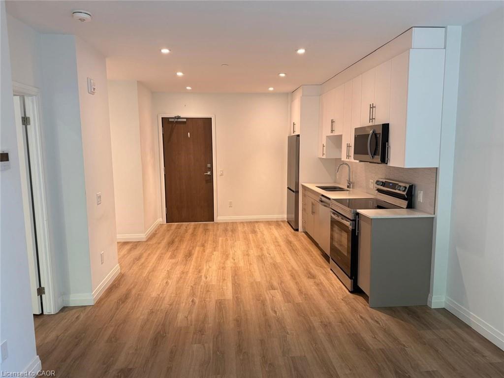
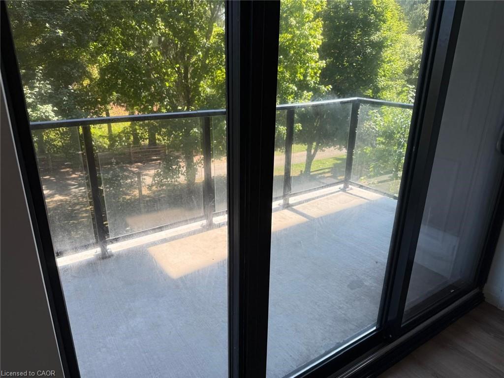
RENT $2000 + UTILITIES. AVAILABLE NOVEMBER 1st, 2026 . This stylish 1-bedroom, 1-bathroom condo offers the perfect blend of modern comfort and natural beauty. With 792 sq. ft. of thoughtfully designed living space, this home combines elegance with everyday convenience. The open-concept layout effortlessly connects the living, dining, and kitchen areas, creating an airy, inviting atmosphere ideal for both relaxing and entertaining. The modern kitchen boasts stainless steel appliances and abundant cabinet space to meet all your culinary needs. The spacious bedroom features a generous closet, while the expansive balcony extends your living space outdoors - a perfect spot to unwind or personalize as your own. As a resident, you'll enjoy access to an array of premium amenities, including a fully equipped gym, yoga studio with sauna, library, social lounge, party room, and even a pet wash station. Nestled alongside the private Rainbow Lake Conservation Area, this retreat offers direct access to scenic trails, lush nature, and tranquil waters right at your doorstep. 5 minutes drive HWY 401, close to restaurants, shopping, grocery stores , conestoga college and many more.
Details
| MLS # | 40865521 |
|---|---|
| Listing Type | For Lease |
| Style | Condominium |
| HOA Dues | $384 |
| Sub-Type | New Construction |
| Status | Active |
| Days On Site | 48 |
| Listing Provided By | Century 21 Right Time Real Estate Inc. | Surjit Sam Pablay |
Features
| Bed(s) | 1 |
|---|---|
| Bath(s) | 1 Total |
| SQ Feet | 792 |
| Story(s) | 1 |
| Zoning | TBD |
Interior
| Appliances | Built-in Microwave, Dishwasher, Microwave, Stove |
|---|---|
| Rooms Total | 4 |
| Interior Features | Elevator, Other |
| Cooling | Central Air |
| Cooling Yes / No | No |
| Heating | Forced Air, Natural Gas |
| Heating Yes / No | Yes |
| Furnished | Unfurnished |
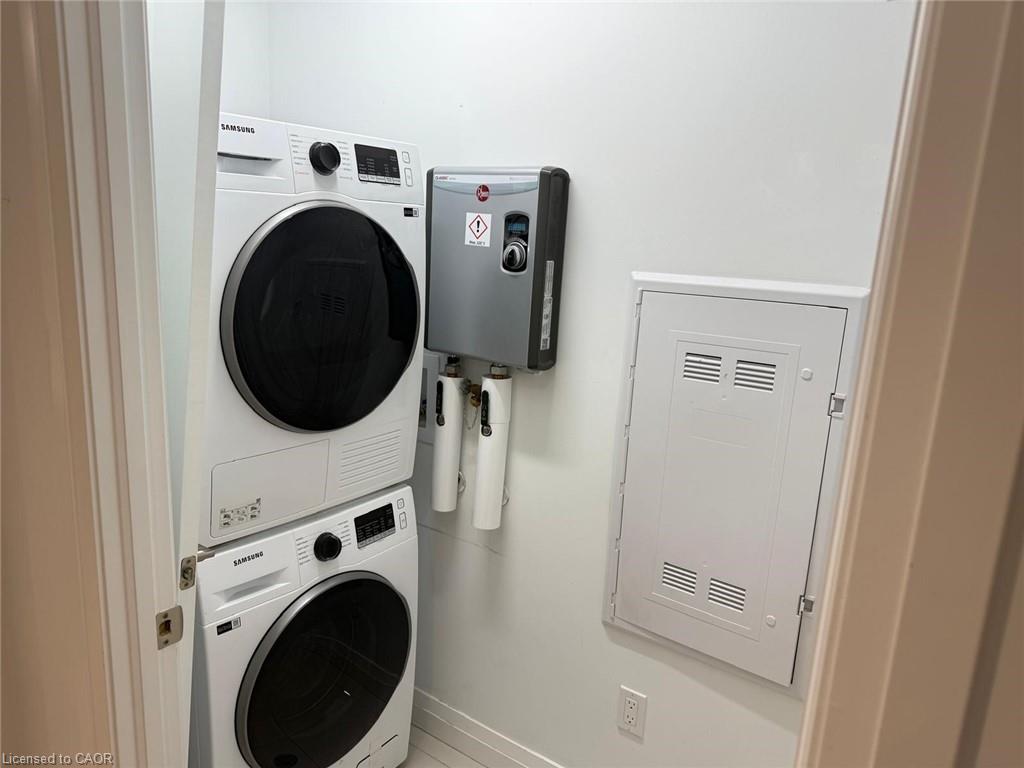
| Laundry Features | In-Suite |
Exterior
| Lot Features | Urban, Greenbelt, High Traffic Area, Highway Access, Major Highway, Public Transit, Shopping Nearby, Trails |
|---|---|
| Construction Materials | Concrete |
| Roof | Flat |
| Foundation Details | Concrete Perimeter |
| Patio And Porch Features | Open |
Parking
| Open Parking Yes / No | Yes |
|---|
Utilities
| Sewer | Sewer (Municipal) |
|---|
Area Information
| Province | ON |
|---|---|
| County | Waterloo |
| City | Kitchener |
| Postal Code | N2P 0K8 |
| Area | 3 Kitchener West |
| Subarea | 335 Pioneer Park | Doon | Wyldwoods |
| Community Name | 335 Pioneer Park/Doon/Wyldwoods |
| Listing VS Median (in 335 Pioneer Park/Doon/Wyldwoods) | |
Price: $2,000 low | high Med: $654,450 sqft: 792 low | high Med: 1,606 $ / sqft: $3 low | high Med: $410 On site: 48 low | high Med: 12 | |
Request a showing
Request a showing
Contact
Learn More About This Property

| Province | ON |
|---|---|
| County | Waterloo |
| City | Kitchener |
| Postal Code | N2P 0K8 |
| Area | 3 Kitchener West |
| Subarea | 335 Pioneer Park | Doon | Wyldwoods |
| Community Name | 335 Pioneer Park/Doon/Wyldwoods |
| Listing VS Median (in 335 Pioneer Park/Doon/Wyldwoods) | |
Price: $2,000 low | high Med: $654,450 sqft: 792 low | high Med: 1,606 $ / sqft: $3 low | high Med: $410 On site: 48 low | high Med: 12 | |