
 New Listing
$2,695 $14 est/mo Sourced by Back At You
7951 Oldfield Road,Niagara Falls, ON L2G 0Z4
Niagara Falls, ON L2G 0Z4

Description
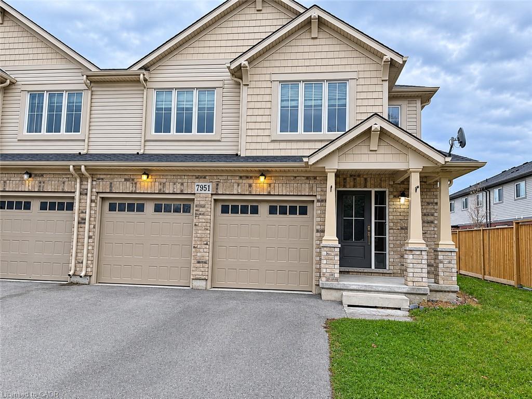
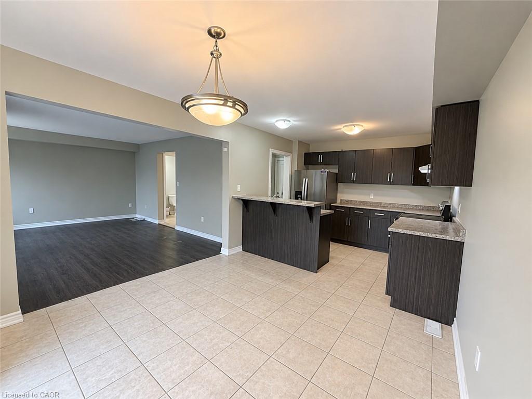
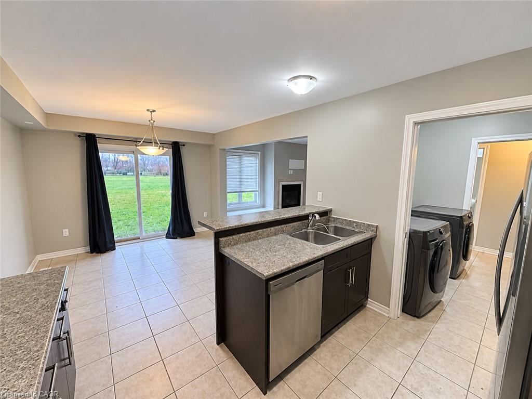
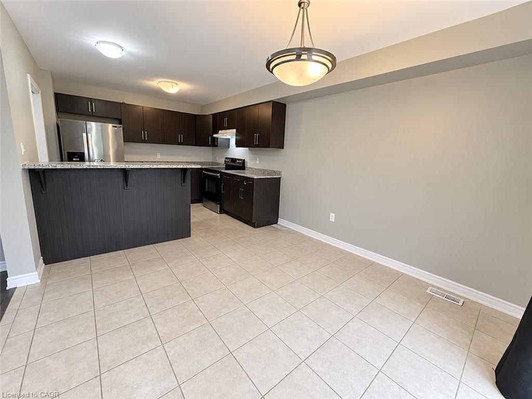
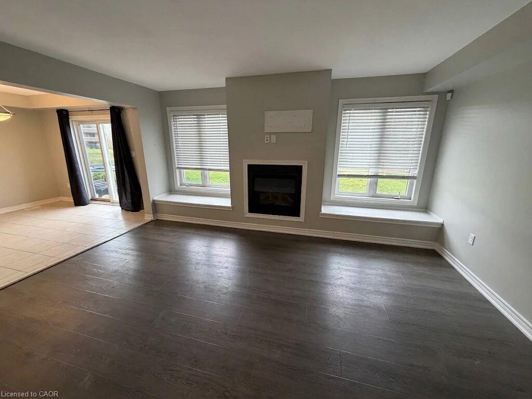
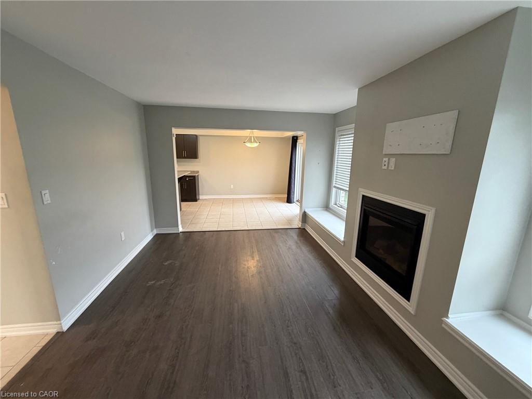
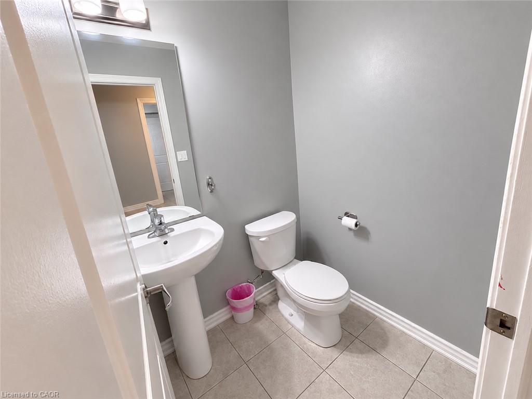
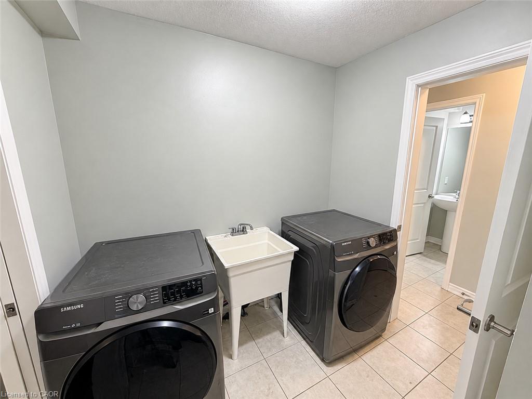
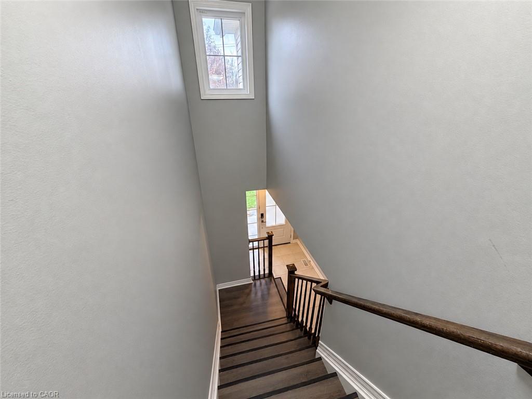
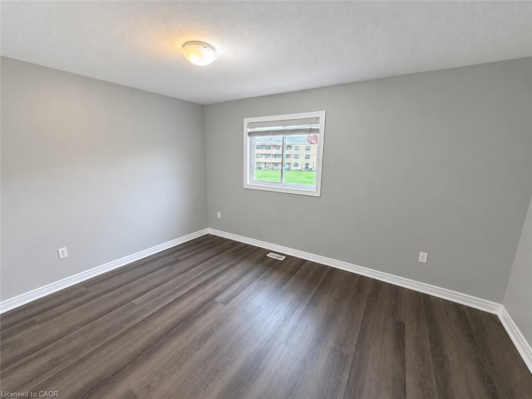
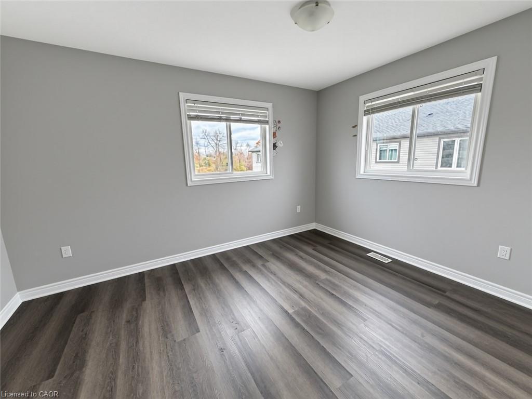
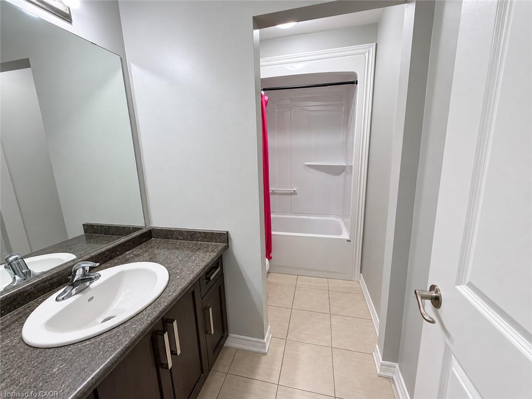
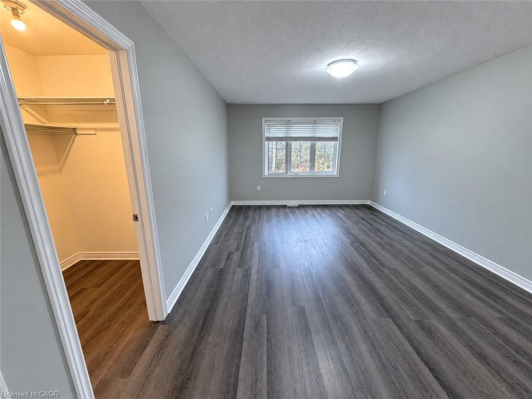
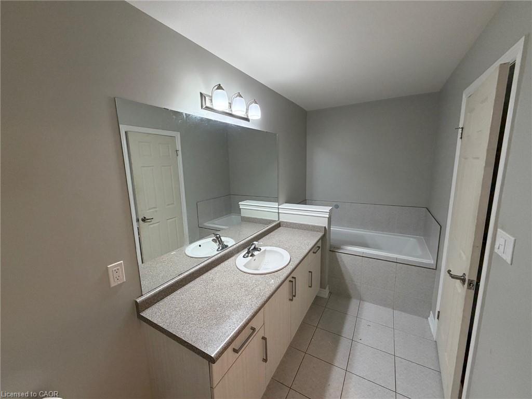
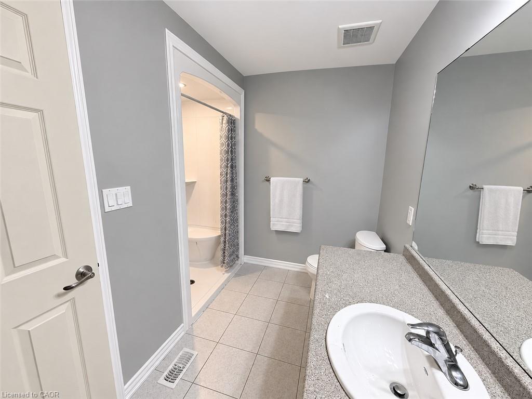
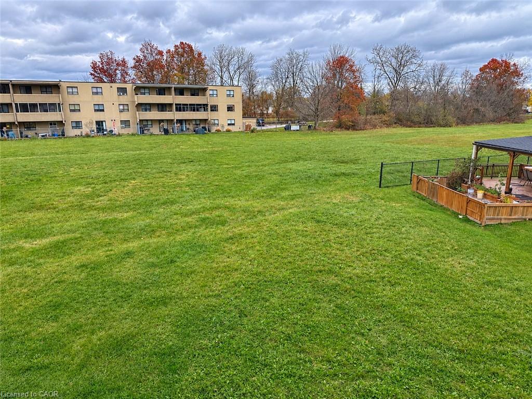
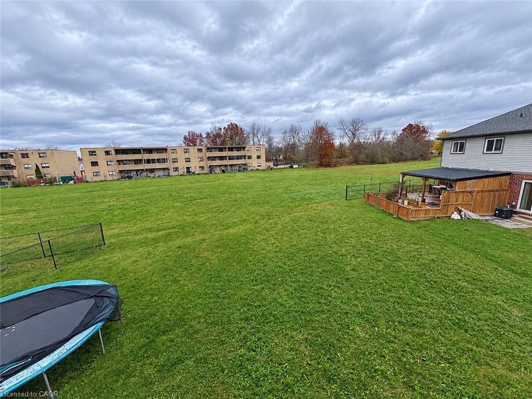
Welcome to this executive 2-storey end-unit townhouse located in Niagara Falls' desirable Woodside community. Offering 1,831 square feet of bright, functional living space, this home features 4 spacious bedrooms and 2.5 bathrooms.The main level showcases an open-concept layout centered around a practical kitchen and dinette with a raised breakfast bar, direct sliding door walkout to the backyard, and convenient interior access from the attached double-car garage. Upstairs, the primary retreat includes a walk-in closet and private ensuite, complemented by three well-sized bedrooms, a full secondary bathroom, and dedicated second-floor laundry. Available immediately.
Details
| MLS # | 40877642 |
|---|---|
| Listing Type | For Lease |
| Style | Town House |
| Status | Active |
| Year | 2020 |
| Days On Site | 1 |
| Listing Provided By | RE/MAX Niagara Realty Ltd. | Tony Gigliotti |
Features
| Bed(s) | 4 |
|---|---|
| Bath(s) | 3 Total |
| SQ Feet | 1,831 |
| Garage | 2 |
| Basement | Y |
| Story(s) | 2 |
| Zoning | R4 |
| Acreage | 0.10 |
| Golf Course | Yes |
Interior
| Appliances | Dishwasher, Dryer, Refrigerator, Stove, Washer |
|---|---|
| Rooms Total | 11 |
| Interior Features | Auto Garage Door Remote(s) |
| Cooling | None |
| Cooling Yes / No | No |
| Heating | Forced Air, Natural Gas |
| Heating Yes / No | Yes |
| Furnished | Unfurnished |
| Laundry Features | Main Level |
Exterior
| Lot Features | Urban, Rectangular, Cul-De-Sac, Near Golf Course, Highway Access, Hospital, Open Spaces, Park, Place of Worship, Public Transit, Quiet Area, Rec./Community Centre, Schools, Shopping Nearby, Trails |
|---|---|
| Construction Materials | Brick, Vinyl Siding |
| Roof | Asphalt Shing |
| Fencing | Fence - Partial |
| Foundation Details | Poured Concrete |
Parking
| Garage Spaces | 2 |
|---|---|
| Parking Features | Attached Garage, Asphalt, Built-In, Inside Entry |
| Open Parking Yes / No | Yes |
| Attached Garage Yes / No | Yes |
Utilities
| Sewer | Sewer (Municipal) |
|---|
Area Information
| Province | ON |
|---|---|
| County | Niagara |
| City | Niagara Falls |
| Postal Code | L2G 0Z4 |
| Area | Niagara Falls |
| Subarea | 220 Oldfield |
| Community Name | 220 Oldfield |
| School District | James Morden Ps, Our Lady Of Mou |
| Elementary School | Westlane Ss, St Michael Catholic |
| High School | James Morden Ps, Our Lady Of Mou |
| Listing VS Median (in 220 Oldfield) | |
Price: $2,695 low | high Med: $299,900 sqft: 1,831 low | high Med: 640 $ / sqft: $1 low | high Med: $469 On site: 1 low | high Med: 204 | |
Request a showing
Request a showing
Contact
Learn More About This Property

| Province | ON |
|---|---|
| County | Niagara |
| City | Niagara Falls |
| Postal Code | L2G 0Z4 |
| Area | Niagara Falls |
| Subarea | 220 Oldfield |
| Community Name | 220 Oldfield |
| School District | James Morden Ps, Our Lady Of Mou |
| Elementary School | Westlane Ss, St Michael Catholic |
| High School | James Morden Ps, Our Lady Of Mou |
| Listing VS Median (in 220 Oldfield) | |
Price: $2,695 low | high Med: $299,900 sqft: 1,831 low | high Med: 640 $ / sqft: $1 low | high Med: $469 On site: 1 low | high Med: 204 | |
Listing Updated: November 10, 2026 at 4:51:33 PM PST
