
Description
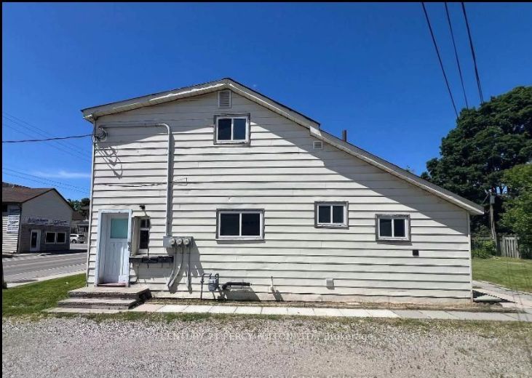
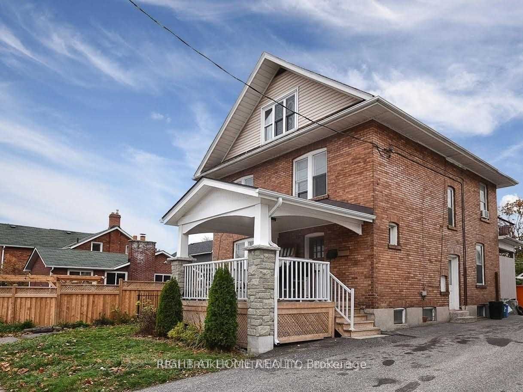
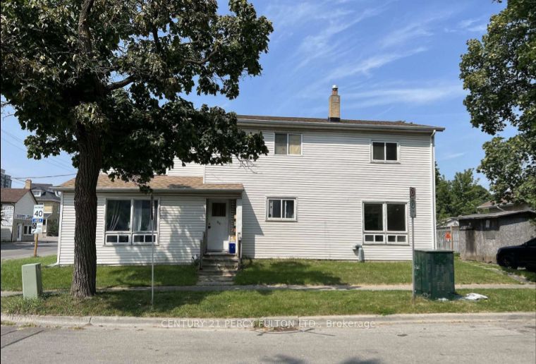
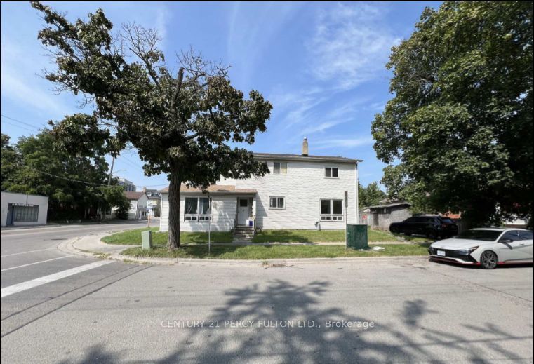
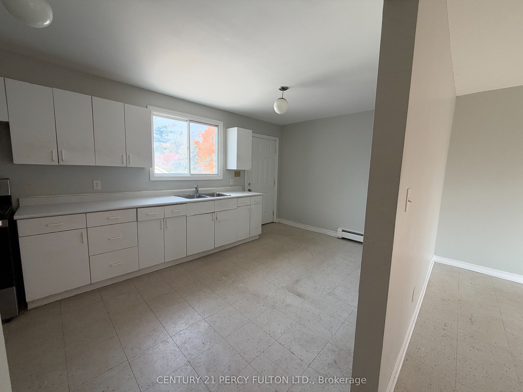
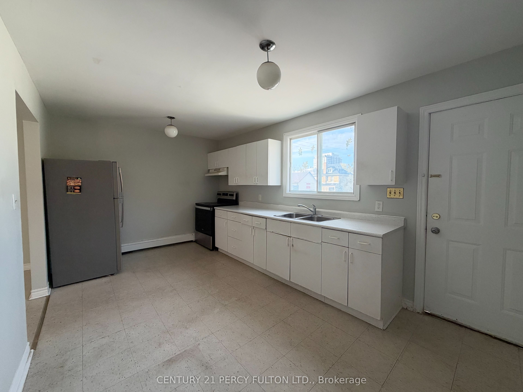
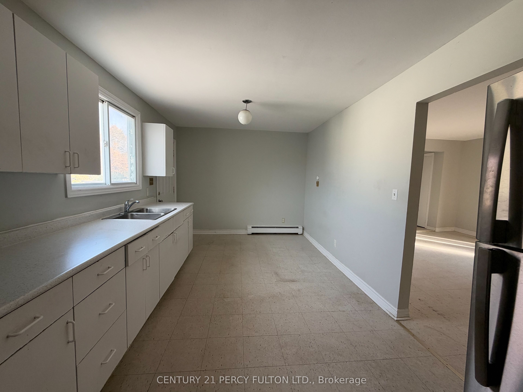
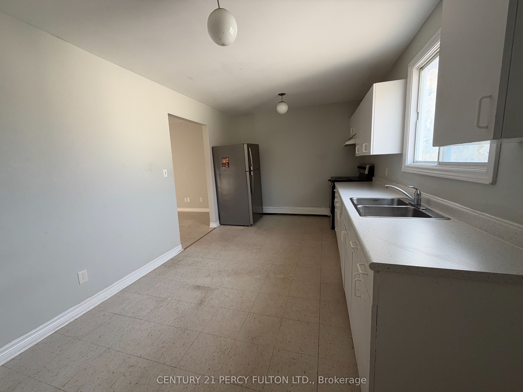
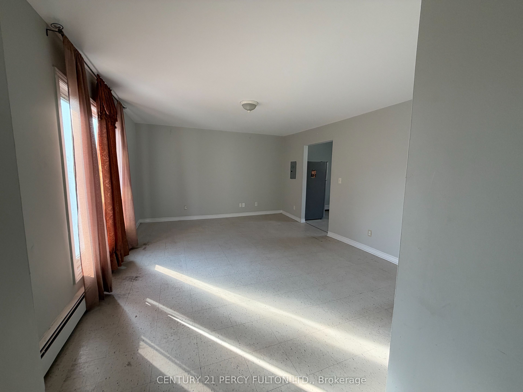
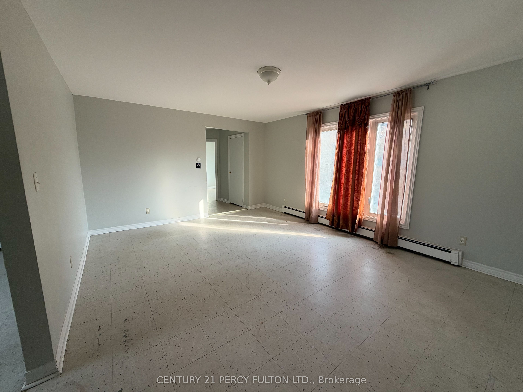
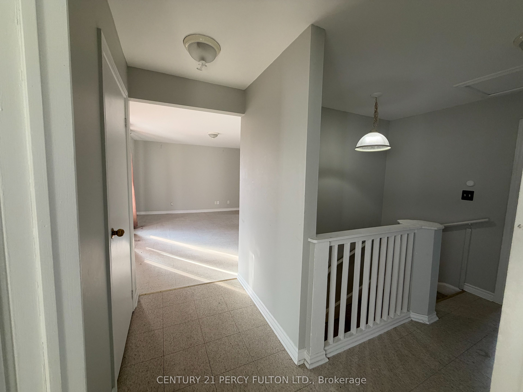
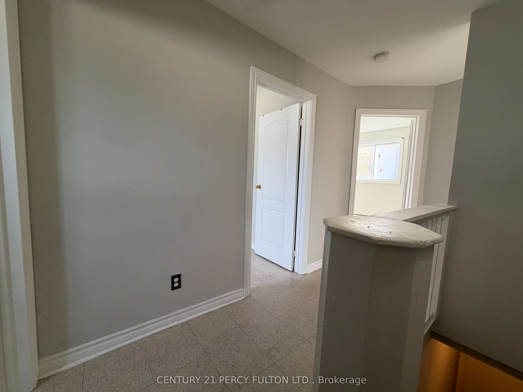
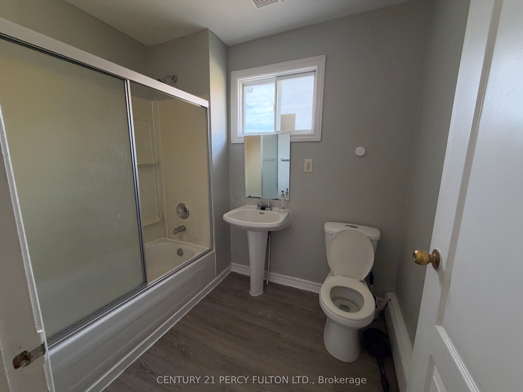
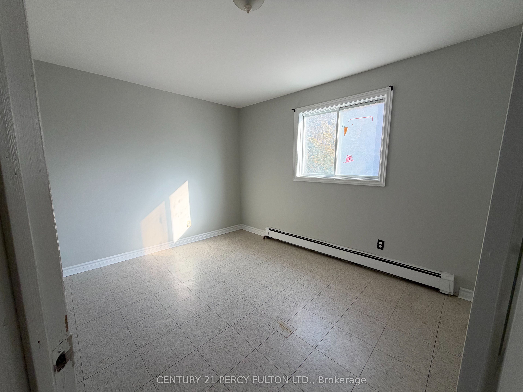
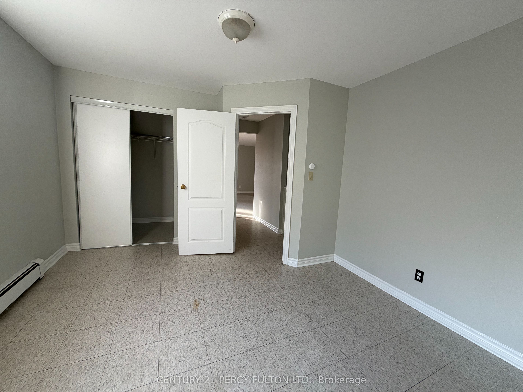
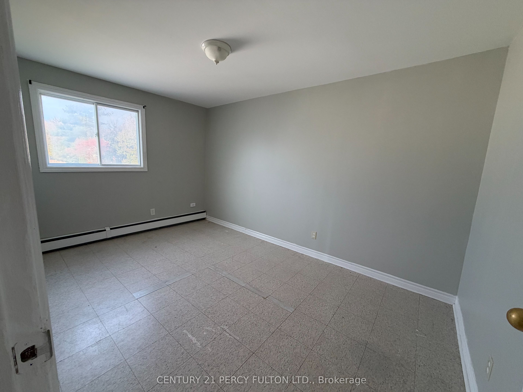
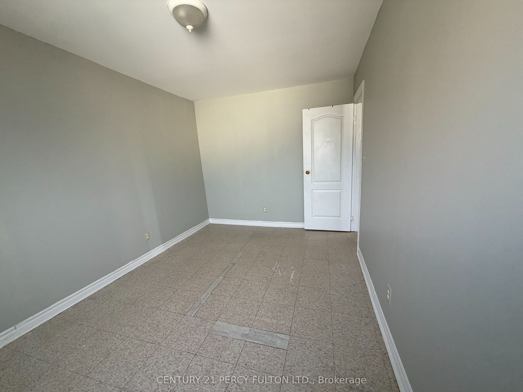
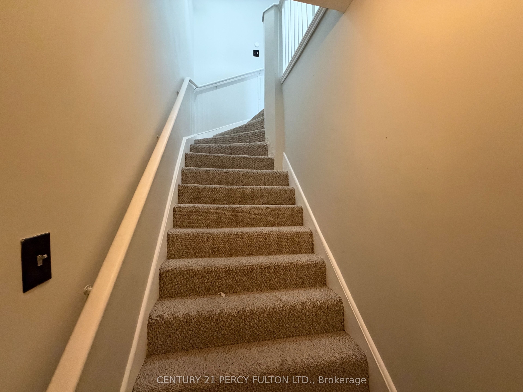
Welcome to 86 Brock St. E., a well-maintained 2-bedroom apartment offering a comfortable layout in the heart of Oshawa's desirable O'Neill community. With a private entrance and a functional layout located on the upper/second floor of property, this unit offers a great combination of comfort, convenience and privacy. Featuring well-appointed kitchen with plenty of cabinet storage, along with a bright and spacious family room that provides an inviting space to relax, dine and entertain. The unit has its own private entrance directly into the apartment front door and or back door entrance through the kitchen from the private driveway. The unit includes one free parking space. Also offering two comfortable bedrooms, the primary bedroom offers a generous closet space, along with a finished 4-piece bathroom. The layout provides a natural separation between the living and sleeping areas. Located in Oshawa's sought-after O'Neill community, this home is close to a variety of everyday amenities, including grocery stores, shops, restaurants, cafés and local services. Its central location also provides convenient access to downtown Oshawa and surrounding neighbourhoods. Students and faculty will appreciate the location near Durham College and Ontario Tech University, with additional access to Trent University Durham GTA and other educational facilities in the area. Public transit is readily accessible, making it convenient for commuting around Oshawa and connecting to the broader Durham Region. Property Features: 2 bedrooms, 1 full 4-piece bathroom, Bright, spacious family room, Clean kitchen with ample storage, Private entrance directly into the unit, Closet space in primary bedroom, and 1 free parking spot. Tenant pays 50% of utilities.
Details
| MLS # | E14132474 |
|---|---|
| Listing Type | For Lease |
| Style | Condominium |
| Status | New |
| Year | 0 |
| Days On Site | 14 |
| Listing Provided By | CENTURY 21 PERCY FULTON LTD. | E14132474 222500 |
Features
| Bed(s) | 2 |
|---|---|
| Bath(s) | 1 |
Interior
| Interior Features | None |
|---|---|
| Cooling | None |
| Heat Source | Gas |
| Fireplace Yes / No | No |
| Laundry Features | None |
| Furnished | Unfurnished |
Exterior
| Roof | Asphalt Shingle |
|---|---|
| Foundation Details | Concrete |
| Construction Materials | Vinyl Siding |
Parking
| Garage Yes / No | No |
|---|---|
| Parking Features | Private |
Utilities
| Sewer | Sewer |
|---|
Area Information
| Province | ON |
|---|---|
| County | Durham |
| City | Oshawa |
| Postal Code | L1G 1S1 |
| Area | O'Neill |
| Listing VS Median (in L1G 1S1) | |
Price: $1,500 low | high Med: $0 On site: 14 low | high Med: | |
Request a showing
Request a showing
Contact
Learn More About This Property

| Province | ON |
|---|---|
| County | Durham |
| City | Oshawa |
| Postal Code | L1G 1S1 |
| Area | O'Neill |
| Listing VS Median (in L1G 1S1) | |
Price: $1,500 low | high Med: $0 On site: 14 low | high Med: | |