
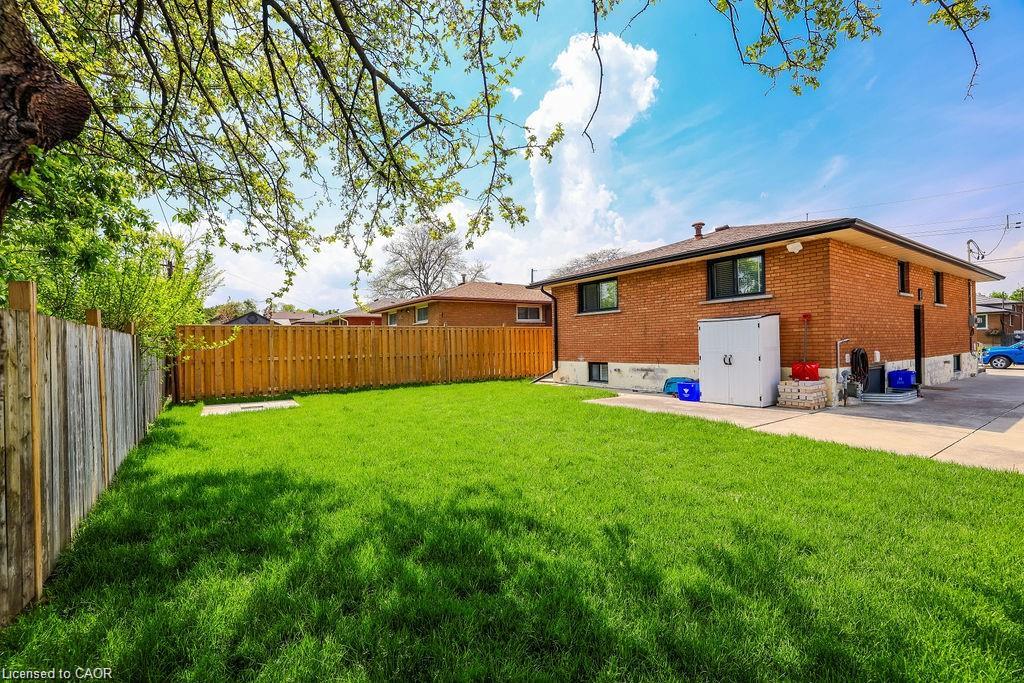
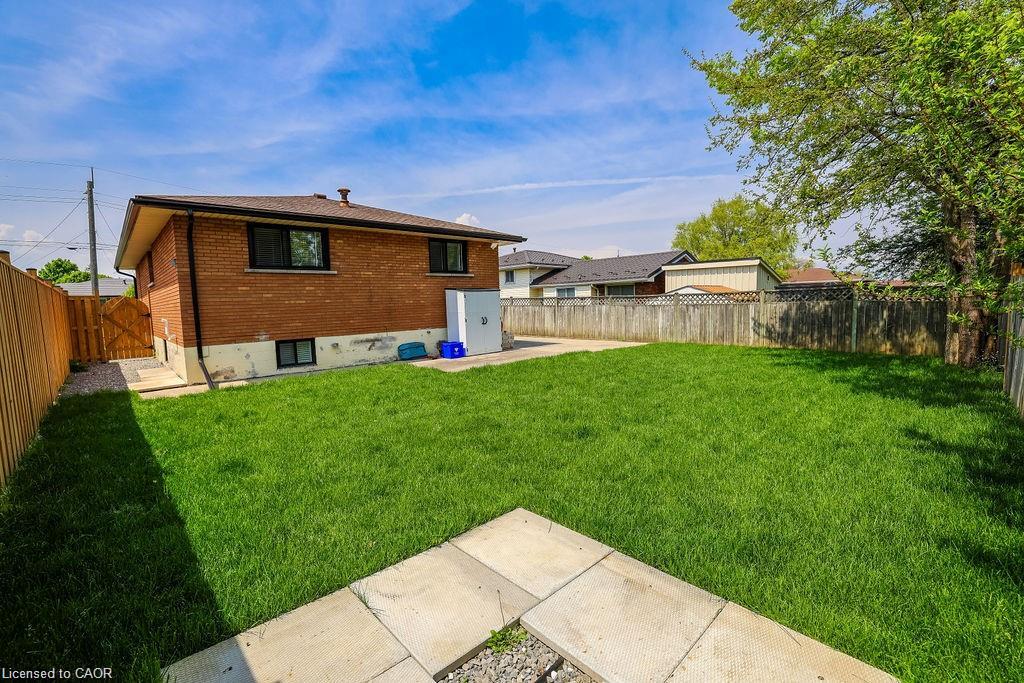

Description
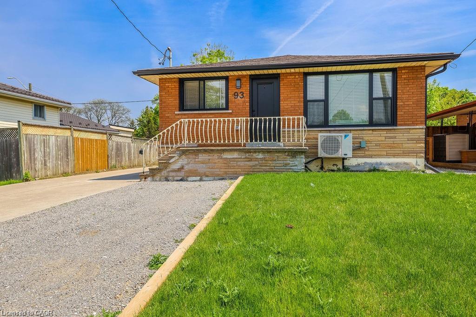
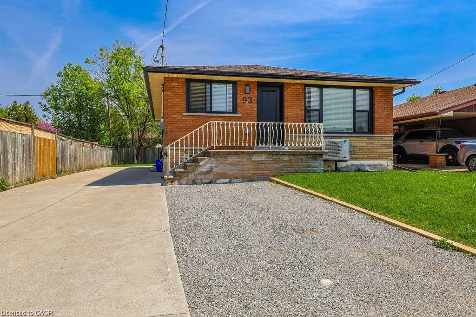
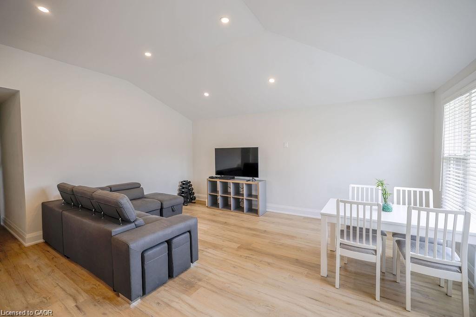
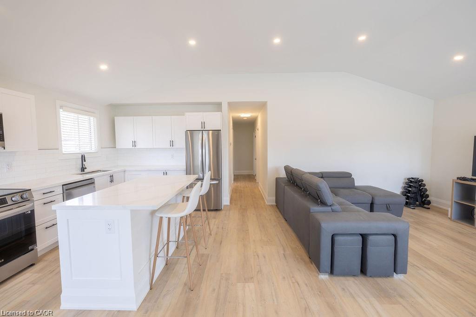
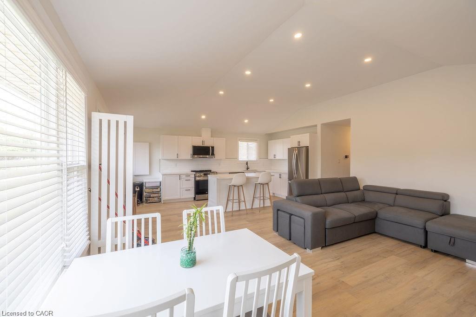
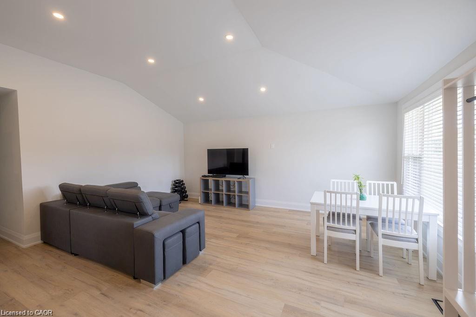
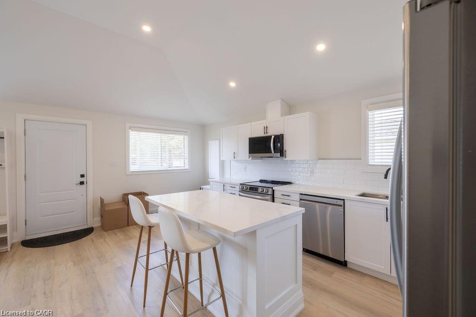
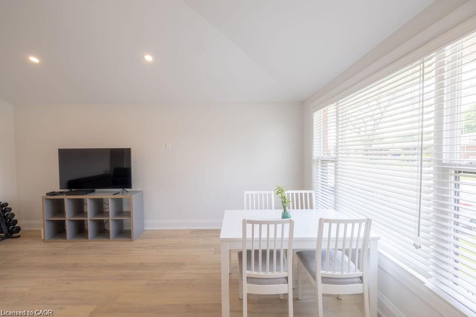
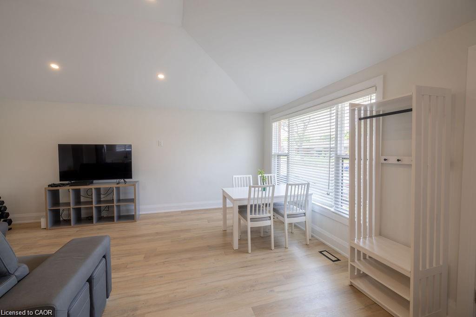
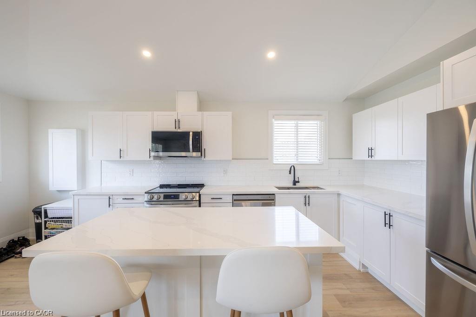
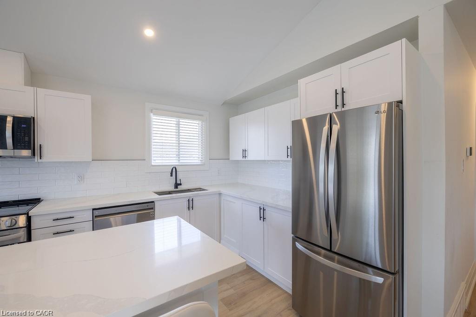
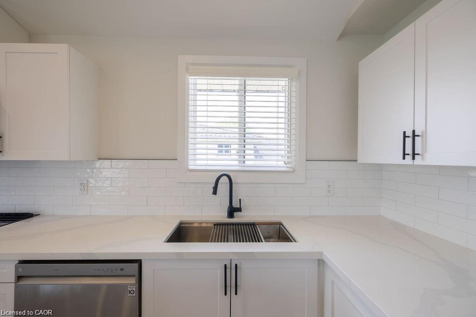
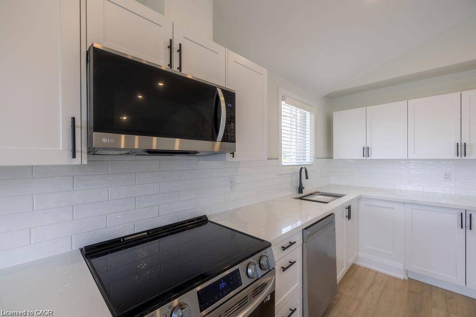
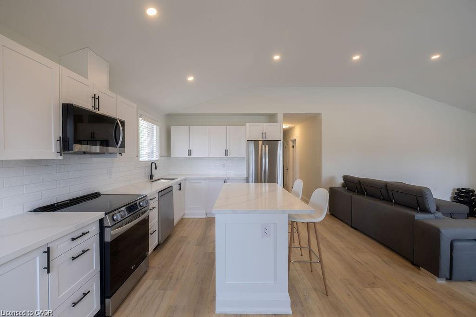
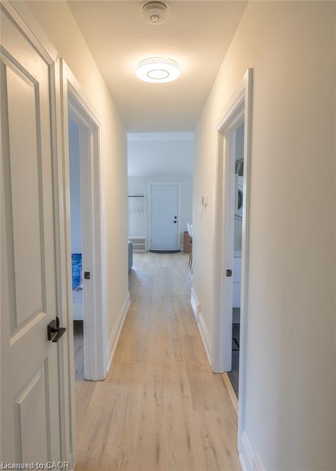
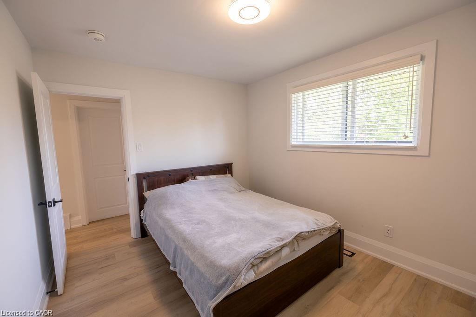
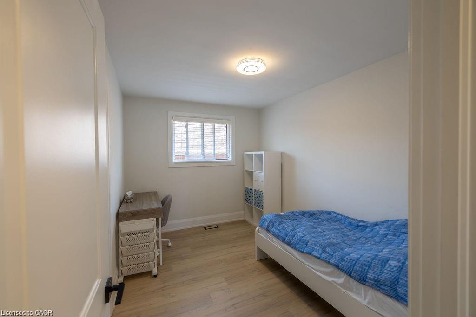
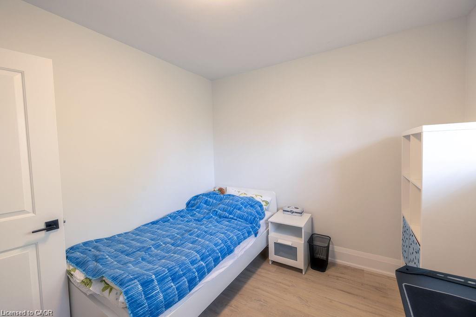
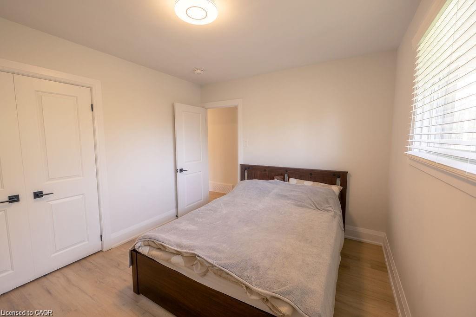
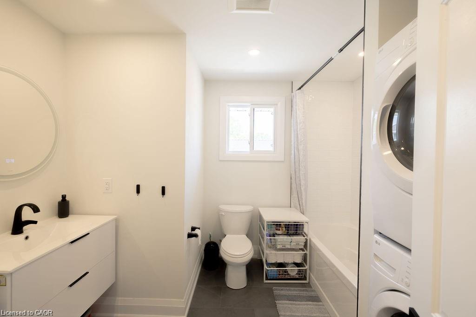
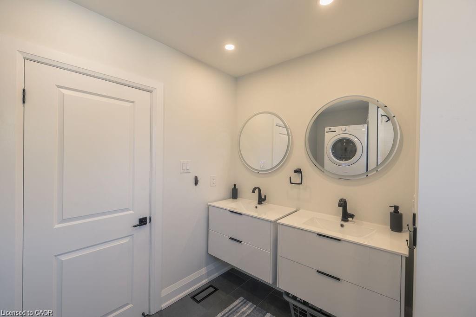
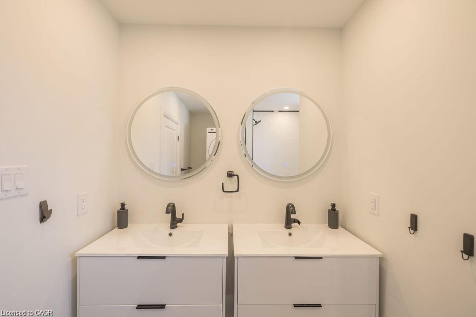
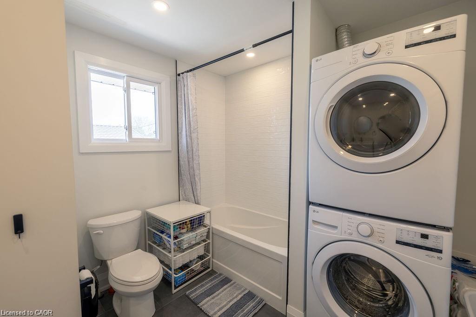
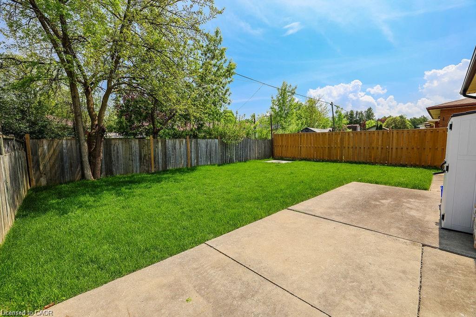
WOW, WOW, WOW!! Completely Renovated with High End Finishes, you won't be disappointed here!!! Bright open concept kitchen/living room with Pot lights and Vaulted Ceilings, Quartz Countertop in Kitchen with loads of cupboard/counter space, Luxury Vinyl Plank Flooring Throughout, Large 5 piece bathroom. Available Immediately Main Level Laundry 3 Bdrm + 1 Bath Upper Unit Utilities to be paid by tenant Full size kitchen appliances (SS dishwasher, SS refrigerator, SS stove, SS microwave) Shared parking available with no additional charge.
Details
| MLS # | 40869452 |
|---|---|
| Listing Type | For Lease |
| Style | House |
| Status | Active |
| Year | 1966 |
| Days On Site | 29 |
| Listing Provided By | Keller Williams Edge Realty | Cindy Zupanovic |
Features
| Bed(s) | 3 |
|---|---|
| Bath(s) | 1 Total |
| SQ Feet | 1,100 |
| Story(s) | 1 |
| Zoning | C |
| Acreage | 0.10 |
Interior
| Appliances | Built-in Microwave, Dishwasher, Dryer, Refrigerator, Stove, Washer |
|---|---|
| Rooms Total | 7 |
| Interior Features | Separate Hydro Meters |
| Cooling | Central Air |
| Cooling Yes / No | No |
| Heating | Forced Air, Natural Gas |
| Heating Yes / No | Yes |
| Window Features | Window Coverings |
| Furnished | Unfurnished |
| Laundry Features | In-Suite |
Exterior
| Exterior Features | Private Entrance |
|---|---|
| Lot Features | Urban, Rectangular, Public Transit, Quiet Area, Schools, Shopping Nearby |
| Construction Materials | Brick |
| Roof | Asphalt Shing |
| Foundation Details | Concrete Block |
Parking
| Garage Spaces | 0 |
|---|---|
| Parking Features | Asphalt |
| Open Parking Yes / No | Yes |
| Attached Garage Yes / No | No |
Utilities
| Sewer | Sewer (Municipal) |
|---|
Area Information
| Province | ON |
|---|---|
| County | Hamilton |
| City | Hamilton |
| Postal Code | L9A 3B5 |
| Area | 18 Hamilton Mountain |
| Subarea | 180 Greeningdon |
| Community Name | 180 Greeningdon |
| School District | St. Thomas More / Sir Allan Macn |
| Elementary School | St. Michaels / Ridgemount |
| High School | St. Thomas More / Sir Allan Macn |
| Listing VS Median (in 180 Greeningdon) | |
Price: $2,550 low | high Med: $599,000 sqft: 1,100 low | high Med: 1,083 $ / sqft: $2 low | high Med: $553 On site: 29 low | high Med: 17 | |
Request a showing
Request a showing
Contact
Learn More About This Property

| Province | ON |
|---|---|
| County | Hamilton |
| City | Hamilton |
| Postal Code | L9A 3B5 |
| Area | 18 Hamilton Mountain |
| Subarea | 180 Greeningdon |
| Community Name | 180 Greeningdon |
| School District | St. Thomas More / Sir Allan Macn |
| Elementary School | St. Michaels / Ridgemount |
| High School | St. Thomas More / Sir Allan Macn |
| Listing VS Median (in 180 Greeningdon) | |
Price: $2,550 low | high Med: $599,000 sqft: 1,100 low | high Med: 1,083 $ / sqft: $2 low | high Med: $553 On site: 29 low | high Med: 17 | |
Nearby Listings (Within 1/4 mile)
Price: $1K - $3K
sqft: 825 - 1,000
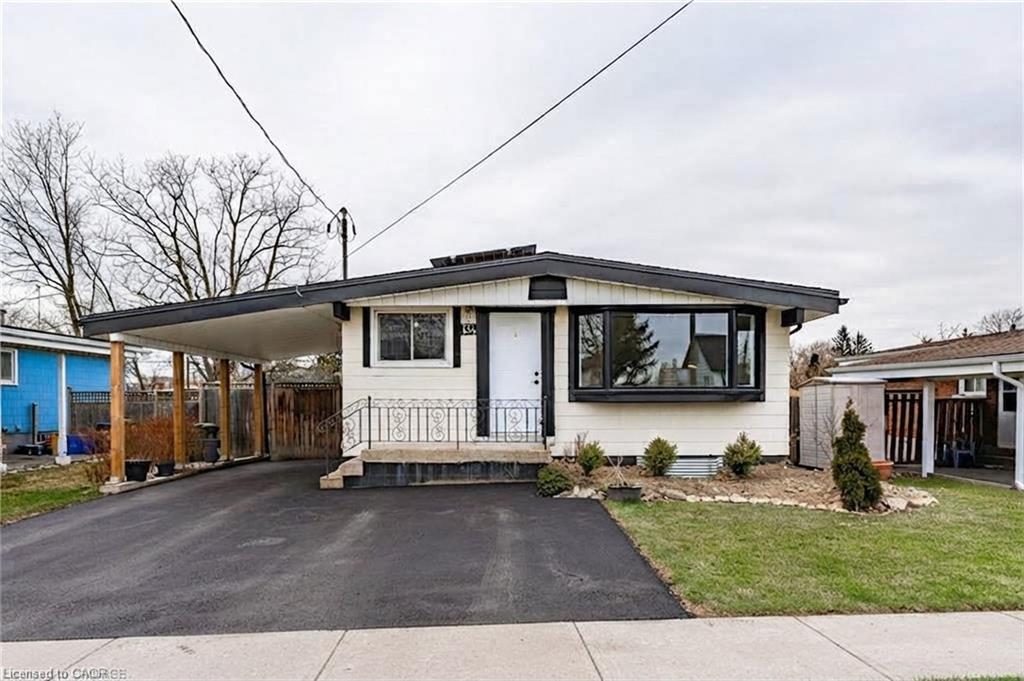
Listing Updated: October 26, 2026 at 5:09:41 PM PDT
