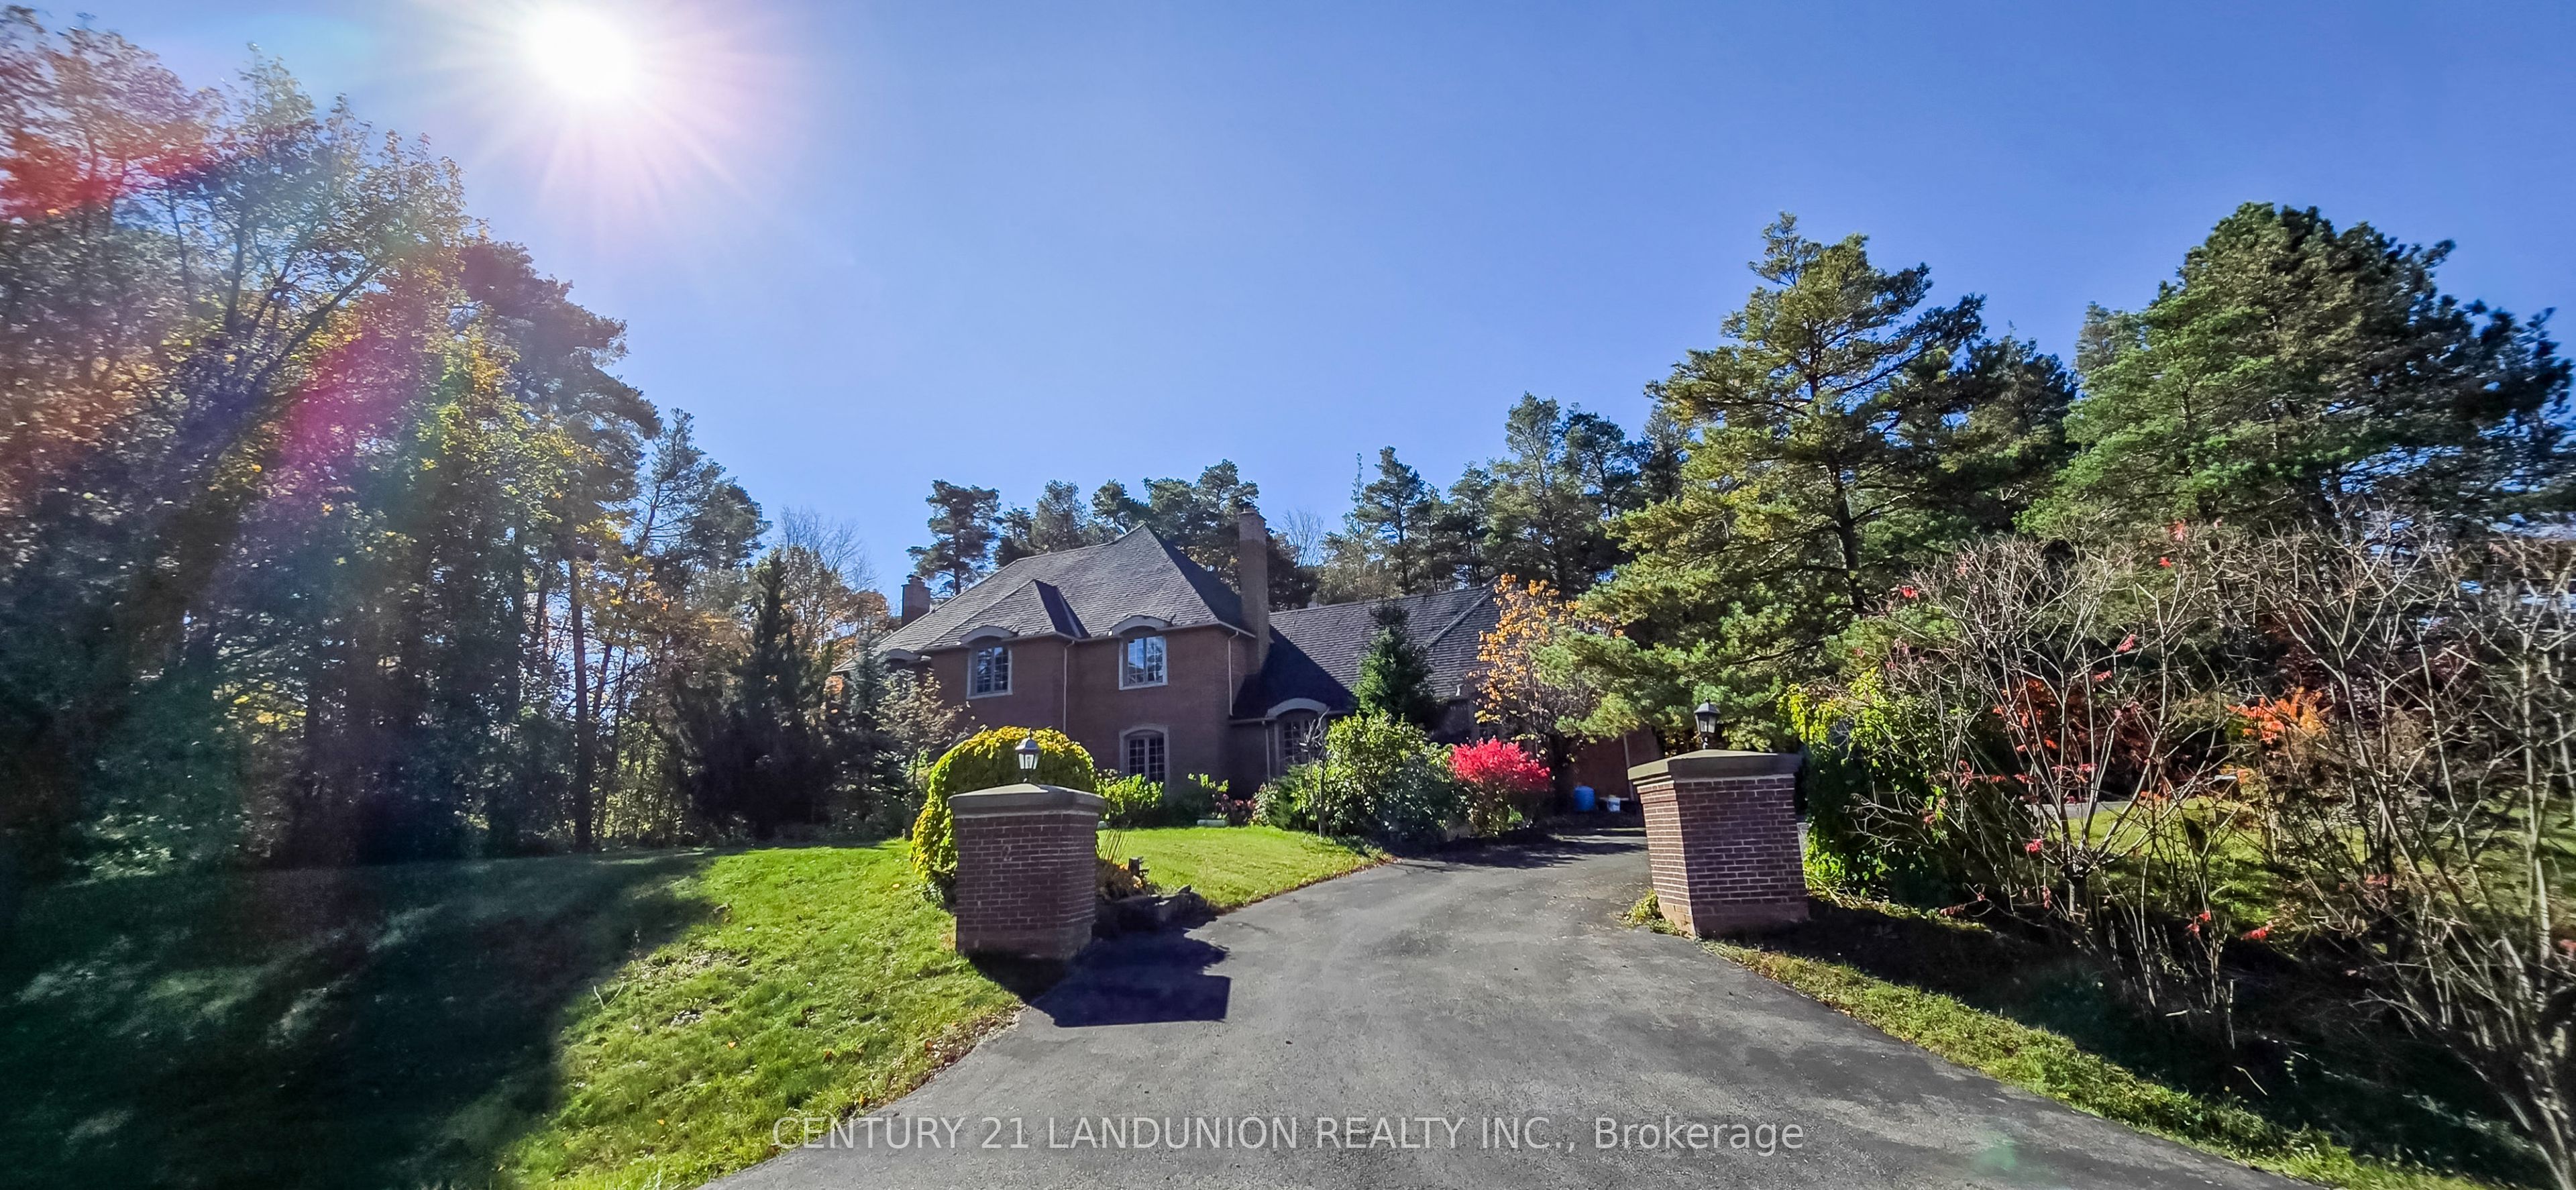
1 Foxlair Court,Whitchurch-Stouffville, ON L4A 2L4
Whitchurch-Stouffville, ON L4A 2L4

Description
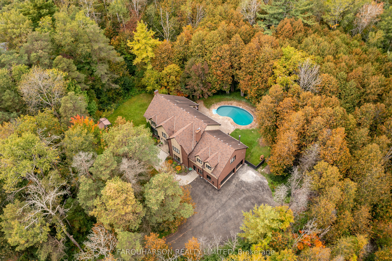
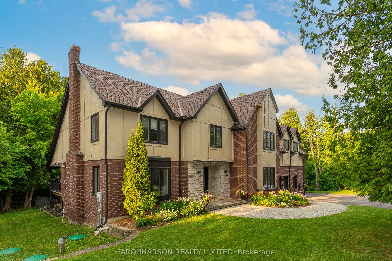
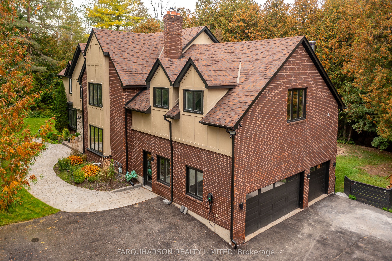
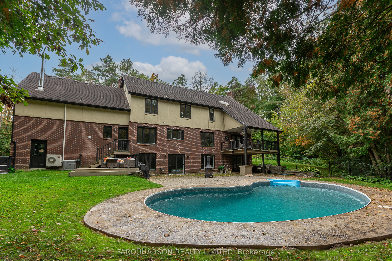
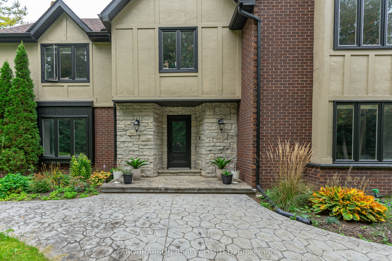
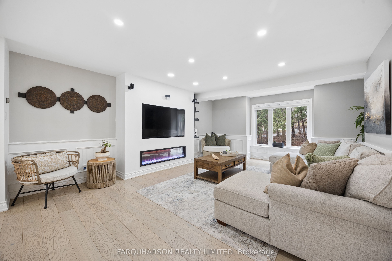
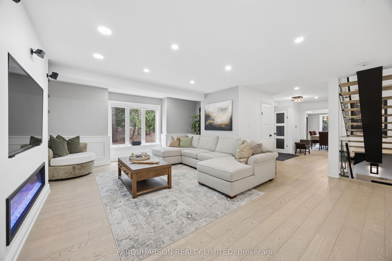
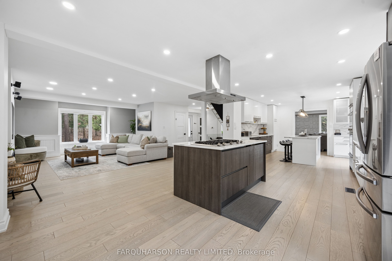
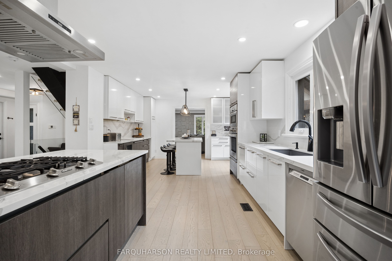
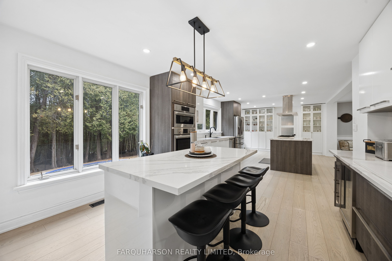
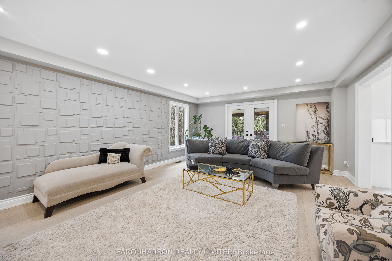
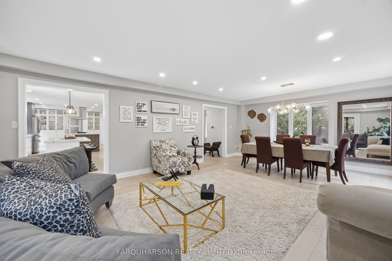
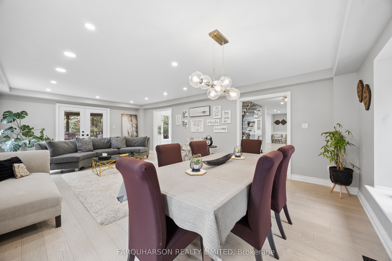
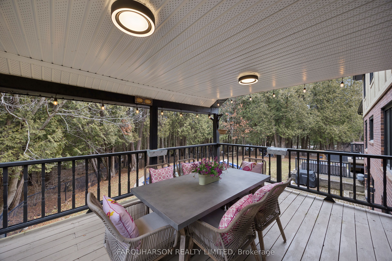
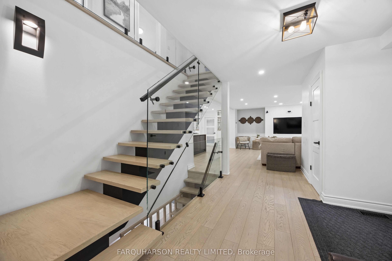
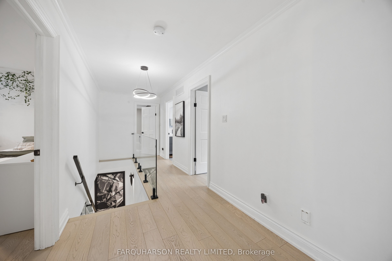
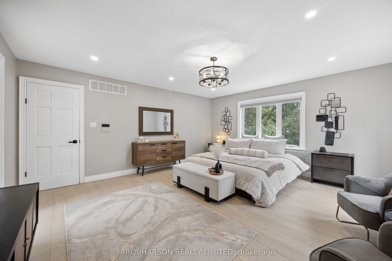
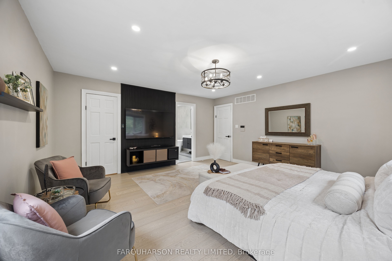
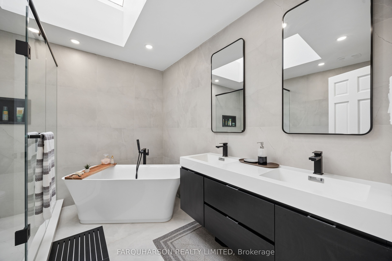
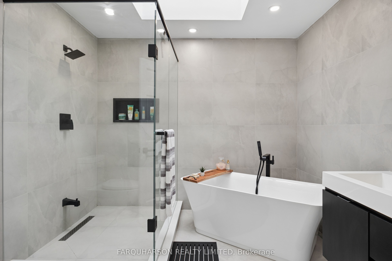
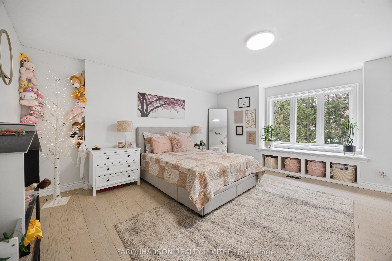
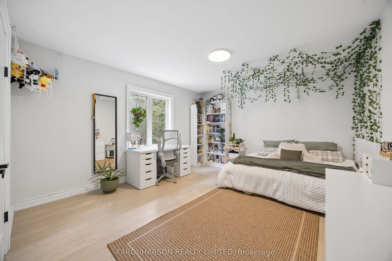
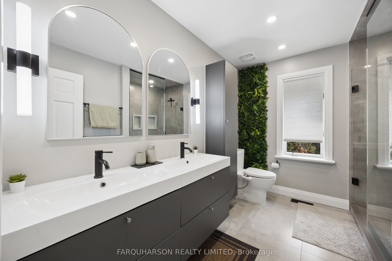
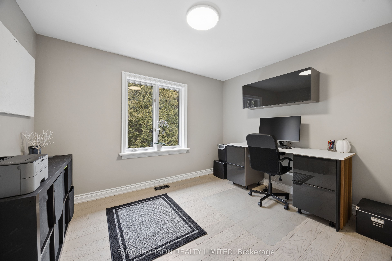
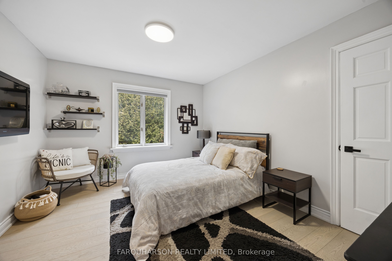
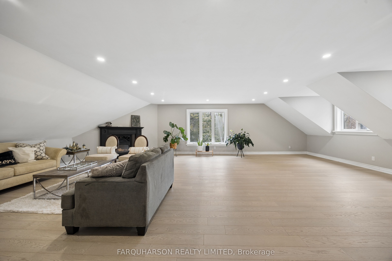
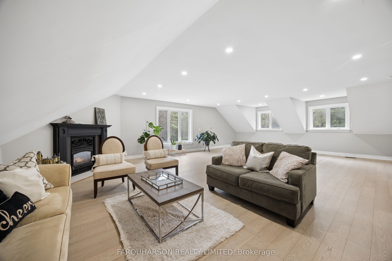
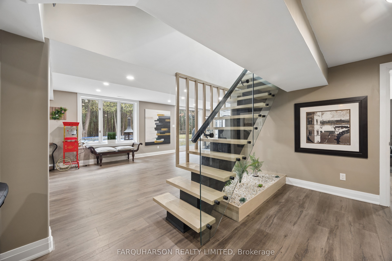
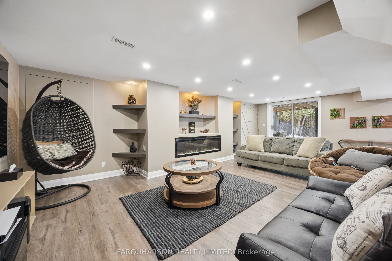
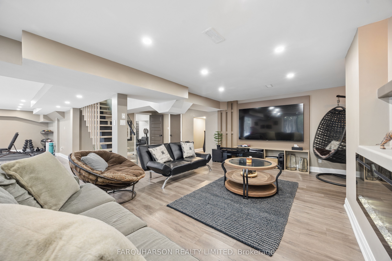
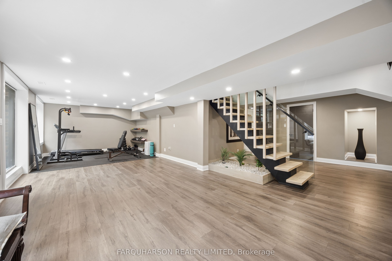
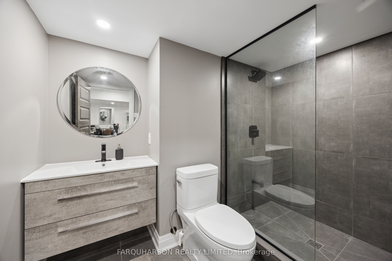
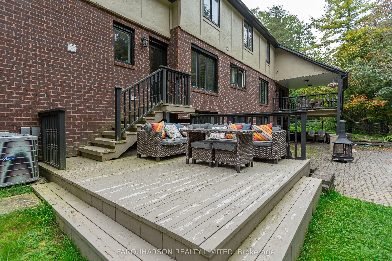
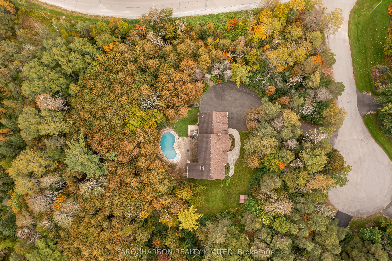
Welcome to 1 Foxlair Court! A Beautifully Updated Home Nestled on Nearly 1.5 Acres on a Quiet Cul-de-sac in the Prestigious Trail of the Woods Community. Multiple Decks, a Large Backyard Patio and Inground Pool Create the Perfect Spaces for Entertaining Family and Friends. Inside the Re-imagined Home Offers Nearly 5400 Square Feet (mpac) of Refined Living. Wide Plank Hardwood Flooring, Decorative Walls, Thoughtful Design and an Open Contemporary Design Connects Every Space Beautifully. Stunning Chef's Kitchen With Space for the Whole Family Includes Double Center Islands, Quartz & Granite Counters, High-End Stainless Steel Appliances including a 5 Burner Gas Stove and Built-in Wall Oven And Microwave While Offering an Abundance of Natural Light and Views Over the Grounds. Spacious and Serene Primary Suite With Hardwood Flooring, Walk-in Closet and Spa-Like 5 Piece Ensuite with Oversized Glass Shower, Skylight and Free Standing Soaker Tub. The Upper Level Features Four Additional Generously Sized Bedrooms, an Updated Four-Piece Bathroom, and an Expansive Nearly ~700 Sq. Ft. Loft-Style Great Room Filled With Natural Light and Complete With a Cozy Wood-Burning Fireplace. The Beautifully Finished Lower Level Offers Multiple Walkouts to the Backyard and Pool, Featuring a Media Room With a Sleek Low-Profile Electric Fireplace, a Dedicated Gym Area, Ample Storage, and Versatile Space Ready to Be Customized to Suit Your Lifestyle. Surrounded by Nature and Hundreds of Acres of Nearby Regional Forests and Trails, Yet Exceptionally Convenient! Highway 404, the Bloomington Go Station, Aurora's Big Box Shopping, and Ballantrae's Shops and Dining Are All Just a Short Drive Away.
Details
| MLS # | N13627988 |
|---|---|
| Listing Type | For Sale |
| Style | House |
| Sub-Type | Resale |
| Status | New |
| Year | 0 |
| Days On Site | 108 |
| Listing Provided By | FARQUHARSON REALTY LIMITED | N13627988 065300 |
Features
| Bed(s) | 7 |
|---|---|
| Bath(s) | 5 |
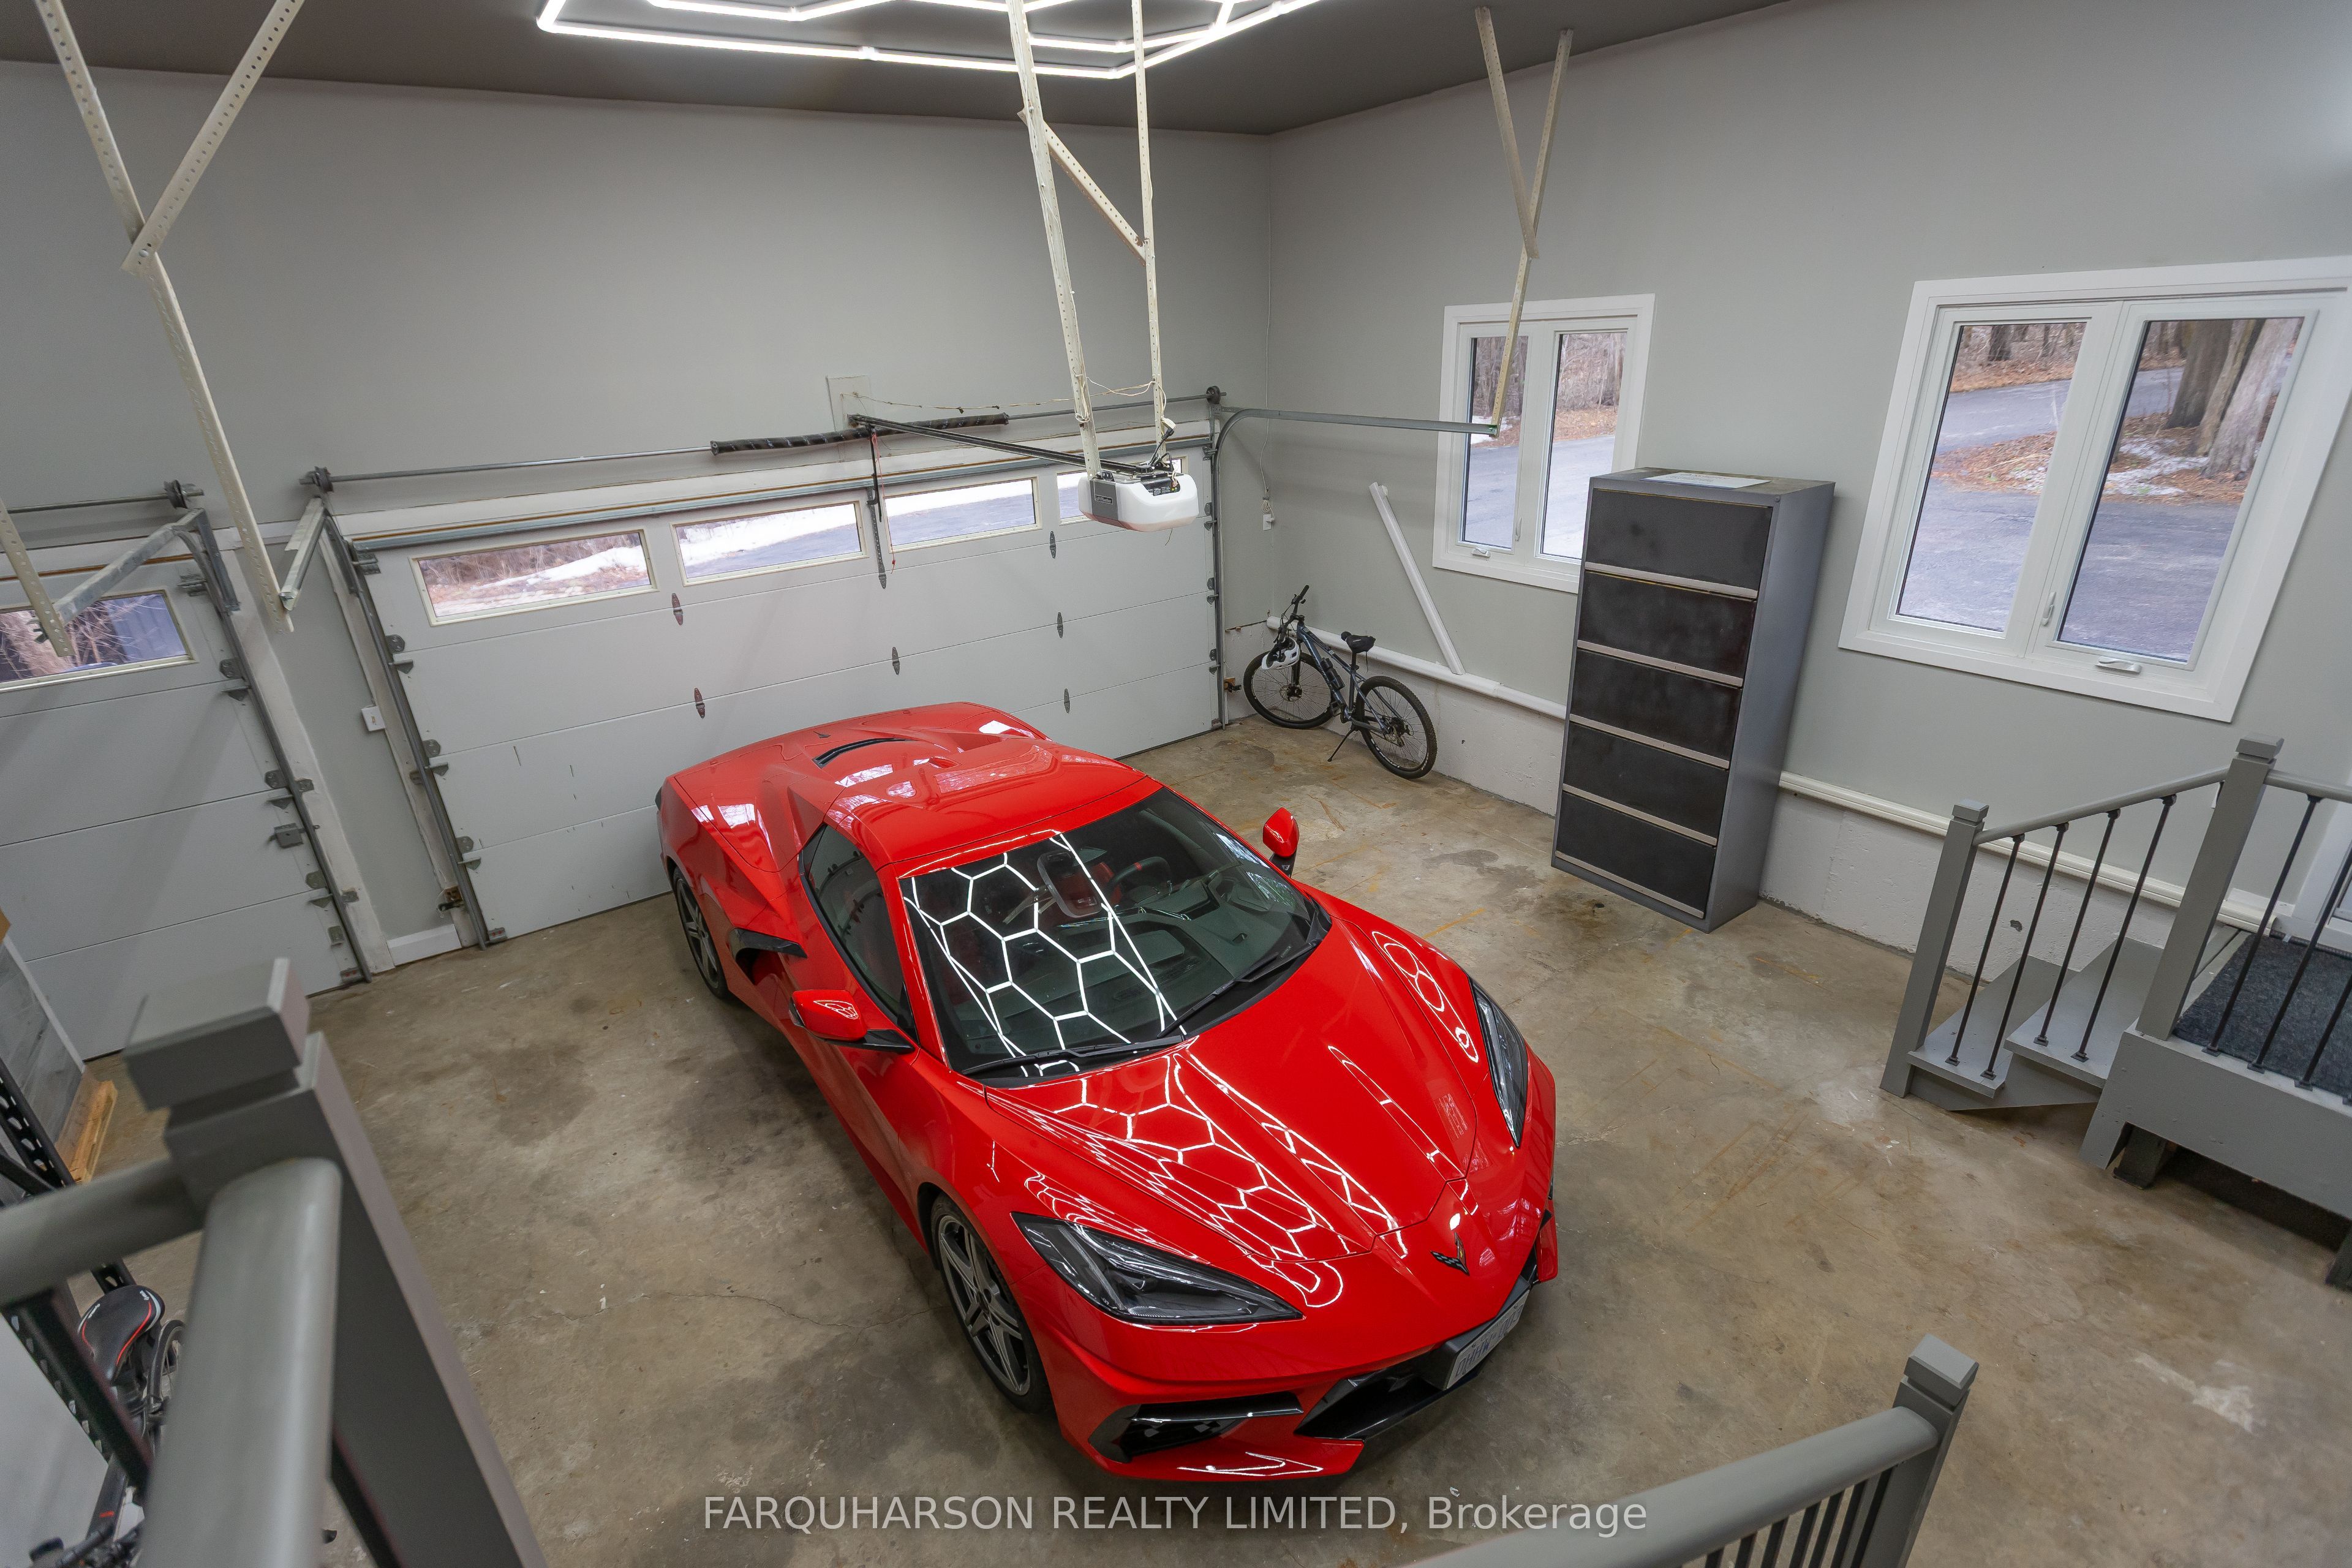
| Garage | 2 |
| Basement | Y |
| Pool | Yes |
| Story(s) | 2 |
| Acreage | 1.05 |
| Property View | Trees, Woods |
Interior
| Interior Features | Carpet Free, Central Vacuum, Water Heater Owned, Water Softener |
|---|---|
| Cooling | Central Air |
| Heat Source | Gas |
| Fireplace Features | Wood, Electric |
| Fireplace Yes / No | Yes |
Exterior
| Exterior Features | Deck, Privacy, Patio |
|---|---|
| Roof | Shingles |
| Foundation Details | Other |
| Topography | Level, Partially Cleared, Rolling |
| View | Trees/Woods |
| Construction Materials | Brick, Stucco (Plaster) |
Parking
| Garage Yes / No | Yes |
|---|---|
| Parking Features | Private |
Utilities
| Sewer | Septic |
|---|
Taxes
| Tax Annual Amount | 11464.94 |
|---|---|
| Tax Legal Description | PCL 94-1 SEC 65M2602; LT 94 PL 65M2602 ; WHITCHURCH-STOUFFVILLE |
| Tax Year | 2025 |
Area Information
| Province | ON |
|---|---|
| County | York |
| City | Whitchurch-Stouffville |
| Postal Code | L4A 2L4 |
| Area | Rural Whitchurch Stouffville |
| Listing VS Median (in L4A 2L4) | |
Price: $2,599,000 low | high Med: $0 On site: 108 low | high Med: | |
Request a showing
Request a showing
Contact
Learn More About This Property

| Province | ON |
|---|---|
| County | York |
| City | Whitchurch-Stouffville |
| Postal Code | L4A 2L4 |
| Area | Rural Whitchurch Stouffville |
| Listing VS Median (in L4A 2L4) | |
Price: $2,599,000 low | high Med: $0 On site: 108 low | high Med: | |