
1 Springhill Street,Hamilton, ON L9H 4V2
Hamilton, ON L9H 4V2

Description
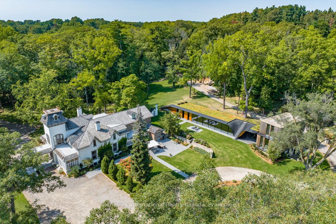
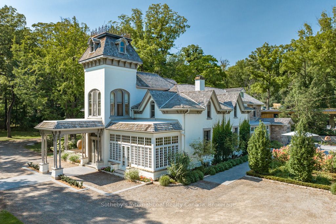
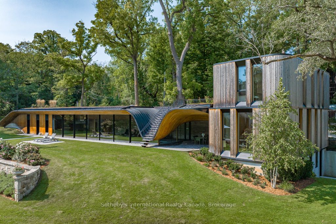
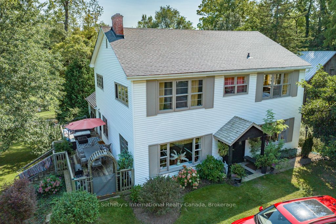
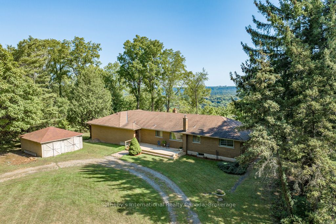
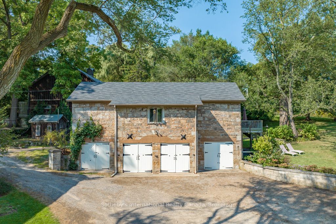
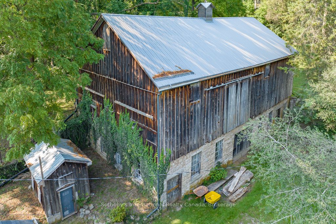
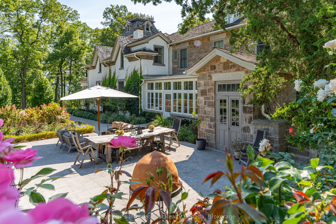
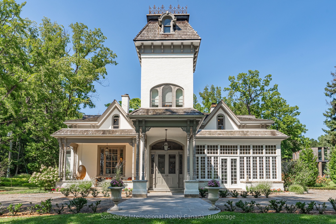
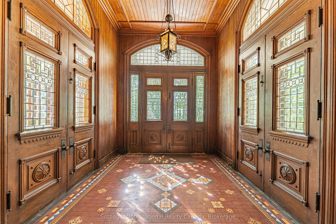
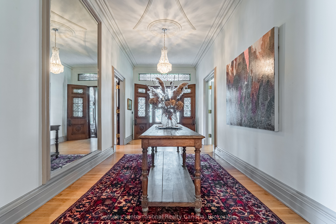
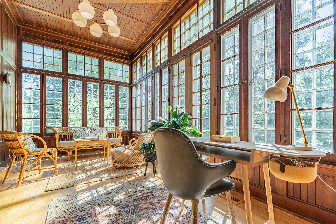
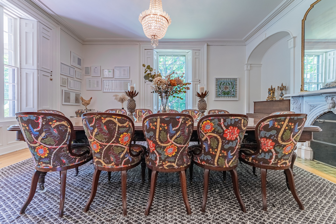
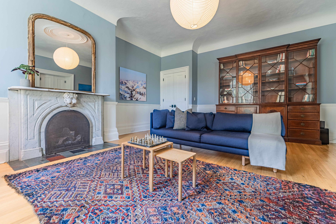
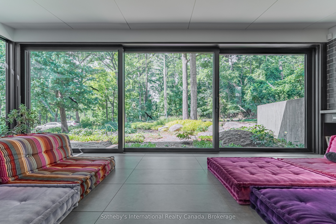
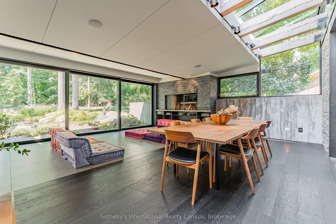
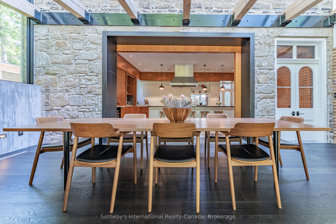
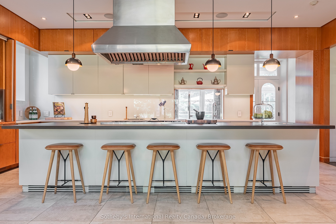
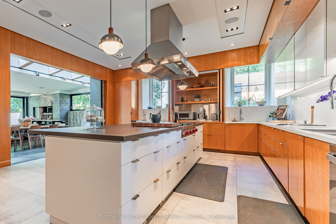
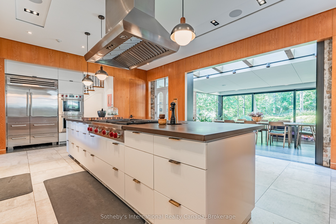
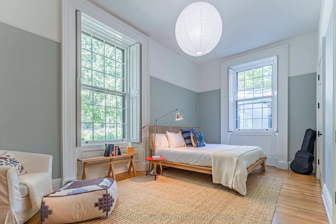
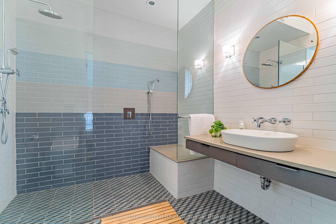
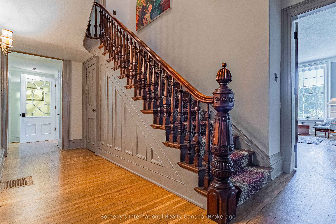
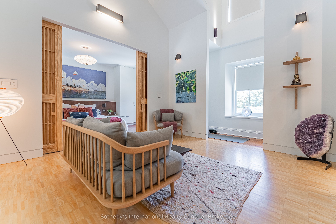
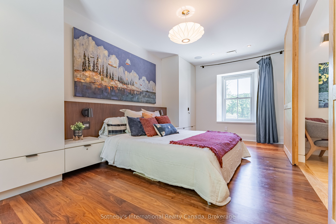
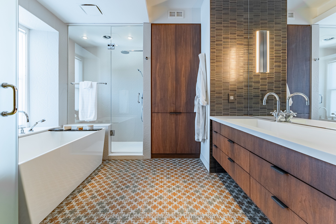
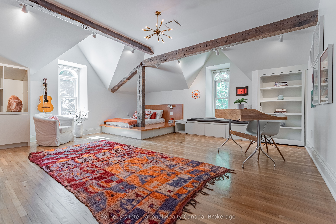
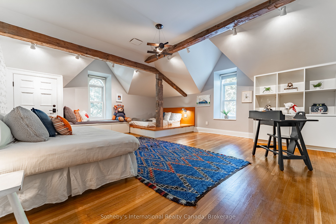
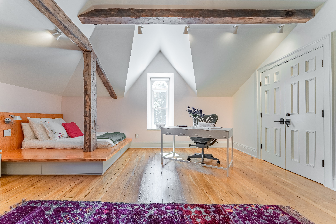
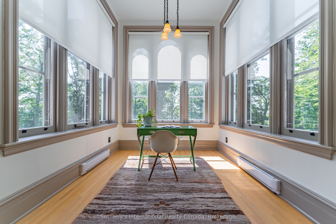
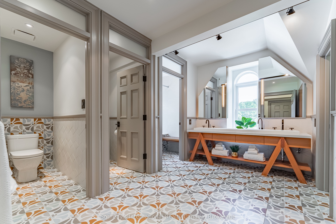
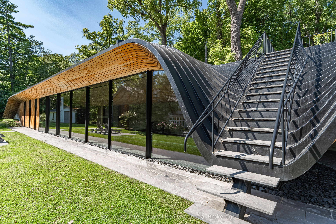
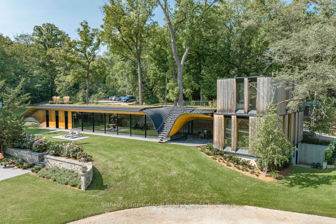
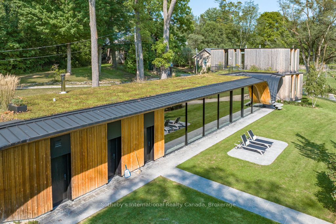
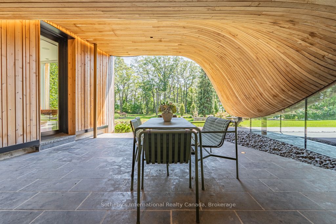
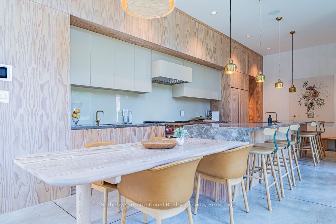
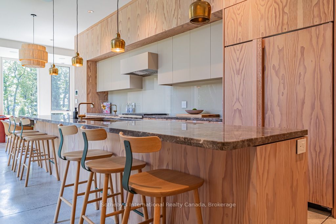
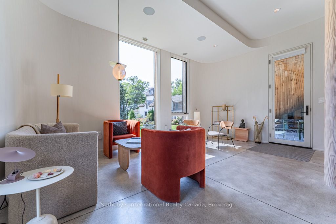
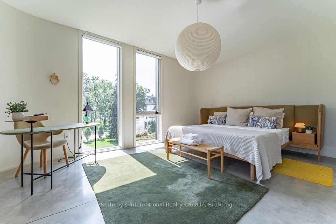
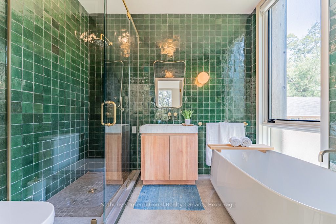
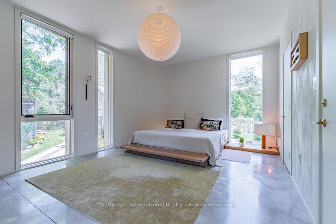
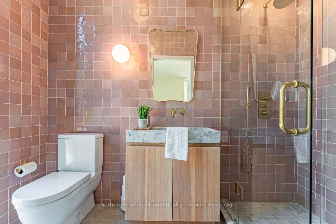
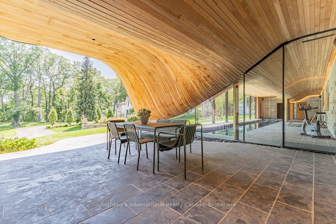
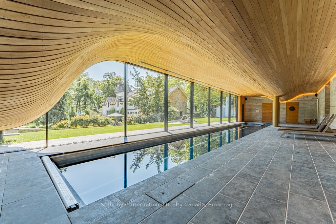
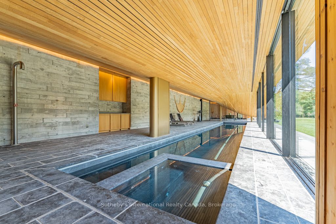
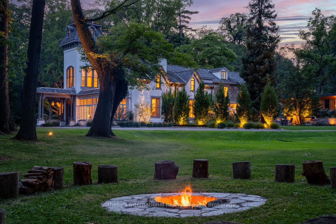
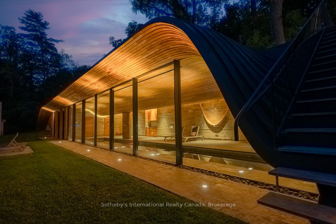
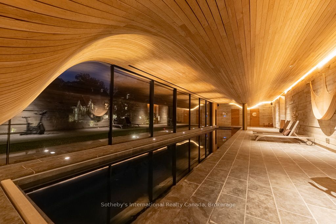
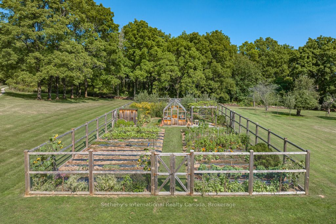
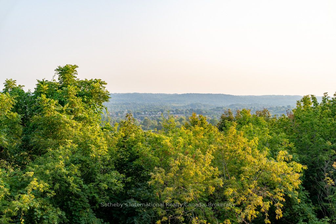
Nestled where history gracefully intertwines with modern elegance, this exceptional estate invites you to experience unparalleled luxury. Set against ancient trees & expansive views at nearly 3,000 feet on the escarpment, this property transcends mere residence- it is a sanctuary. Spanning three separately deeded parcels, the estate features four exquisite detached residences, a state-of-the-art spa & pool house by Partisans, a historic barn, a four-car coach house with a charming residence above. This compound of five dwellings offers incredible opportunities for a family retreat, rental investment, or filming income, as it is renowned in the film industry for its stunning backdrops. This property gives spa, wellness retreat vibes all day long. The main house, originally constructed C1830, boasts over 8,000 square feet of refined living space. A harmonious blend of history & contemporary design, it features a luxurious kitchen crafted by John Tong & a glass extension overlooking serene Zen gardens. Each grand principal room is bathed in natural light, offering breathtaking vistas, including a main floor bdrm. Ascend to the second floor, where five elegantly appointed bedrooms & three exquisite baths await, along with views from the iconic tower. The primary suite occupies its own wing, complete with a private sitting room, generous walk-in closet & lavish five-piece ensuite, all separated by custom solid wood sliding doors for ultimate privacy. The tower's third floor culminates in an unparalleled observation point with extraordinary views. Immerse yourself in the tranquility of the Zen garden, the restorative beauty of the escarpment & the calming presence of the spa & pool house. This estate is not just a home; it is an invitation to disconnect, reflect & rejuvenate in an exquisite setting where luxury & history converge. With five residences, combined there are 17 bedrooms, 12 full baths, 5 half baths & 5 kitchens.
Details
| MLS # | X12832894 |
|---|---|
| Listing Type | For Sale |
| Style | House |
| Sub-Type | Resale |
| Status | New |
| Year | 0 |
| Days On Site | 250 |
| Listing Provided By | Sotheby's International Realty Canada, Brokerage | X12832894 541000 |
Features
| Bed(s) | 6 |
|---|---|
| Bath(s) | 6 |
| Garage | 4 |
| Basement | Y |
| Pool | Yes |
| Story(s) | 2 |
| Acreage | 25.45 |
Interior
| Interior Features | Built-In Oven, Carpet Free, Generator - Partial, Guest Accommodations, In-Law Suite, Steam Room, Upgraded Insulation, Water Treatment |
|---|---|
| Lease To Own Equipment | None |
| Cooling | Central Air |
| Heat Source | Gas |
| Fireplace Features | Family Room, Living Room, Rec Room, Wood, Natural Gas |
| Fireplace Yes / No | Yes |
Exterior
| Roof | Shake |
|---|---|
| Foundation Details | Stone |
| Construction Materials | Stone, Stucco (Plaster) |
Parking
| Garage Yes / No | Yes |
|---|
Utilities
| Sewer | Septic |
|---|
Taxes
| Tax Annual Amount | 28200 |
|---|---|
| Tax Legal Description | PT LOTS 10 & 11 CONCESSION 1 WEST FLAMBOROUGH, PARTS 18, 19 AND 30 TO 45 ON 62R19627 SUBJECT TO AN EASEMENT. |
| Tax Year | 2026 |
Area Information
| Province | ON |
|---|---|
| County | Hamilton |
| City | Hamilton |
| Postal Code | L9H 4V2 |
| Area | Greensville |
| Listing VS Median (in L9H 4V2) | |
Price: $14,980,000 low | high Med: $0 On site: 250 low | high Med: | |
Request a showing
Request a showing
Contact
Learn More About This Property

| Province | ON |
|---|---|
| County | Hamilton |
| City | Hamilton |
| Postal Code | L9H 4V2 |
| Area | Greensville |
| Listing VS Median (in L9H 4V2) | |
Price: $14,980,000 low | high Med: $0 On site: 250 low | high Med: | |
