New Listing
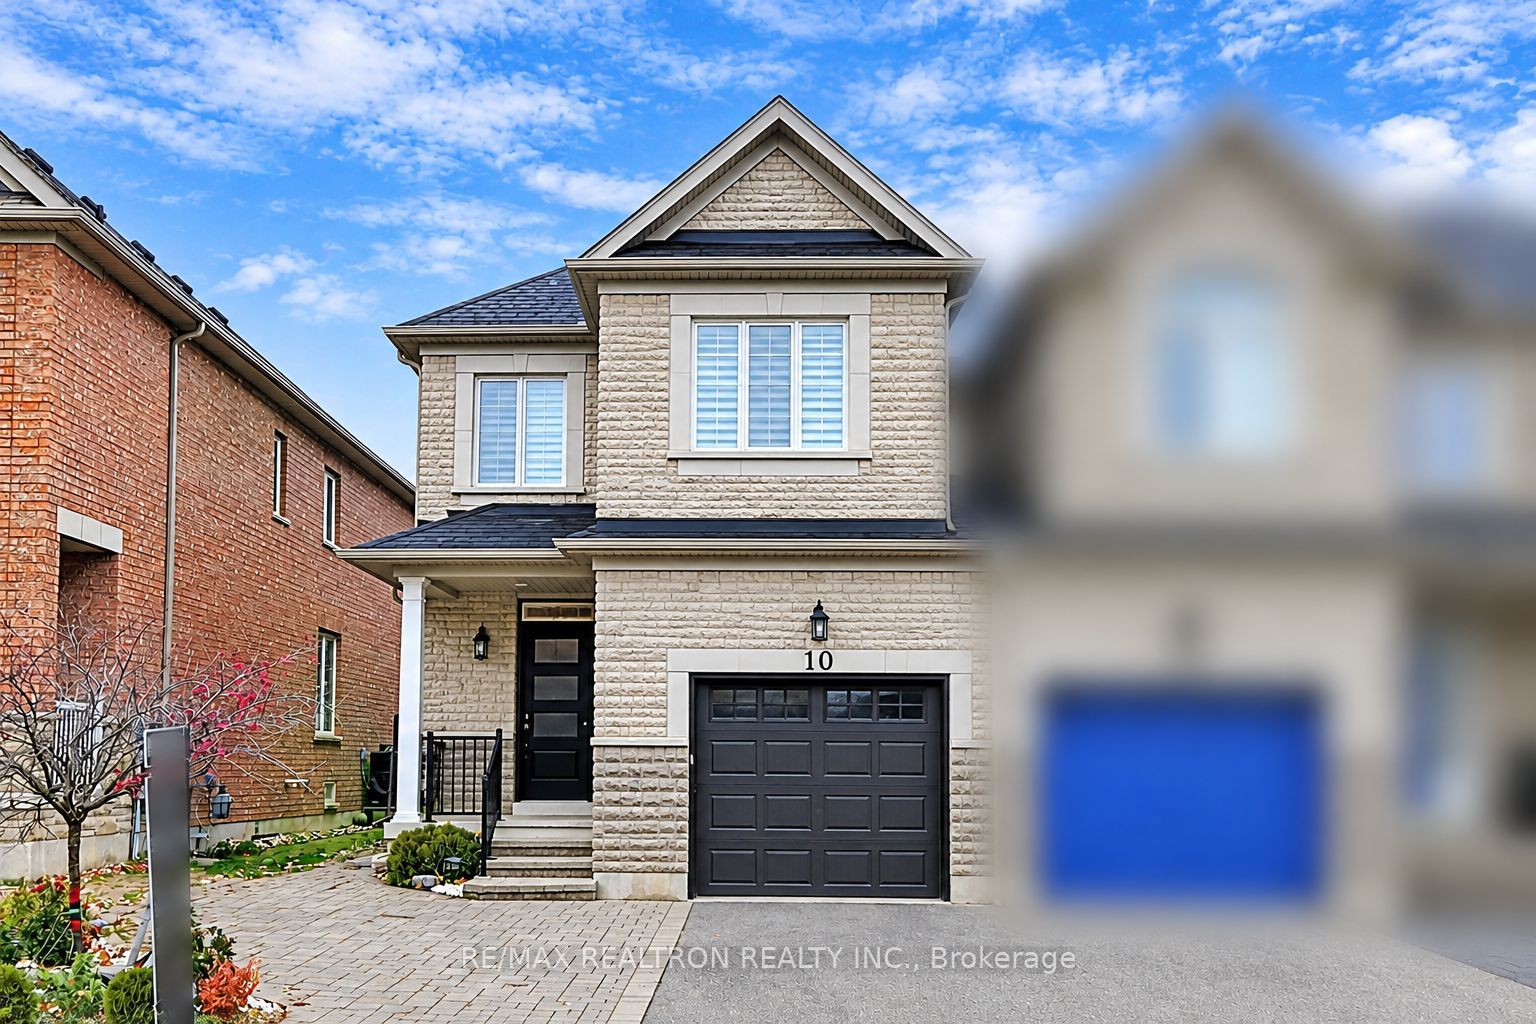
10 Napanee Street,Richmond Hill, ON L4E 0X4
Richmond Hill, ON L4E 0X4

Description
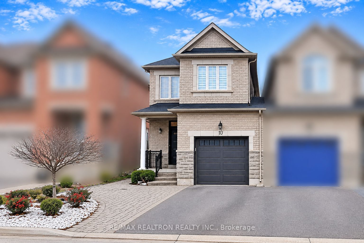
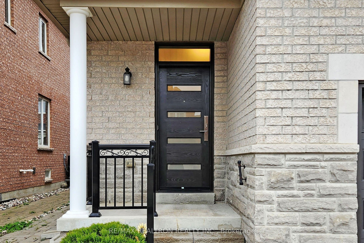
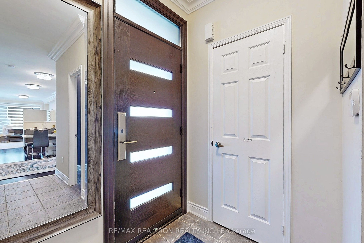
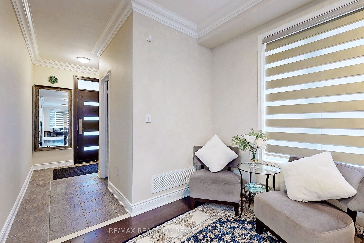
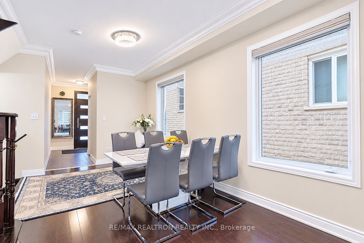
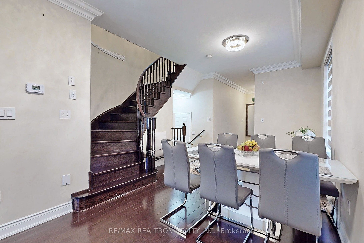
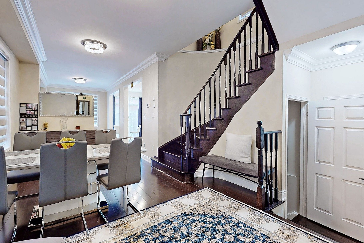
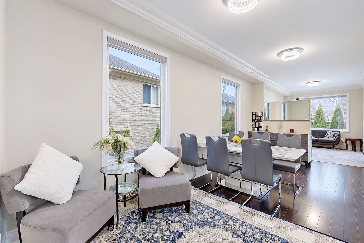
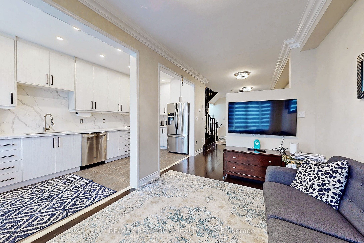
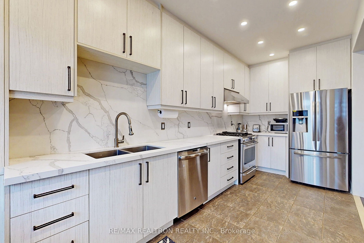
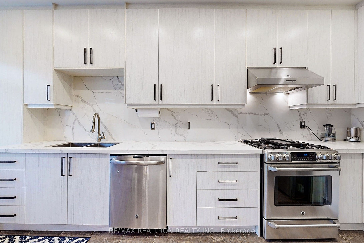
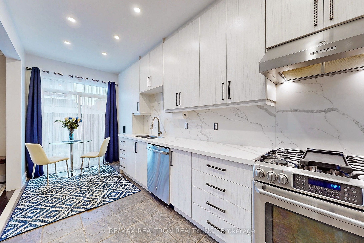
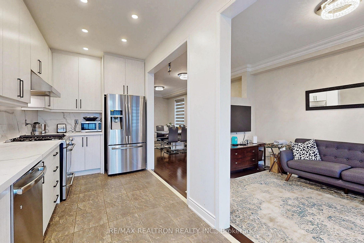
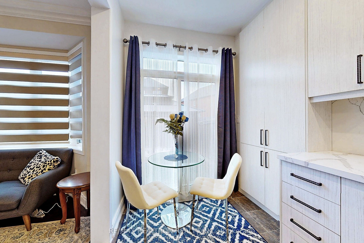
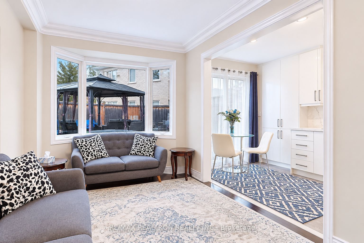
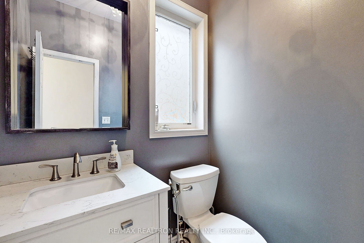
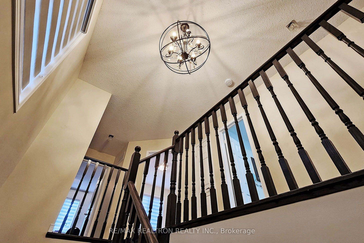
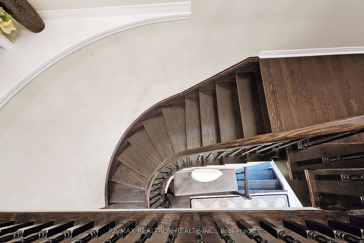
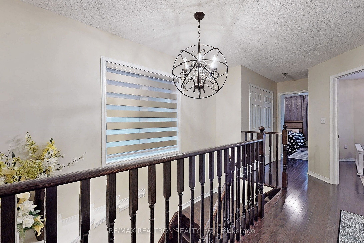
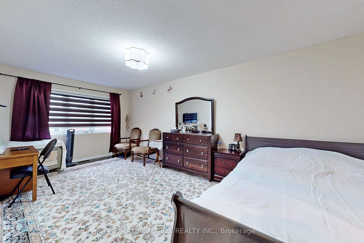
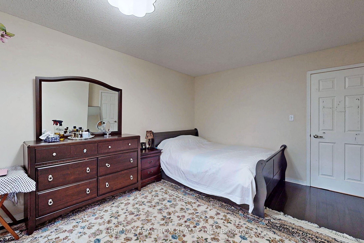
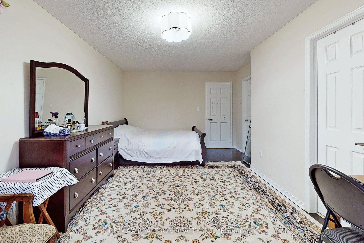
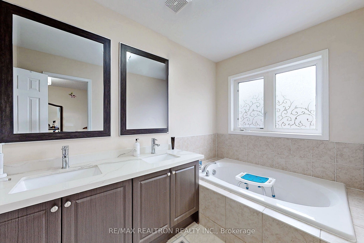
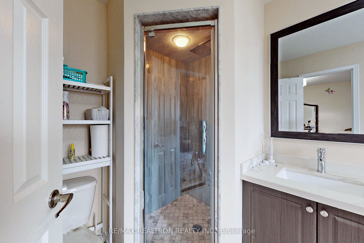
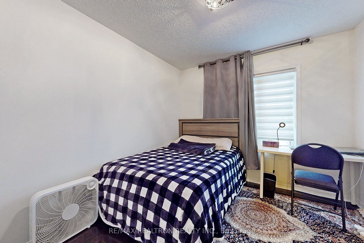
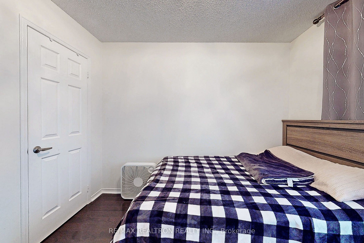
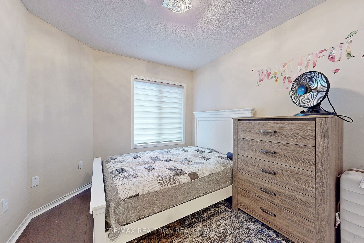
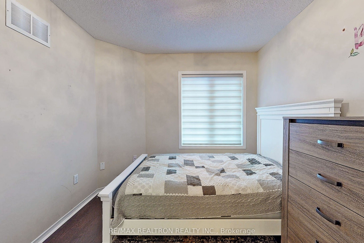
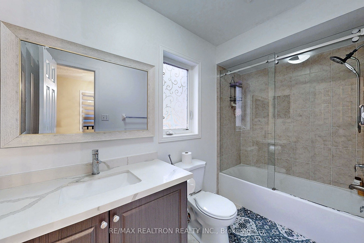
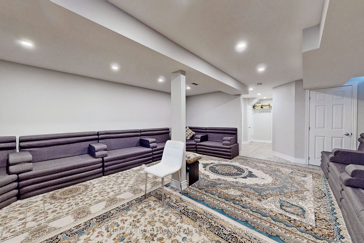
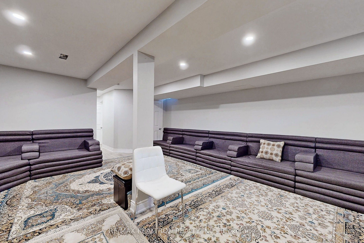
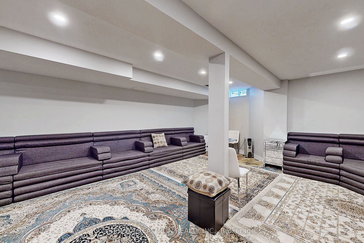
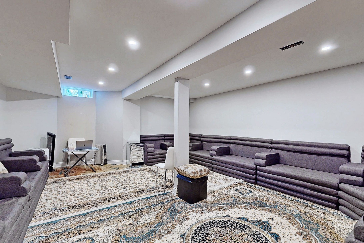
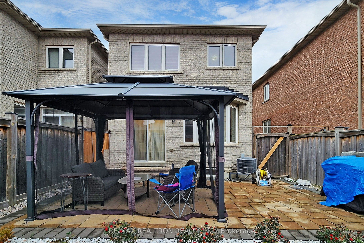
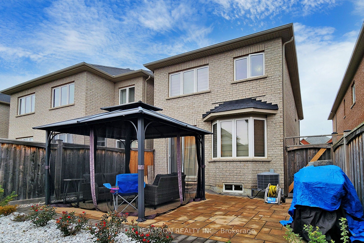
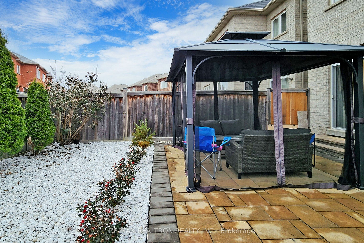
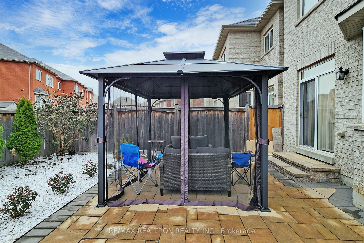
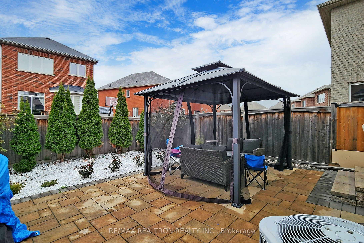
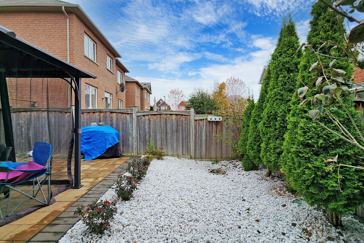
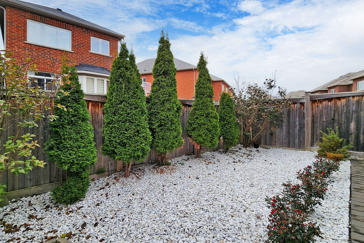
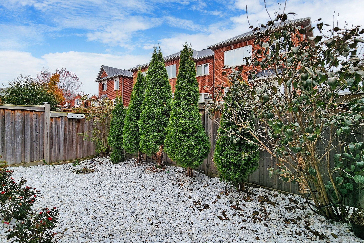
This stunning end-unit townhouse is a rare blend of elegance, comfort, and refined living, ideally situated in a highly sought-after neighbourhood. Meticulously maintained and presented in pristine condition, this exceptional home offers an abundance of natural light, enhanced privacy with no sidewalk, and a unique garage connection.The thoughtfully designed open-concept layout showcases beautiful hardwood flooring, elegant crown moulding, and pot lights throughout, creating a warm yet sophisticated atmosphere. The upgraded kitchen is both stylish and functional, featuring sleek quartz countertops, stainless steel appliances, and a gas stove.Upstairs, the spacious primary bedroom offers a private retreat, while the added convenience of second-floor laundry enhances everyday living. Security and comfort are further elevated with a high-security front door and an insulated garage.Step outside to a professionally landscaped backyard, beautifully enhanced with exquisite gardens and custom stonework, creating an inviting outdoor oasis perfect for relaxing and entertaining.The well-finished basement provides additional versatile living space, completing this exceptional residence. A perfect combination of thoughtful upgrades, timeless finishes, and everyday functionality, this remarkable home offers an elevated lifestyle in a desirable community.
Details
| MLS # | N14169360 |
|---|---|
| Listing Type | For Sale |
| Style | House |
| Sub-Type | Resale |
| Status | New |
| Year | 0 |
| Days On Site | 2 |
| Listing Provided By | RE/MAX REALTRON REALTY INC. | N14169360 498509 |
Features
| Bed(s) | 3 |
|---|---|
| Bath(s) | 3 |
| Garage | 1 |
| Basement | Y |
| Story(s) | 2 |
| Acreage | 0.06 |
Interior
| Interior Features | None |
|---|---|
| Cooling | Central Air |
| Heat Source | Gas |
| Fireplace Yes / No | No |
Exterior
| Roof | Asphalt Shingle |
|---|---|
| Foundation Details | Unknown |
| Construction Materials | Brick |
Parking
| Garage Yes / No | Yes |
|---|---|
| Parking Features | Private |
Utilities
| Sewer | Sewer |
|---|
Taxes
| Tax Annual Amount | 5214.32 |
|---|---|
| Tax Legal Description | PT BLK 40, PLAN 65M4316, PTS 57, 58 & 59, 65R33899 |
| Tax Year | 2026 |
Area Information
| Province | ON |
|---|---|
| County | York |
| City | Richmond Hill |
| Postal Code | L4E 0X4 |
| Area | Jefferson |
| Listing VS Median (in L4E 0X4) | |
Price: $899,000 low | high Med: $0 On site: 2 low | high Med: | |
Request a showing
Request a showing
Contact
Learn More About This Property

| Province | ON |
|---|---|
| County | York |
| City | Richmond Hill |
| Postal Code | L4E 0X4 |
| Area | Jefferson |
| Listing VS Median (in L4E 0X4) | |
Price: $899,000 low | high Med: $0 On site: 2 low | high Med: | |