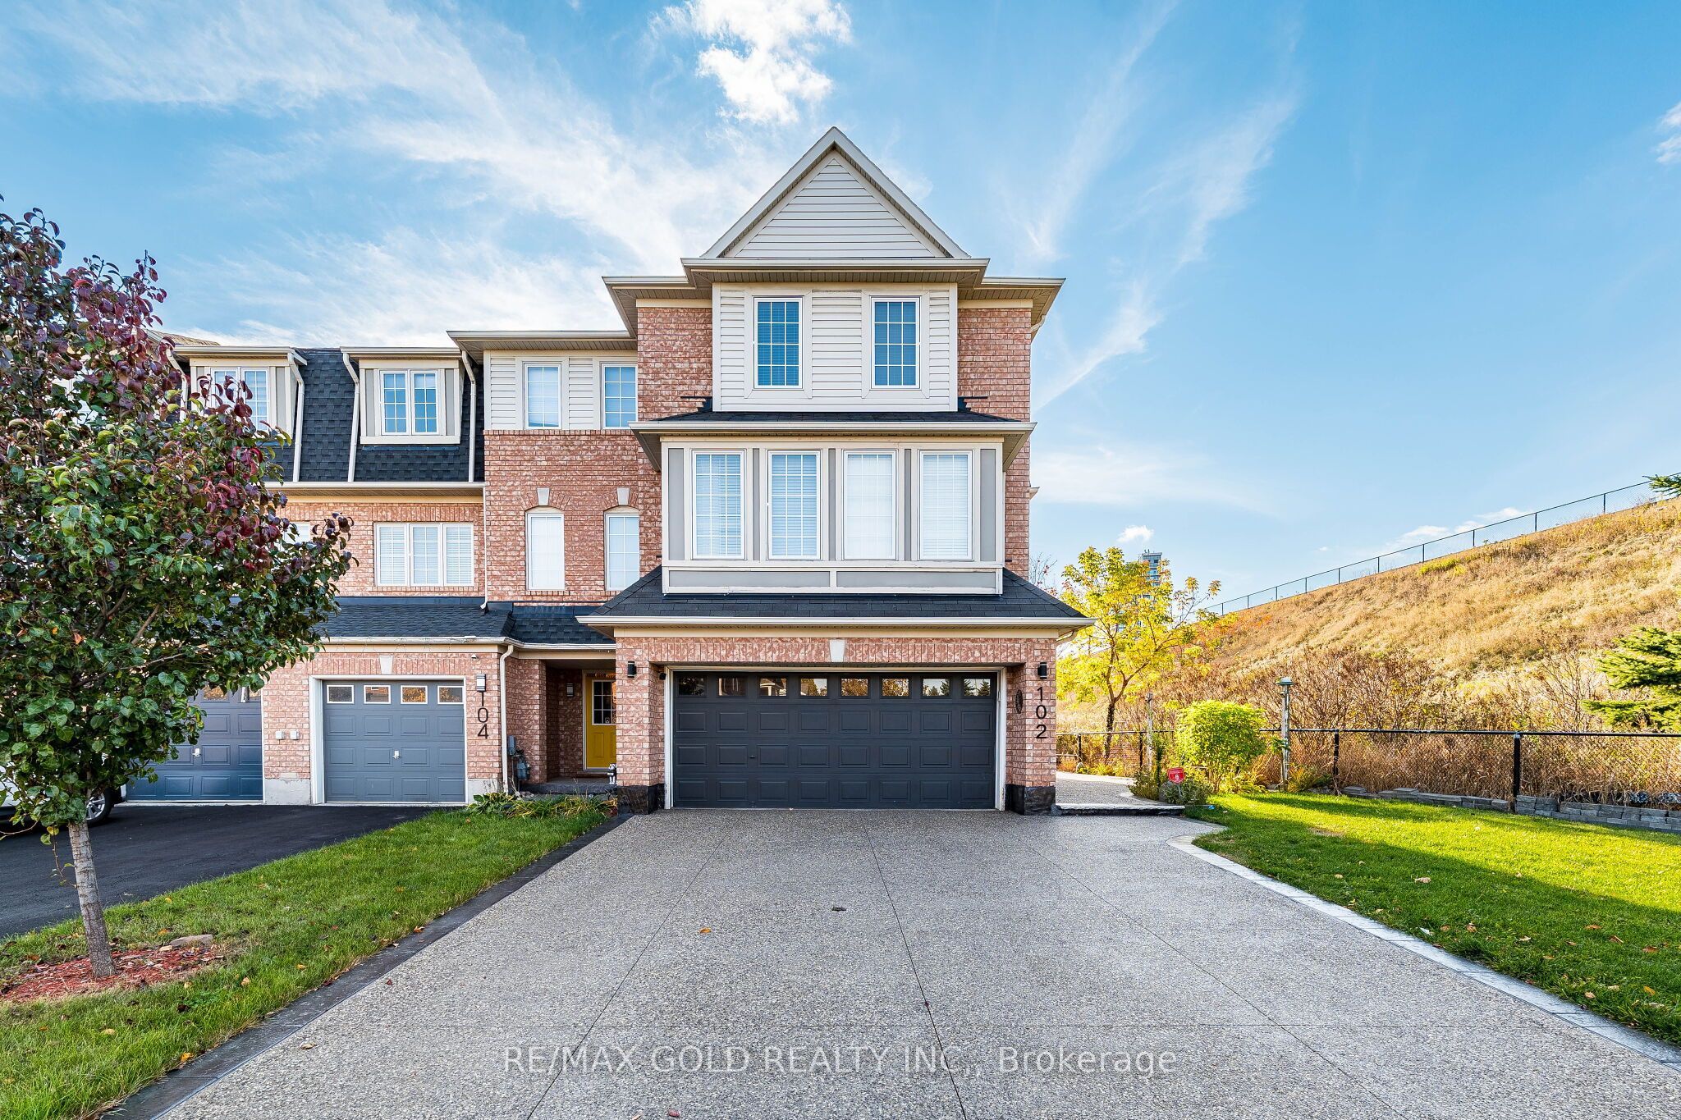
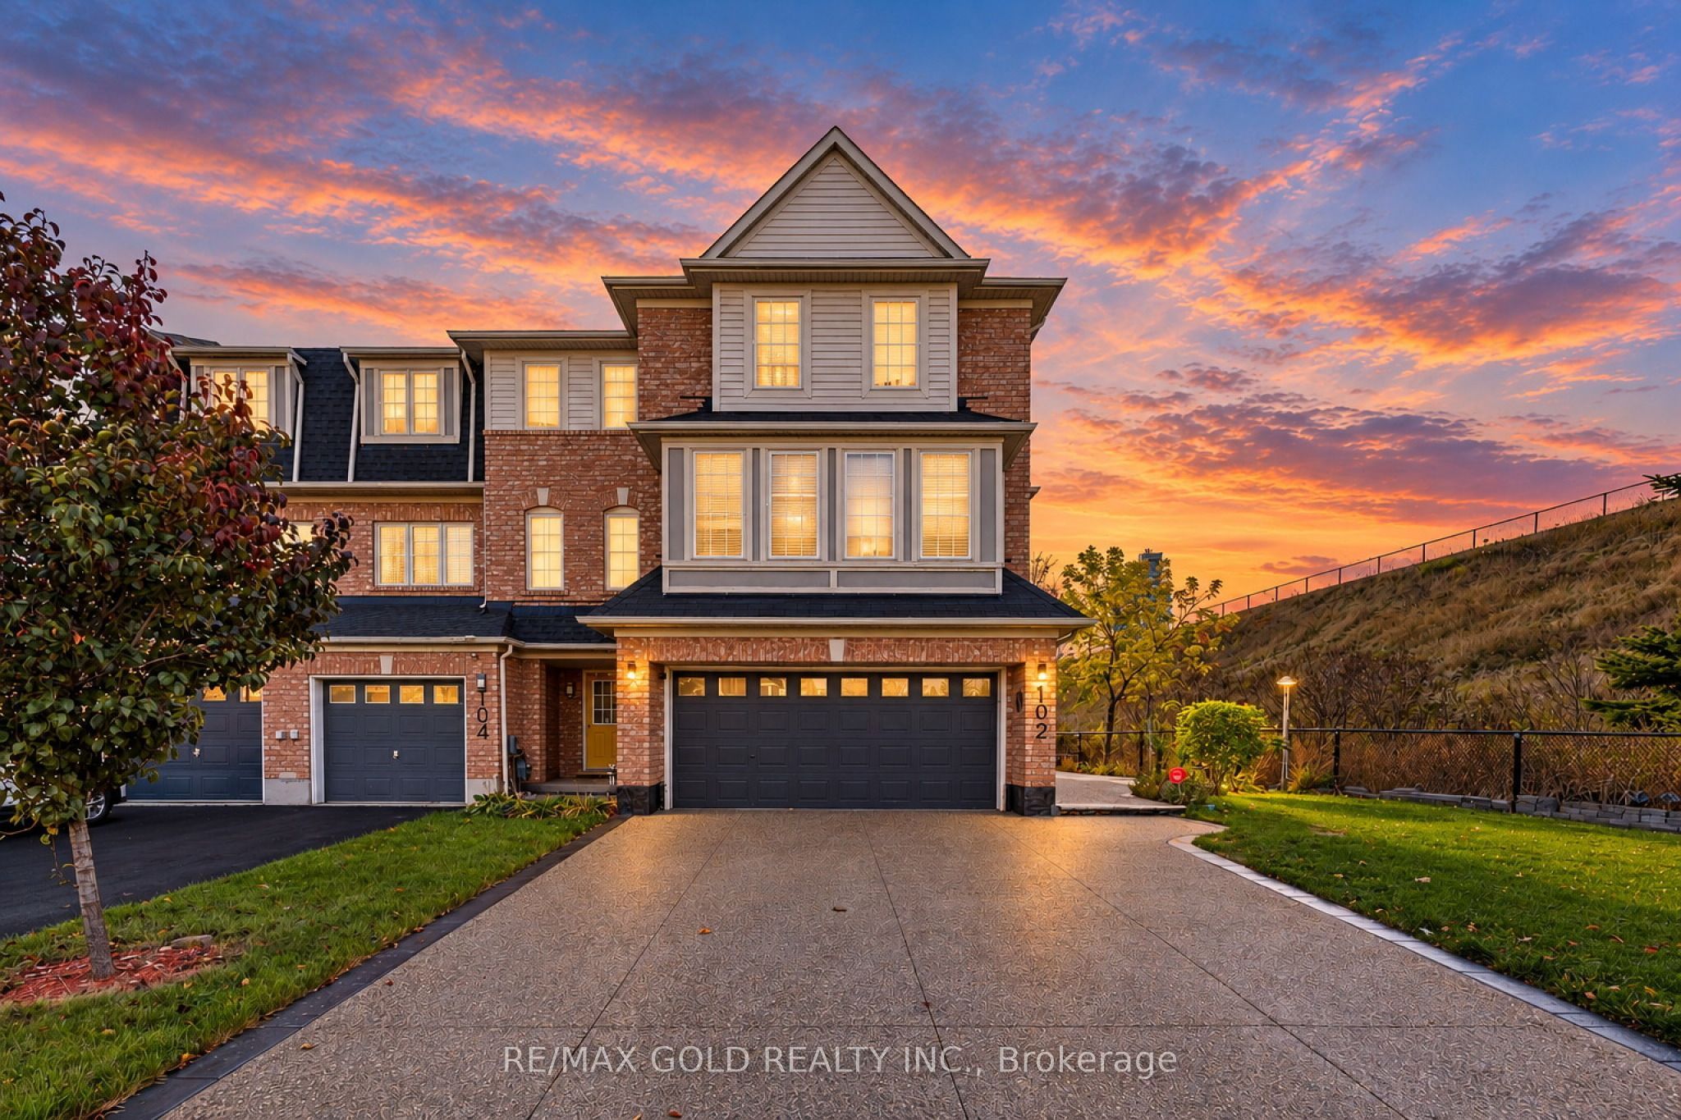
102 Decker Hollow Circle,Brampton, ON L6X 0L5
Brampton, ON L6X 0L5

Description
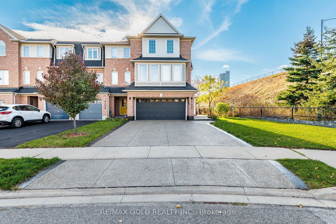
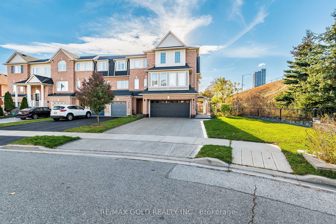
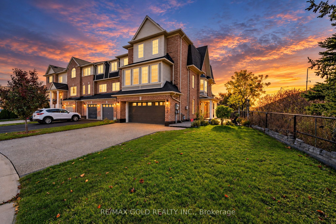
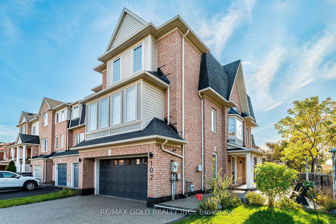
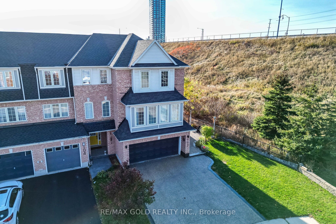
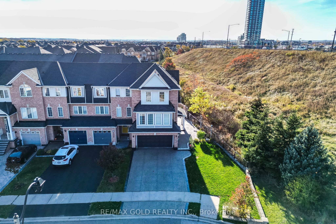
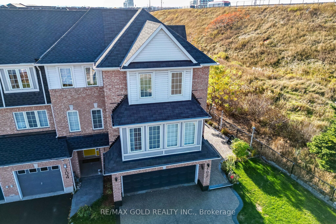
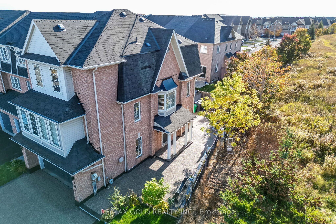
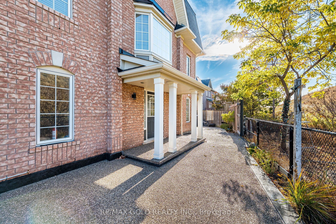
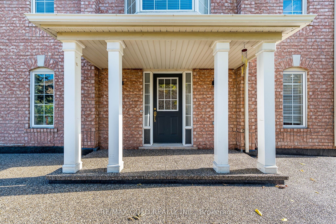
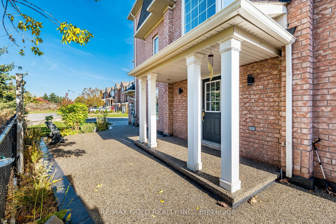
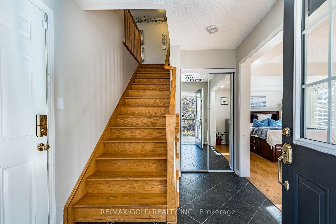
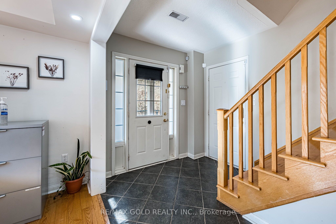
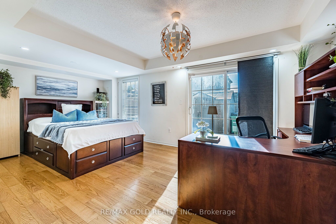
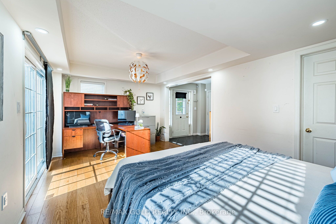
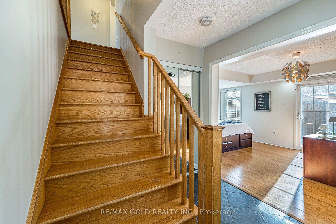
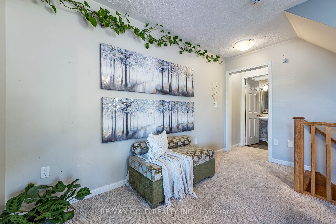
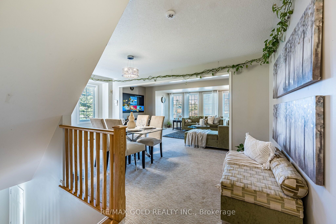
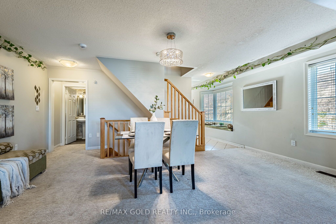
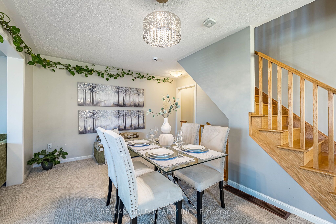
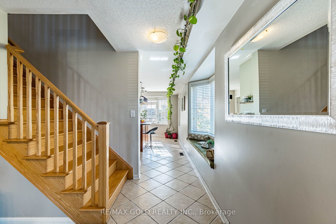
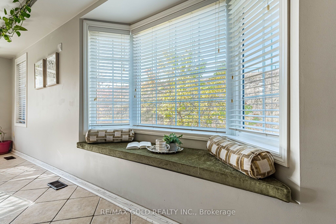
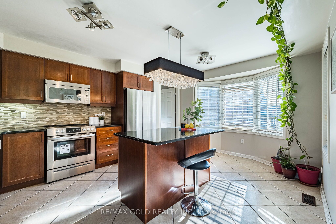
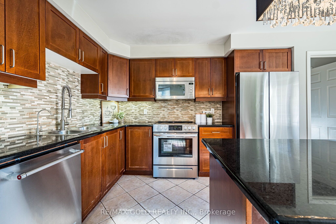
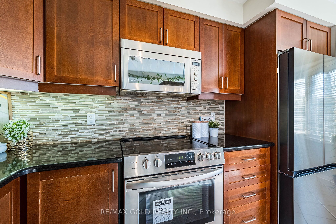
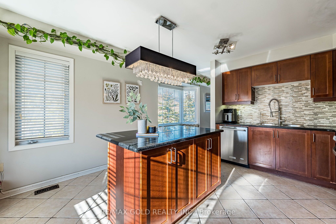
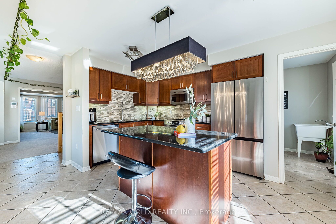
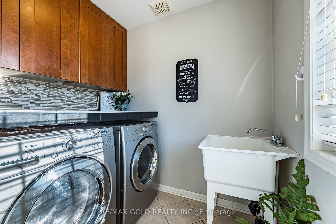
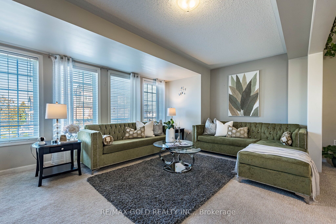
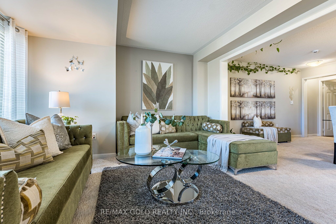
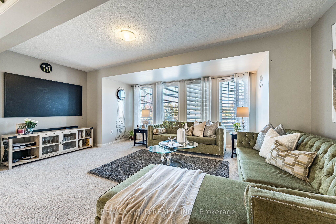
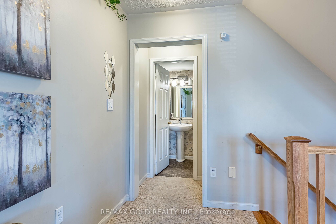
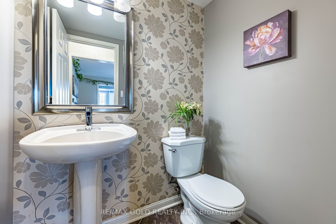
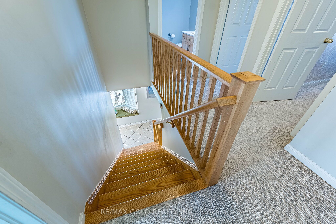
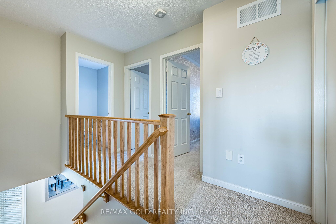
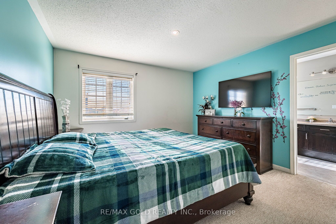
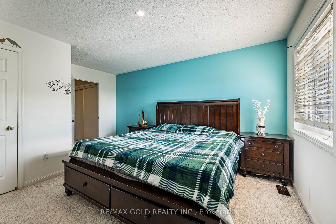
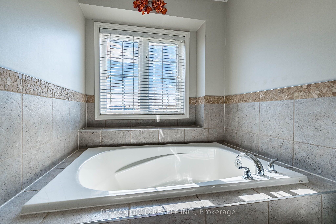
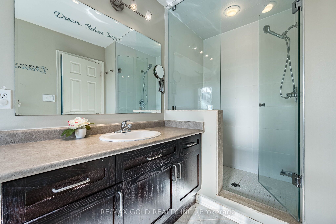
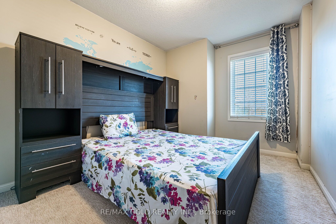
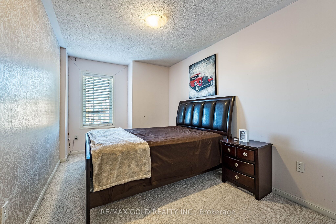
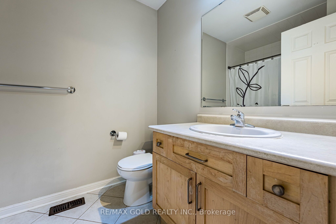
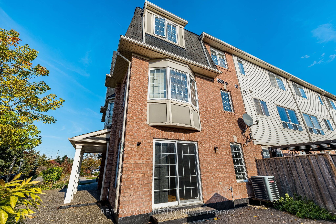
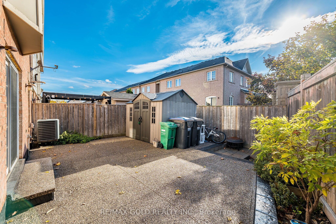
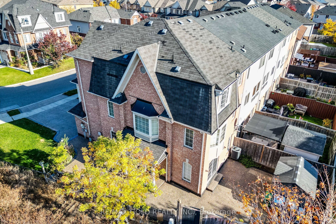
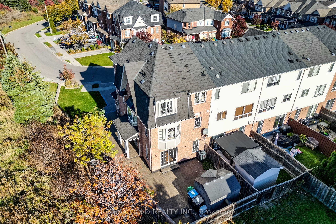
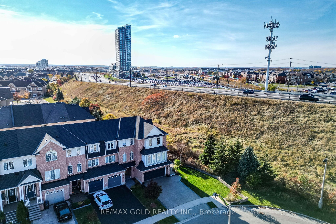
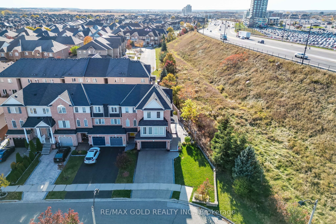
Stunning Premium Corner-Lot Freehold End-Unit Model Townhome Near Mount Pleasant GO Station! Welcome To This Beautifully Maintained Home Offering The Perfect Blend Of Luxury, Space, Comfort & Convenience In One Of Brampton's Most Sought-After Family-Friendly Neighbourhoods! Situated On A Desirable Premium Corner Lot, This Gorgeous Home Boasts Exceptional Curb Appeal, Professional Landscaping & A Double-Car Garage! Step Inside To A Bright & Spacious Open-Concept Living & Dining Area, Perfect For Everyday Living & Entertaining! The Fully Upgraded Kitchen Features Granite Countertops, Stainless Steel Appliances, Stylish Backsplash, Centre Island, Upgraded Cabinetry & A Generous Breakfast Area! A Separate Main-Floor Family Room Offers Incredible Flexibility & Can Easily Be Used As A 4th Bedroom Or Home Office, Complete With A Walkout To The Backyard! The Second Floor Features 3 Generously Sized Bedrooms, Including A Spacious Primary Retreat With A Walk-In Closet & Luxurious 5-Piece Ensuite! Convenient Second-Floor Laundry With Additional Shelving Adds Extra Functionality! Pride Of Ownership Shines Throughout This Beautiful Home! Prime Location! Just Minutes From Mount Pleasant GO Station, Schools, Parks, Shopping, Public Transit & All Essential Amenities! An Exceptional Opportunity To Own A Premium Corner Freehold Townhome In A Highly Desirable Location! A Must-See Property - Don't Miss Out!
Details
| MLS # | W14124568 |
|---|---|
| Listing Type | For Sale |
| Style | House |
| Sub-Type | Resale |
| Status | New |
| Year | 0 |
| Days On Site | 9 |
| Listing Provided By | RE/MAX GOLD REALTY INC. | W14124568 187103 |
Features
| Bed(s) | 4 |
|---|---|
| Bath(s) | 3 |
| Garage | 2 |
| Story(s) | 3 |
| Acreage | 0.09 |
Interior
| Interior Features | Water Softener, Water Heater, Auto Garage Door Remote |
|---|---|
| Cooling | Central Air |
| Heat Source | Gas |
| Fireplace Yes / No | No |
Exterior
| Roof | Asphalt Shingle |
|---|---|
| Foundation Details | Concrete |
| Construction Materials | Brick |
Parking
| Garage Yes / No | Yes |
|---|
Utilities
| Sewer | Sewer |
|---|
Taxes
| Tax Annual Amount | 5139 |
|---|---|
| Tax Legal Description | PT BLK 579, PL 43M -1717, DESG PT 21, PL43R-31227, T/W AN EASEMENT OVER PARTOFBLK579, PLAN43M1717, DESGAS PT20, PLAN 43R31227, AS IN PR1218068. S/TEASEMENTFORENTRYAS INPR1240585.CITY OF BRAMPTON |
| Tax Year | 2026 |
Area Information
| Province | ON |
|---|---|
| County | Peel |
| City | Brampton |
| Postal Code | L6X 0L5 |
| Area | Credit Valley |
| Listing VS Median (in L6X 0L5) | |
Price: $799,999 low | high Med: $0 On site: 9 low | high Med: | |
Request a showing
Request a showing
Contact
Learn More About This Property

| Province | ON |
|---|---|
| County | Peel |
| City | Brampton |
| Postal Code | L6X 0L5 |
| Area | Credit Valley |
| Listing VS Median (in L6X 0L5) | |
Price: $799,999 low | high Med: $0 On site: 9 low | high Med: | |