
1022 Mulberry Lane,Minden Hills, ON K0M 2L1
Minden Hills, ON K0M 2L1

Description
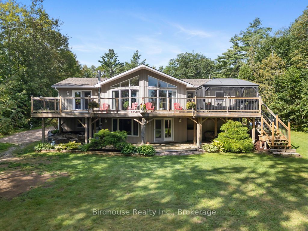
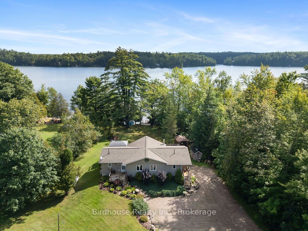
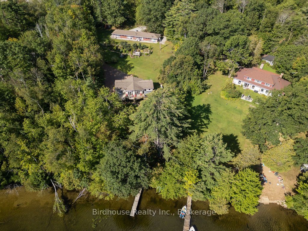
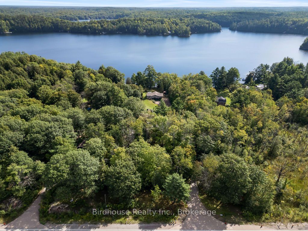
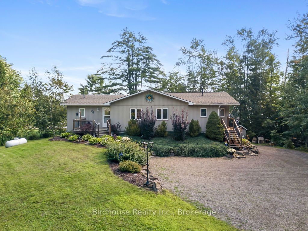
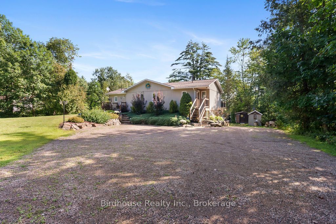
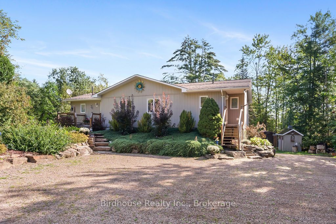
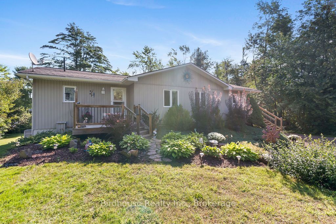
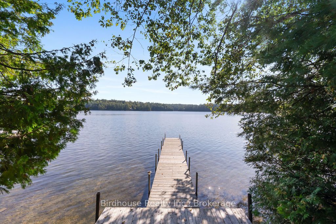
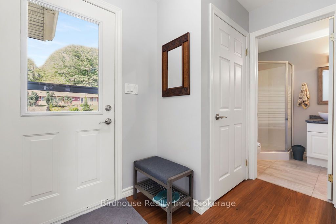
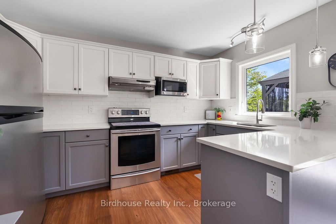
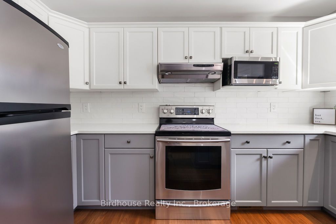
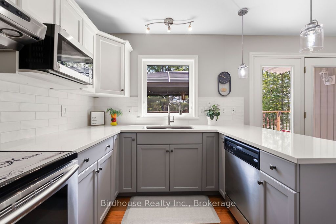
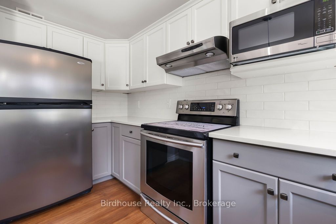
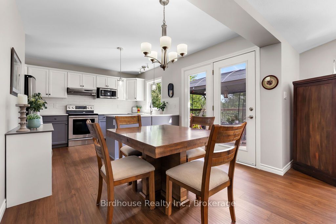
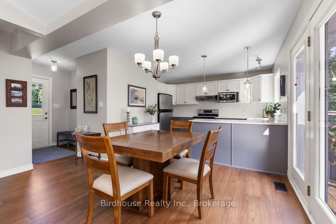
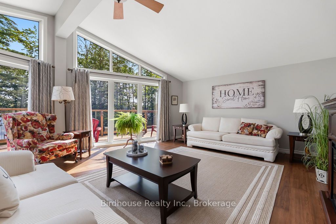
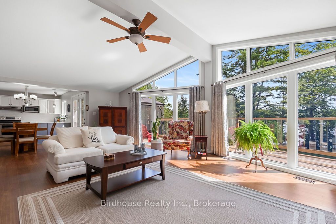
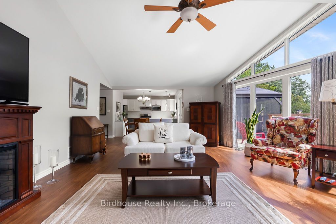
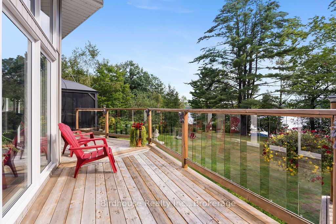
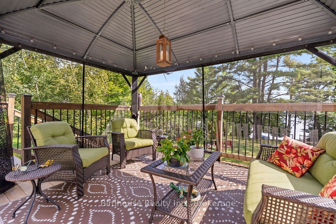
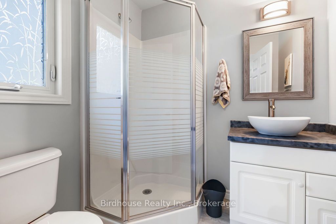
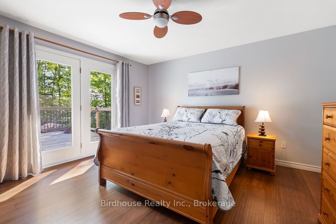
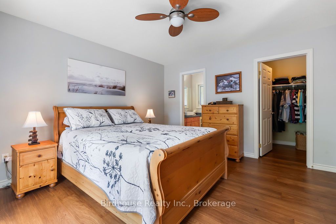
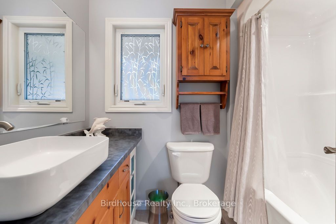
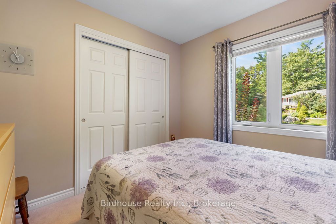
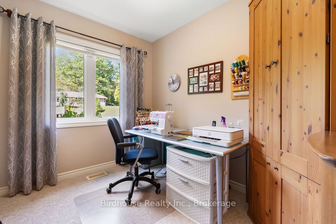
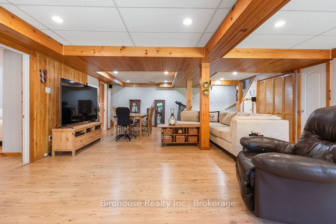
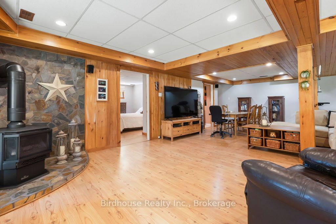
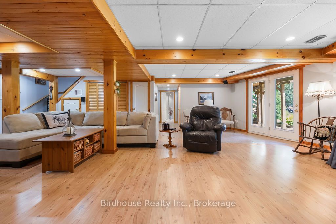
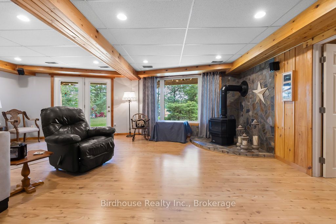
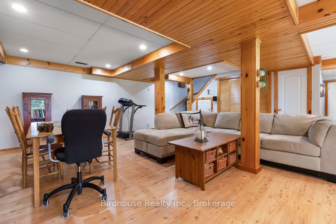
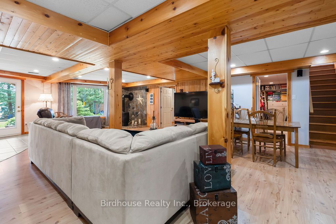
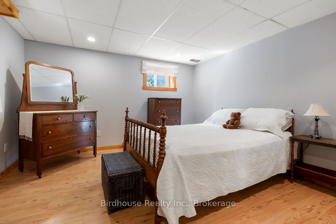
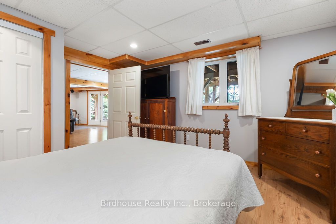
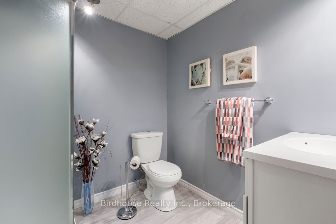
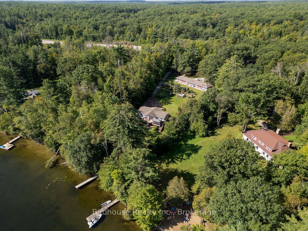
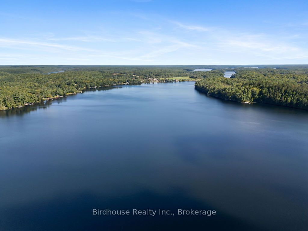
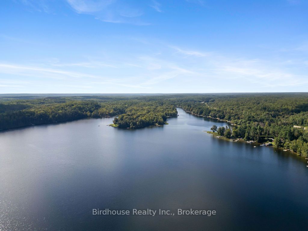
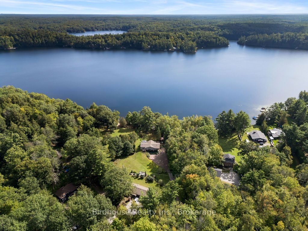
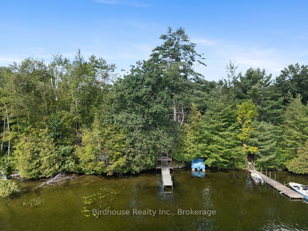
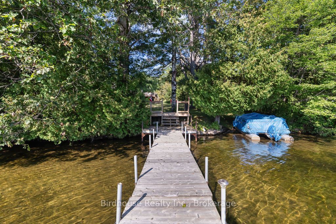
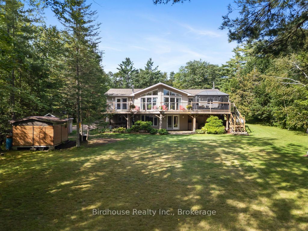
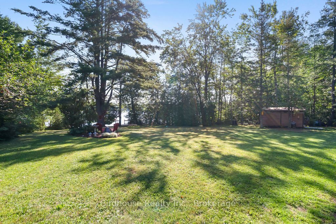
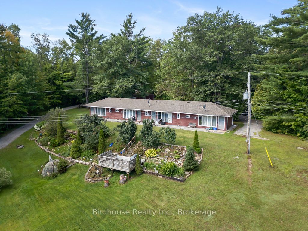
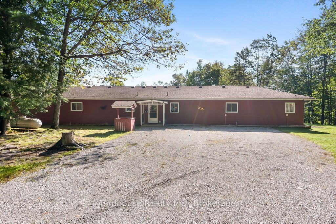
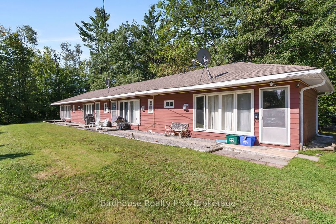
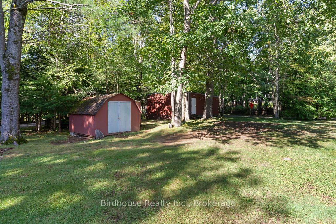
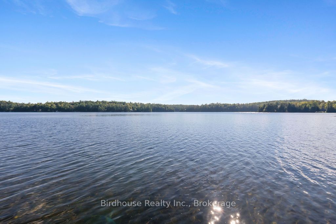
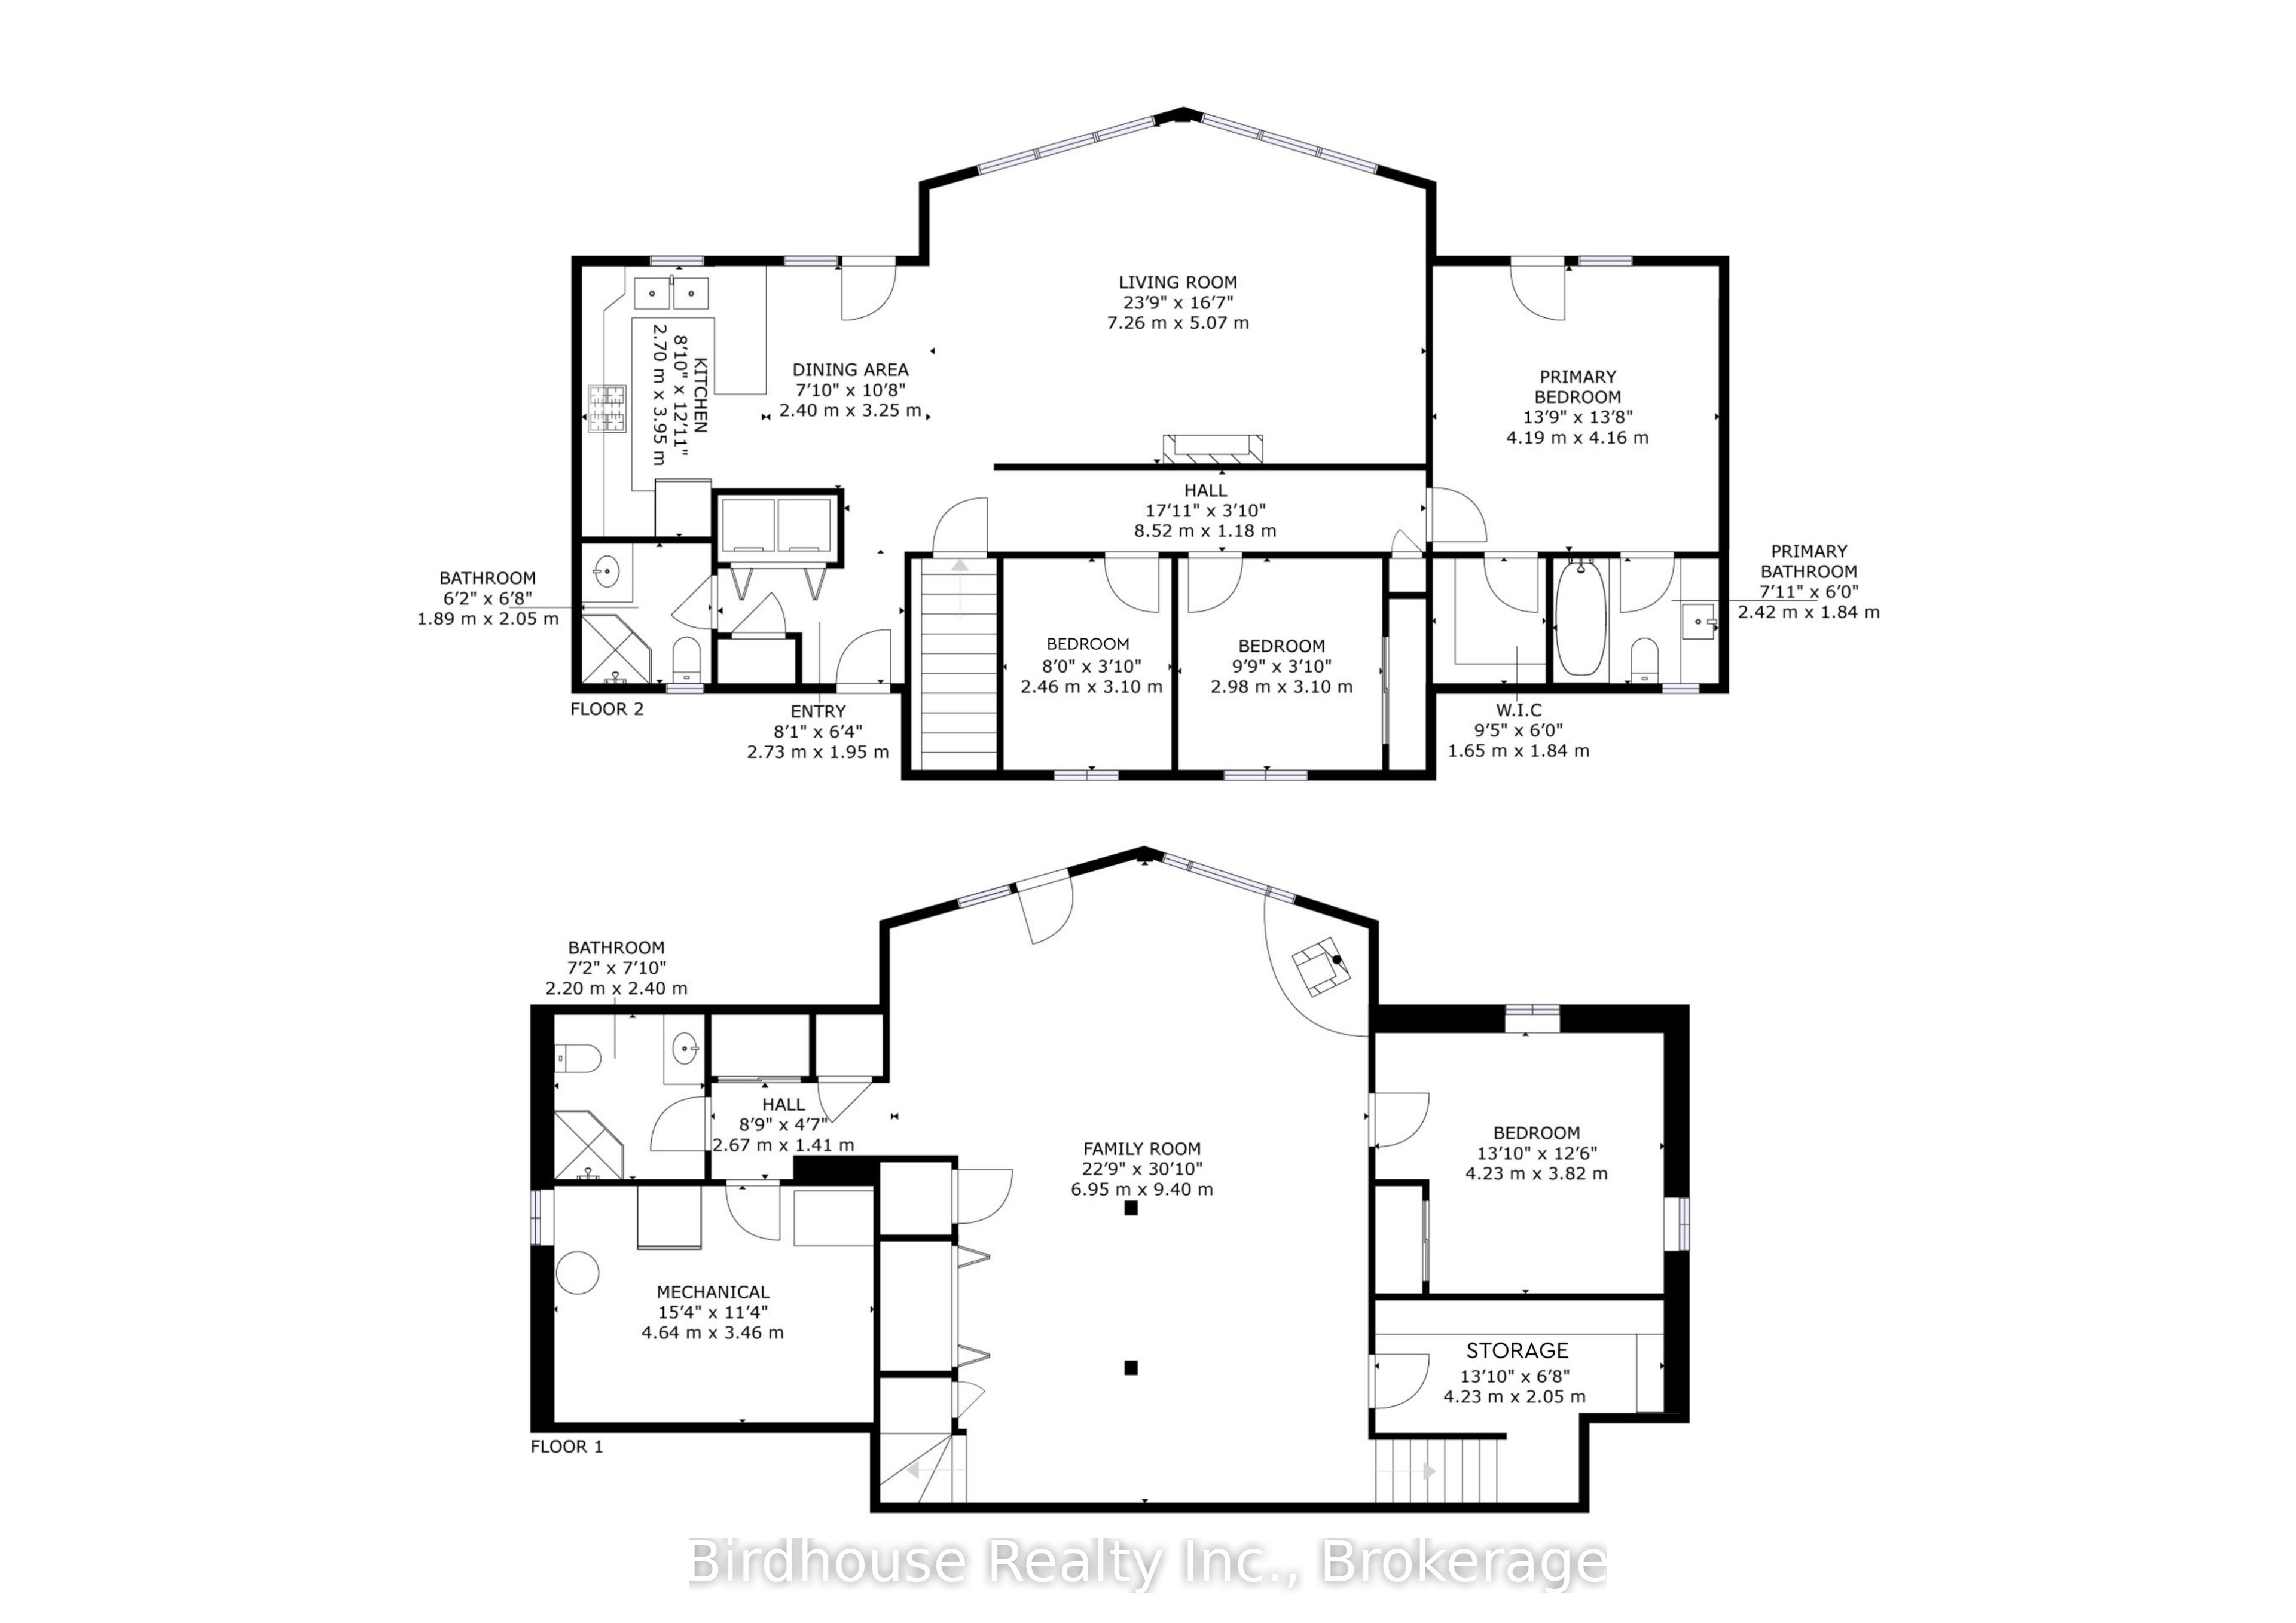
Welcome to this exceptional waterfront property on beautiful Moore Lake, offering 1.82 acres of level, manicured grounds, a sandy beach, and a peaceful lakeside setting. This well-maintained 3+1-bedroom Royal Home, built in 2004, provides spacious family living with cathedral ceilings, main-floor laundry, central air, and central vacuum. The bright eat-in kitchen features quartz countertops and a walkout to the deck overlooking the water. The spacious primary bedroom offers hardwood floors, a walk-in closet, 4-piece ensuite, and its own walkout to the waterfront deck. The fully finished walkout basement features a generous recreation room with pine ceilings and a propane fireplace. Adding incredible versatility and income potential is the large, detached outbuilding, thoughtfully divided into four self-contained apartments - two bachelor units and two one-bedroom units. Each apartment is heated with propane fireplaces, with a common laundry room and separate well and septic. The property also features a 24' x 36' workshop, 4 additional sheds, a 40' dock, sandy shoreline, fire pit, and beautifully maintained gardens. Whether you're looking for a private waterfront retreat, family compound, or an investment opportunity with additional rental income, this unique Moore Lake property offers an exceptional combination of space, lifestyle, and potential.
Details
| MLS # | X13753416 |
|---|---|
| Listing Type | For Sale |
| Style | House |
| Sub-Type | Resale |
| Status | Price Change |
| Year | 0 |
| Days On Site | 57 |
| Listing Provided By | Birdhouse Realty Inc. | X13753416 700900 |
Features
| Bed(s) | 4 |
|---|---|
| Bath(s) | 3 |
| Basement | Y |
| Acreage | 0.96 |
| Water Front | Direct |
| Property View | Lake, Trees, Woods, Water |
Interior
| Interior Features | Air Exchanger, Central Vacuum, Generator - Partial, Primary Bedroom - Main Floor, Propane Tank, Storage, Water Softener |
|---|---|
| Lease To Own Equipment | None |
| Cooling | Central Air |
| Heat Source | Propane |
| Fireplace Features | Family Room, Propane |
| Fireplace Yes / No | Yes |
Exterior
| Exterior Features | Deck, Fishing, Landscaped, Patio, Privacy, Year Round Living |
|---|---|
| Roof | Asphalt Shingle |
| Foundation Details | Concrete |
| Topography | Level |
| Water View | Direct |
| Waterfront Features | Dock, Waterfront-Deeded |
| View | Lake, Trees/Woods, Water |
| Construction Materials | Vinyl Siding |
| Security Features | Carbon Monoxide Detectors, Smoke Detector |
Parking
| Garage Yes / No | No |
|---|---|
| Parking Features | Private Triple, RV/Truck |
Utilities
| Sewer | Septic |
|---|
Taxes
| Tax Annual Amount | 4196.11 |
|---|---|
| Tax Legal Description | Pt Lt 27 Con 5 Lutterworth Pt 3 to 5 19R3115 Except H242286; S/T H220135; S/T Right in H220135; Minden Hills |
| Tax Year | 2026 |
Other
| Docking Type | Private |
|---|
Area Information
| Province | ON |
|---|---|
| County | Haliburton |
| City | Minden Hills |
| Postal Code | K0M 2L1 |
| Area | Lutterworth |
| Listing VS Median (in K0M 2L1) | |
Price: $1,399,900 low | high Med: $1,650,000 On site: 57 low | high Med: 105 | |
Request a showing
Request a showing
Contact
Learn More About This Property

| Province | ON |
|---|---|
| County | Haliburton |
| City | Minden Hills |
| Postal Code | K0M 2L1 |
| Area | Lutterworth |
| Listing VS Median (in K0M 2L1) | |
Price: $1,399,900 low | high Med: $1,650,000 On site: 57 low | high Med: 105 | |
