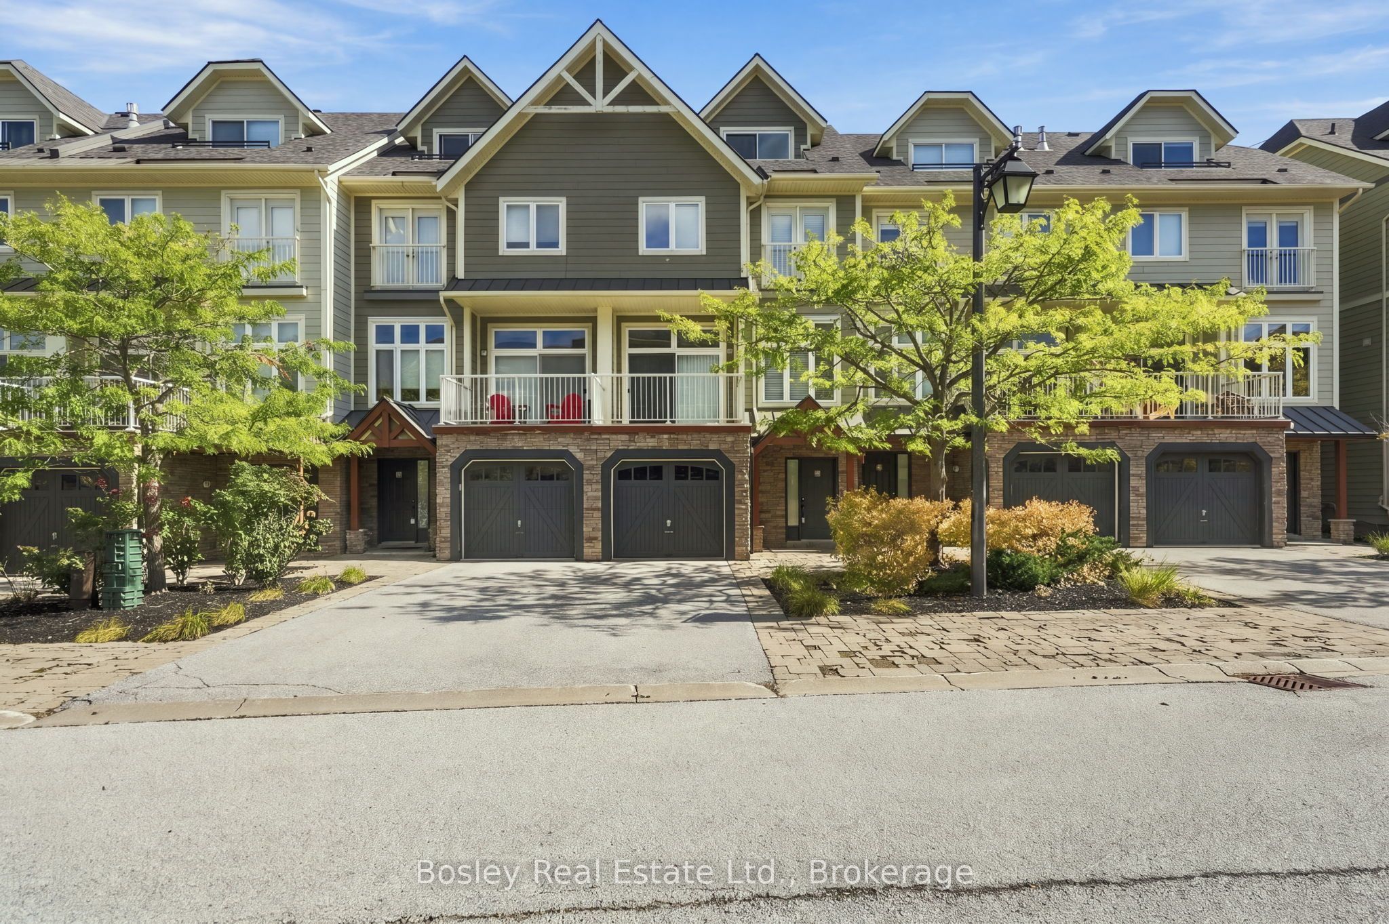
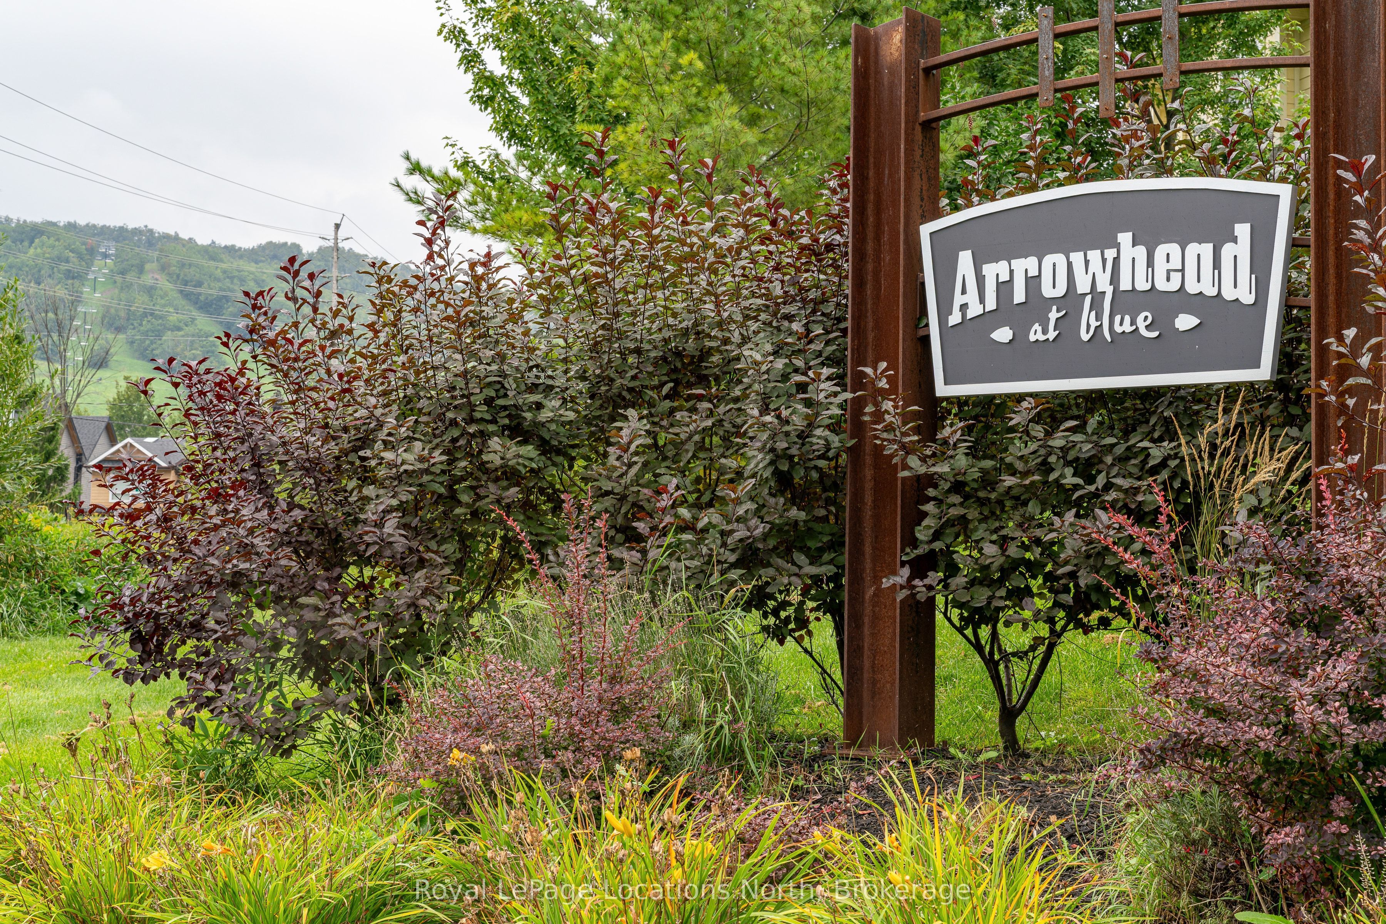
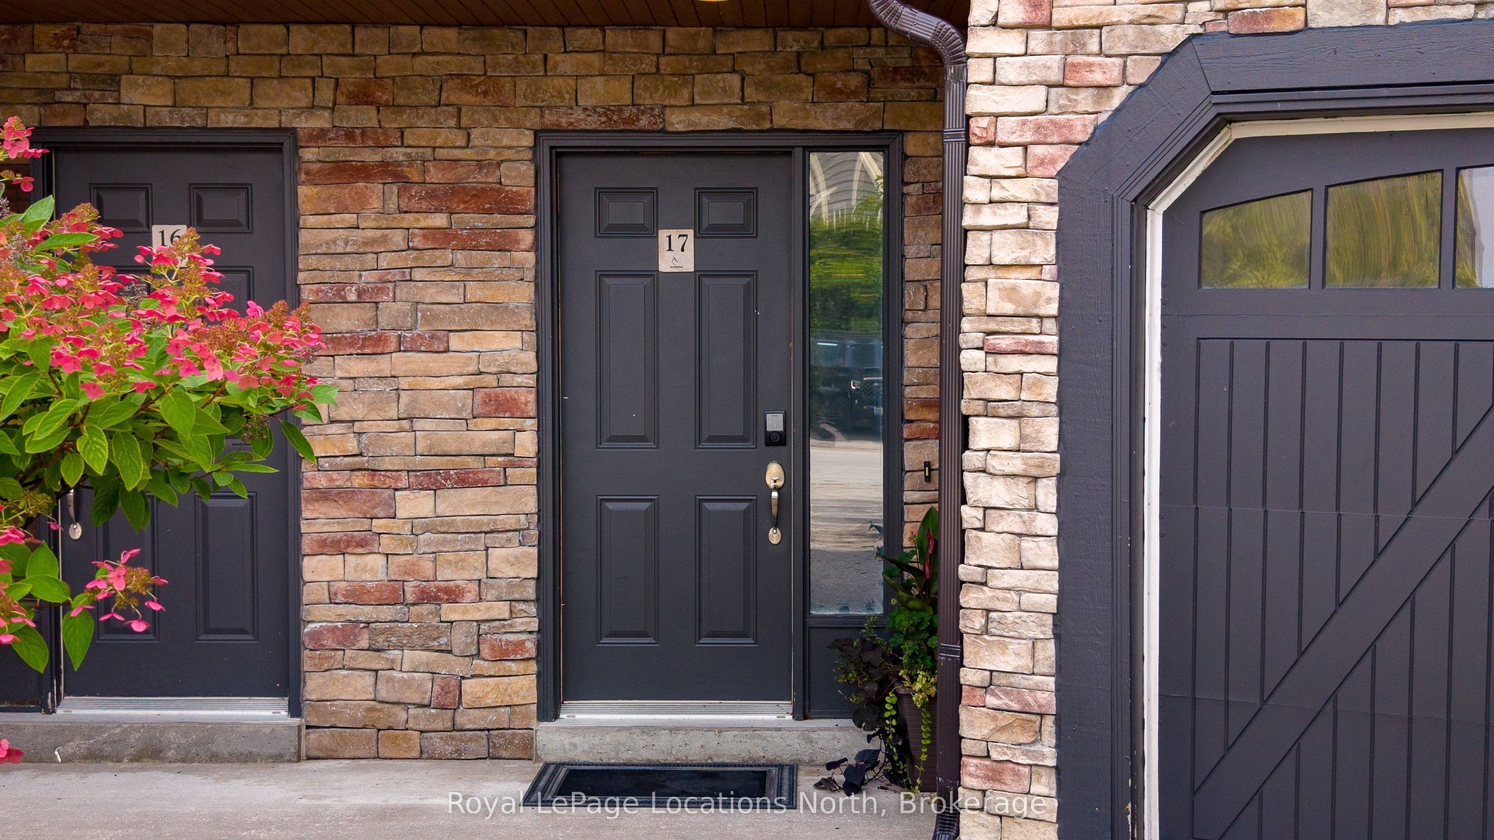
104 Farm Gate Road 17,Blue Mountains, ON L9Y 0L7
Blue Mountains, ON L9Y 0L7

Description
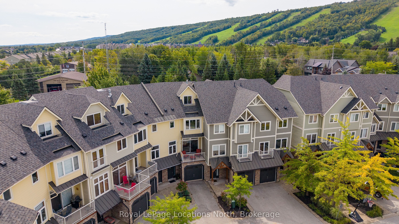
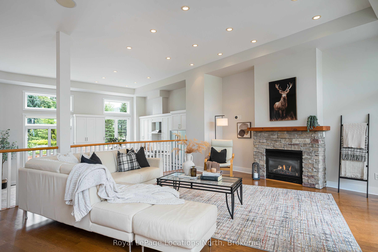
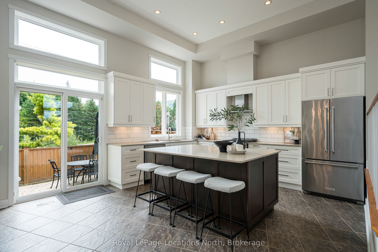
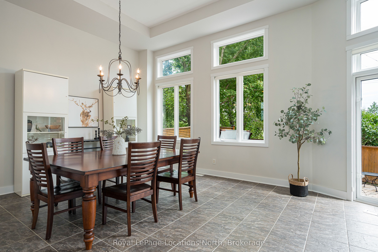
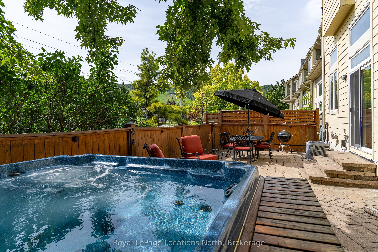
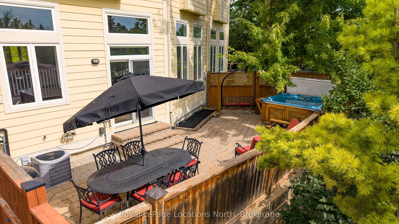
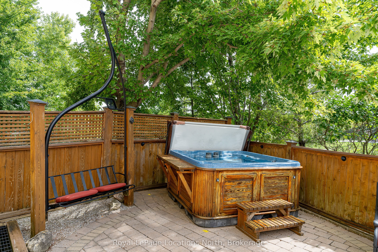
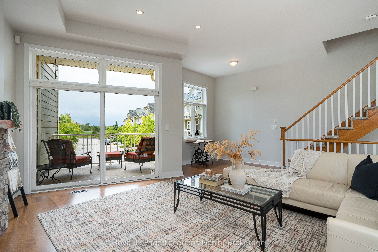
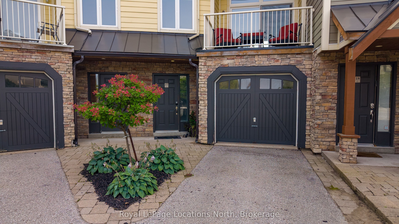
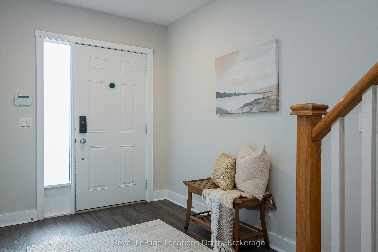
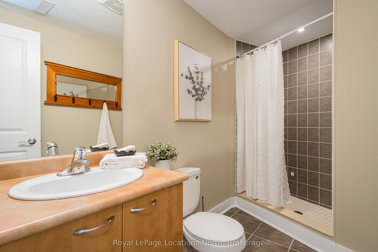
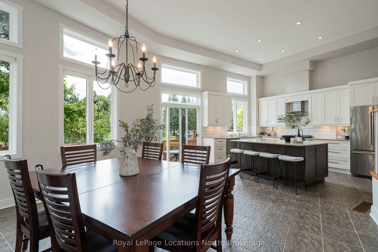
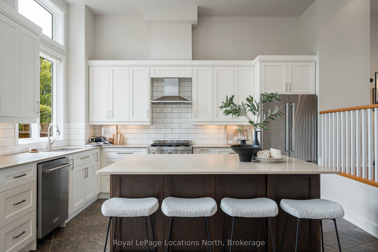
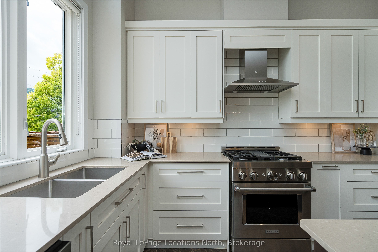
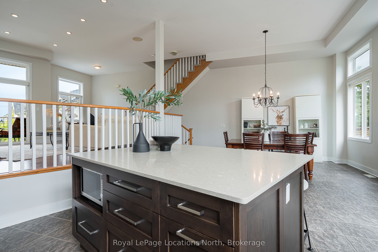
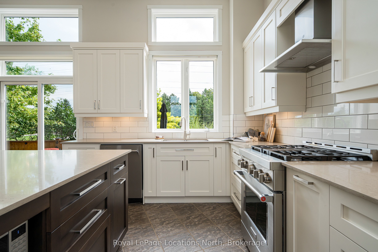
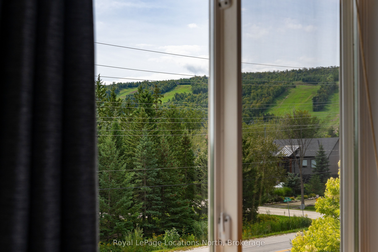
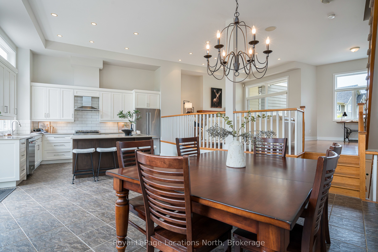
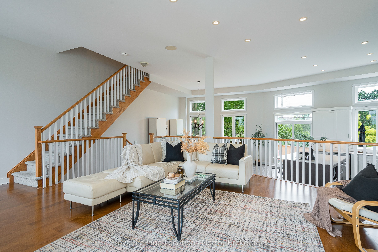
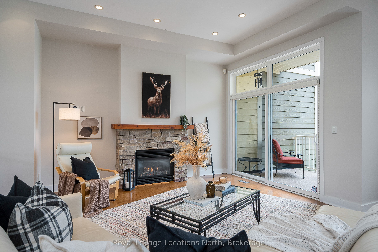
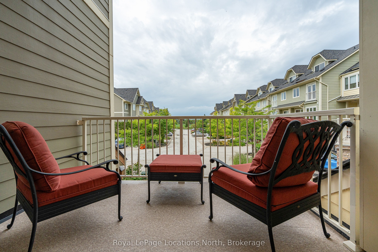
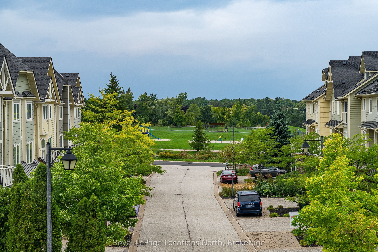
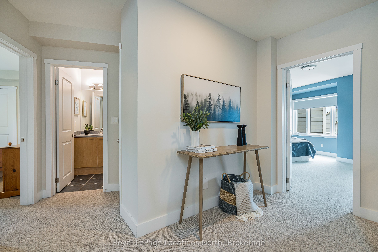
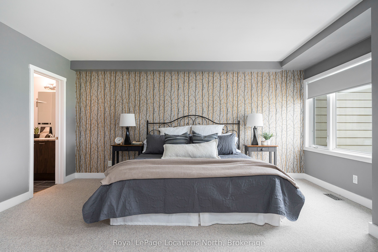
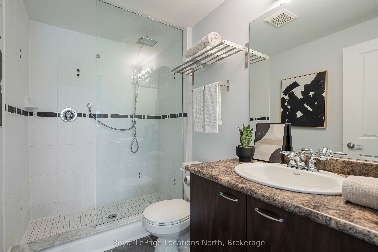
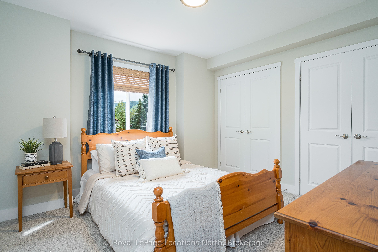
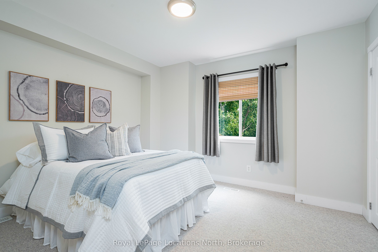
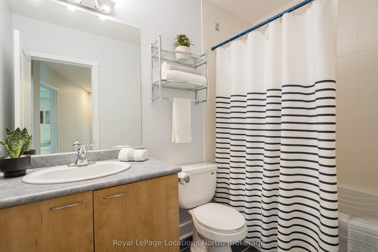
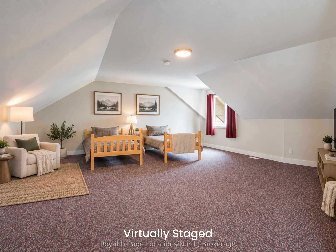
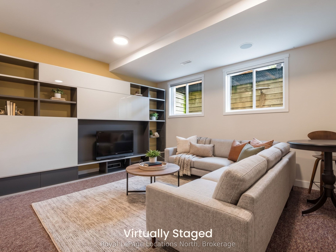
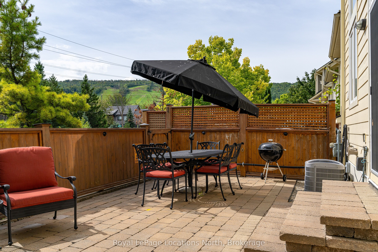
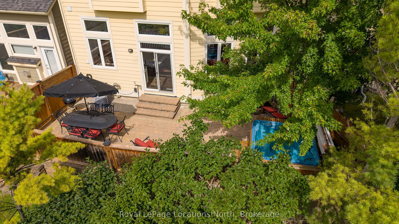
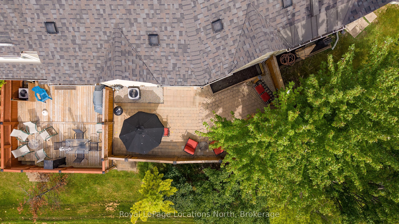
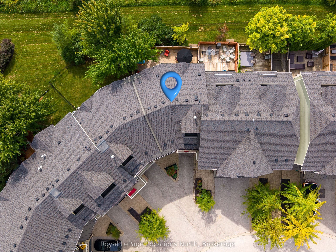
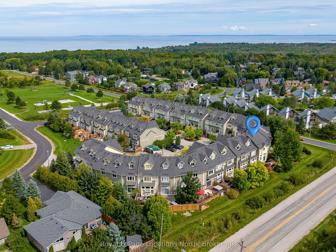
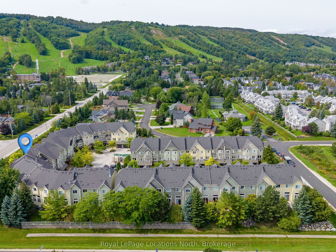
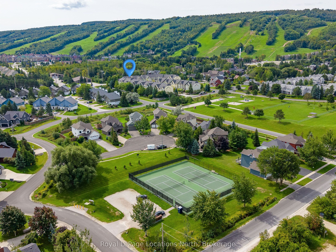
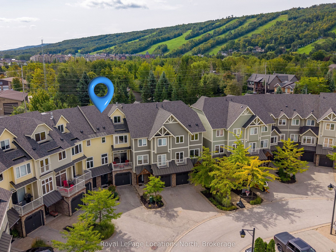
Four-season living within walking distance of Blue Mountain Village. This spacious 4-bedroom, 3-full-bath townhome in Arrowhead offers over 2,700 sq. ft. of finished living space with plenty of room for family and friends. The bright, south-facing main level features high ceilings, large windows and an open-concept kitchen, dining and living area. The custom kitchen offers Caesarstone counters, stainless appliances, extensive cabinetry and a large island with seating. The generous space allows for a large dining table, while a gas fireplace anchors the living room. Sliding doors open to a covered balcony overlooking the community toward Tyrolean Park. Outdoor living is a highlight. The large, private interlock patio spans the rear of the home, with ski-hill views and room for dining and lounging alongside the hot tub. Mature trees and fencing add privacy, while a rear gate provides convenient pedestrian access toward the Village. The included vintage ski-lift chair bench adds a fun touch of mountain character. Three bedrooms are located on the second level, including the primary with ensuite. The expansive third-level fourth bedroom offers plenty of room for family and guests. Downstairs, a finished rec room with custom Italian cabinetry provides a second living space, along with a full 3-piece bath, laundry, storage and an inside entry from the single-car garage. Recent improvements include the custom kitchen (2021), shingles and front balcony flooring (2024), owned water heater (2026), foyer flooring and fresh main-level/hallway paint (2026). Furniture is available. Freehold ownership with a common-elements fee($291/month) covering lawn and garden maintenance, snow removal, garbage/recycling, visitor parking, plus Rogers high-speed internet and cable. A spacious weekend retreat or full-time home in the heart of Blue Mountain.
Details
| MLS # | X13771838 |
|---|---|
| Listing Type | For Sale |
| Style | House |
| Sub-Type | Resale |
| Status | New |
| Year | 0 |
| Days On Site | 65 |
| Listing Provided By | Royal LePage Locations North | X13771838 550102 |
Features
| Bed(s) | 4 |
|---|---|
| Bath(s) | 3 |
| Garage | 1 |
| Basement | Y |
| Story(s) | 3 |
| Acreage | 0.02 |
| Property View | Hills, Mountain |
Interior
| Interior Features | Auto Garage Door Remote, Sump Pump, Water Heater Owned |
|---|---|
| Cooling | Central Air |
| Heat Source | Gas |
| Fireplace Features | Natural Gas |
| Fireplace Yes / No | Yes |
Exterior
| Exterior Features | Year Round Living, Recreational Area, Deck, Patio |
|---|---|
| Roof | Asphalt Shingle |
| Foundation Details | Concrete |
| View | Hills, Mountain |
| Construction Materials | Stone, Wood |
Parking
| Garage Yes / No | Yes |
|---|---|
| Parking Features | Inside Entry |
Utilities
| Sewer | Sewer |
|---|
Taxes
| Tax Annual Amount | 4945 |
|---|---|
| Tax Legal Description | PT BLK 82 PL 1068 PTS 31 & 32, 16R9008; S/T R515775; T/W EASEMENT OVER PT BLK 82, PL 1068 PT 34, 16R9008 AS IN LT1499; S/T EASEMENT OVER PT 32, 16R9008 IN FAVOUR OF PT BLK 82, PL 1068 PTS 33 & 34, 16R9008 AS IN LT1499; S/T EASEMENT AS IN GY326; T/W AN UNDIVIDED COMMON INTEREST IN GREY COMMON ELEMENTS CONDOMINIUM CORPORATION NO. 72; THE BLUE MOUNTAINS, THE COUNTY OF GREY; S/T EASEMENT FOR ENTRY AS IN GY795; S/T EASEMENT FOR ENTRY AS IN GY795. |
| Tax Year | 2026 |
Area Information
| Province | ON |
|---|---|
| County | Grey County |
| City | Blue Mountains |
| Postal Code | L9Y 0L7 |
| Area | Blue Mountains |
| Listing VS Median (in L9Y 0L7) | |
Price: $829,000 low | high Med: $0 On site: 65 low | high Med: | |
Request a showing
Request a showing
Contact
Learn More About This Property

| Province | ON |
|---|---|
| County | Grey County |
| City | Blue Mountains |
| Postal Code | L9Y 0L7 |
| Area | Blue Mountains |
| Listing VS Median (in L9Y 0L7) | |
Price: $829,000 low | high Med: $0 On site: 65 low | high Med: | |