
10445 Side Road 17 Road,Brock, ON L0C 1H0
Brock, ON L0C 1H0

Description
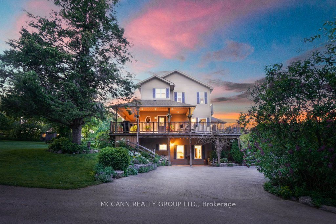
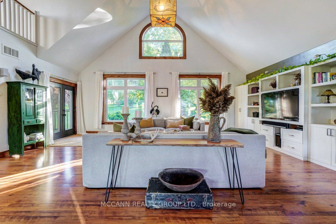
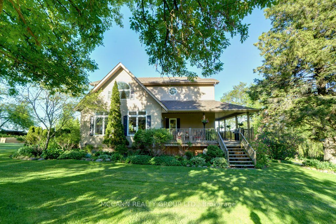
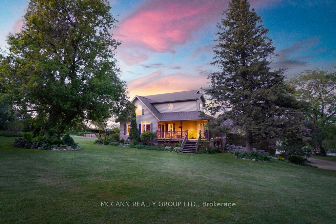
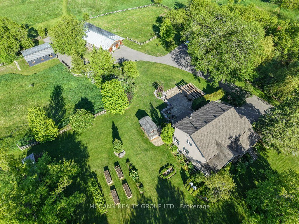
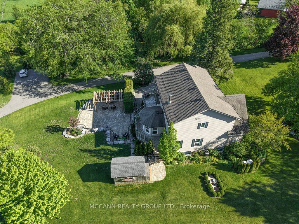
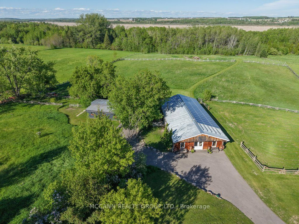
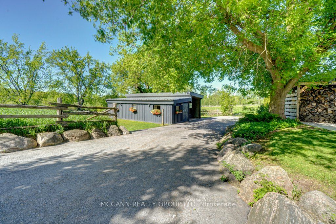
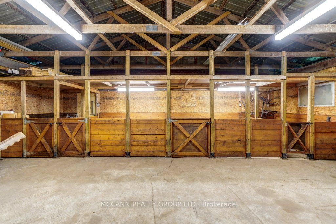
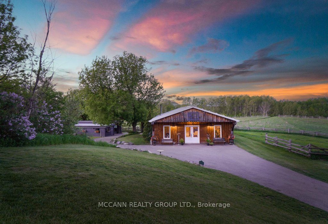
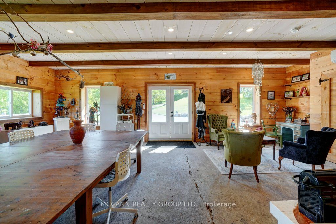
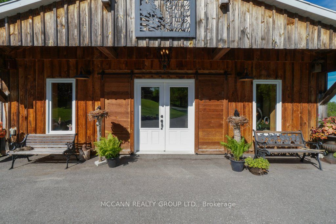
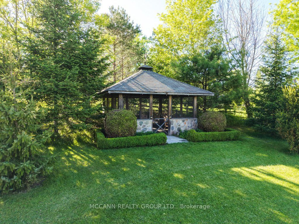
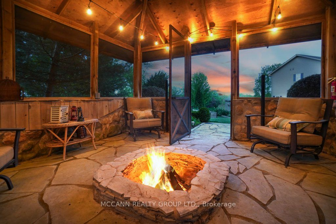
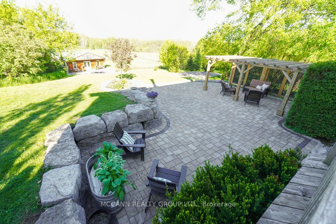
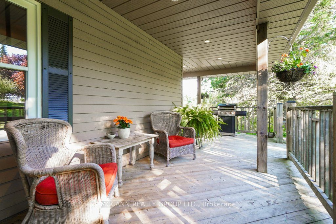
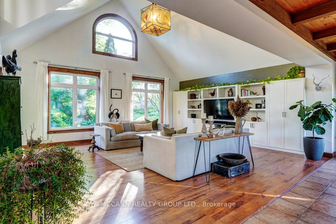
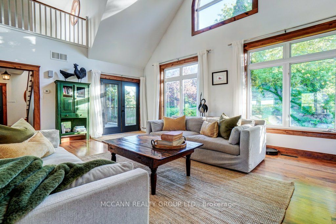
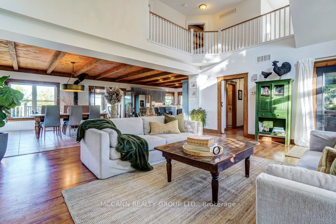
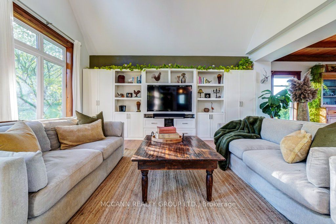
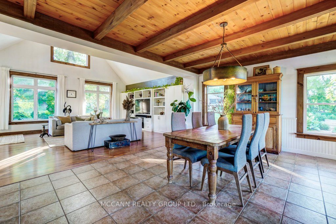
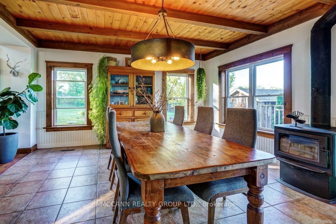
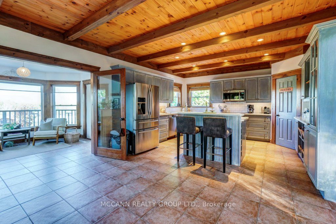
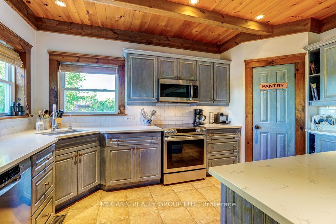
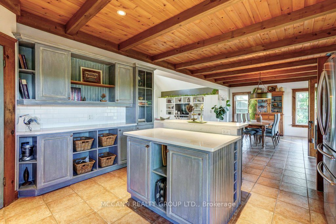
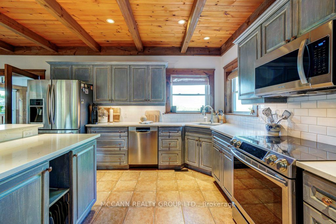
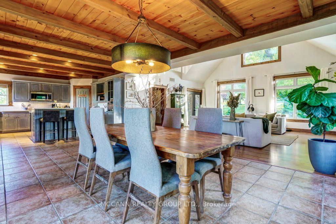
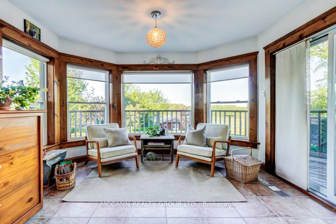
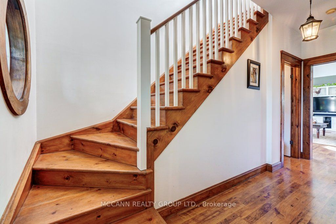
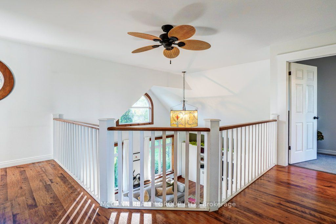
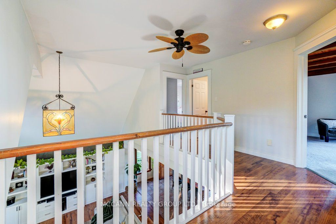
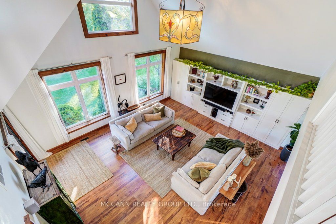
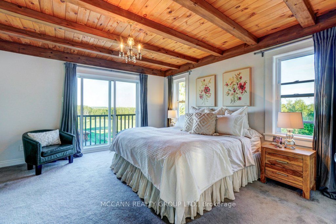
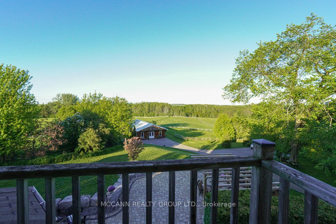
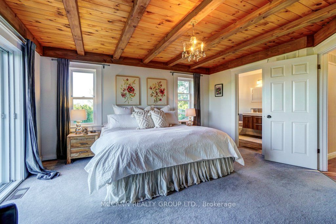
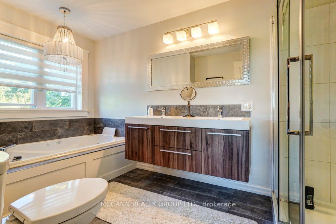
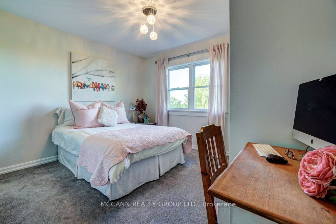
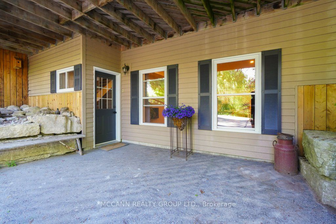
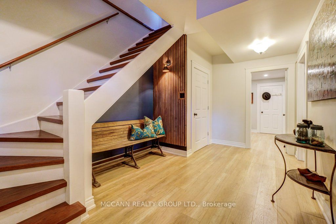
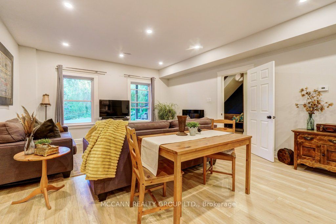
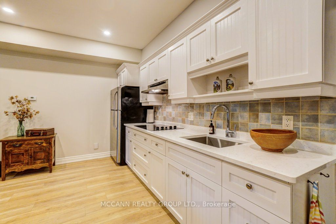
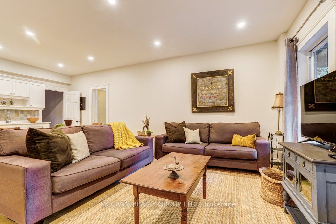
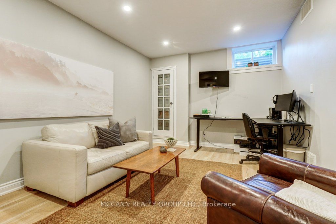
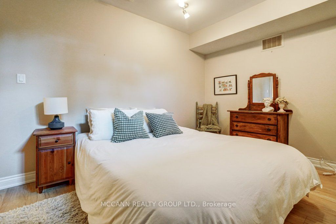
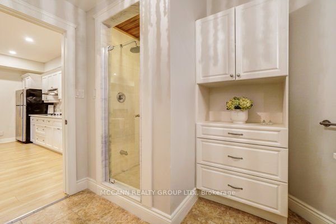
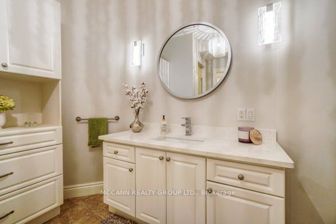
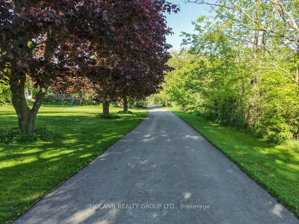
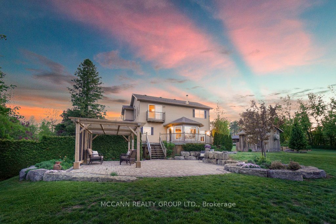
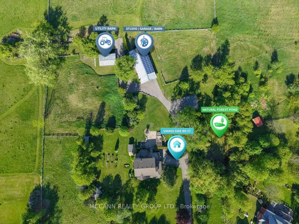
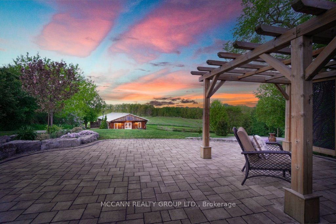
10 PRIVATE ACRES of rolling countryside, OVER 3,200 SQ. FT. of finished living space, TRANSFERABLE SOLAR PANEL CONTRACT generating approx. $10,000 annually, DURHAM REGION-mins to Uxbridge, IN-LAW/MULTIGENERATIONAL potential, SEPARATE HEATED & A/C STUDIO-ideal for home business, gym, creative space, hobby room or guests, 4-STALL BARN connected to garage - Welcome to 10445 Side Road 17, a breathtaking country retreat where stunning views, usable land, endless possibilities and true pride of ownership come together. A long driveway lined with mature trees leads to this incredibly private property, complete with a newly paved driveway and beautiful country surroundings.This beautifully maintained 2+2 bdrm, 4 bath home is thoughtfully designed for everyday living and entertaining. Step inside and be captivated by soaring 17-ft ceilings, abundant natural light and picture windows showcasing spectacular views from nearly every room.The finished walkout lower level features impressive 9-ft ceilings and a second kitchen, offering exceptional flexibility. Outside, paddocks, pasture space and multiple outbuildings provide endless possibilities for those dreaming of country living.Spend evenings gathered around the bonfire under the stars, in the screened-in gazebo, or simply take in the breathtaking sunsets, peaceful surroundings and total privacy. Enjoy the tranquility of country living while remaining close to amenities, schools, shops, restaurants and commuter routes. A rare opportunity offering flexible living, exceptional outdoor amenities and the beauty of country living-all within minutes of Uxbridge. More than a home, this is a lifestyle-one that truly needs to be experienced.
Details
| MLS # | N13750452 |
|---|---|
| Listing Type | For Sale |
| Style | House |
| Sub-Type | Resale |
| Status | New |
| Year | 0 |
| Days On Site | 68 |
| Listing Provided By | MCCANN REALTY GROUP LTD. | N13750452 275100 |
Features
| Bed(s) | 4 |
|---|---|
| Bath(s) | 4 |
| Garage | 2 |
| Basement | Y |
| Story(s) | 2 |
| Acreage | 10.01 |
| Property View | Clear, Forest, Hills, Panoramic, Pas |
Interior
| Interior Features | Storage |
|---|---|
| Cooling | Central Air |
| Heat Source | Propane |
| Fireplace Features | Electric, Wood Stove |
| Fireplace Yes / No | Yes |
Exterior
| Exterior Features | Patio, Landscaped, Canopy, Privacy, Porch, Private Pond |
|---|---|
| Roof | Shingles |
| Foundation Details | Poured Concrete |
| View | Clear, Forest, Hills, Panoramic, Pasture, Skyline, Pond, Garden, Trees/Woods |
| Construction Materials | Other |
Parking
| Garage Yes / No | Yes |
|---|---|
| Parking Features | Private |
Utilities
| Sewer | Septic |
|---|
Taxes
| Tax Annual Amount | 4386.91 |
|---|---|
| Tax Legal Description | PT LT 7 CON 1 BROCK, PT 1 PL 40R21115; BROCK, REGIONAL MUNICIPALITY OFDURHAM |
| Tax Year | 2026 |
Area Information
| Province | ON |
|---|---|
| County | Durham |
| City | Brock |
| Postal Code | L0C 1H0 |
| Area | Rural Brock |
| Listing VS Median (in L0C 1H0) | |
Price: $1,950,000 low | high Med: $979,849 On site: 68 low | high Med: 133 | |
Request a showing
Request a showing
Contact
Learn More About This Property

| Province | ON |
|---|---|
| County | Durham |
| City | Brock |
| Postal Code | L0C 1H0 |
| Area | Rural Brock |
| Listing VS Median (in L0C 1H0) | |
Price: $1,950,000 low | high Med: $979,849 On site: 68 low | high Med: 133 | |
