New Listing
106 Mapleside Drive,Wasaga Beach, ON L9Z 0L4
Wasaga Beach, ON L9Z 0L4

Description
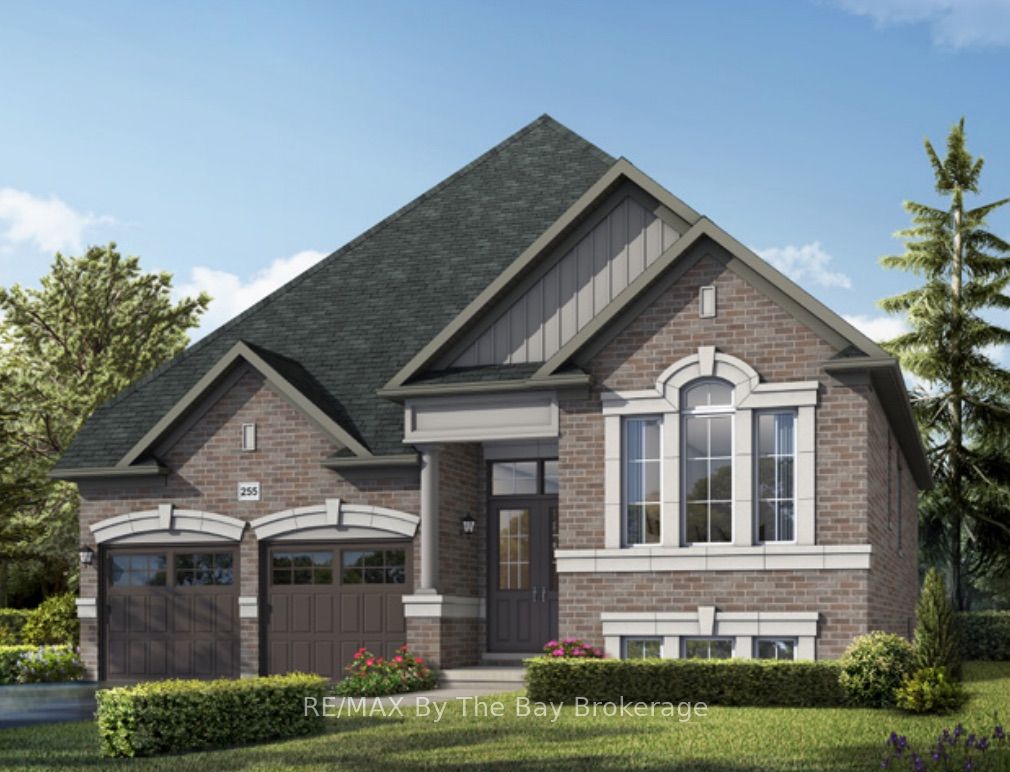
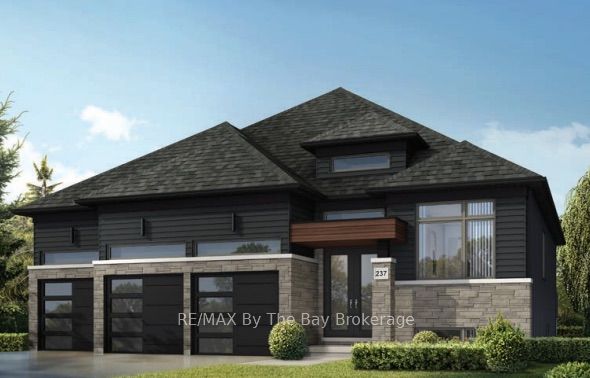
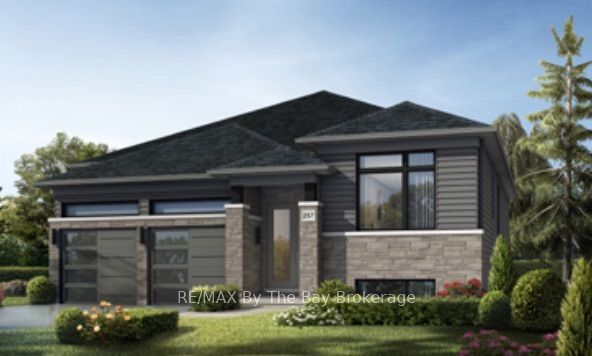
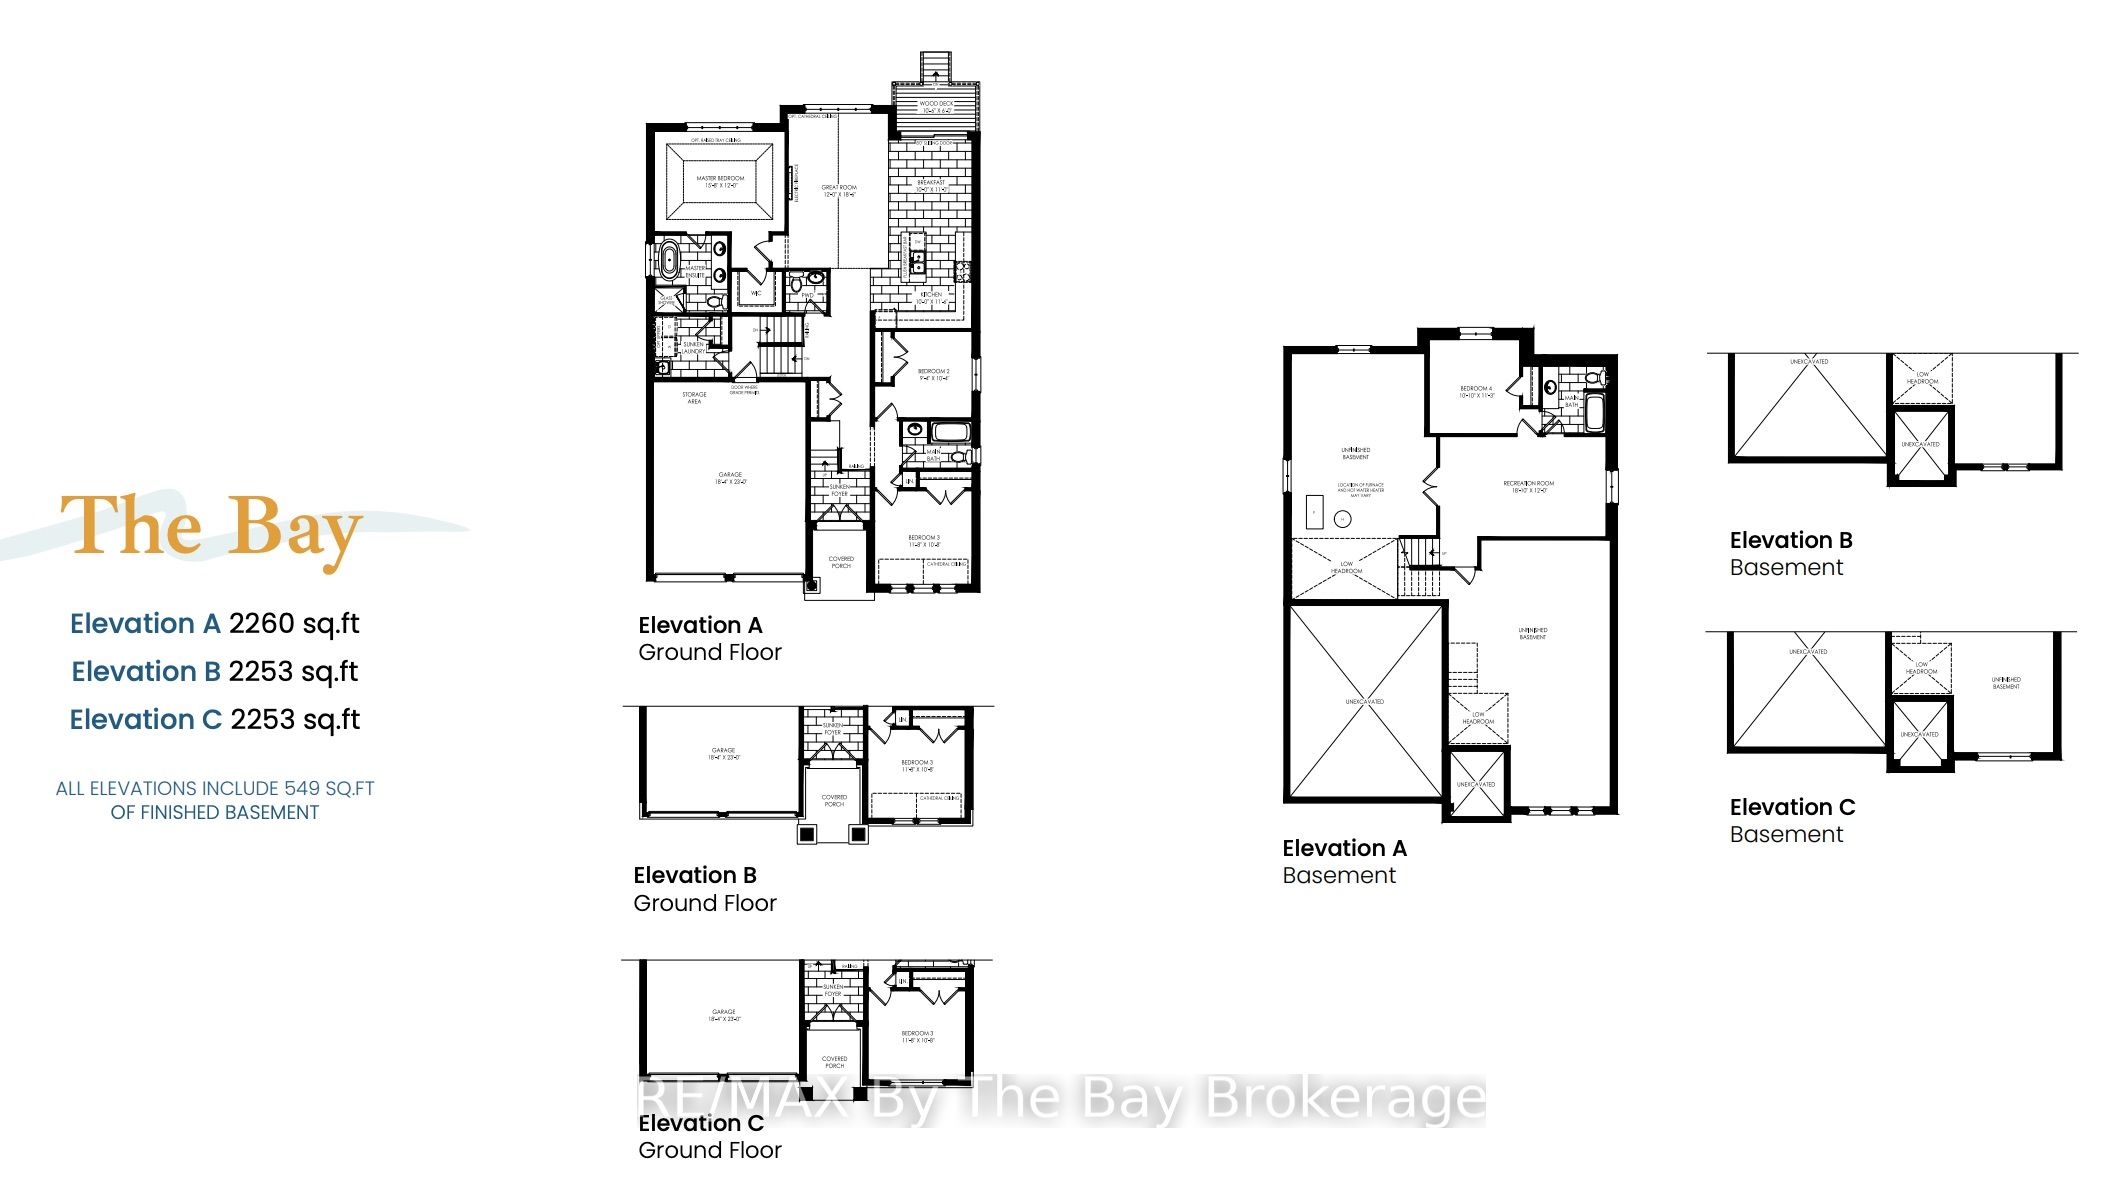
Welcome to this beautifully designed Zancor Homes 'Bay' Model in Elevation C. Offering 2,253 sq. ft. of thoughtfully planned living space on a premium 52 x 130 ft lot backing onto a park with pickleball, basketball and playground! This spacious bungalow combines the convenience of main-floor living with a functional layout, generous living spaces, and an exceptional location just a short walk from the sandy shores of Georgian Bay. Step inside to discover a bright, open-concept layout designed for both everyday comfort and entertaining. The main floor features 3 bedrooms and 3 bathrooms, offering plenty of room for families, guests, or those looking to enjoy the ease of bungalow living. The primary bedroom serves as a private retreat, complete with a walk-in closet and a luxurious 5-piece ensuite. A convenient laundry and mudroom area with direct access to the attached double-car garage adds practicality to the home's thoughtful design. The partially finished basement expands the home's versatility, featuring a finished living room, an additional bedroom, and a full bathroom. Whether you're accommodating extended family, hosting overnight guests, or looking for extra space to relax, this lower level offers flexibility to suit your lifestyle. Outside, enjoy the benefits of a premium park-backing lot, providing a wonderful setting with recreational amenities just beyond your backyard. Ideally situated within walking distance to St. Noel Catholic Elementary School, the beautiful sandy beaches of Georgian Bay, and a variety of local amenities, this home offers the perfect balance of convenience and lifestyle. Plus, with the new Costco warehouse just a 2-minute drive away, everyday shopping couldn't be easier! TO BE BUILT IN 2027 - HST Rebate Pricing!
Details
| MLS # | S14164092 |
|---|---|
| Listing Type | For Sale |
| Style | House |
| Sub-Type | Resale |
| Status | New |
| Year | 0 |
| Days On Site | 2 |
| Listing Provided By | RE/MAX By The Bay Brokerage | S14164092 550500 |
Features
| Bed(s) | 4 |
|---|---|
| Bath(s) | 4 |
| Garage | 2 |
| Basement | Y |
| Acreage | 0.16 |
Interior
| Interior Features | ERV/HRV, Sump Pump |
|---|---|
| Cooling | None |
| Heat Source | Gas |
| Fireplace Features | Electric |
| Fireplace Yes / No | Yes |
Exterior
| Roof | Shingles |
|---|---|
| Foundation Details | Poured Concrete |
| Construction Materials | Vinyl Siding |
Parking
| Garage Yes / No | Yes |
|---|---|
| Parking Features | Private Double |
Utilities
| Sewer | Sewer |
|---|
Taxes
| Tax Annual Amount | 0 |
|---|---|
| Tax Legal Description | LOT 61, PLAN 51M1215 TOWN OF WASAGA BEACH |
| Tax Year | 2026 |
Area Information
| Province | ON |
|---|---|
| County | Simcoe |
| City | Wasaga Beach |
| Postal Code | L9Z 0L4 |
| Area | Wasaga Beach |
| Listing VS Median (in L9Z 0L4) | |
Price: $899,990 low | high Med: $0 On site: 2 low | high Med: | |
Request a showing
Request a showing
Contact
Learn More About This Property

| Province | ON |
|---|---|
| County | Simcoe |
| City | Wasaga Beach |
| Postal Code | L9Z 0L4 |
| Area | Wasaga Beach |
| Listing VS Median (in L9Z 0L4) | |
Price: $899,990 low | high Med: $0 On site: 2 low | high Med: | |