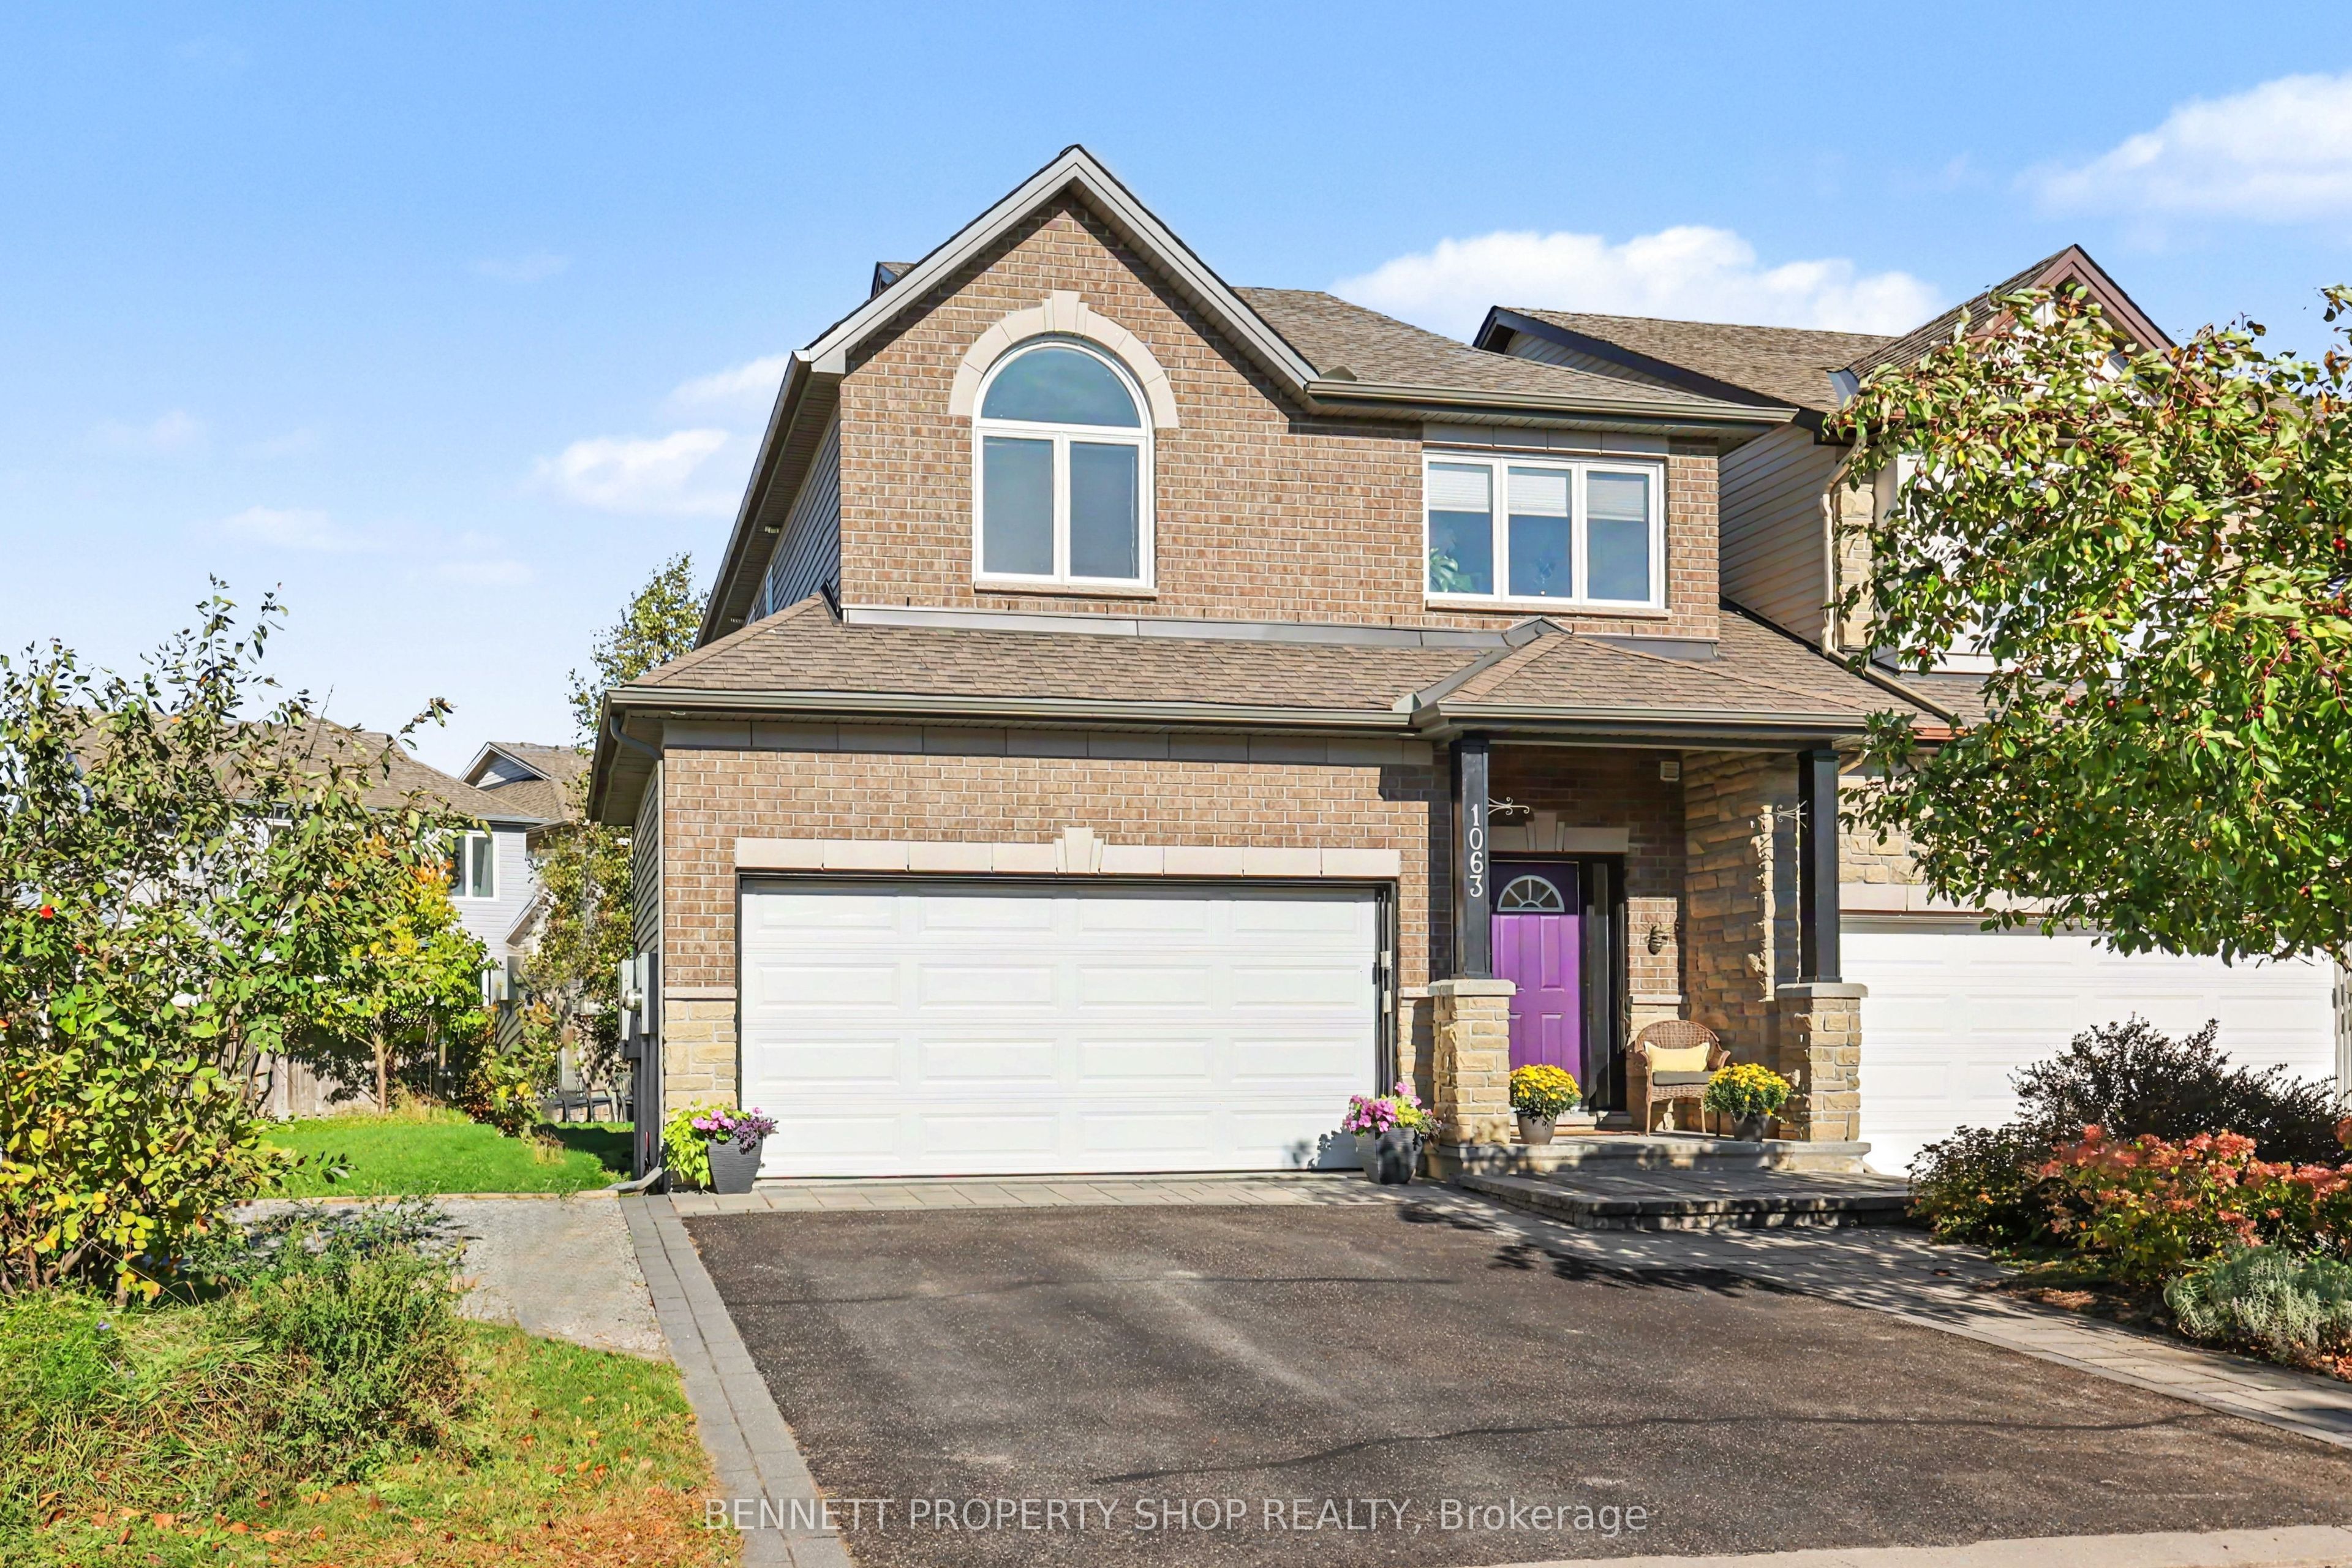
1063 Northgraves Crescent,Kanata, ON K2M 0C6
Kanata, ON K2M 0C6

Description
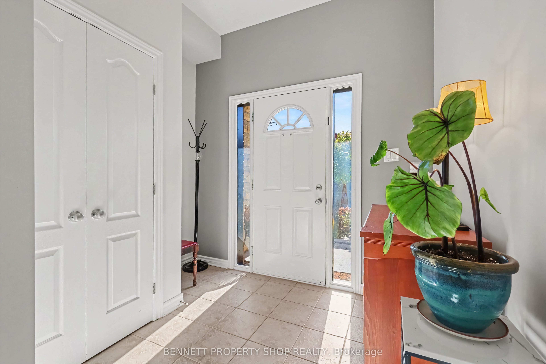
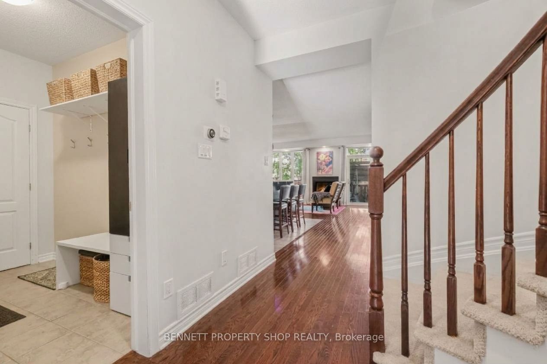
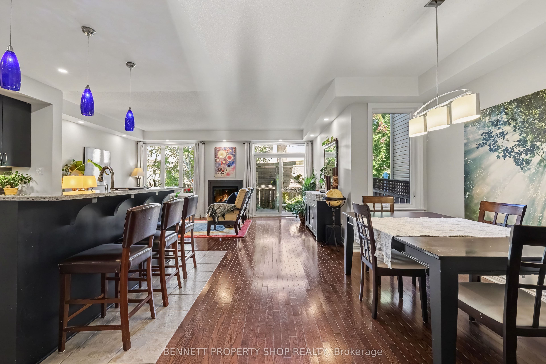
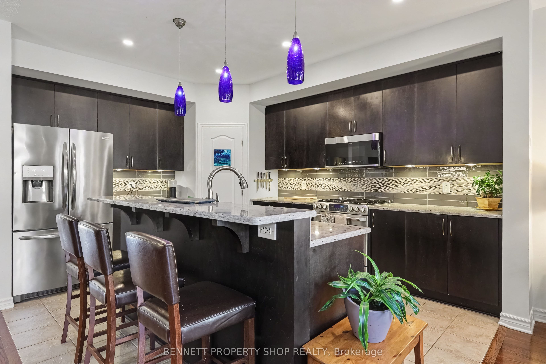
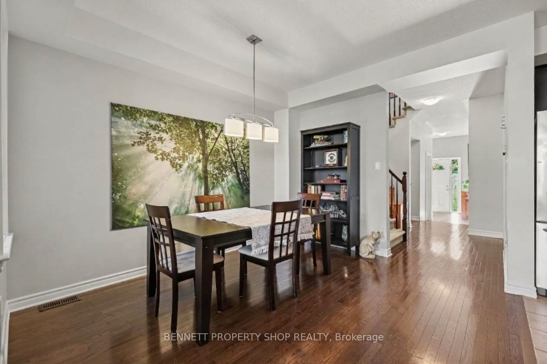
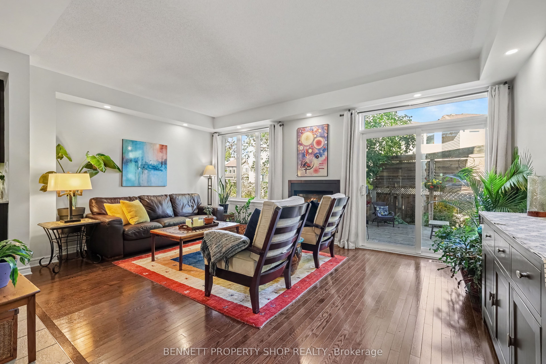
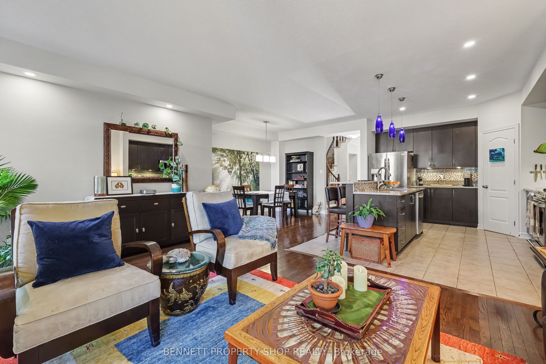
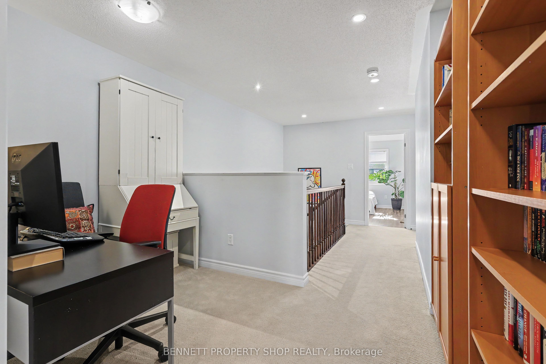
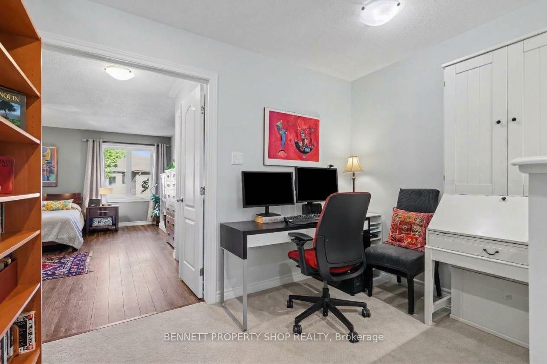
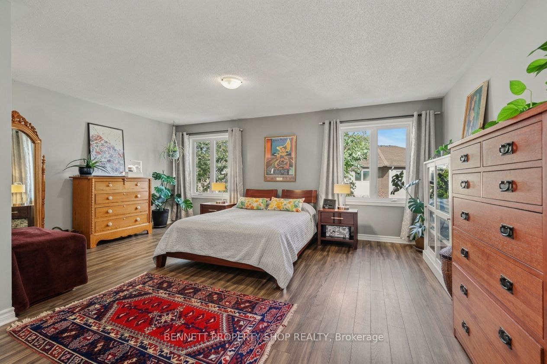
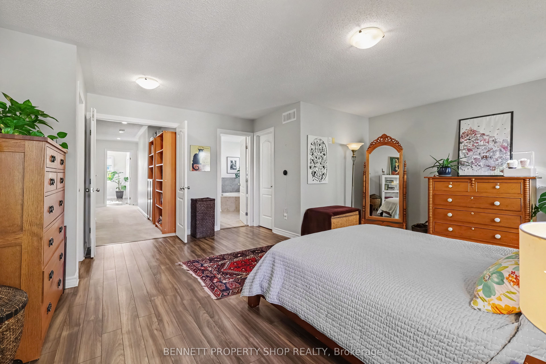
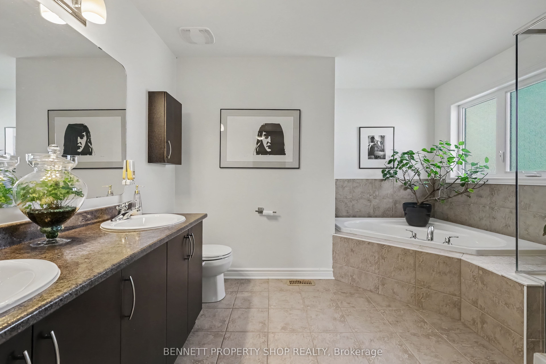
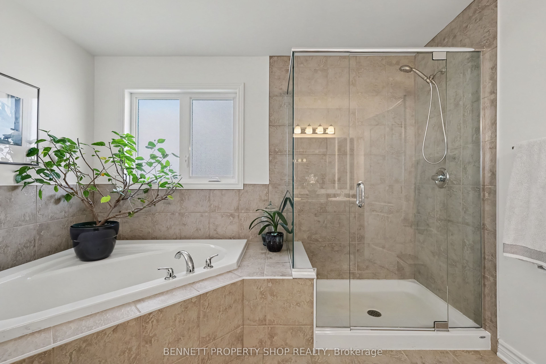
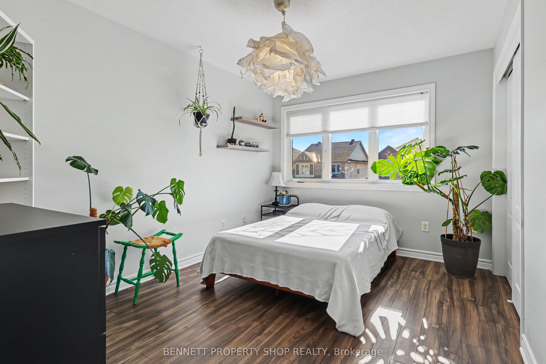
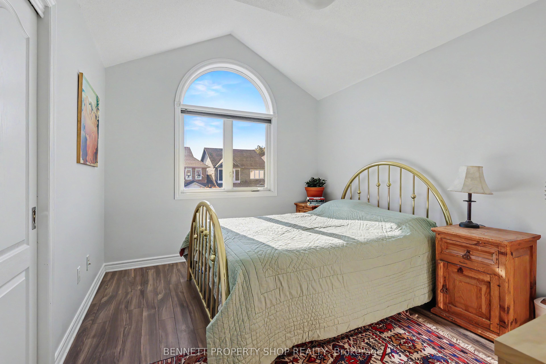
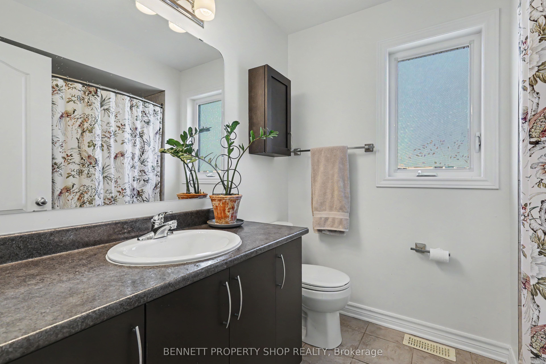
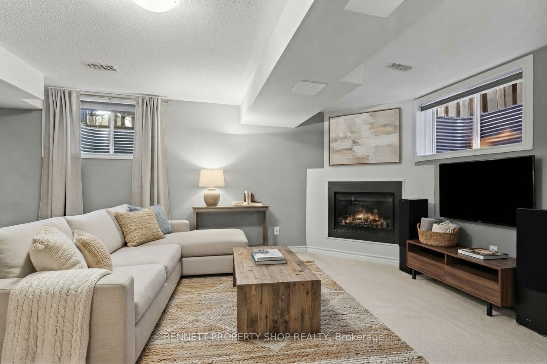
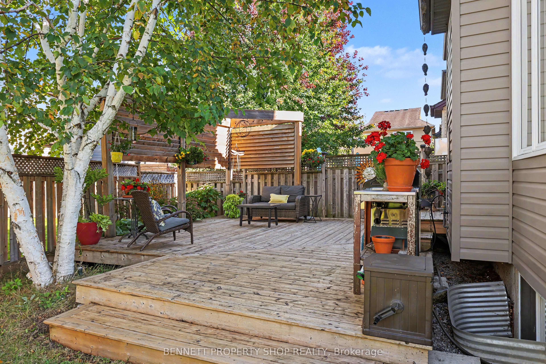
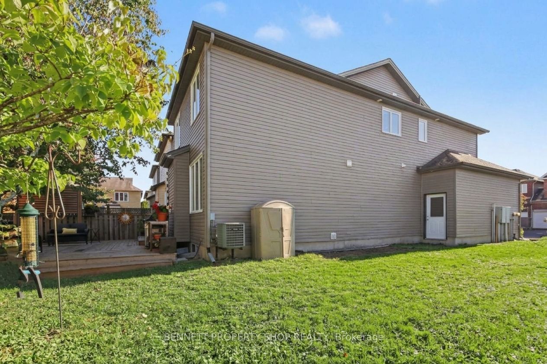
Welcome to this super roomy single-family home (linked by the garage only - no attached walls) that includes - a wonderful location, a spacious side & back yard, a beautiful layout & room for your family to grow. The main floor has a large mudroom with entry from the double-car garage, perfect for hockey gear, boots & coats. The living space has a very generous kitchen with a large island, upgraded lighting, plenty of cabinet space, plus a walk-in pantry! This opens up onto your dining area & family living area & includes a cozy gas fireplace. With large windows & direct access to the beautifully landscaped private yard, you will love this main level space. The upper level has a laundry room, a quiet sitting area or home office, an expansive principal suite that includes 2 walk in closets, a massive en-suite with a oversized shower, double sinks & a soaker tub! Rounding out this level are 2 more generous bedrooms & a good sized main bath. Heading to the lower level, you will find a 2nd gas fireplace, perfect for movie nights, room for a home gym, another office & lots of storage. A spectacular location! Close to parks, bike paths, shopping, great schools & the NCC Trail. This is a very well thought-out & laid out home! So much room for all! Your family will be so happy here! 24 hours irrevocable on all offers.
Details
| MLS # | X14034688 |
|---|---|
| Listing Type | For Sale |
| Style | House |
| Sub-Type | Resale |
| Status | New |
| Year | 0 |
| Days On Site | 27 |
| Listing Provided By | BENNETT PROPERTY SHOP REALTY | X14034688 478600 |
Features
| Bed(s) | 3 |
|---|---|
| Bath(s) | 3 |
| Garage | 2 |
| Basement | Y |
| Story(s) | 2 |
| Acreage | 0.09 |
Interior
| Interior Features | Auto Garage Door Remote |
|---|---|
| Cooling | Central Air |
| Heat Source | Gas |
| Fireplace Features | Natural Gas |
| Fireplace Yes / No | Yes |
Exterior
| Exterior Features | Landscaped, Patio, Privacy, Deck |
|---|---|
| Roof | Asphalt Shingle |
| Foundation Details | Poured Concrete |
| Construction Materials | Brick, Vinyl Siding |
Parking
| Garage Yes / No | Yes |
|---|---|
| Parking Features | Private |
Utilities
| Sewer | Sewer |
|---|
Taxes
| Tax Annual Amount | 5190.35 |
|---|---|
| Tax Legal Description | PART OF BLOCK 58, PLAN 4M-1383, DESIGNATED AS PART 1 ON PLAN 4R-24321. T/W N454776-PARTIALLY RELEASED AS TO PART 26 ON PLAN 5R-2433 AS IN OC51169. SUBJECT TO AN EASEMENT AS IN OC980312 SUBJECT TO AN EASEMENT AS IN OC980315 SUBJECT TO AN EASEMENT AS IN OC980710 SUBJECT TO AN EASEMENT AS IN OC981604 CITY OF OTTAWA |
| Tax Year | 2026 |
Area Information
| Province | ON |
|---|---|
| County | Ottawa |
| City | Kanata |
| Postal Code | K2M 0C6 |
| Area | 9010 Kanata Emerald Meadows | Trailwest |
| Listing VS Median (in K2M 0C6) | |
Price: $749,900 low | high Med: $0 On site: 27 low | high Med: | |
Request a showing
Request a showing
Contact
Learn More About This Property

| Province | ON |
|---|---|
| County | Ottawa |
| City | Kanata |
| Postal Code | K2M 0C6 |
| Area | 9010 Kanata Emerald Meadows | Trailwest |
| Listing VS Median (in K2M 0C6) | |
Price: $749,900 low | high Med: $0 On site: 27 low | high Med: | |