
 New Listing
1066 Shearer Drive,Brockville, ON K6V 7K1
Brockville, ON K6V 7K1

Description
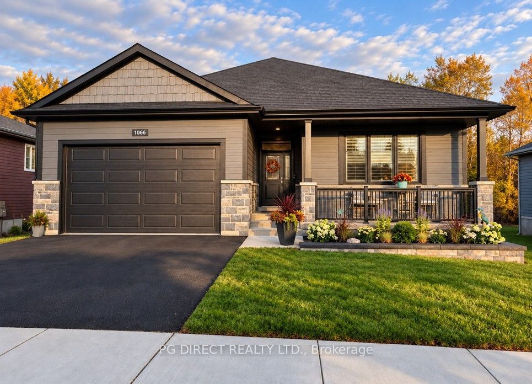
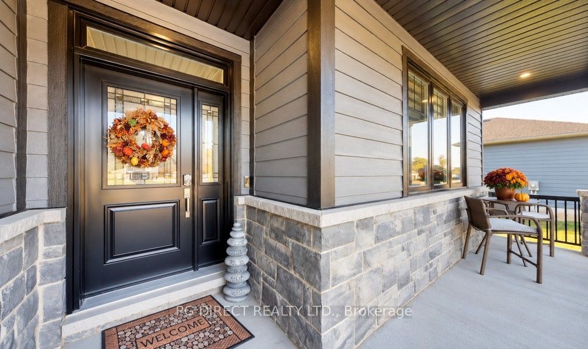
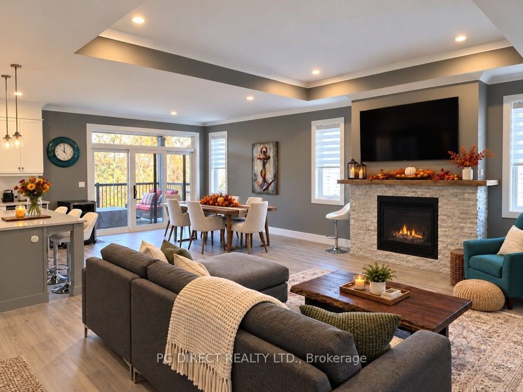
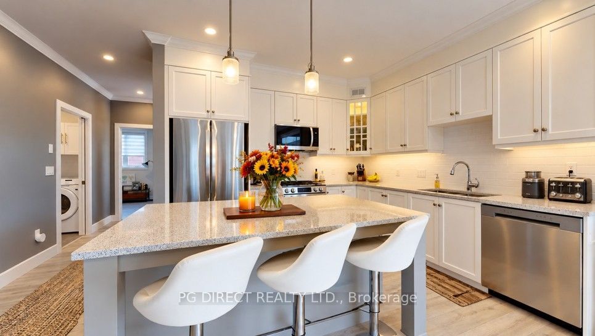
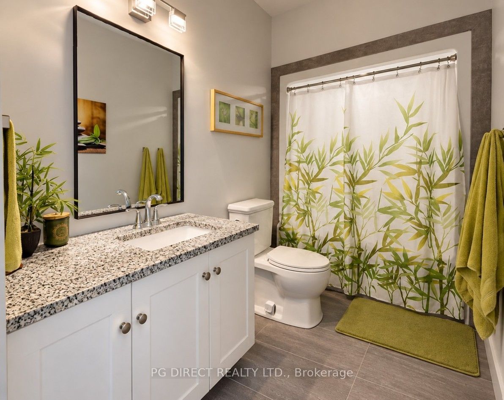
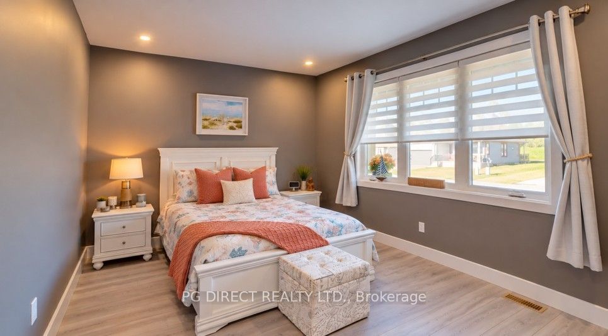
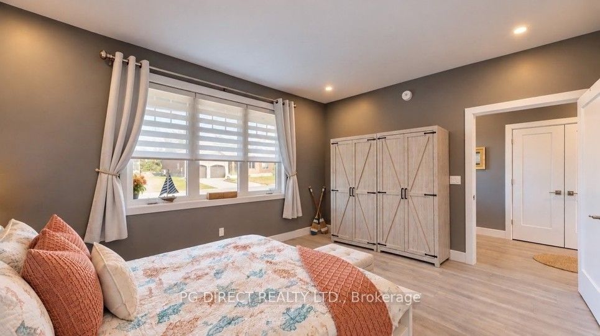
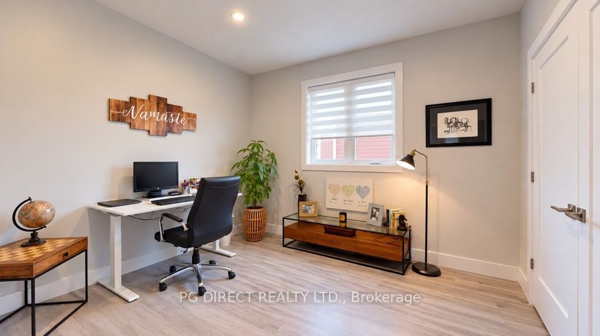
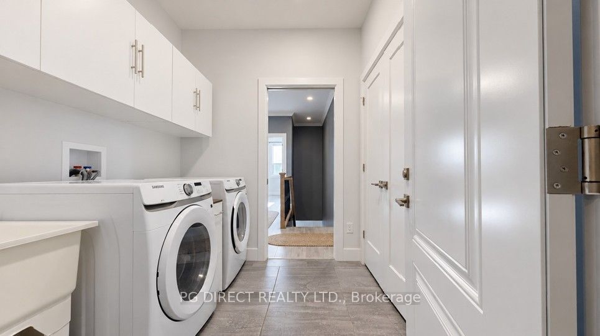
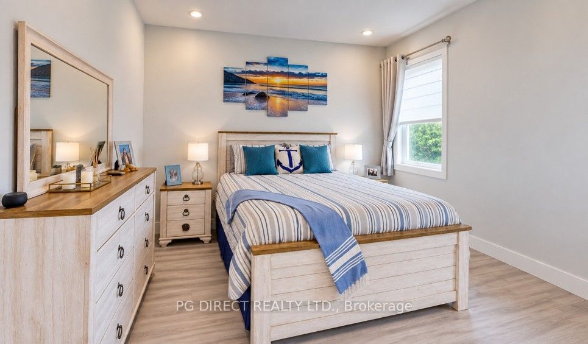
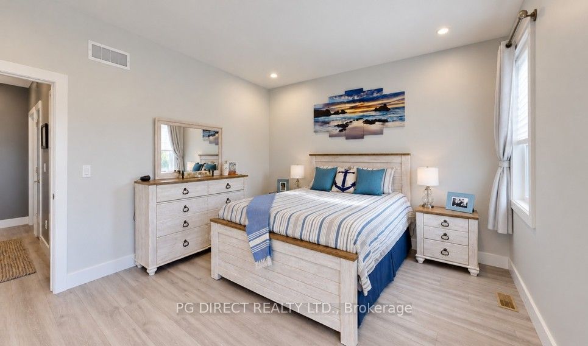
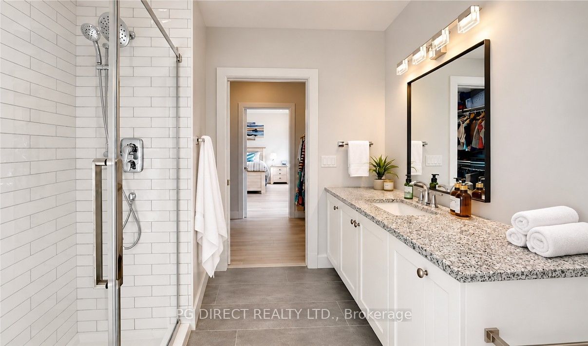
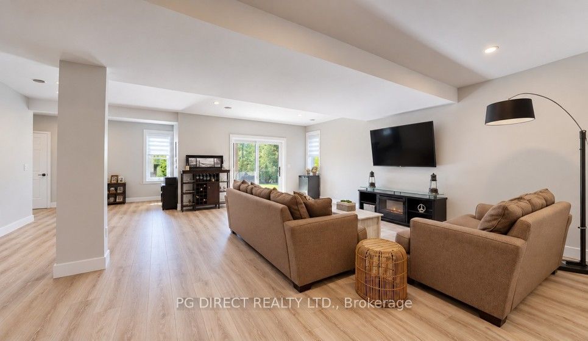
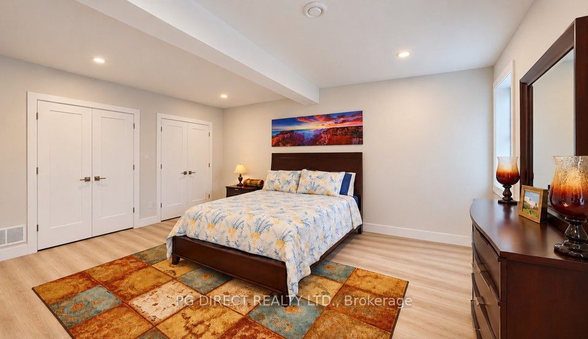
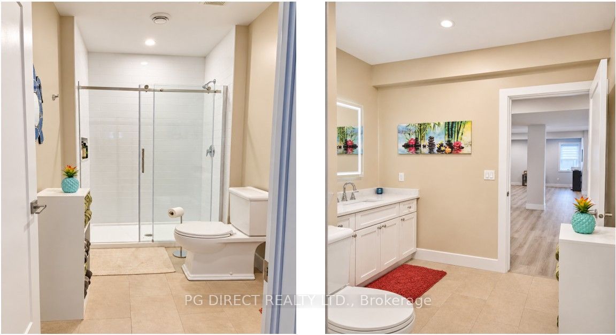
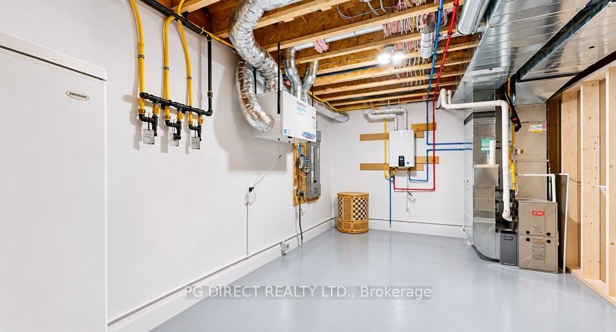
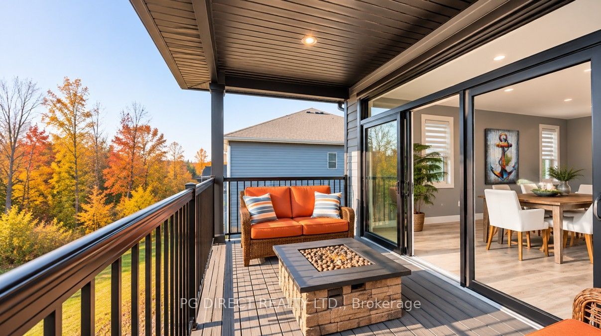
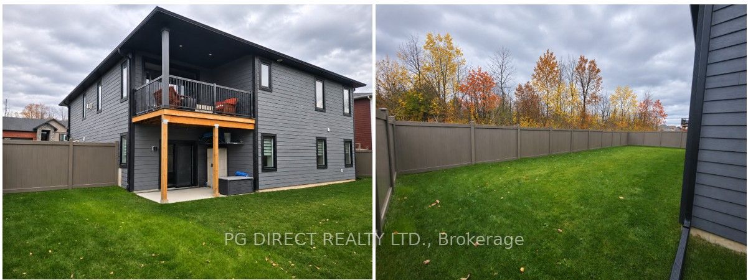
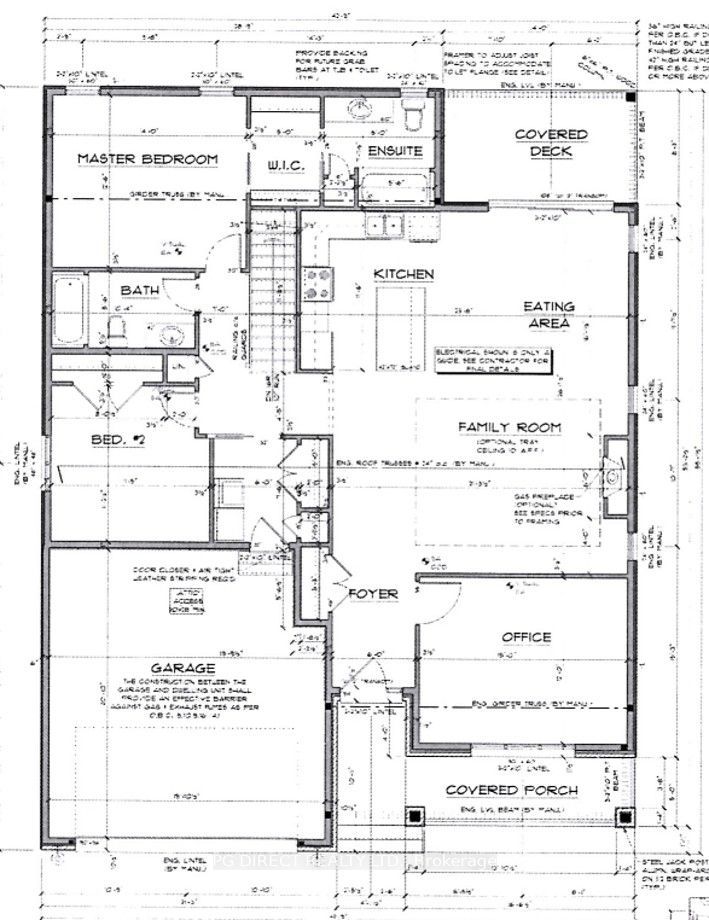
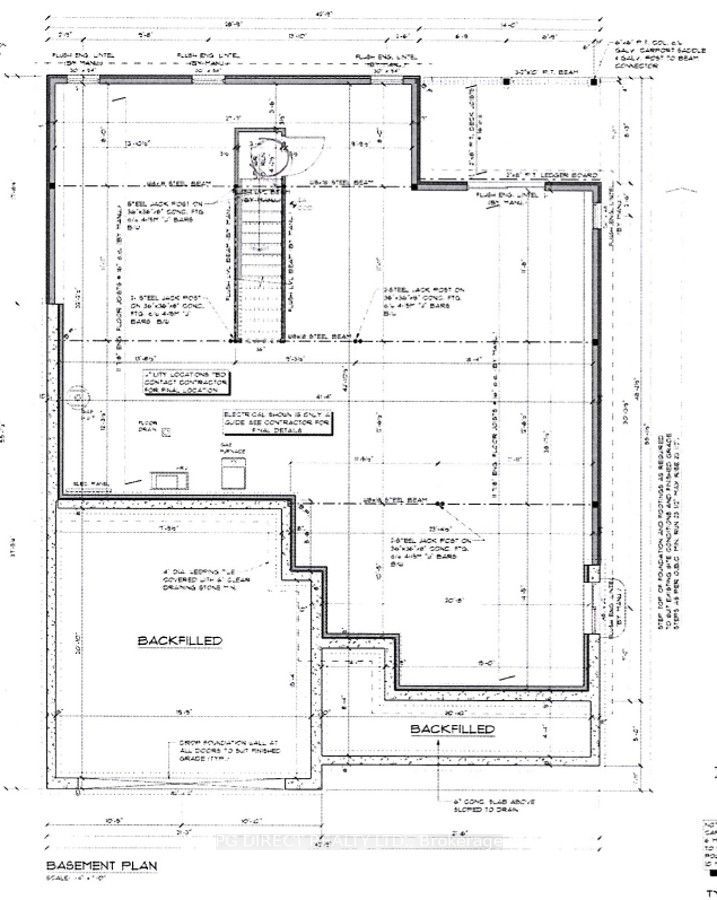
Visit the REALTOR website for further information about this listing Welcome to this nearly new, impeccably built model home situated on a premium walkout lot in the highly sought-after Bridlewood subdivision! Thoughtfully designed with exceptional attention to detail, this stunning home offers 3+1 spacious bedrooms, 3 full bathrooms and a beautifully finished lower level, providing plenty of room for family living and entertaining. From the welcoming front porch to the covered rear terrace overlooking a fully fenced backyard, every space combines comfort, elegance and functionality. Step inside to discover impressive 9-foot ceilings on both levels, a striking 10-foot tray ceiling in the great room, engineered hardwood flooring, elegant crown moulding and an abundance of natural light through energy-efficient casement windows. The designer kitchen is sure to impress with quartz countertops, stylish backsplash, under-cabinet lighting, oversized island and a full suite of newer appliances. The expansive great room features a stunning custom gas fireplace with a beautiful live-edge mantel, creating a warm and inviting atmosphere. Enjoy the convenience of main-floor laundry, high-efficiency natural gas heating, central air conditioning and on-demand hot water. The fully finished walkout lower level adds exceptional versatility for guests, extended family or additional entertaining space. Completely carpet-free with no rental equipment and the balance of the Tarion warranty remaining, this exceptional, move-in-ready home offers quality craftsmanship, modern efficiency and timeless appeal in one of the area's most desirable neighbourhoods!
Details
| MLS # | X14181236 |
|---|---|
| Listing Type | For Sale |
| Style | House |
| Sub-Type | Resale |
| Status | New |
| Year | 0 |
| Days On Site | 3 |
| Listing Provided By | PG DIRECT REALTY LTD. | X14181236 499600 |
Features
| Bed(s) | 4 |
|---|---|
| Bath(s) | 3 |
| Garage | 2 |
| Basement | Y |
| Acreage | 0.15 |
Interior
| Interior Features | Air Exchanger, Auto Garage Door Remote, Carpet Free, ERV/HRV, On Demand Water Heater, Primary Bedroom - Main Floor, Storage Area Lockers, Water Heater Owned |
|---|---|
| Cooling | Central Air |
| Heat Source | Gas |
| Fireplace Features | Natural Gas |
| Fireplace Yes / No | Yes |
Exterior
| Exterior Features | Deck, Landscaped, Porch |
|---|---|
| Roof | Asphalt Shingle |
| Foundation Details | Poured Concrete |
| Construction Materials | Hardboard, Stone |
Parking
| Garage Yes / No | Yes |
|---|---|
| Parking Features | Private Double |
Utilities
| Sewer | Sewer |
|---|
Taxes
| Tax Annual Amount | 7028.27 |
|---|---|
| Tax Legal Description | LOT 143 PLAN 375 CITY OF BROCKVILLE |
| Tax Year | 2026 |
Area Information
| Province | ON |
|---|---|
| County | Leeds and Grenville |
| City | Brockville |
| Postal Code | K6V 7K1 |
| Area | 810 Brockville |
| Listing VS Median (in K6V 7K1) | |
Price: $929,900 low | high Med: $0 On site: 3 low | high Med: | |
Request a showing
Request a showing
Contact
Learn More About This Property

| Province | ON |
|---|---|
| County | Leeds and Grenville |
| City | Brockville |
| Postal Code | K6V 7K1 |
| Area | 810 Brockville |
| Listing VS Median (in K6V 7K1) | |
Price: $929,900 low | high Med: $0 On site: 3 low | high Med: | |

