
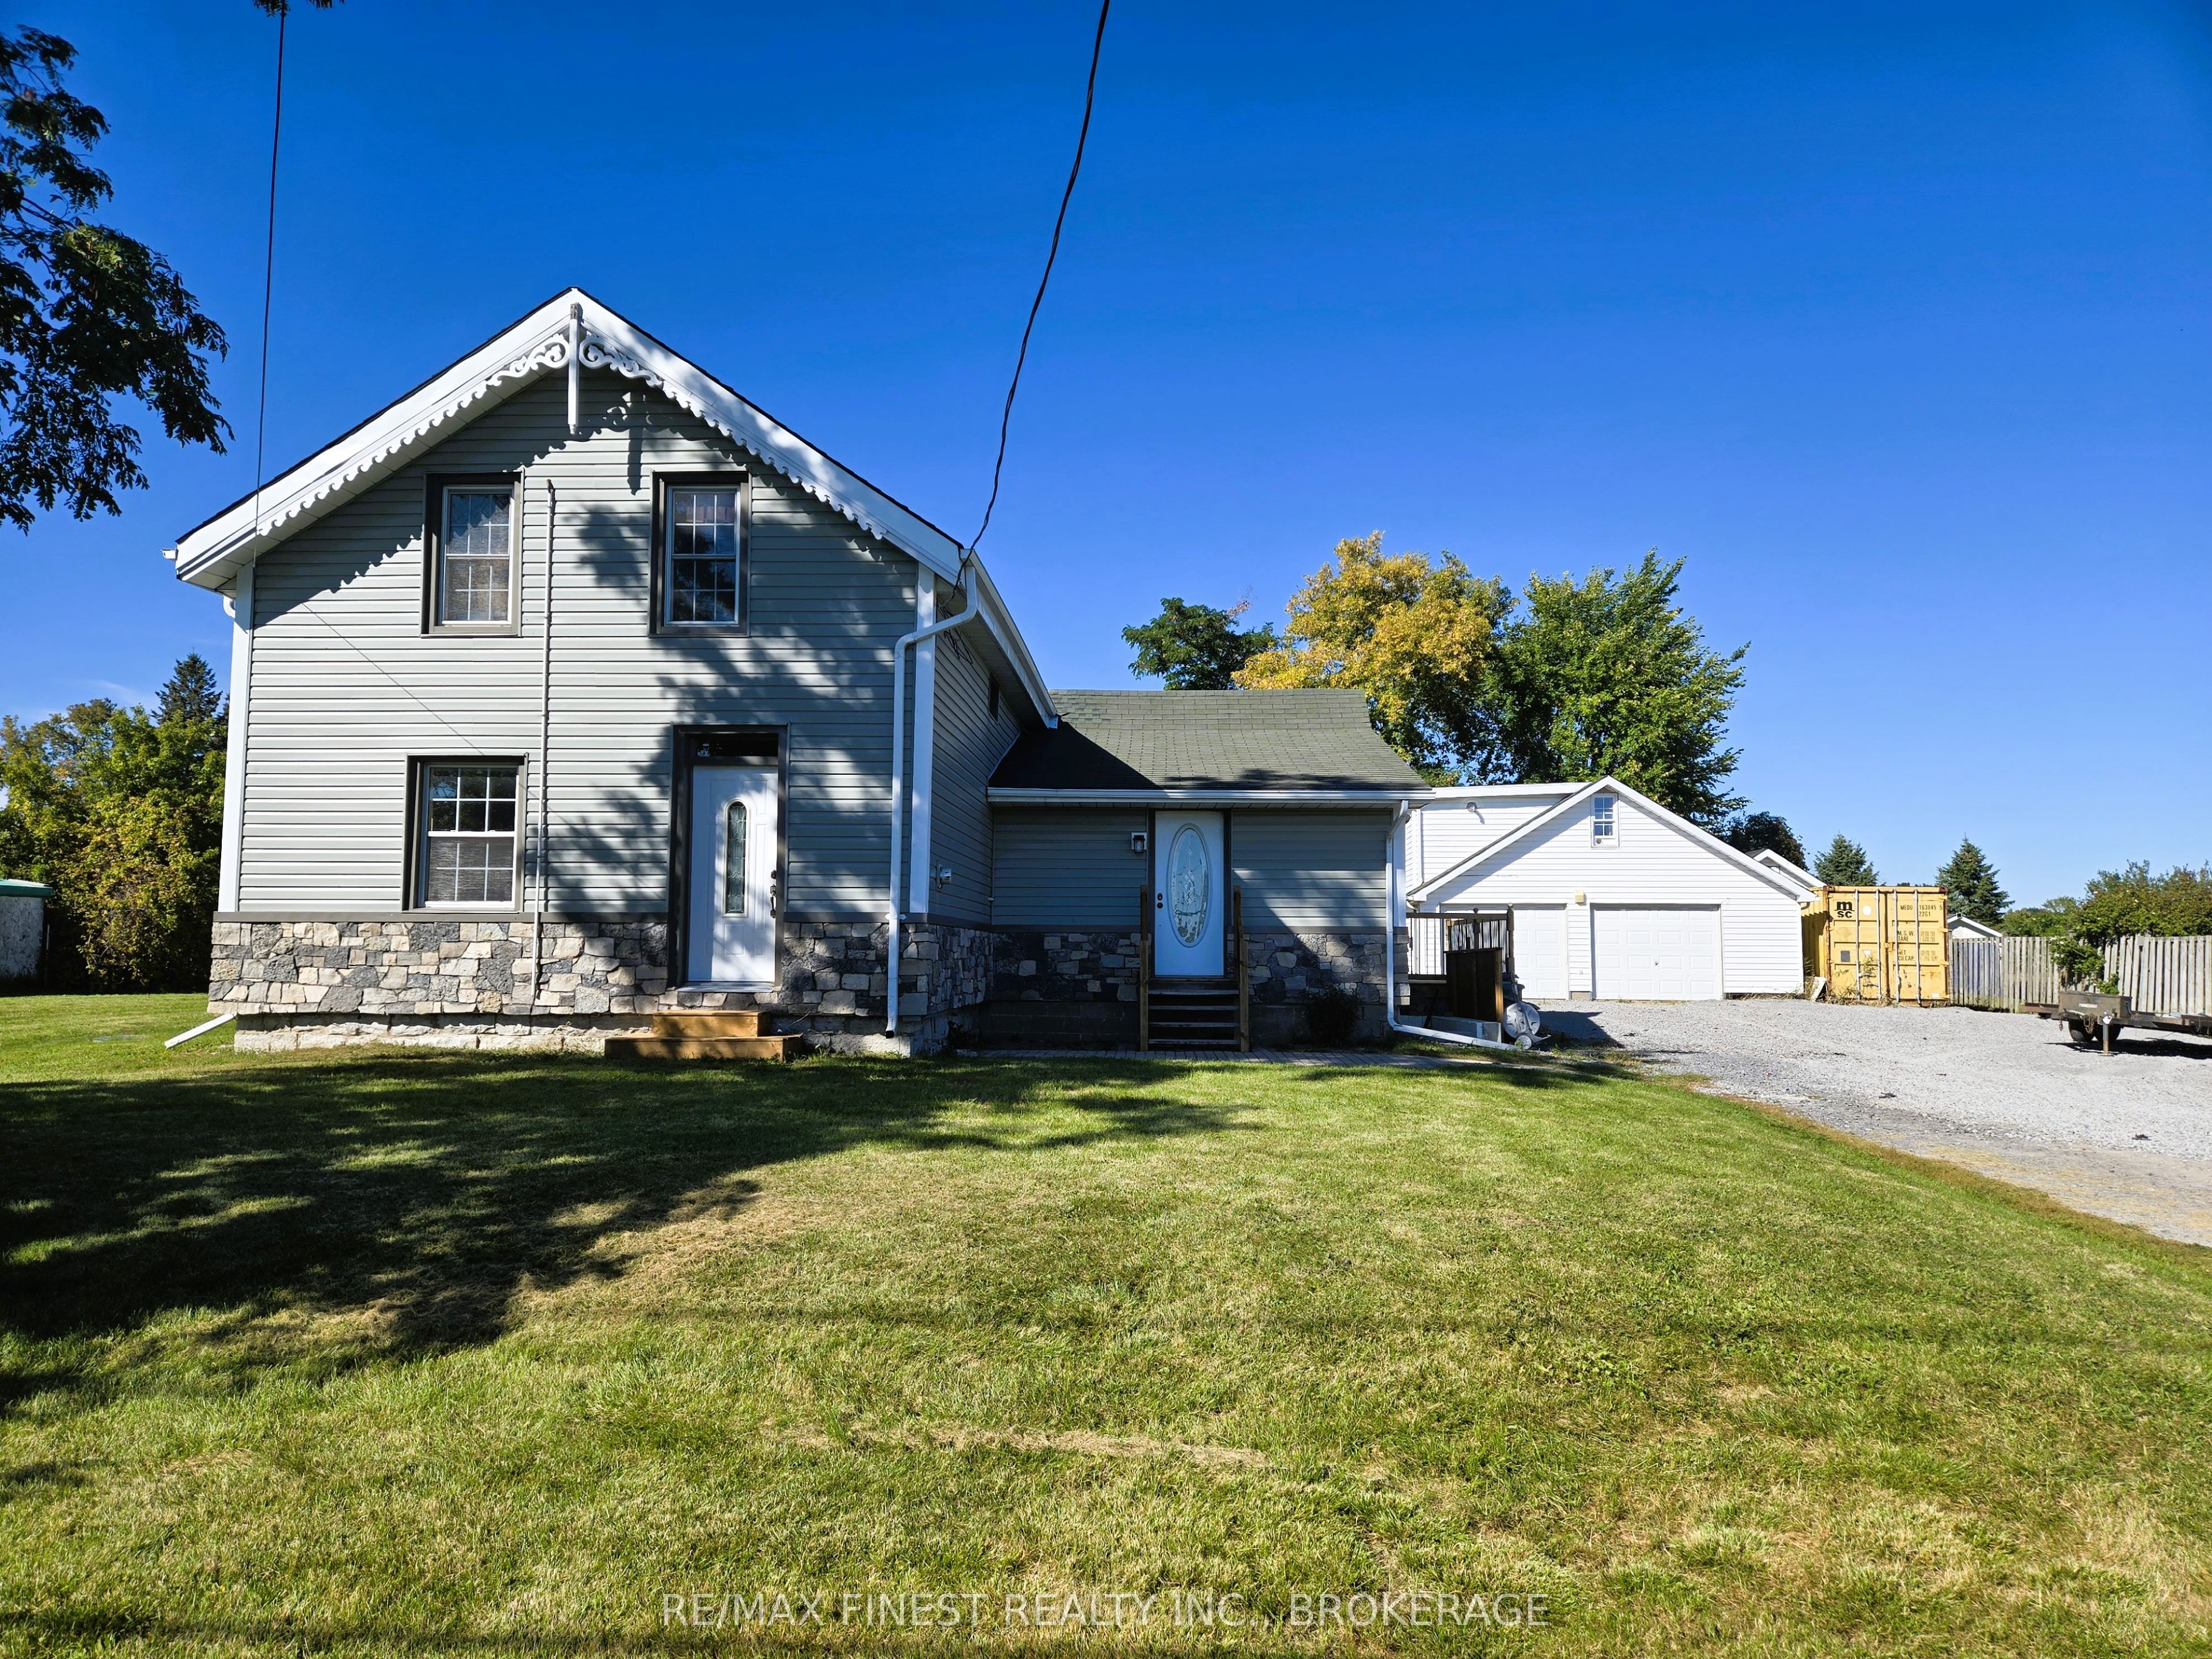
1069 Sunnyside Road,Kingston, ON K7L 4V4
Kingston, ON K7L 4V4

Description
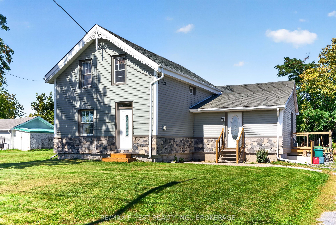
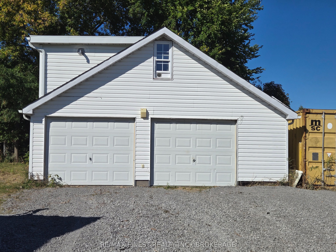
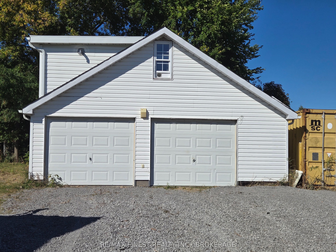
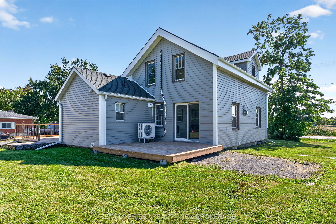
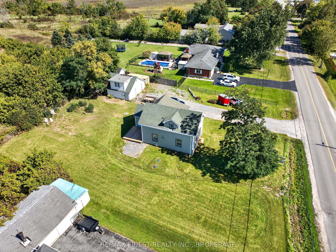
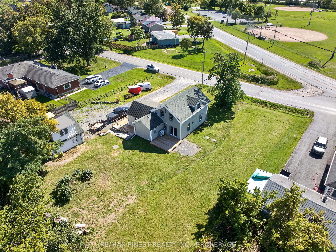
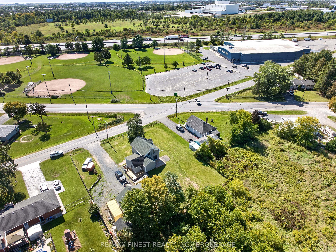
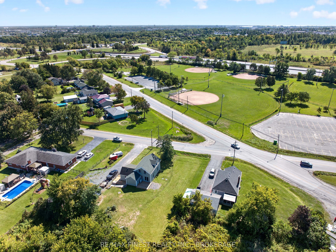
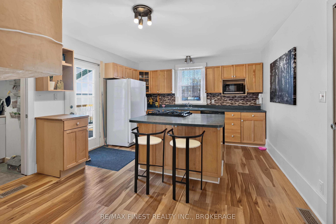
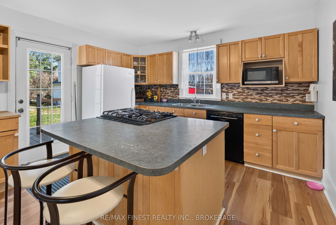
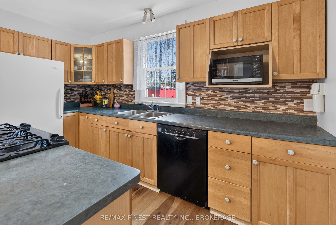
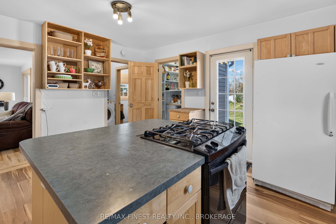
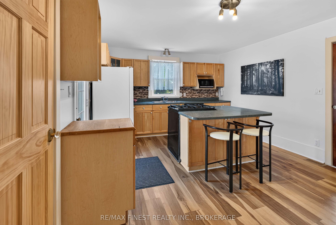
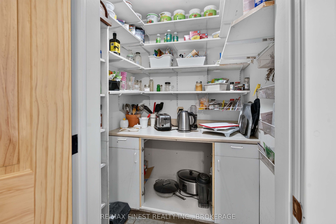
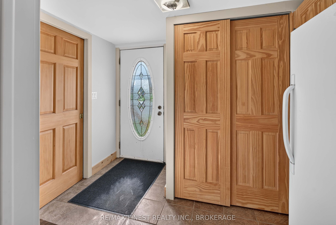
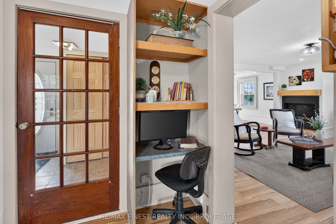
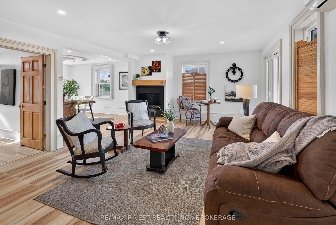
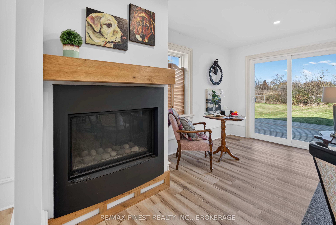
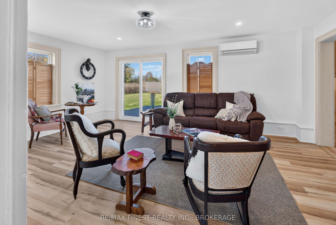
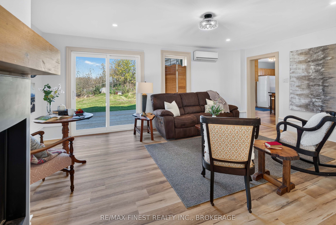
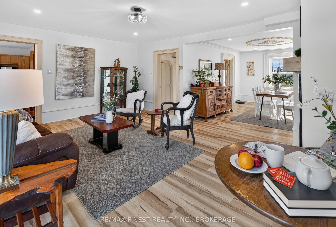
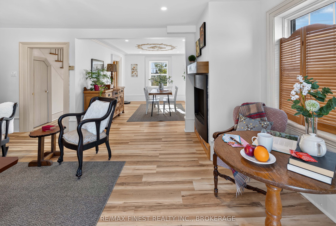
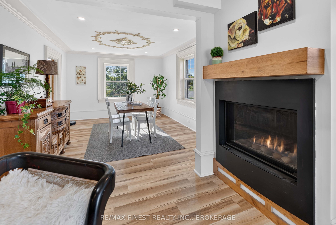
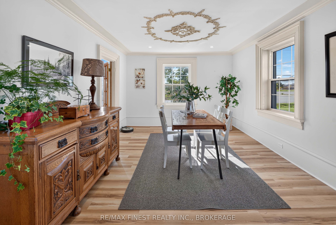
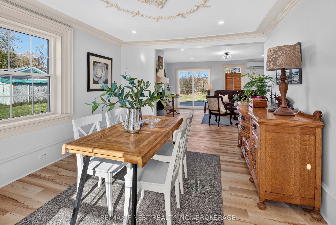
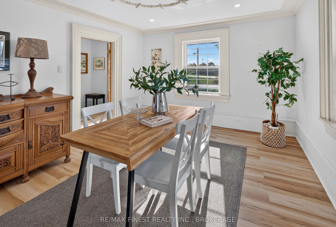
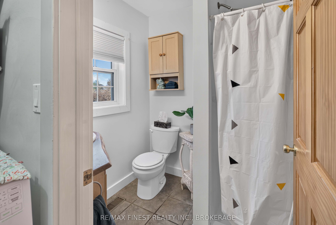
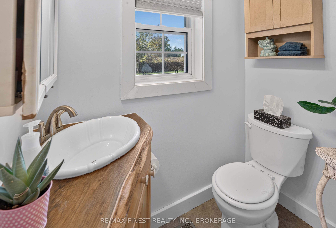
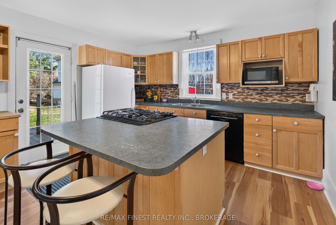
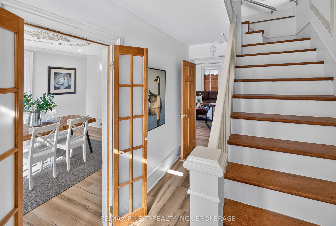
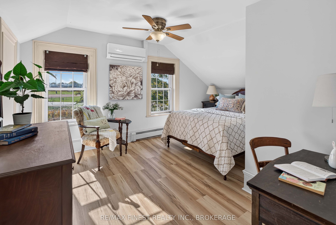
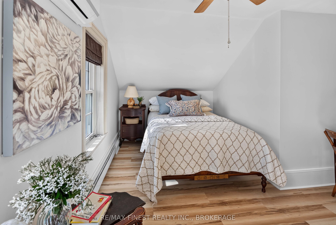
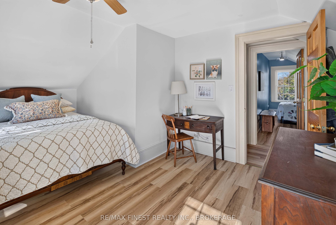
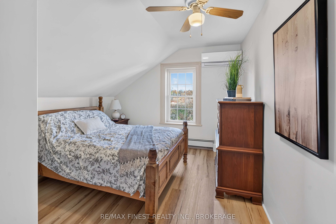
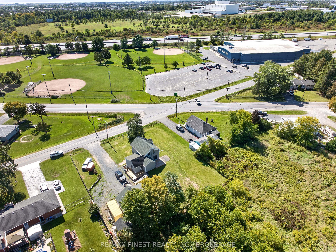
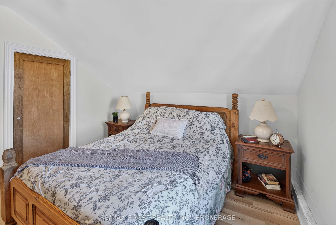
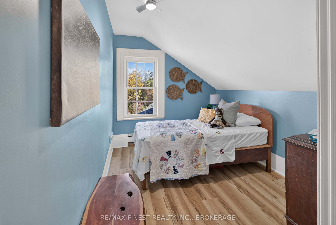
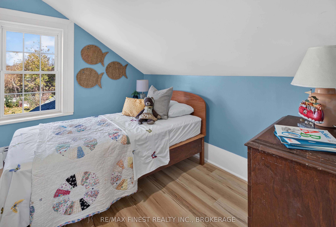
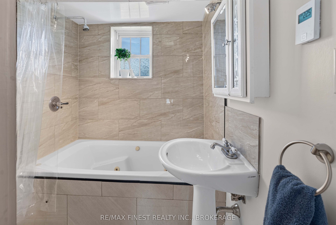
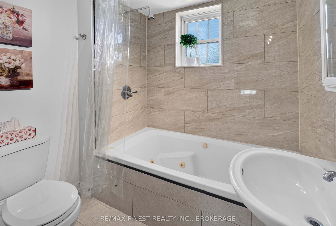
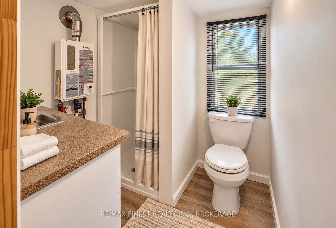
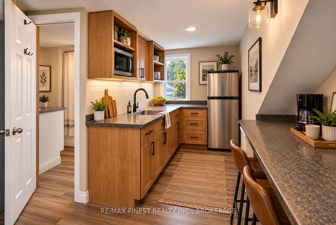
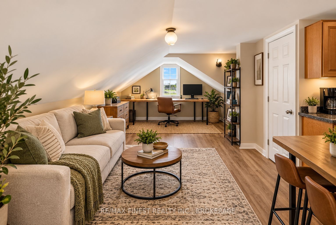
Welcome to 1069 Sunnyside Road, Kingston - a versatile and extensively updated 3 bedroom, 2-full-bath, 1 1/2 Storey home offering comfortable living, flexible space and the bonus of an oversized detached two-car garage with a studio-style in-law suite above with a full bath and Kitchen. Inside, the home features new luxury vinyl plank flooring throughout (2026), creating a fresh, cohesive and carpet-free interior, complemented by tile flooring in the laundry area. Hydronic in-floor heating and on-demand hot water provide efficient year-round comfort, while a gas fireplace adds warmth and character. A heat pump system installed in 2026 provides both heating and cooling through three wall-mounted units - one on the main floor and two upstairs. The exterior has also seen substantial improvements, including a siding and insulation retrofit(2025), new stone exterior accents (2026), newer decking and a new patio door (2025). The main house roof was replaced in 2016, while the garden shed received a new roof in 2026. The home is serviced by a 100-amp electrical panel. A standout feature is the oversized detached two-car garage. Above the garage you'll find a studio-style in-law suite complete with its own kitchen, 3-piece bathroom, on-demand hot water and baseboard heating - an excellent option for extended family, guests, a home office or additional flexible living space. With numerous recent upgrades, multiple heating and cooling options, substantial garage space and separate secondary accommodations, 1069 Sunnyside Road offers a unique combination of comfort, versatility and value.
Details
| MLS # | X13827518 |
|---|---|
| Listing Type | For Sale |
| Style | House |
| Sub-Type | Resale |
| Status | Price Change |
| Year | 0 |
| Days On Site | 47 |
| Listing Provided By | RE/MAX FINEST REALTY INC., BROKERAGE | X13827518 470302 |
Features
| Bed(s) | 3 |
|---|---|
| Bath(s) | 3 |
| Garage | 2 |
| Basement | Y |
| Story(s) | 1 |
| Acreage | 0.51 |
| Water Front | None |
Interior
| Interior Features | Carpet Free, ERV/HRV, In-Law Suite, On Demand Water Heater, Sewage Pump, Sump Pump, Upgraded Insulation |
|---|---|
| Lease To Own Equipment | None |
| Cooling | Wall Unit(s) |
| Heat Source | Gas |
| Fireplace Features | Natural Gas |
| Fireplace Yes / No | Yes |
Exterior
| Exterior Features | Deck |
|---|---|
| Roof | Fibreglass Shingle |
| Foundation Details | Block, Poured Concrete, Stone |
| Construction Materials | Stone, Vinyl Siding |
Parking
| Garage Yes / No | Yes |
|---|---|
| Parking Features | Private Double |
Utilities
| Sewer | Septic |
|---|
Taxes
| Tax Annual Amount | 4308.45 |
|---|---|
| Tax Legal Description | PT16 CON 4 PLAN 13R 6694 |
| Tax Year | 2026 |
Area Information
| Province | ON |
|---|---|
| County | Frontenac |
| City | Kingston |
| Postal Code | K7L 4V4 |
| Area | 44 City North of 401 |
| Listing VS Median (in K7L 4V4) | |
Price: $569,000 low | high Med: $0 On site: 47 low | high Med: | |
Request a showing
Request a showing
Contact
Learn More About This Property

| Province | ON |
|---|---|
| County | Frontenac |
| City | Kingston |
| Postal Code | K7L 4V4 |
| Area | 44 City North of 401 |
| Listing VS Median (in K7L 4V4) | |
Price: $569,000 low | high Med: $0 On site: 47 low | high Med: | |

