108 Islay Private,Barrhaven, ON K2J 5E6
Barrhaven, ON K2J 5E6

Description
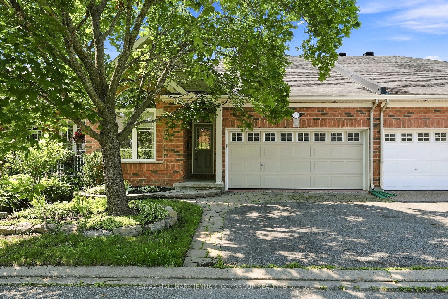
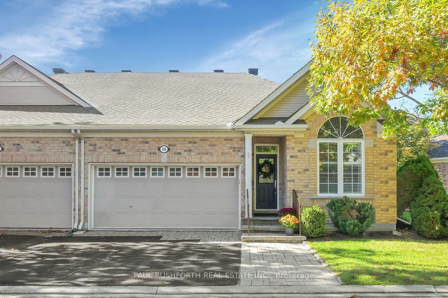
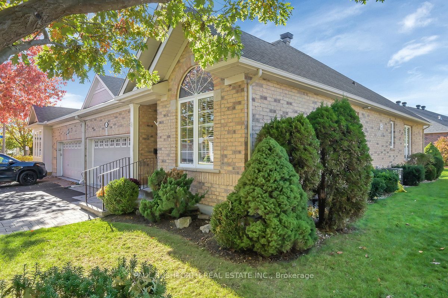
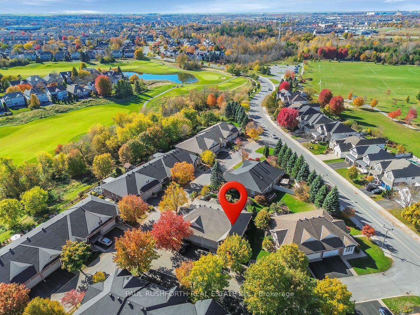
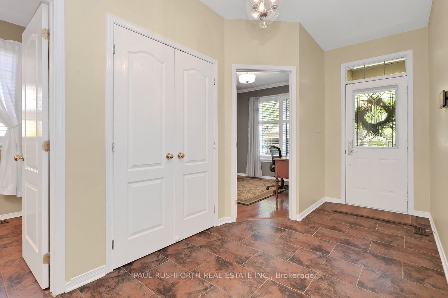
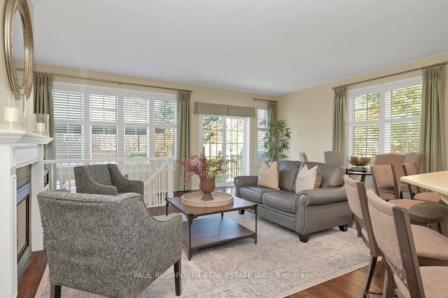
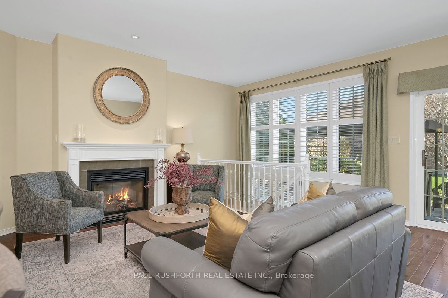
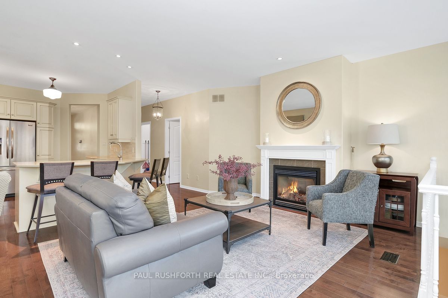
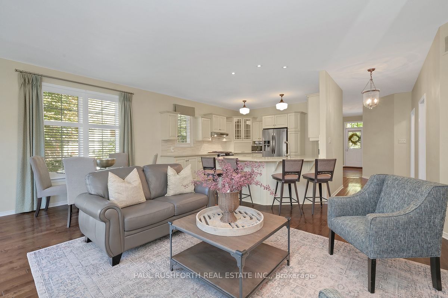
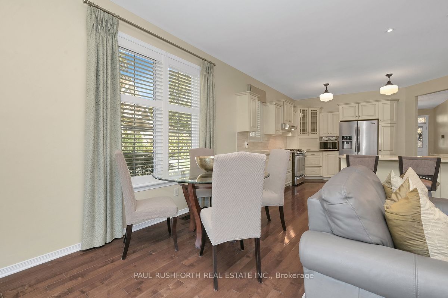
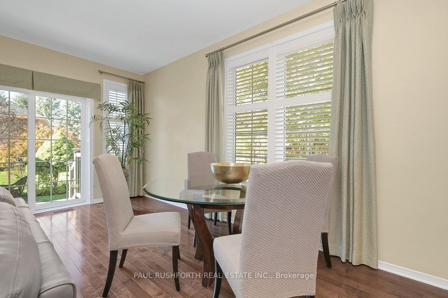
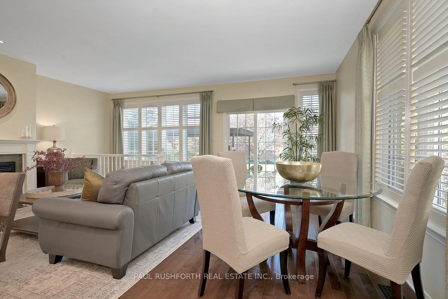
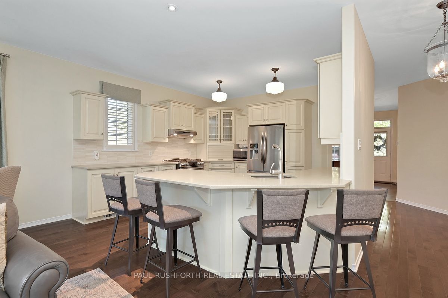
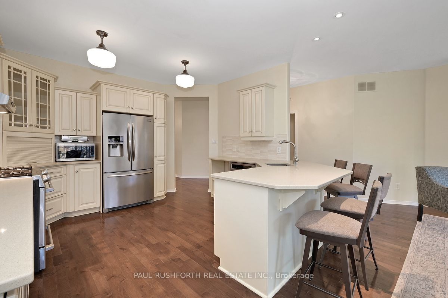
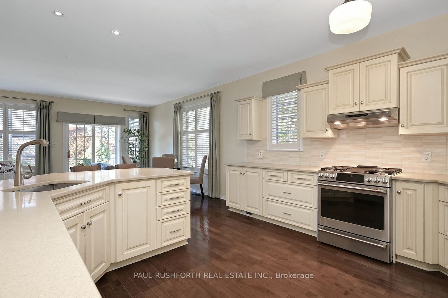
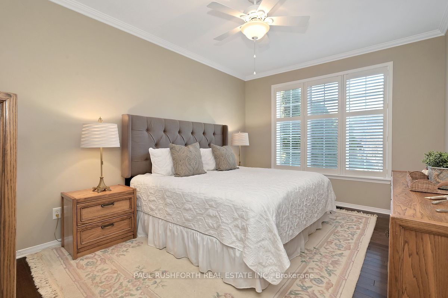
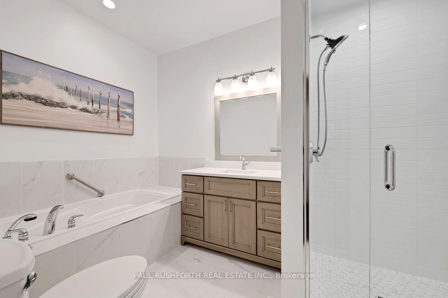
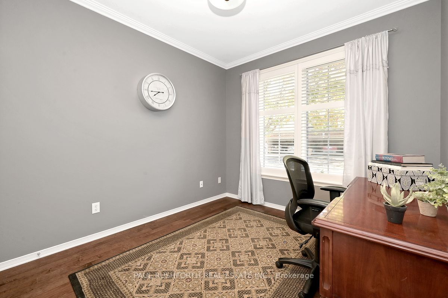
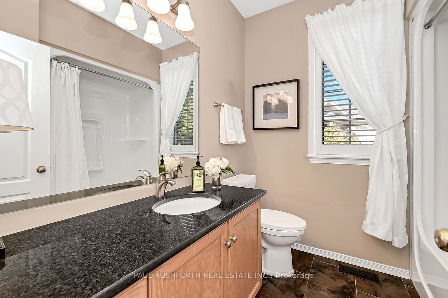
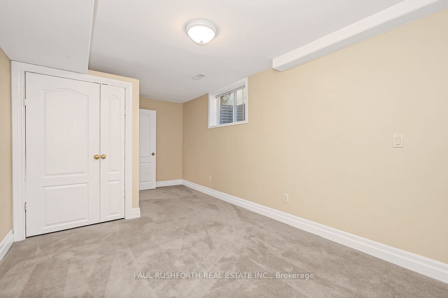
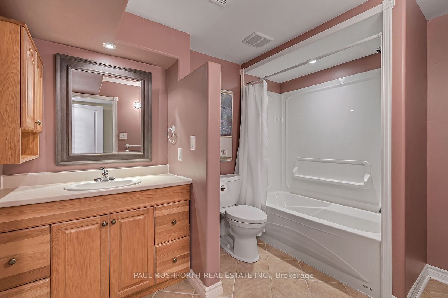
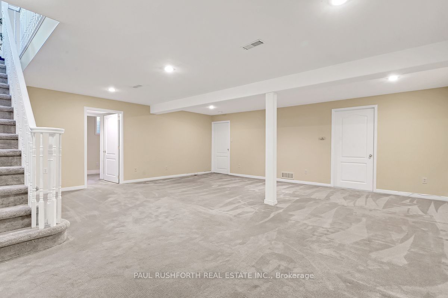
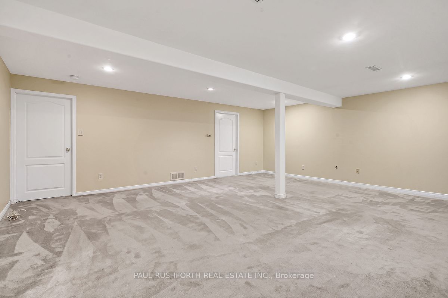
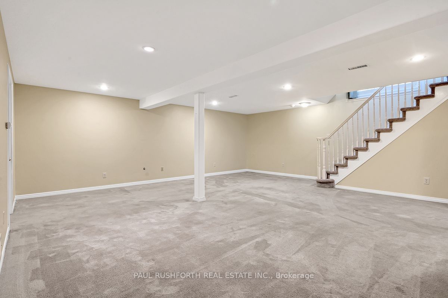
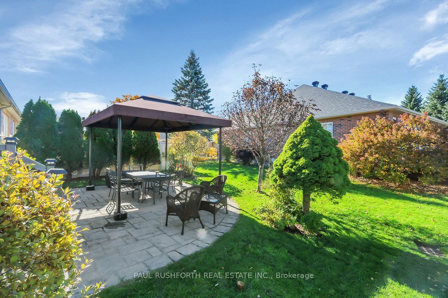
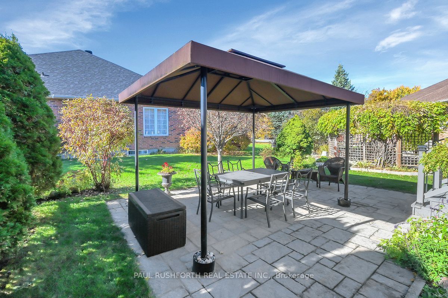
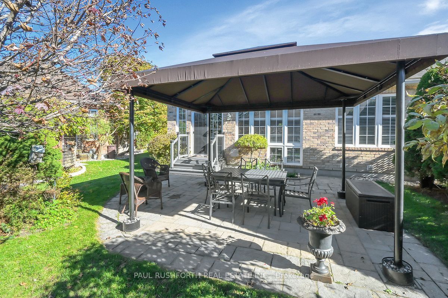
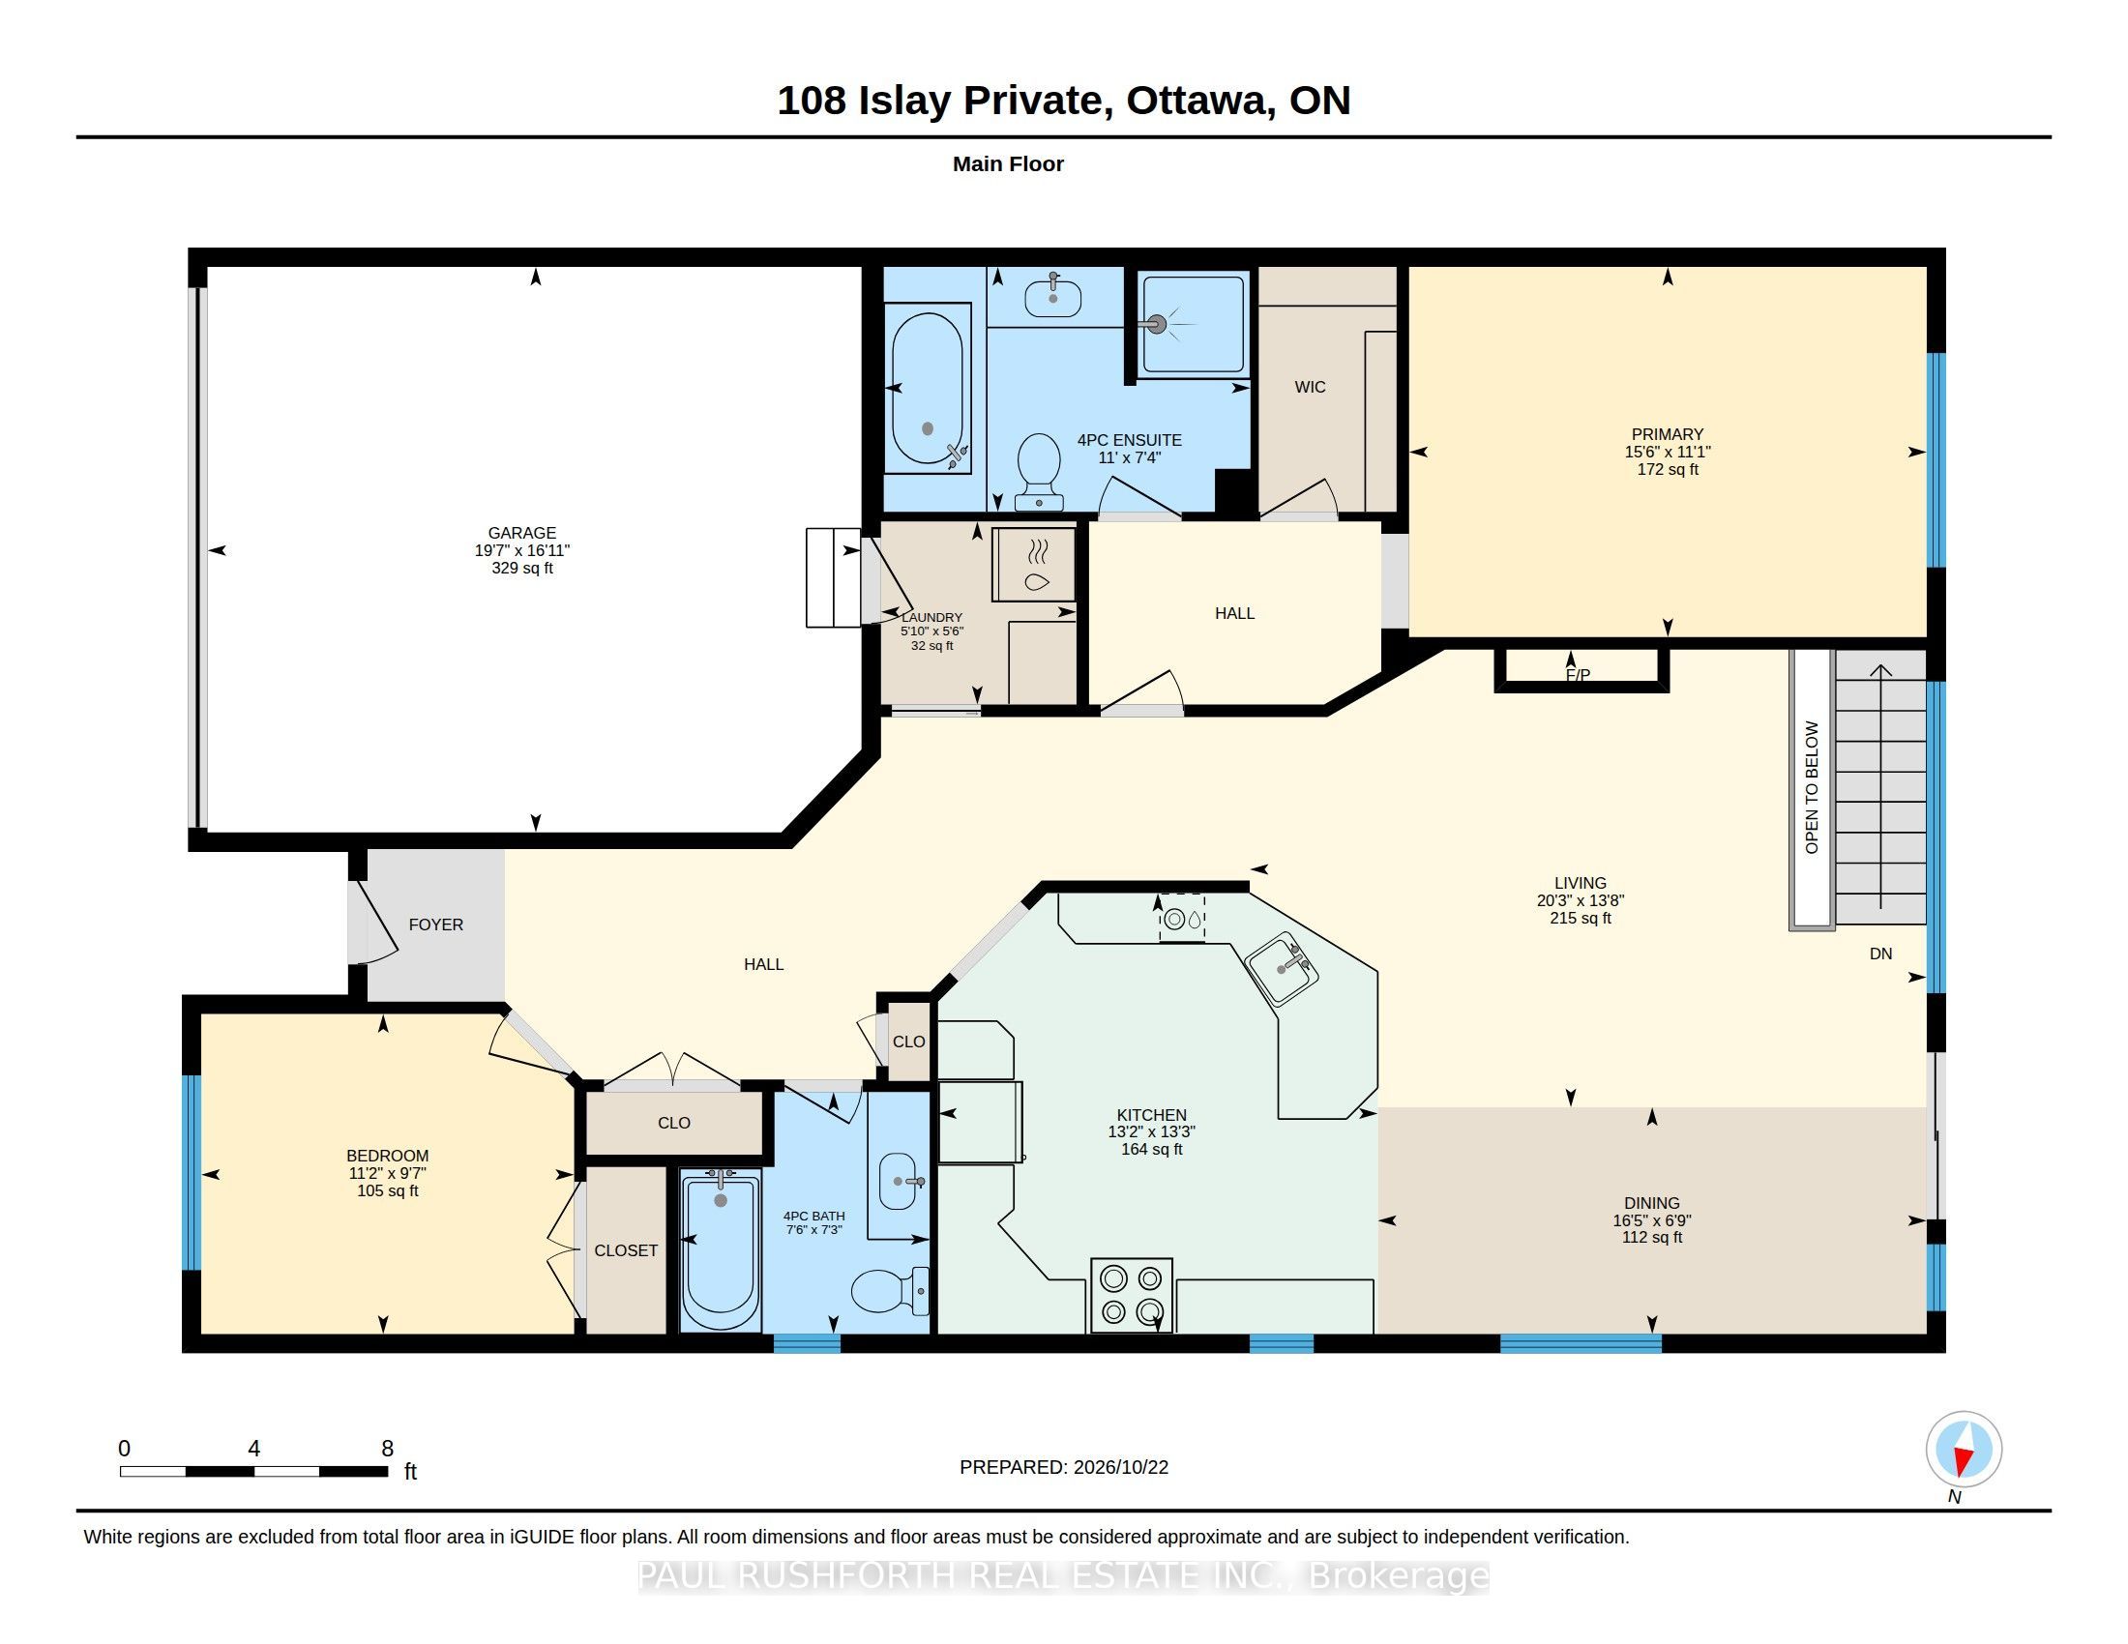
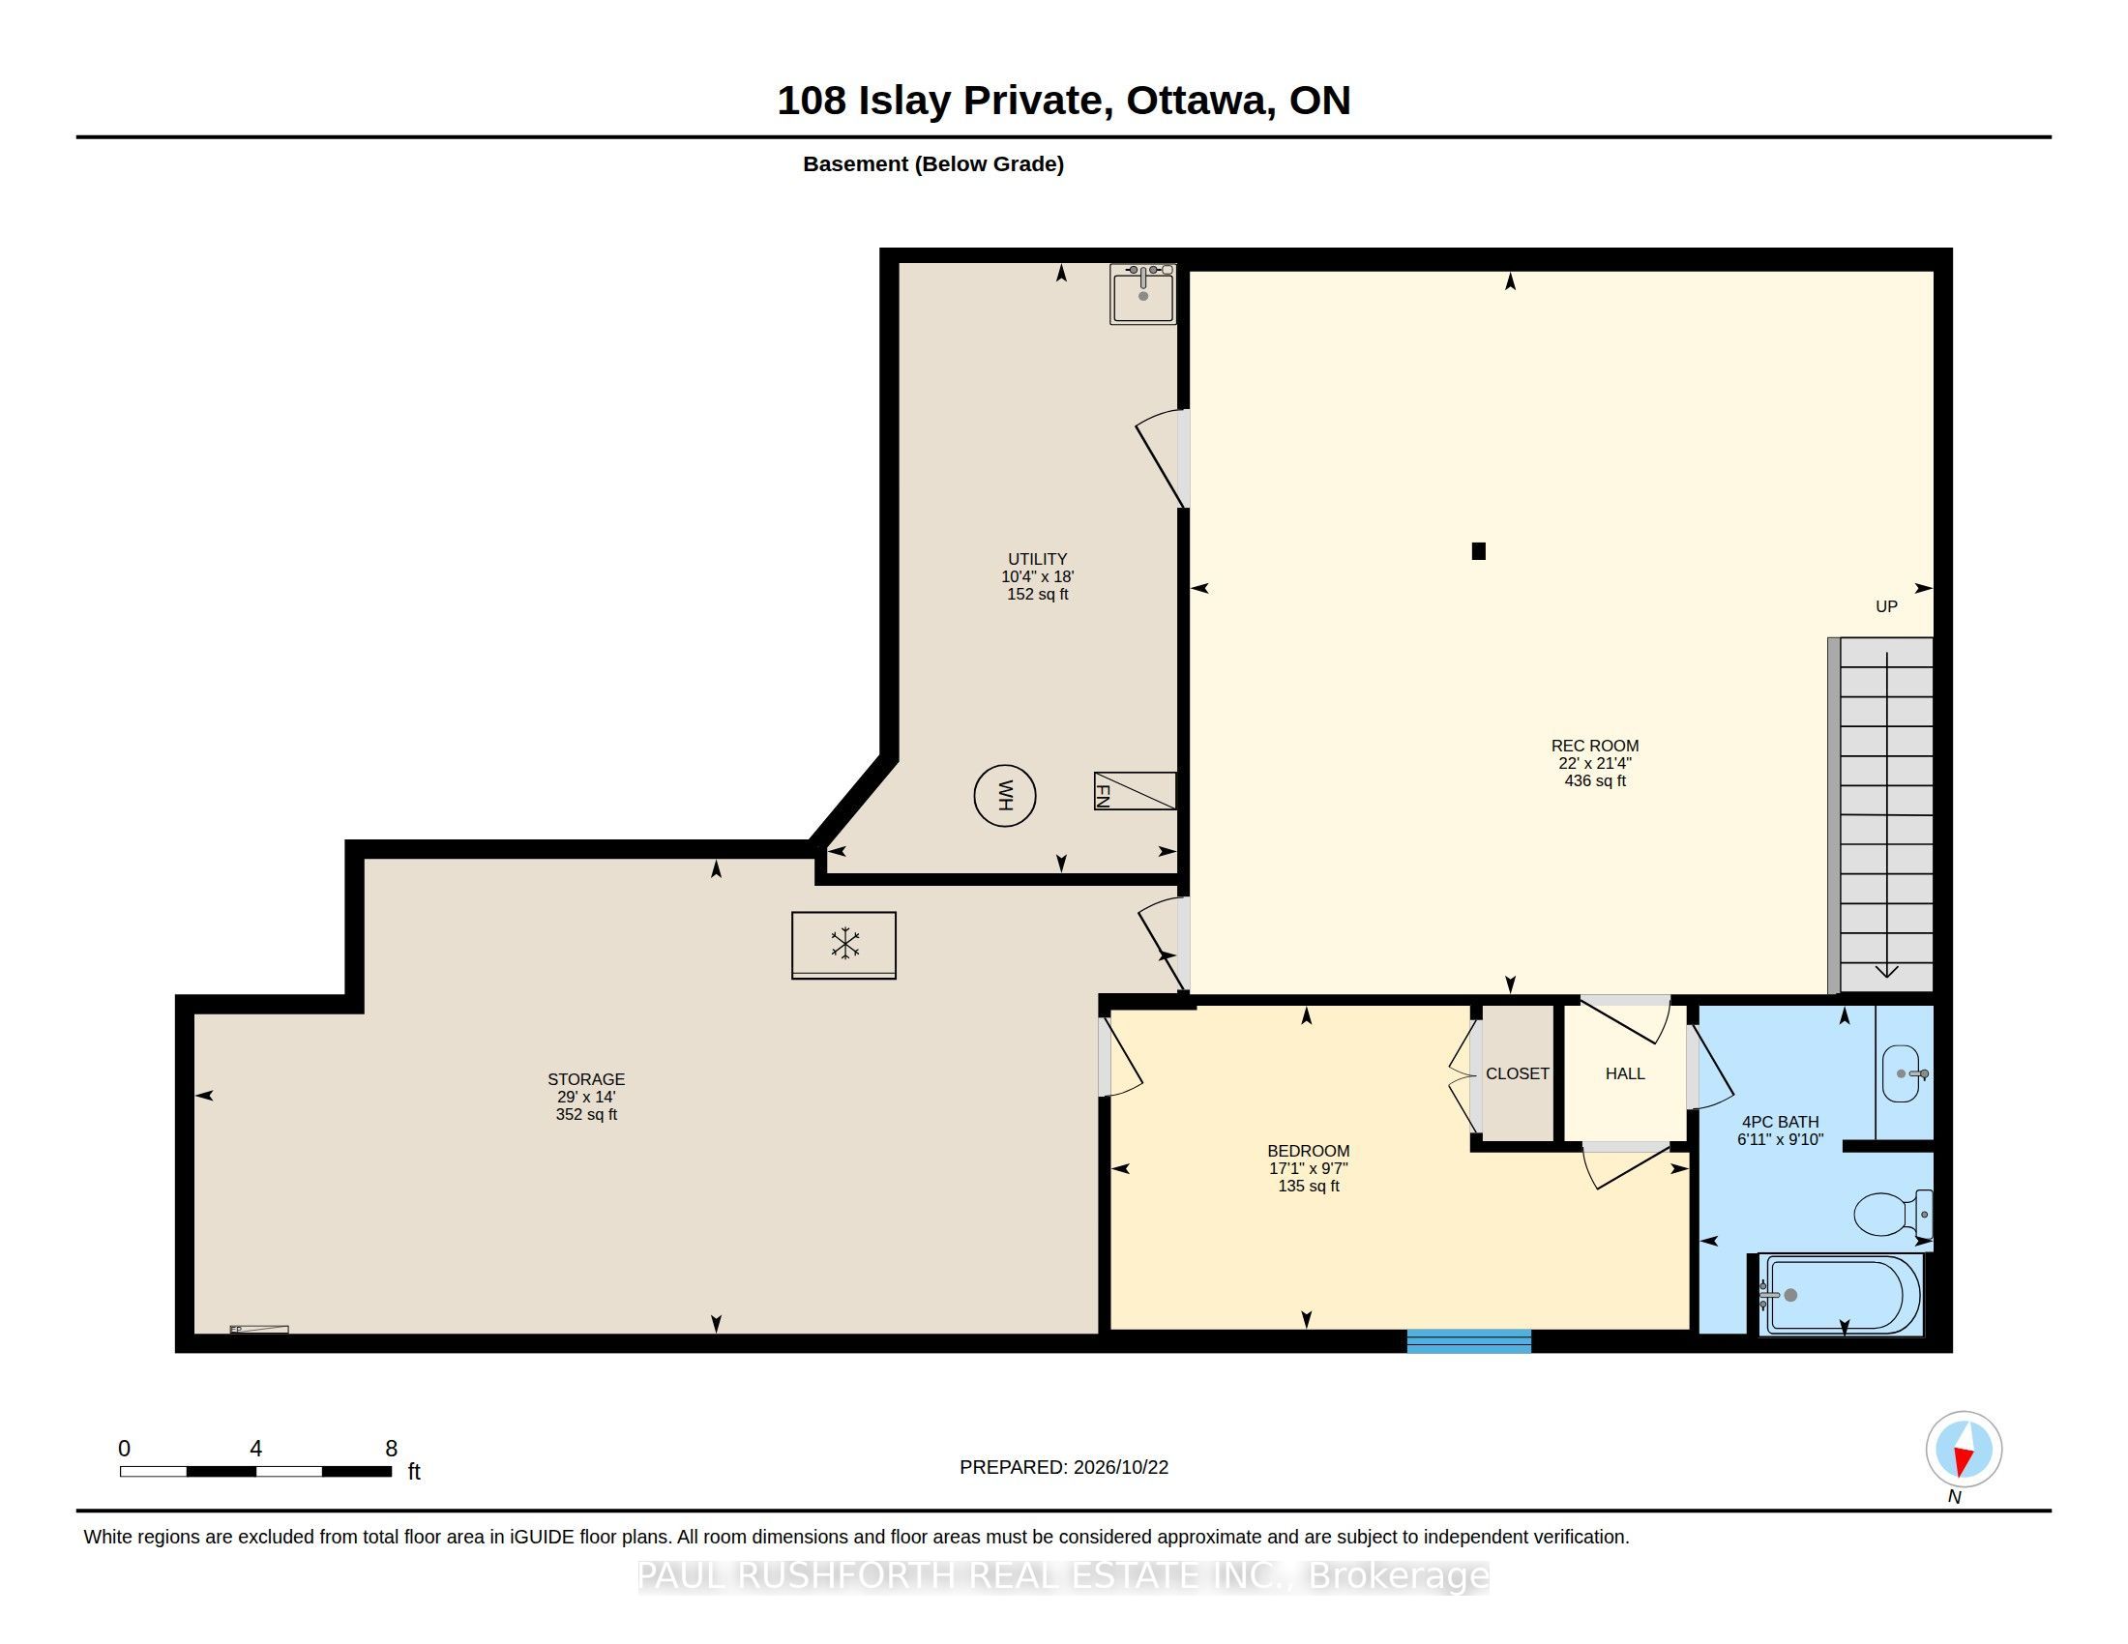
A lifestyle that gives you more time to enjoy the things you love! Nestled in the welcoming Stonebridge community, this impeccably maintained adult style semi-detached brick bungalow offers the perfect balance of elegant living, generous space, and everyday convenience. Situated on a large corner lot, this beautifully cared for home welcomes you with a bright, open concept layout, quality finishes, and hardwood and ceramic flooring throughout the main level. Designed for effortless entertaining and comfortable daily living, the spacious principal rooms flow naturally together, creating a warm and inviting atmosphere. The main floor features two generous bedrooms and two full bathrooms, including a beautifully renovated primary ensuite that adds a touch of luxury to your daily routine. Downstairs, the expansive finished lower level offers even more living space, complete with a spacious family room, additional bedroom, full bathroom, and oversized storage room. Perfect for overnight guests, hobbies, or simply having room to spread out. Step outside to a beautifully designed backyard featuring an interlock patio and gazebo, creating an inviting outdoor retreat for summer entertaining, morning coffee, or relaxing evenings with friends. The generous corner lot offers wonderful curb appeal, complemented by an attractive interlock walkway. Enjoy the benefits of a friendly, established community just moments from Stonebridge Golf Club, scenic walking paths, parks, and nearby amenities. Thoughtfully updated, exceptionally maintained, and offering the ease of bungalow living without sacrificing space, this Stonebridge gem is ready for its next chapter. A wonderful opportunity to enjoy comfort, community, and a more relaxed pace of life in one of Barrhaven's most desirable neighborhoods.
Details
| MLS # | X14110588 |
|---|---|
| Listing Type | For Sale |
| Style | House |
| Sub-Type | Resale |
| Status | New |
| Year | 0 |
| Days On Site | 20 |
| Listing Provided By | PAUL RUSHFORTH REAL ESTATE INC. | X14110588 500601 |
Features
| Bed(s) | 3 |
|---|---|
| Bath(s) | 3 |
| Garage | 2 |
| Basement | Y |
| Acreage | 0.11 |
Interior
| Interior Features | Primary Bedroom - Main Floor |
|---|---|
| Cooling | Central Air |
| Heat Source | Gas |
| Fireplace Yes / No | Yes |
Exterior
| Roof | Asphalt Shingle |
|---|---|
| Foundation Details | Concrete |
| Construction Materials | Brick |
Parking
| Garage Yes / No | Yes |
|---|
Utilities
| Sewer | Sewer |
|---|
Taxes
| Tax Annual Amount | 5804.85 |
|---|---|
| Tax Legal Description | PART OF BLOCK 6 PLAN 4M1074, PARTS 33 AND 34 PLAN 4R18269, OTTAWA SUBJECT TO AN EASEMENT IN FAVOUR OF THE CORPORATION OF THE CITY OF NEPEAN AS IN LT1281292. SUBJECT TO AN EASEMENT IN FAVOUR OF ENBRIDGE GAS DISTIBUTION INC. AS IN OC145537. SUBJECT TO AN EASEMENT IN FAVOUR OF ROGERS OTTAWA LIMITED/LIMITEE AS IN OC152865. SUBJECT TO AN EASEMENT IN FAVOUR OF BELL CANADA AS IN OC153756. SUBJECT TO AN EASEMENT IN FAVOUR OF HYDRO OTTAWA LIMITED AS IN OC153760. TOGETHER WITH AN EASEMENT OVER PARTS 35 AN |
| Tax Year | 2026 |
Area Information
| Province | ON |
|---|---|
| County | Ottawa |
| City | Barrhaven |
| Postal Code | K2J 5E6 |
| Area | 7708 Barrhaven Stonebridge |
| Listing VS Median (in K2J 5E6) | |
Price: $739,900 low | high Med: $0 On site: 20 low | high Med: | |
Request a showing
Request a showing
Contact
Learn More About This Property

| Province | ON |
|---|---|
| County | Ottawa |
| City | Barrhaven |
| Postal Code | K2J 5E6 |
| Area | 7708 Barrhaven Stonebridge |
| Listing VS Median (in K2J 5E6) | |
Price: $739,900 low | high Med: $0 On site: 20 low | high Med: | |