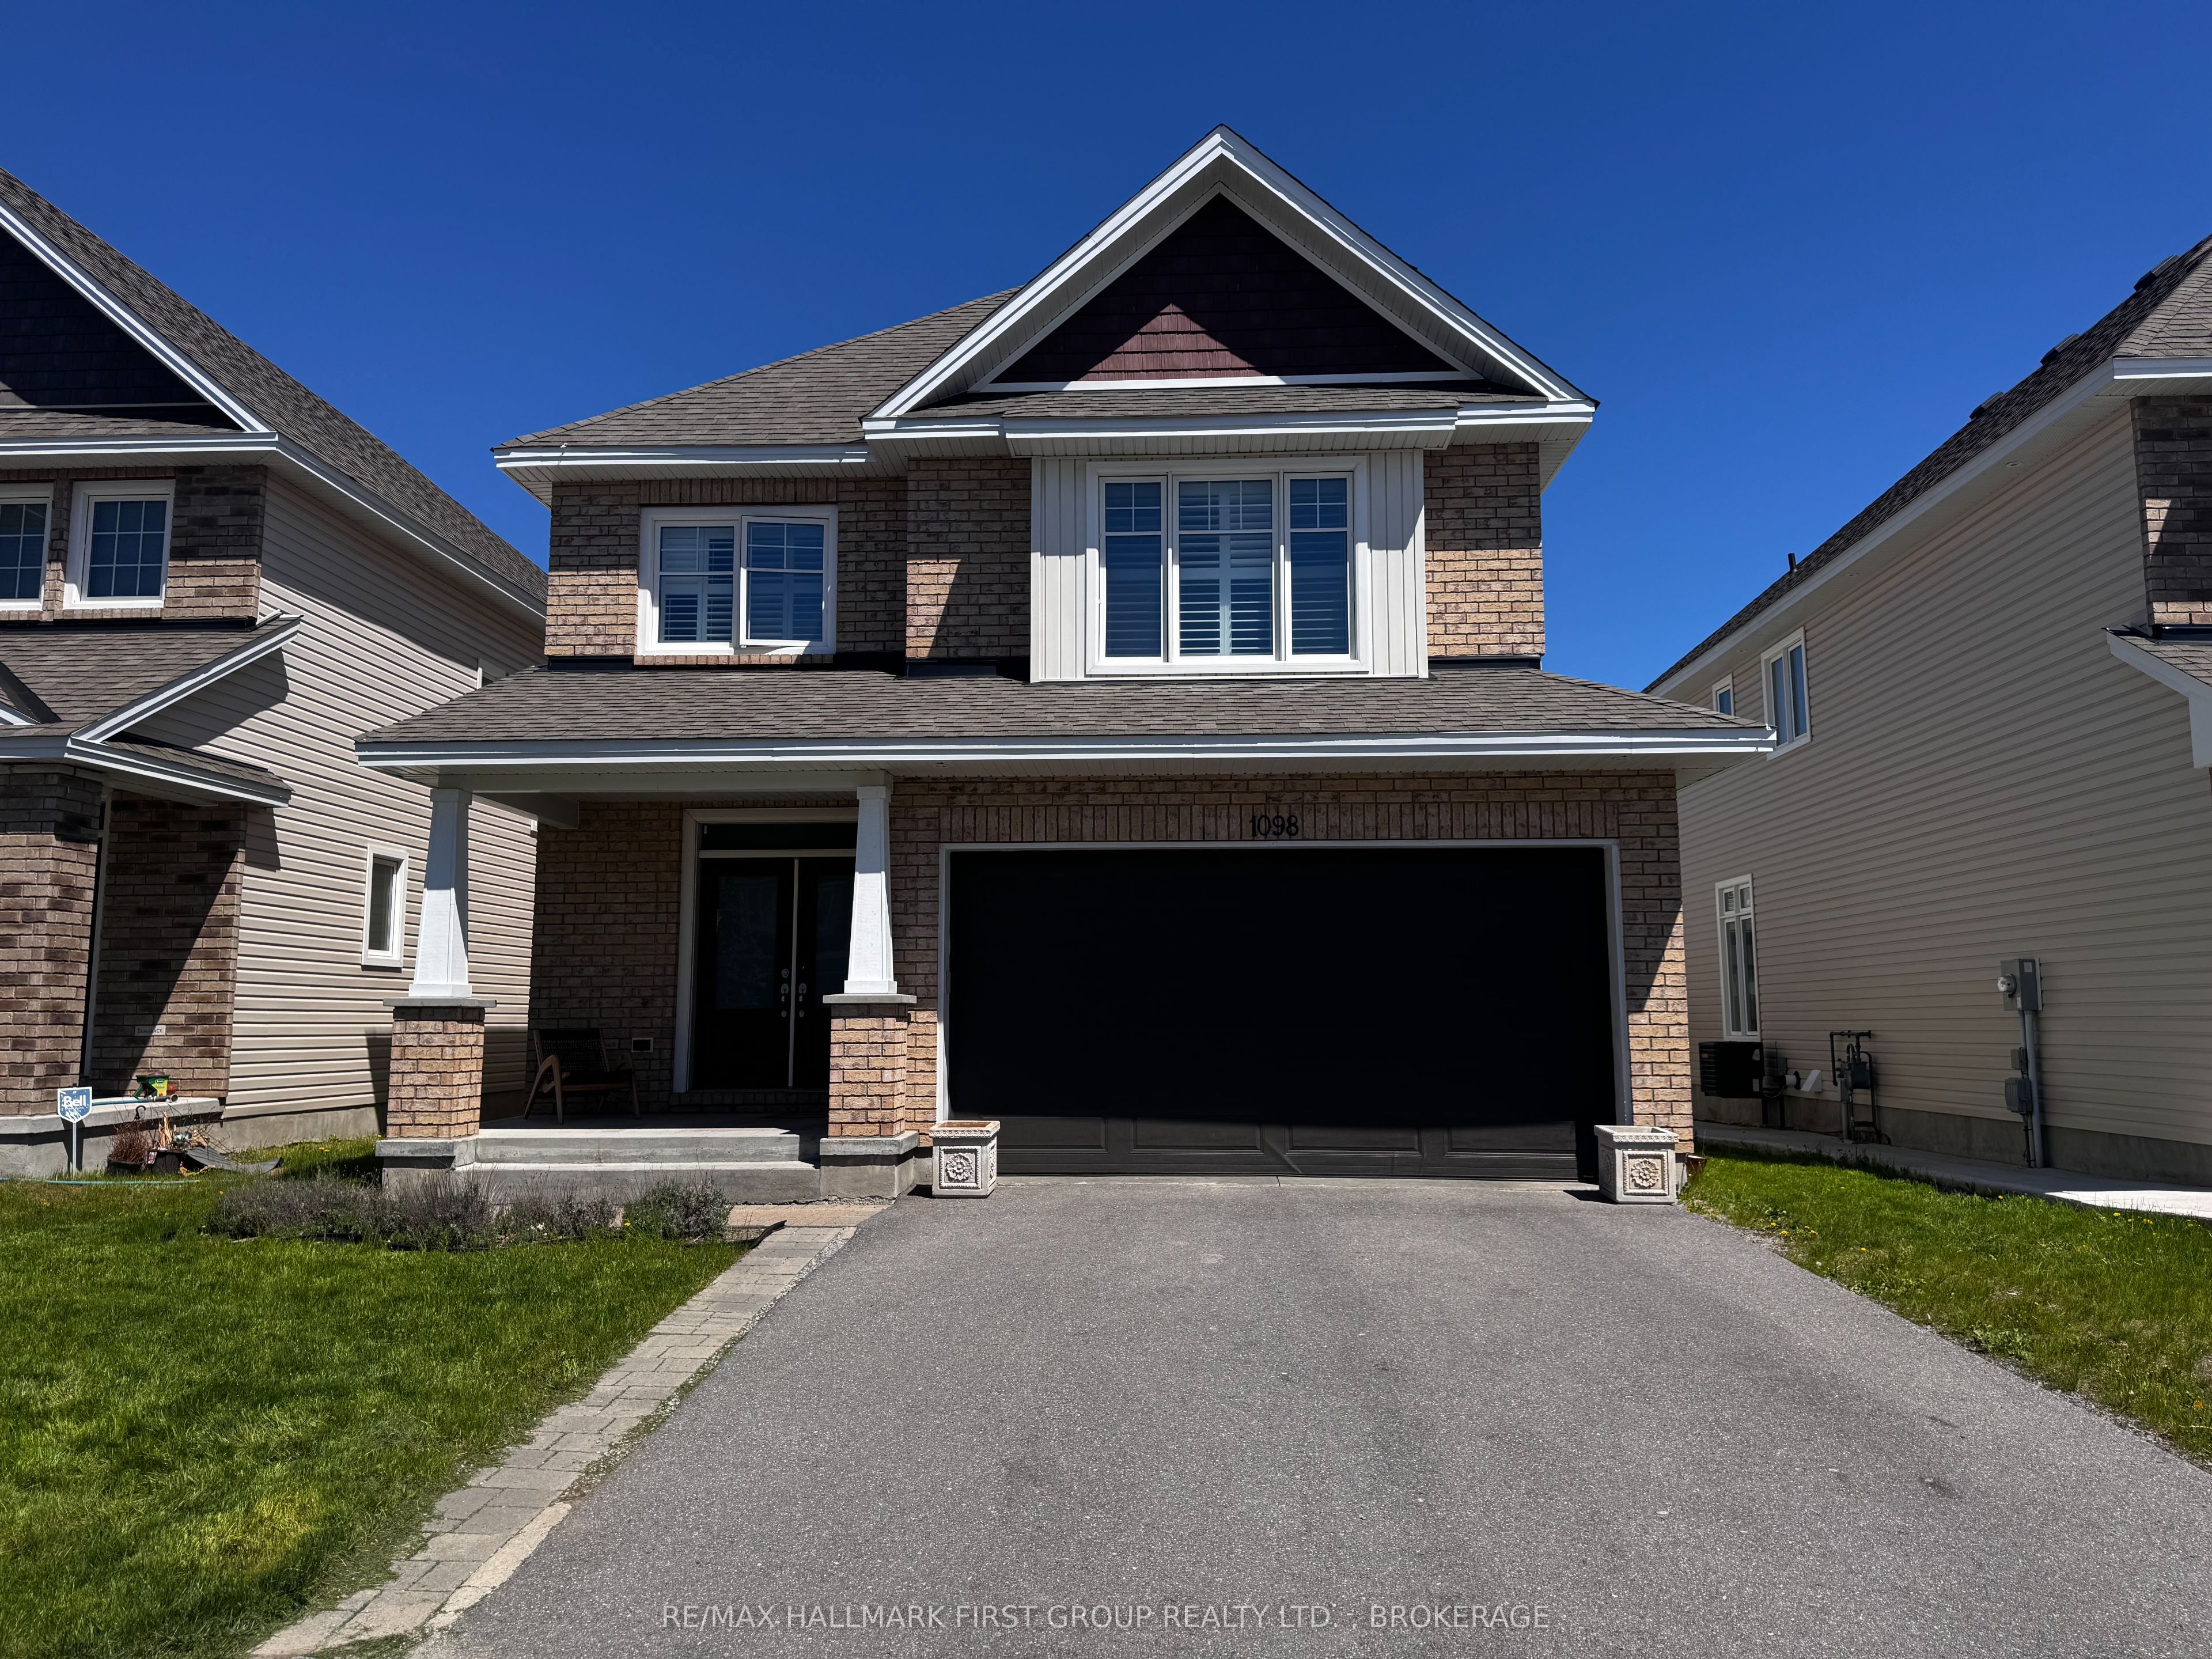
1098 Woodhaven Drive,Kingston, ON K7P 0R7
Kingston, ON K7P 0R7

Description
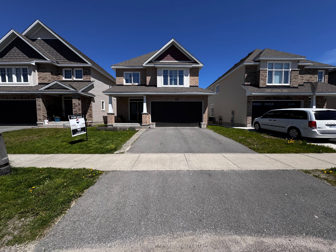
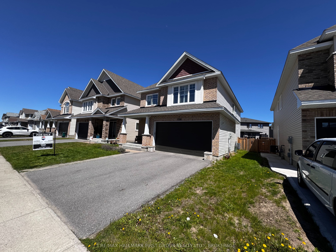
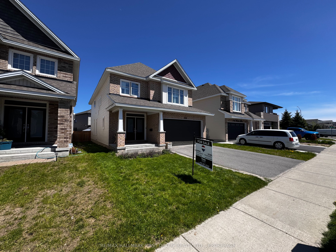
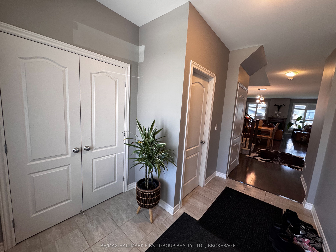
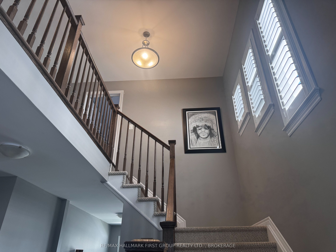
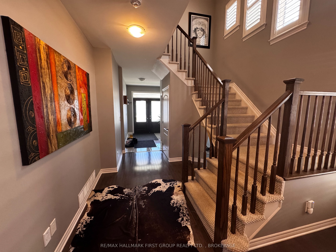
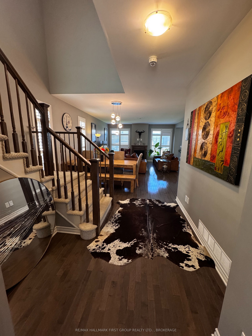
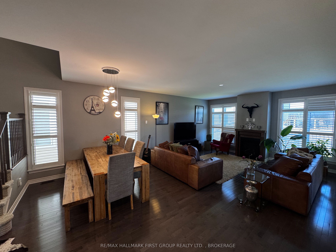
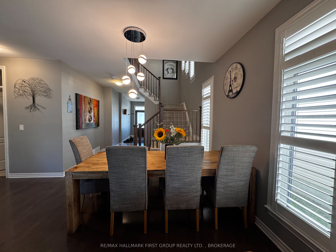
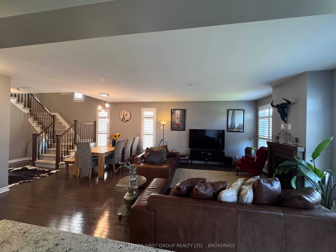
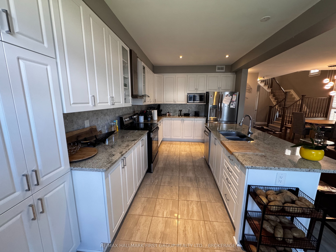
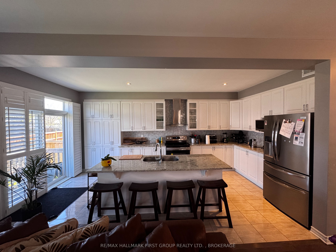
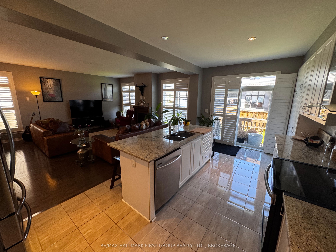
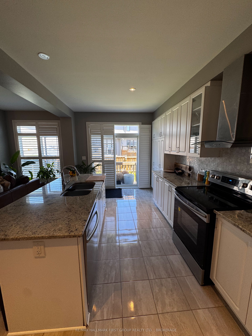
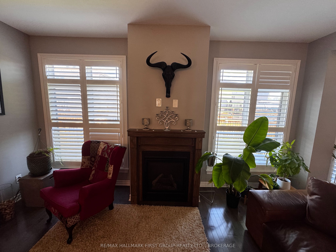
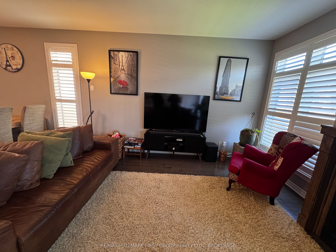
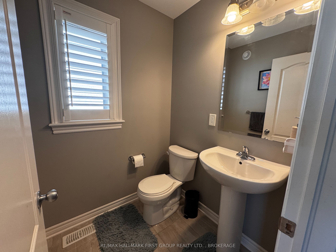
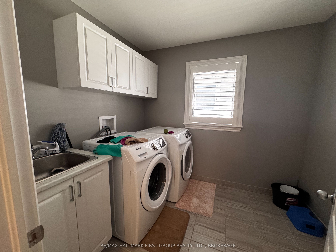
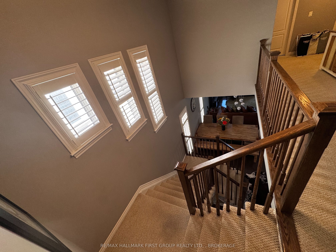
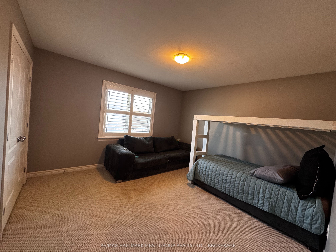
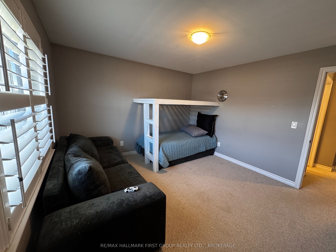
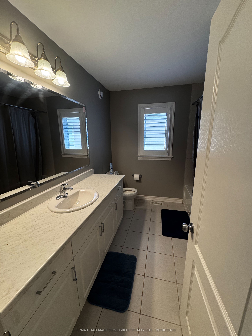
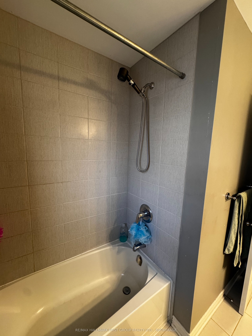
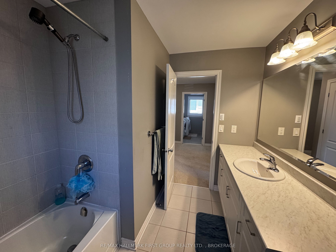
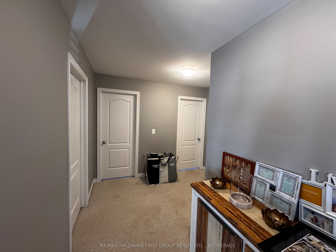
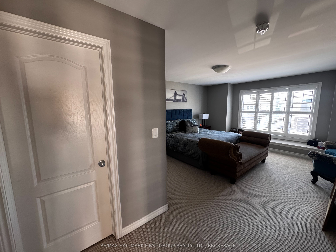
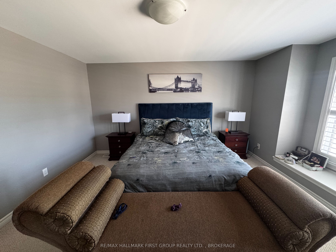
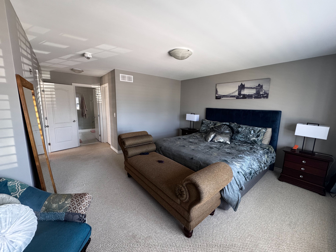
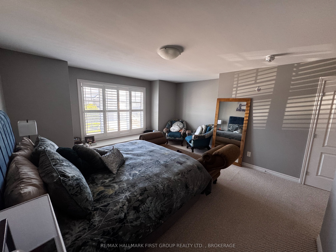
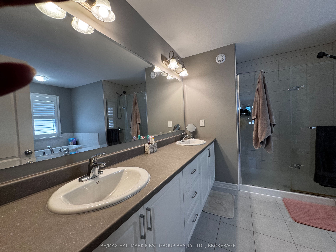
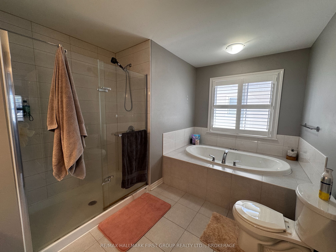
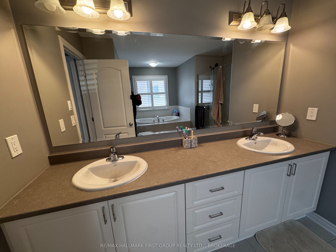
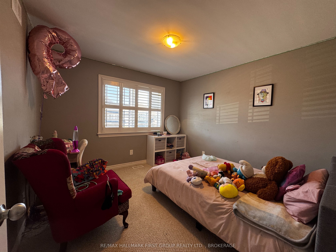
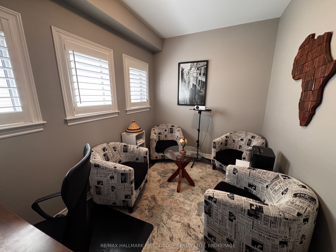
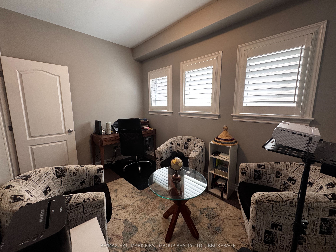
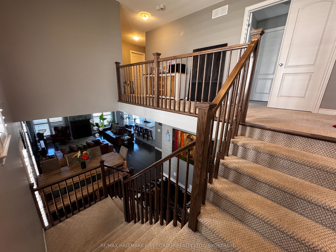
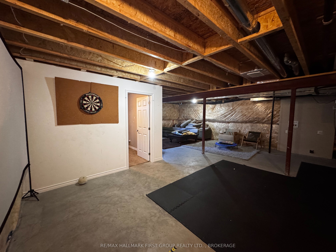
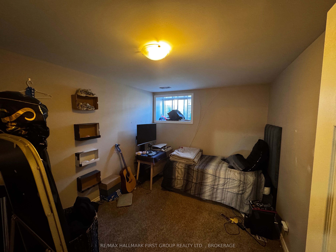
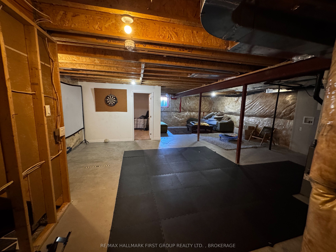
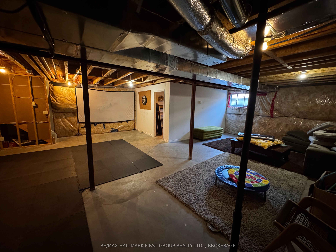
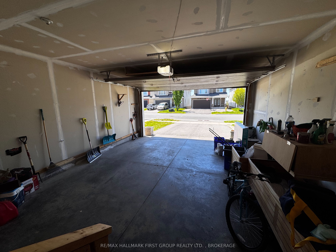
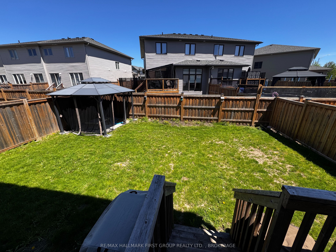
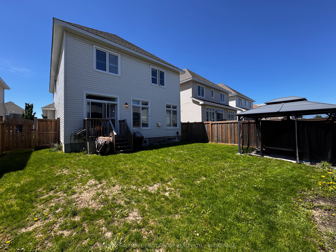
Welcome to 1098 Woodhaven Drive, where style, space, and impeccable pride of ownership come together in one of Kingston's most sought-after family neighbourhoods. This immaculate 4+1 bedroom, 3.5 bathroom home offers exceptional living space designed for today's modern family.The bright and spacious main floor features a dedicated home office, a stunning kitchen with beautiful quartz countertops, a large centre island perfect for gathering and entertaining, and an inviting living room complete with a cozy gas fireplace. Thoughtfully designed throughout, the home is complemented by custom California shutters that add both elegance and functionality.Upstairs, you'll find four generous bedrooms, including a spacious primary retreat with a beautiful soaker tub. The fully finished lower level offers a fifth bedroom and an area waiting to be finished if you choose to do so making it ideal for guests, teens, or a recreation room.Step outside to enjoy the fully fenced backyard, providing a private and secure space for children, pets, and outdoor entertaining. The attached two-car garage offers plenty of room for parking and storage.Located in the highly desirable Woodhaven community, close to parks, schools, walking trails, and everyday amenities, this move-in-ready home truly has it all. Simply unpack and enjoy everything this exceptional property has to offer.
Details
| MLS # | X13590152 |
|---|---|
| Listing Type | For Sale |
| Style | House |
| Sub-Type | Resale |
| Status | New |
| Year | 0 |
| Days On Site | 115 |
| Listing Provided By | RE/MAX HALLMARK FIRST GROUP REALTY LTD. , BROKERAGE | X13590152 072308 |
Features
| Bed(s) | 5 |
|---|---|
| Bath(s) | 3 |
| Garage | 2 |
| Basement | Y |
| Story(s) | 2 |
| Acreage | 0.10 |
Interior
| Interior Features | Air Exchanger |
|---|---|
| Cooling | Central Air |
| Heat Source | Gas |
| Fireplace Features | Natural Gas |
| Fireplace Yes / No | Yes |
Exterior
| Exterior Features | Porch |
|---|---|
| Roof | Asphalt Shingle |
| Foundation Details | Poured Concrete |
| Construction Materials | Aluminum Siding, Brick Veneer |
Parking
| Garage Yes / No | Yes |
|---|---|
| Parking Features | Private Double |
Utilities
| Sewer | Sewer |
|---|
Taxes
| Tax Annual Amount | 6649 |
|---|---|
| Tax Legal Description | LOT 3, PLAN 13M109 TOGETHER WITH AN EASEMENT OVER PART LOT 5 CONCESSION 3 KINGSTON TOWNSHIP PART 5 PLAN 13R19696 AS IN FR231218 TOGETHER WITH AN EASEMENT OVER PART LOT 5 CONCESSION 3 KINGSTON TOWNSHIP PART 6 PLAN 13R19696 AS IN FR231211 SUBJECT TO AN EASEMENT IN GROSS OVER PART 2 PLAN 13R21447 AS IN FC232167 SUBJECT TO AN EASEMENT FOR ENTRY UNTIL 2037/03/10 AS IN FC260132 CITY OF KINGSTON |
| Tax Year | 2025 |
Area Information
| Province | ON |
|---|---|
| County | Frontenac |
| City | Kingston |
| Postal Code | K7P 0R7 |
| Area | 42 City Northwest |
| Listing VS Median (in K7P 0R7) | |
Price: $849,000 low | high Med: $0 On site: 115 low | high Med: | |
Request a showing
Request a showing
Contact
Learn More About This Property

| Province | ON |
|---|---|
| County | Frontenac |
| City | Kingston |
| Postal Code | K7P 0R7 |
| Area | 42 City Northwest |
| Listing VS Median (in K7P 0R7) | |
Price: $849,000 low | high Med: $0 On site: 115 low | high Med: | |