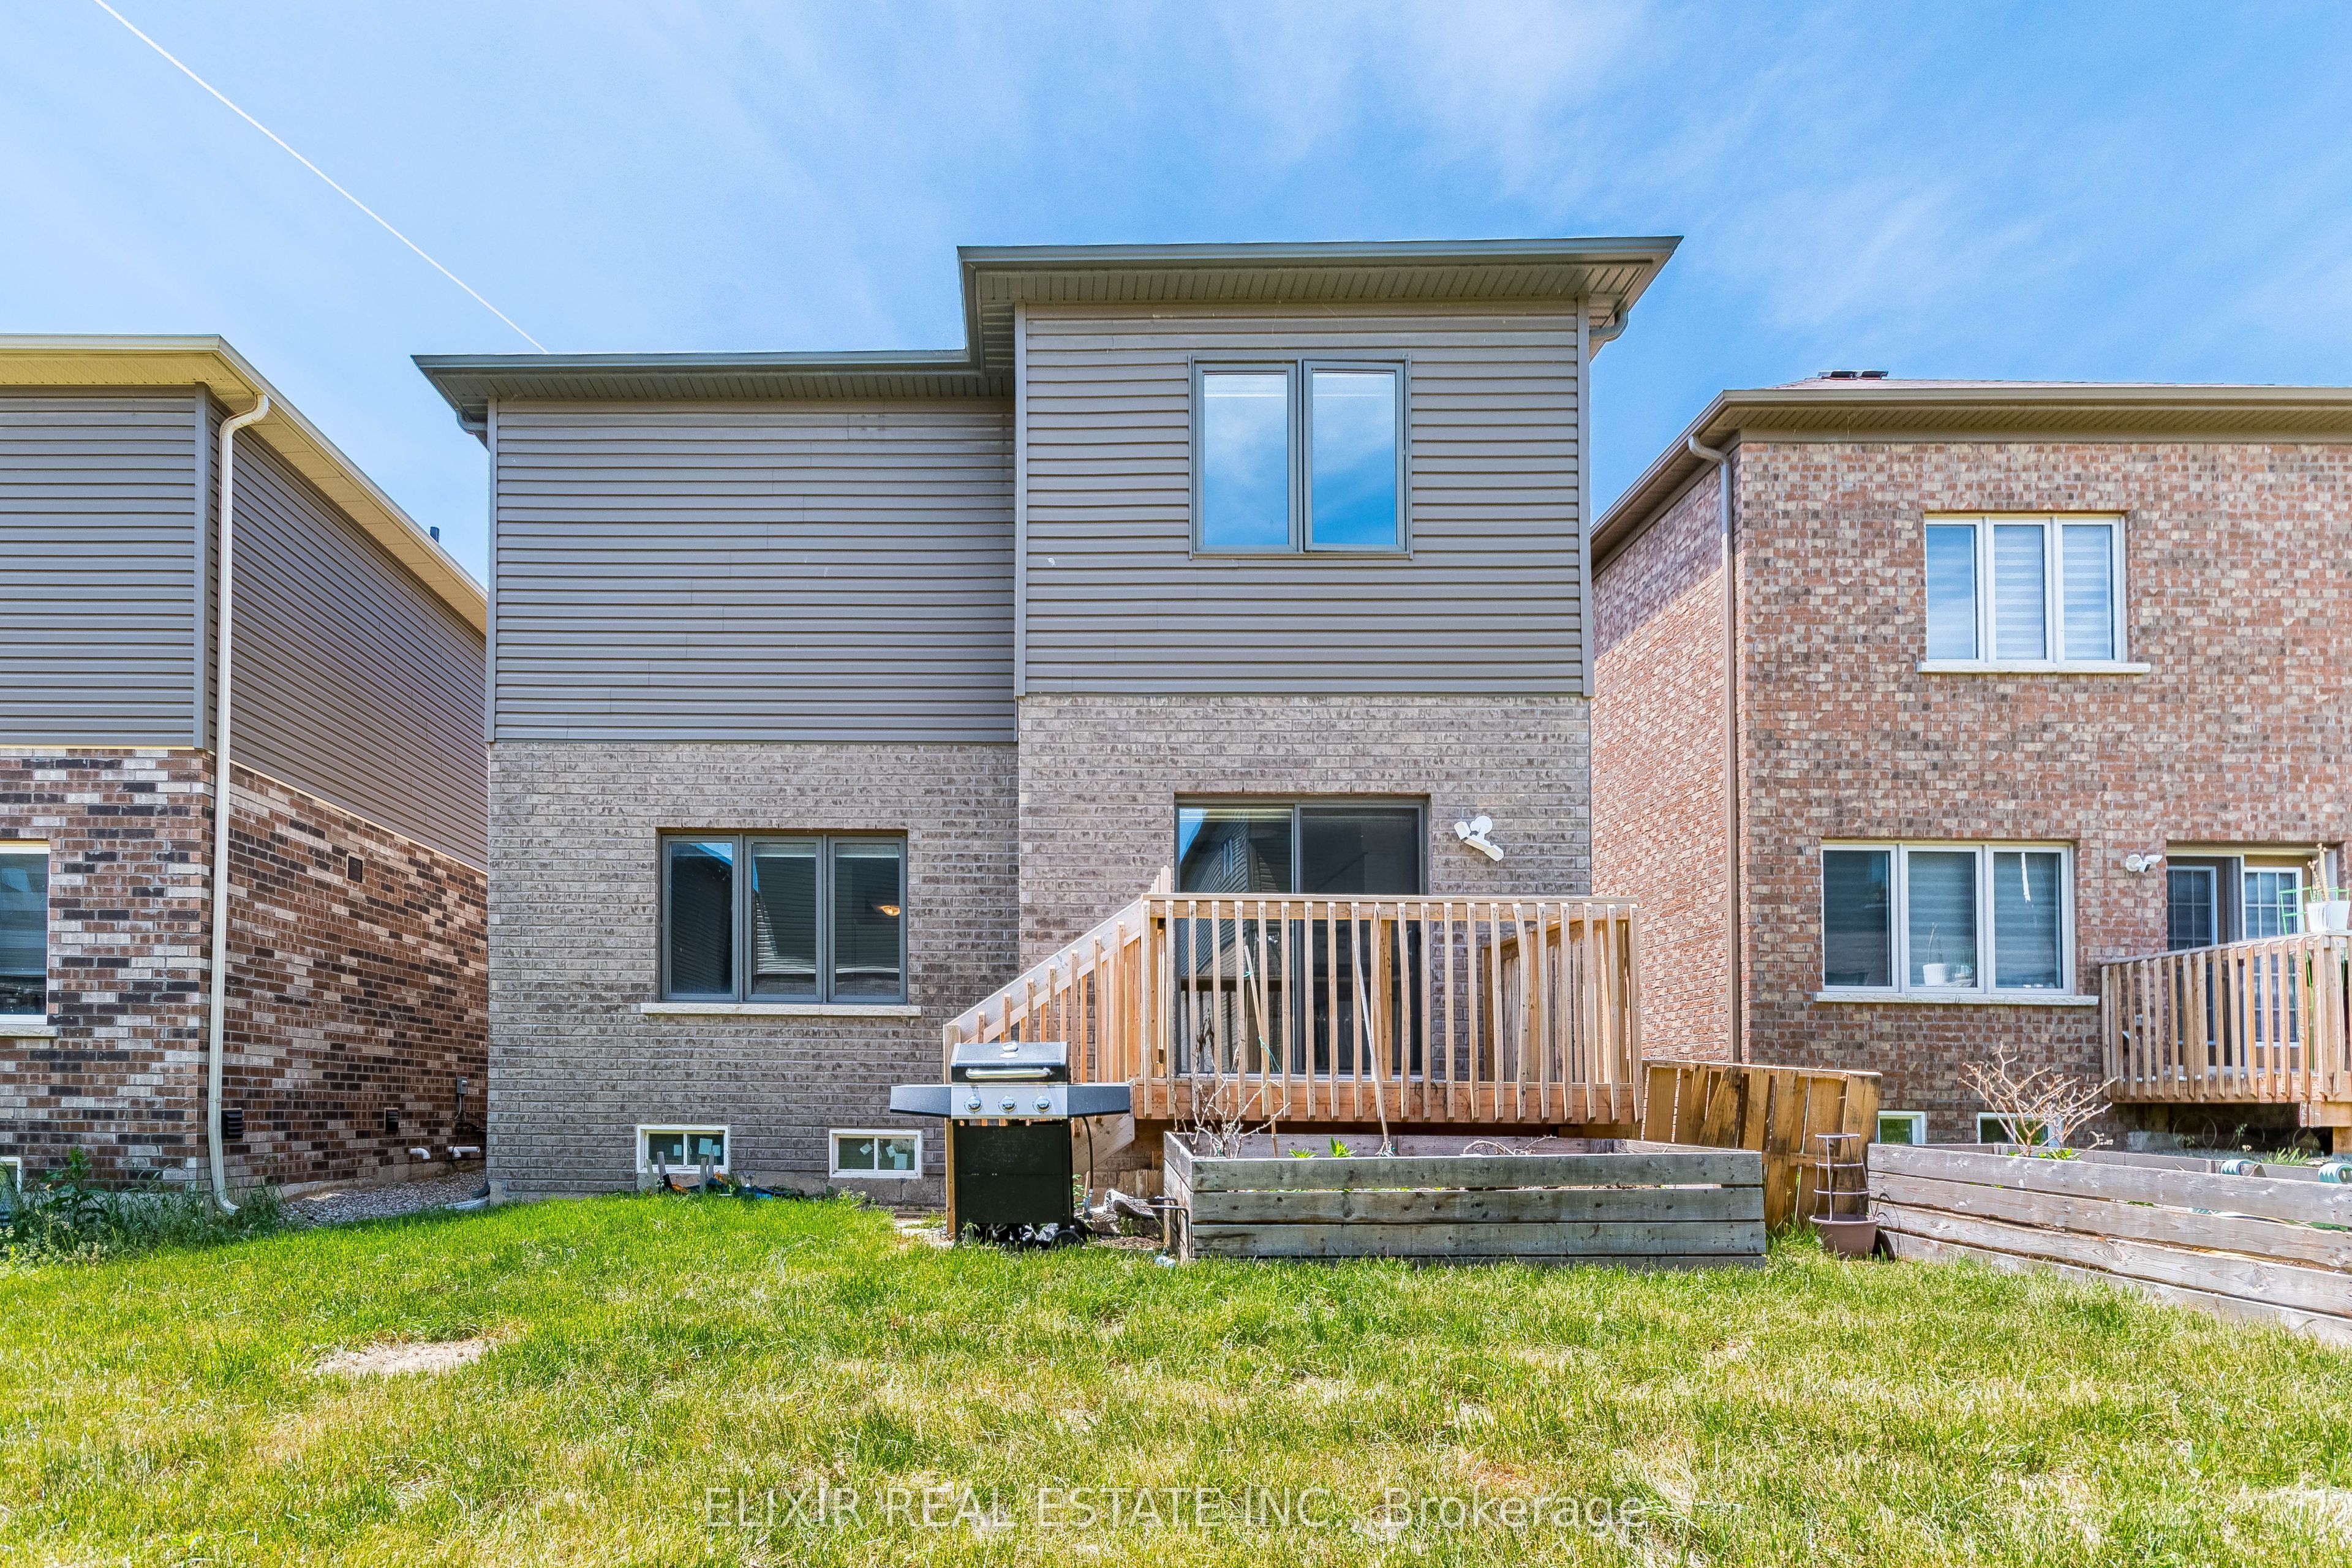

Description
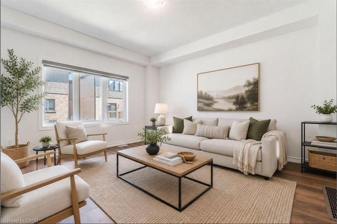
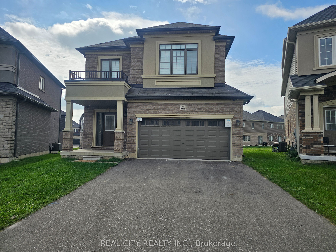
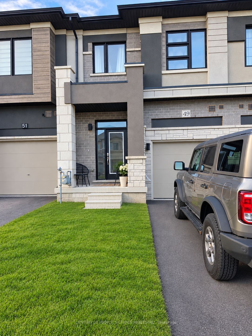
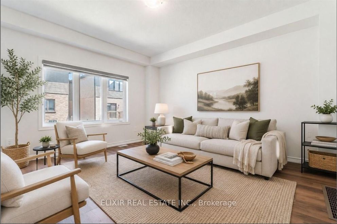
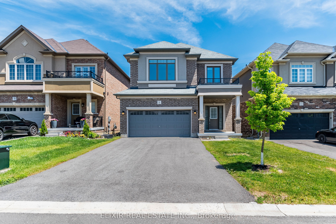
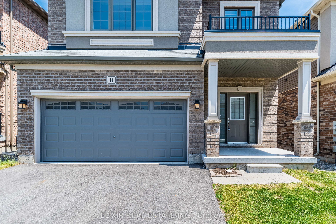
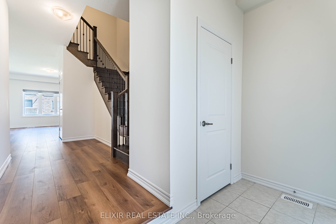
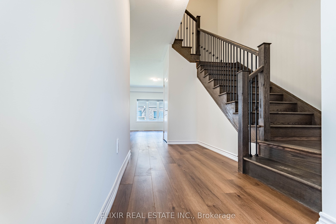
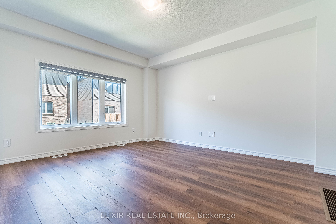
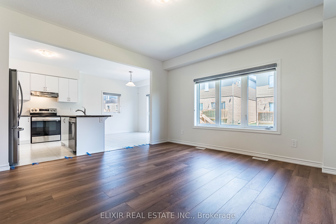
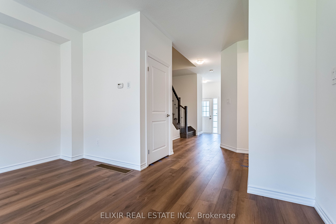
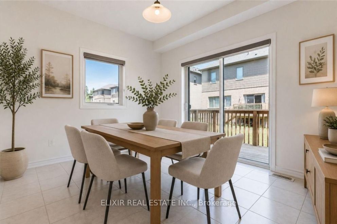
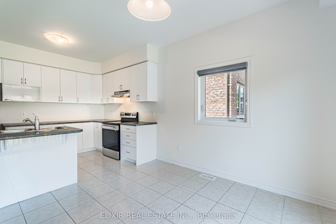
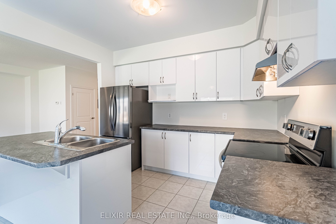
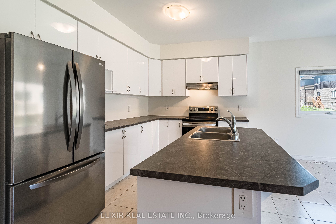
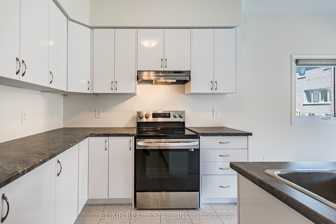
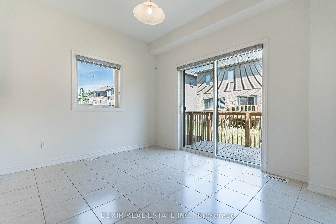
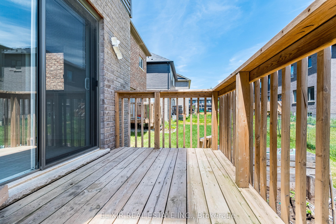
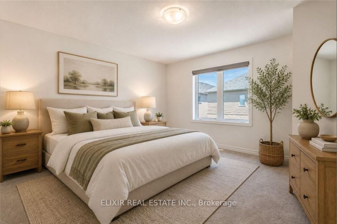
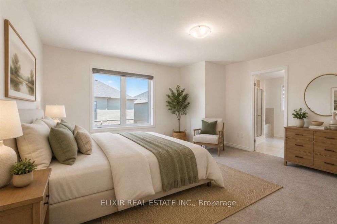
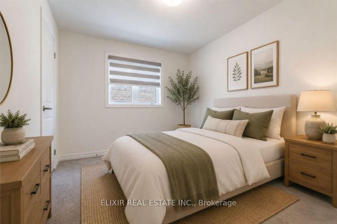
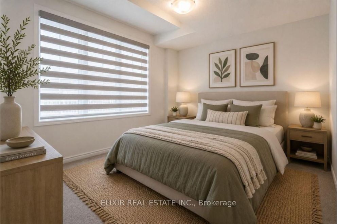
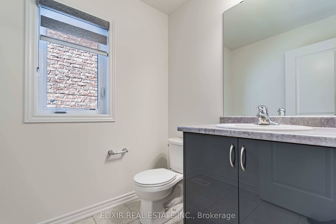
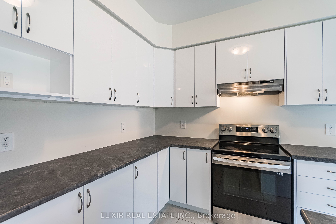
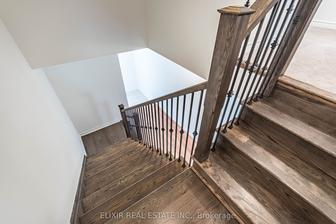
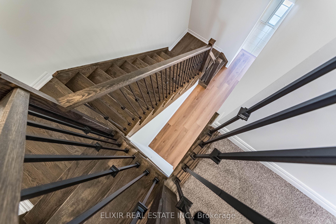
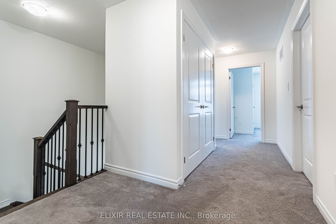
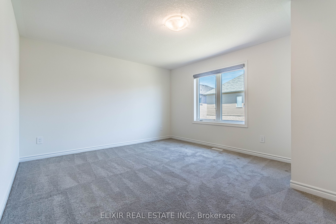
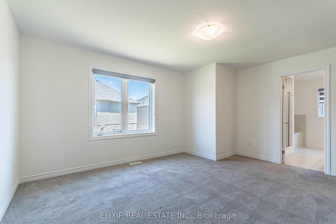
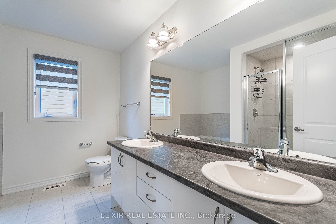
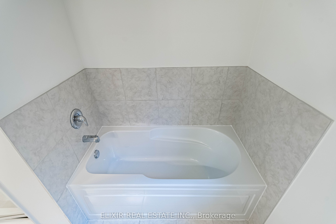
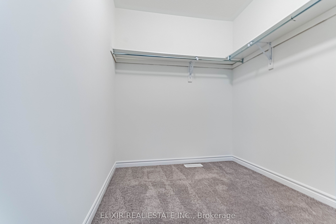
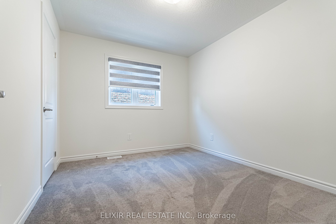
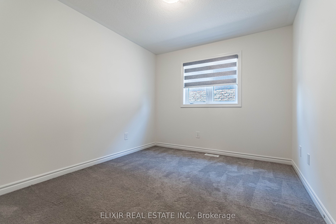
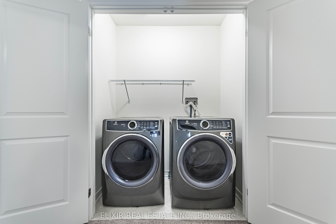
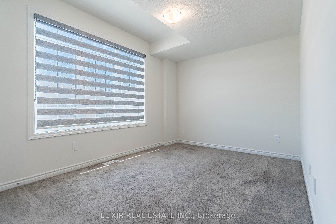
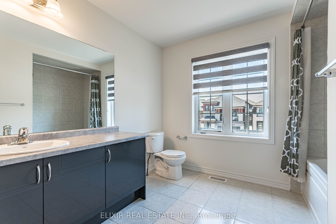
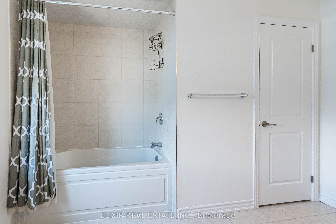
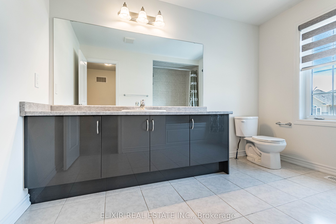
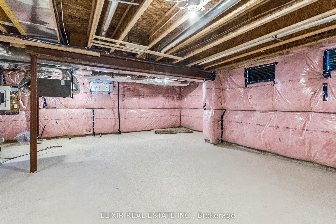
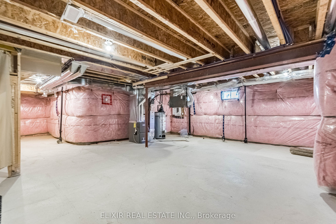
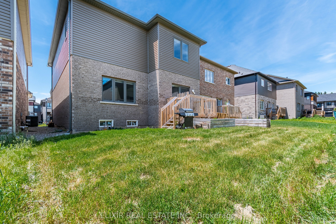
A rare find at this price point! Welcome to this bright, freshly painted, move-in-ready 4-bedroom, 3-bathroom detached home in the desirable Victoria Park neighbourhood of Paris. Offering over 2,000 sq. ft. of above-grade living space, this home stands out with its spacious 4-car driveway with no sidewalk cutting through it, plus a double-car garage-parking for up to 6 vehicles! Inside, 9-ft main-floor ceilings, oversized windows and an open-concept layout create a bright, welcoming space for everyday living and entertaining. The modern kitchen offers stainless steel appliances, ample cabinetry and a pantry closet, with convenient interior garage access just steps away. Upstairs, four generous bedrooms provide room for the whole family, including a spacious primary suite with a walk-in closet and private 5-piece ensuite. An HRV system enhances indoor air circulation, while the unfinished basement offers excellent storage and potential for future customization. Walk to FreshCo, Shoppers Drug Mart and the Brant Sports Complex, with additional shopping just minutes away. Explore scenic trails along the Grand River, or enjoy the boutique shops, restaurants and picturesque riverfront of historic downtown Paris. Easy access to Highway 403 adds to the convenience. With exceptional 6-car parking, generous living space, walkable amenities and beautiful surroundings, this home delivers a lifestyle that's hard to match.
Details
| MLS # | X14103900 |
|---|---|
| Listing Type | For Sale |
| Style | House |
| Sub-Type | Resale |
| Status | New |
| Year | 0 |
| Days On Site | 21 |
| Listing Provided By | ELIXIR REAL ESTATE INC. | X14103900 361500 |
Features
| Bed(s) | 4 |
|---|---|
| Bath(s) | 3 |
| Garage | 2 |
| Basement | Y |
| Story(s) | 2 |
| Acreage | 0.08 |
| Water Front | None |
| Property View | Trees, Woods |
Interior
| Interior Features | Water Heater, ERV/HRV |
|---|---|
| Heating Yes / No | Yes |
| Cooling Yes / No | Yes |
| Cooling | Central Air |
| Heat Source | Gas |
| Fireplace Yes / No | No |
| Rooms Total | 7 |
Exterior
| Exterior Features | Deck, Porch, Year Round Living |
|---|---|
| Roof | Asphalt Shingle |
| Foundation Details | Concrete |
| View | Trees/Woods |
| Construction Materials | Brick |
| Security Features | Smoke Detector |
Parking
| Attached Garage Yes / No | Yes |
|---|---|
| Garage Yes / No | Yes |
| Parking Features | Private |
Utilities
| Sewer | Sewer |
|---|
Taxes
| Tax Annual Amount | 5107 |
|---|---|
| Tax Legal Description | PART BLOCK 5 PLAN 2M1965 PART 68, PLAN 2R8632 COUNTY OF BRANT |
| Tax Year | 2025 |
Area Information
| Province | ON |
|---|---|
| County | Brant |
| City | Brant |
| Postal Code | N3L 0L2 |
| Area | Paris |
| Listing VS Median (in N3L 0L2) | |
Price: $719,999 low | high Med: $0 On site: 21 low | high Med: | |
Request a showing
Request a showing
Contact
Learn More About This Property

| Province | ON |
|---|---|
| County | Brant |
| City | Brant |
| Postal Code | N3L 0L2 |
| Area | Paris |
| Listing VS Median (in N3L 0L2) | |
Price: $719,999 low | high Med: $0 On site: 21 low | high Med: | |