
Description
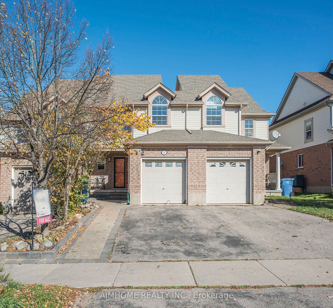
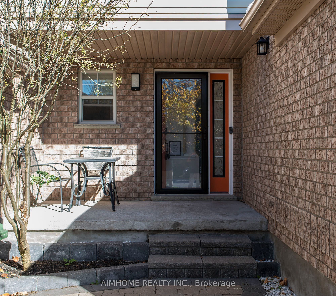
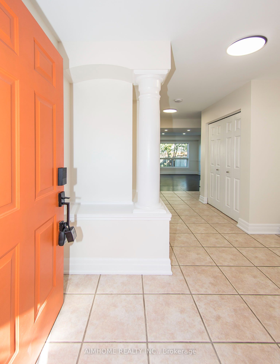
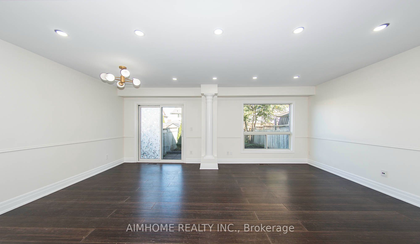
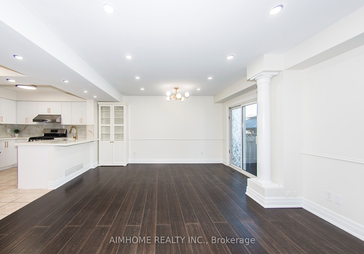
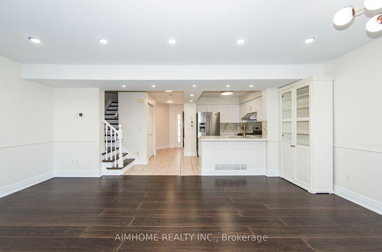
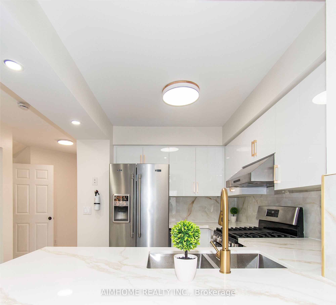
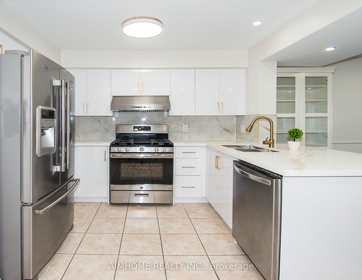
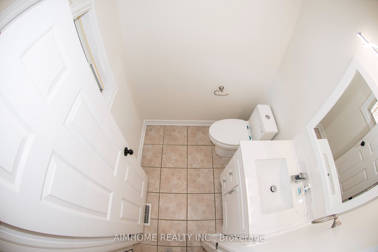
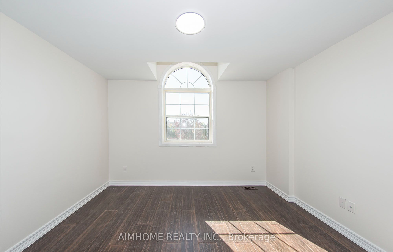
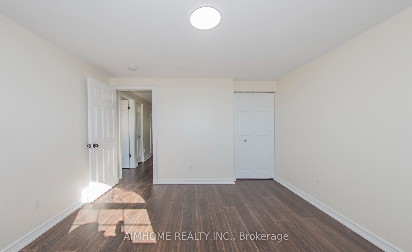
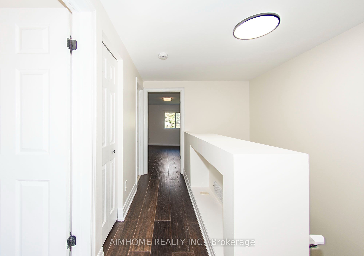
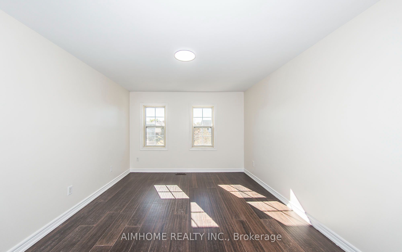
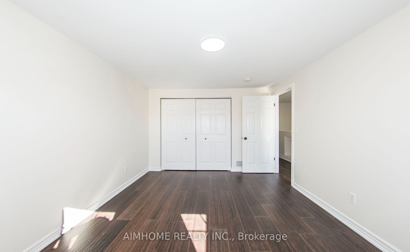
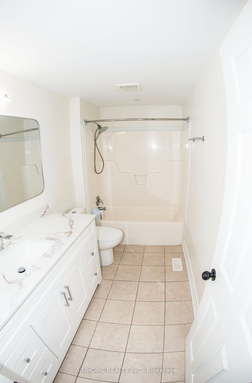
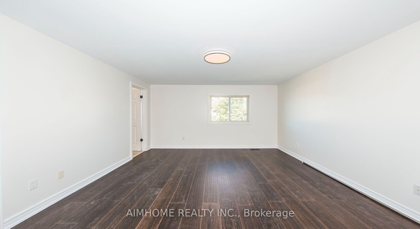
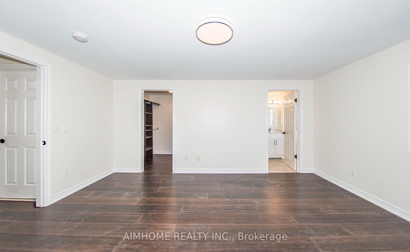
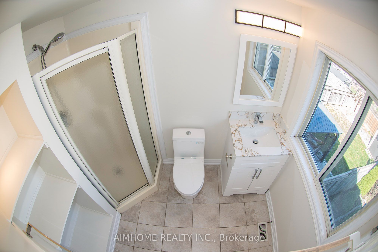
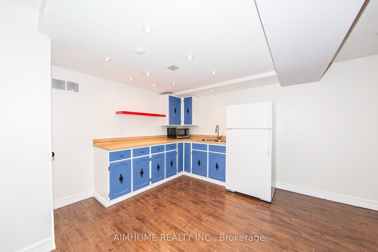
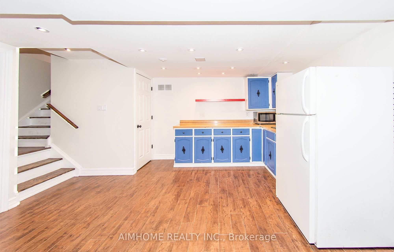
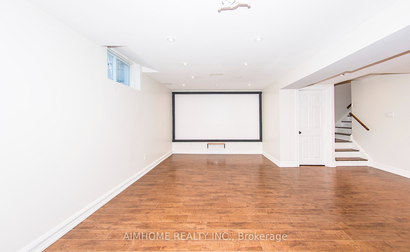
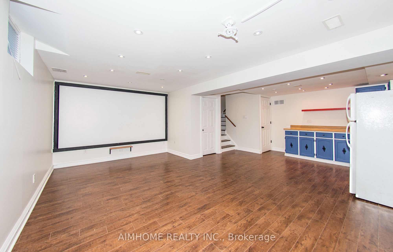
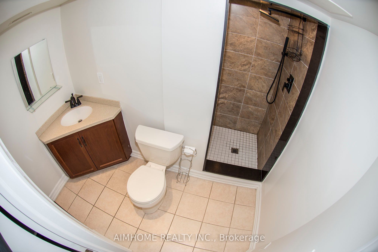
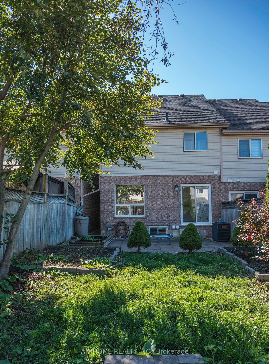
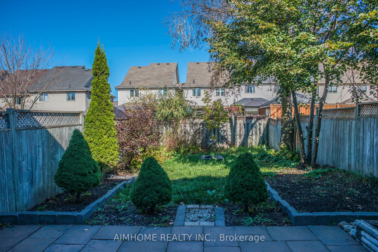
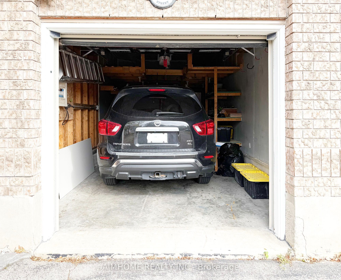
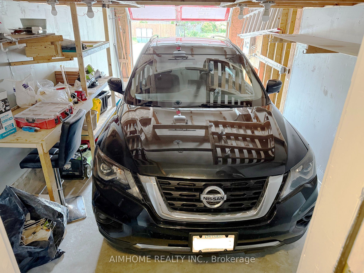
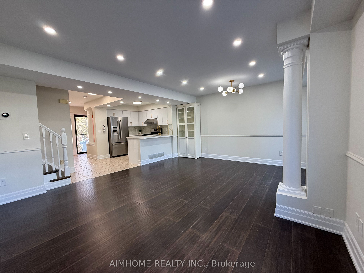
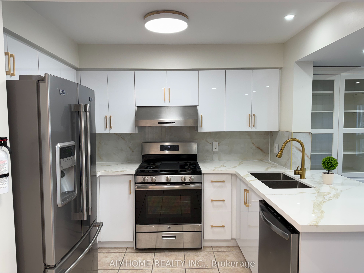
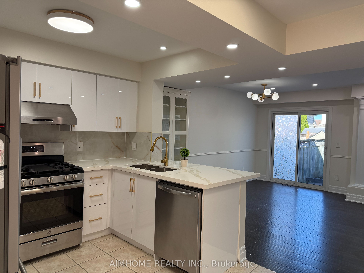
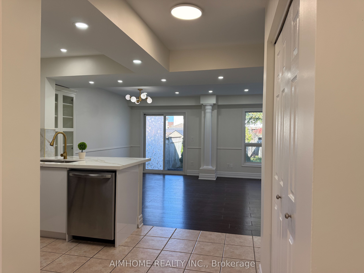
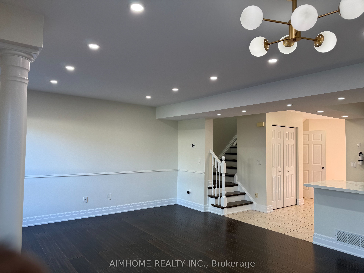
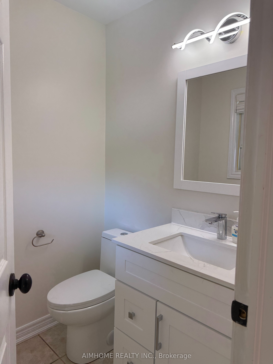
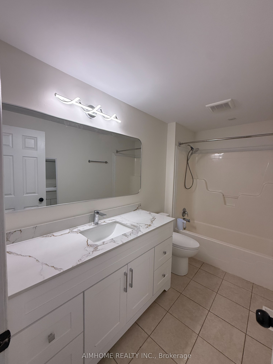
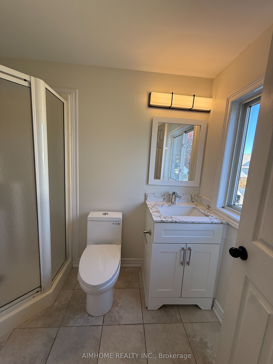
Beautifully renovated, spacious freehold 3-bedroom, 4-bathroom, carpet-free home in a quiet, family-friendly neighbourhood! Offering more living space than many nearby semi-detached homes, this move-in-ready property features upgrades throughout. Freshly painted in Glacier White, with decorative columns, an elegant art niche, and upgraded colour-changing pot lights. Updated kitchen boasts new cabinetry, quartz countertops, stylish backsplash, ceramic flooring, gas stove, and breakfast bar. Modernized bathrooms feature new vanities with quartz countertops, toilets, and contemporary lighting. Fully renovated home with private basement access through the garage, offering potential for rental income or extended family living. Enjoy a spacious living area with walkout to a large paved patio and private backyard, perfect for entertaining. Three generous bedrooms with ample closet space. Oversized garage accommodates a large vehicle plus plenty of storage, with convenient backyard access and outdoor gas BBQ hookup. Additional features include central vacuum, new A/C (2026), new water softener (2025), and owned water heater. Walking distance to multiple schools, parks, community centre, and fitness facilities. Minutes to GO Station, Downtown Guelph, University of Guelph, Costco, Stone Road Mall, shopping, restaurants, and Highway 401. A fantastic opportunity for families and investors alike!
Details
| MLS # | X14100550 |
|---|---|
| Listing Type | For Sale |
| Style | House |
| Sub-Type | Resale |
| Status | Price Change |
| Year | 0 |
| Days On Site | 24 |
| Listing Provided By | AIMHOME REALTY INC. | X14100550 090902 |
Features
| Bed(s) | 3 |
|---|---|
| Bath(s) | 4 |
| Garage | 1 |
| Basement | Y |
| Story(s) | 2 |
| Acreage | 0.06 |
Interior
| Interior Features | Carpet Free |
|---|---|
| Cooling | Central Air |
| Heat Source | Gas |
| Fireplace Yes / No | No |
Exterior
| Roof | Asphalt Shingle |
|---|---|
| Foundation Details | Concrete |
| Construction Materials | Brick, Vinyl Siding |
Parking
| Garage Yes / No | Yes |
|---|---|
| Parking Features | Private |
Utilities
| Sewer | Sewer |
|---|
Taxes
| Tax Annual Amount | 4332.87 |
|---|---|
| Tax Legal Description | PART BLOCK 116, PLAN 61M38, PTS 6 & 8, 61R8567, S/T EASEMENT OVER PT 8, 61R8567 IN FAVOUR OF PT 7, 61R8567 AS IN LT45953 CITY OF GUELPH |
| Tax Year | 2025 |
Area Information
| Province | ON |
|---|---|
| County | Wellington |
| City | Guelph |
| Postal Code | N1E 7H2 |
| Area | Grange Road |
| Listing VS Median (in N1E 7H2) | |
Price: $700,000 low | high Med: $0 On site: 24 low | high Med: | |
Request a showing
Request a showing
Contact
Learn More About This Property

| Province | ON |
|---|---|
| County | Wellington |
| City | Guelph |
| Postal Code | N1E 7H2 |
| Area | Grange Road |
| Listing VS Median (in N1E 7H2) | |
Price: $700,000 low | high Med: $0 On site: 24 low | high Med: | |