New Listing
11 Miller Drive,Ancaster, ON L9G 2H9
Ancaster, ON L9G 2H9

Description
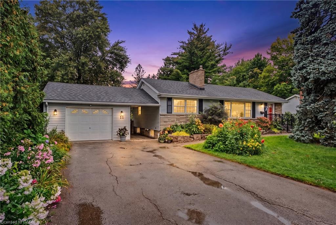
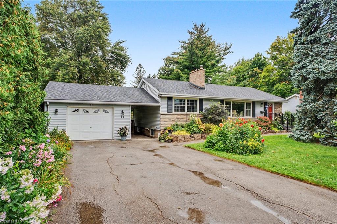
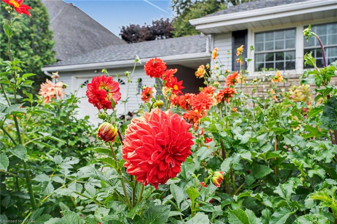
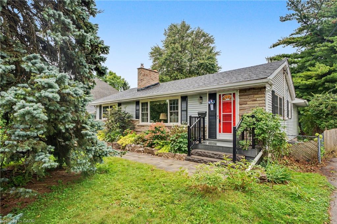
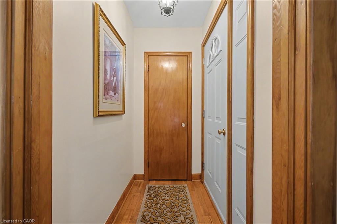
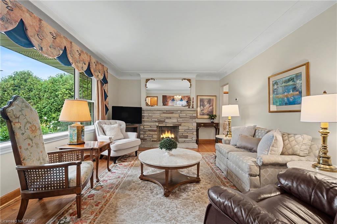
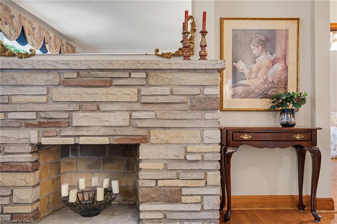
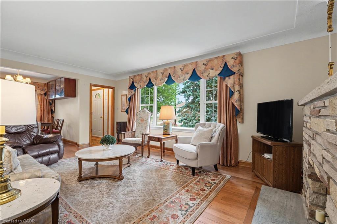
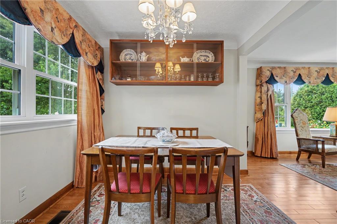
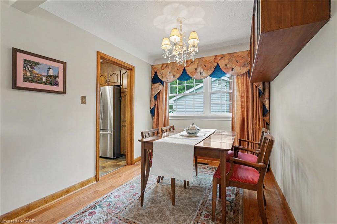
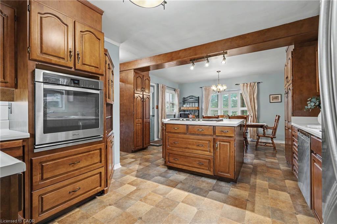
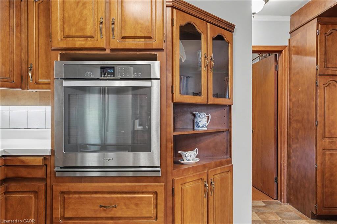
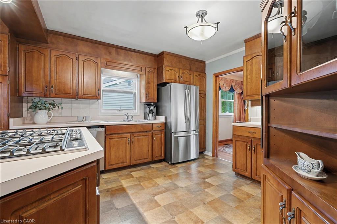
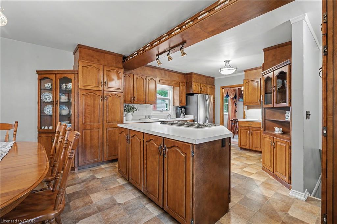
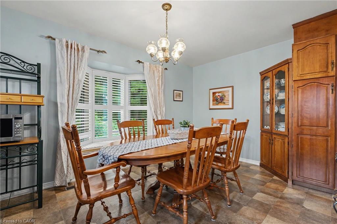
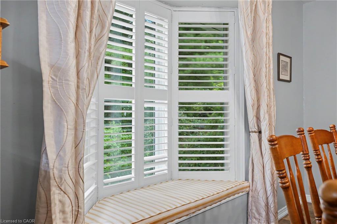
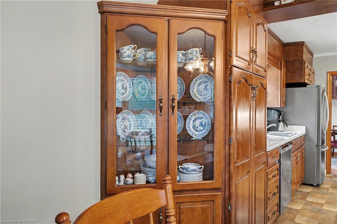
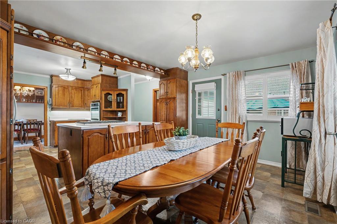
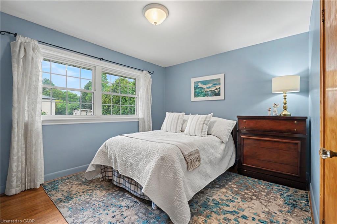
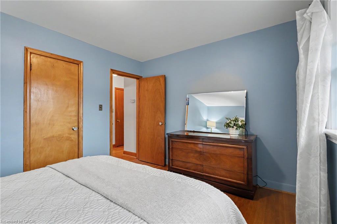
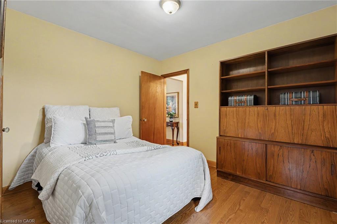
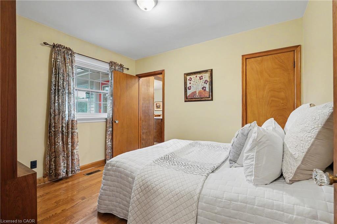
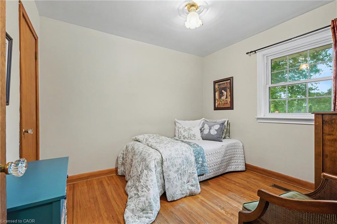
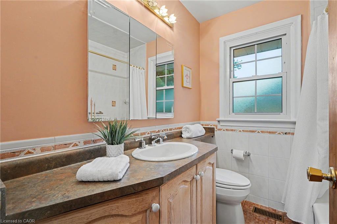
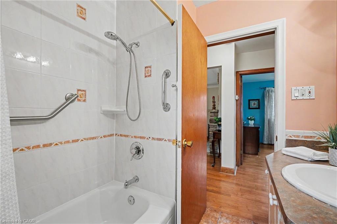
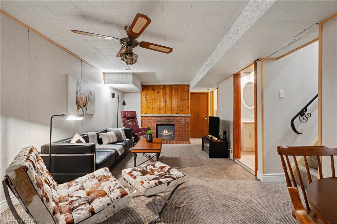
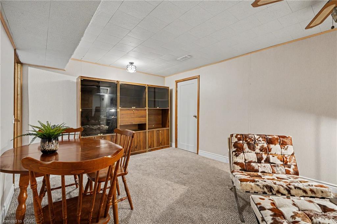
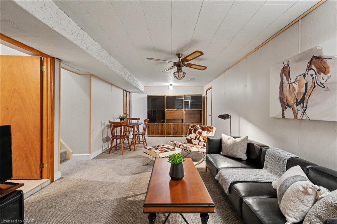
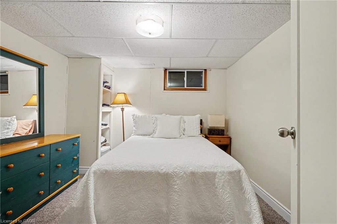
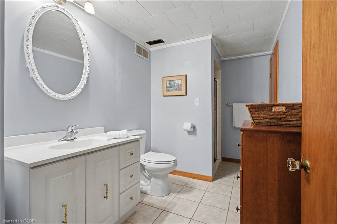
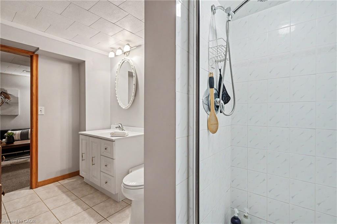
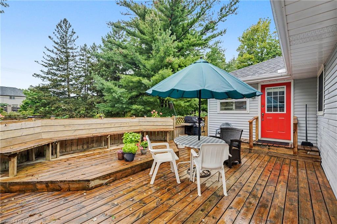
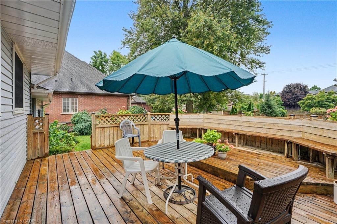
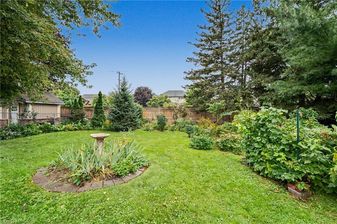
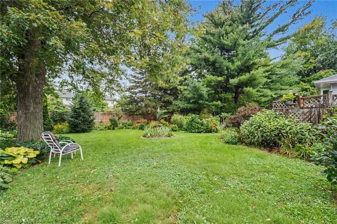
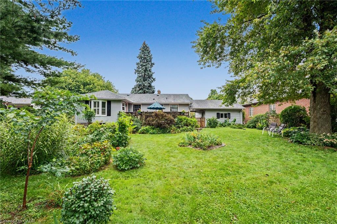
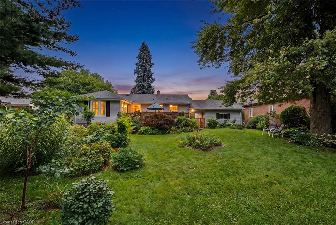
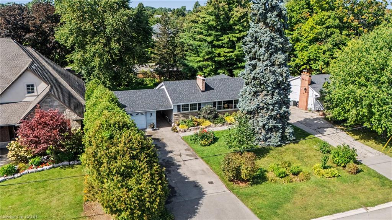
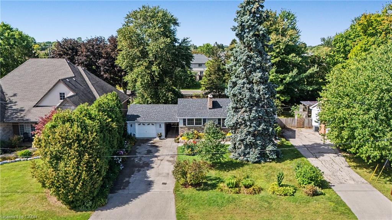
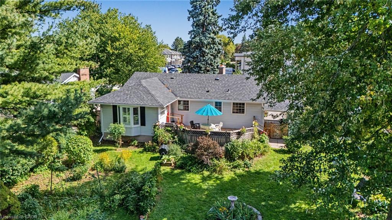
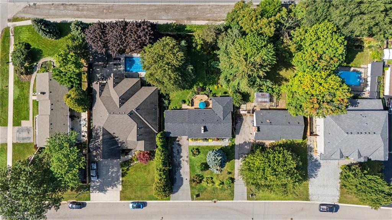
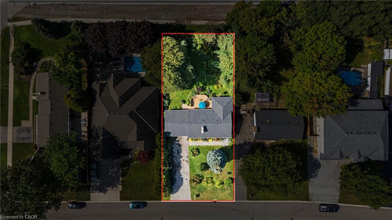
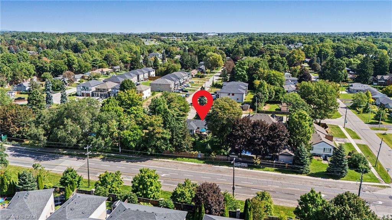
Set on an impressive 75' x 150' lot in the established Maple Lane Annex neighbourhood of Ancaster, this much-loved family home offers something increasingly hard to find: generous outdoor space, mature gardens and room to make it your own. Lovingly owned by the same family since 1956, the home retains its original character, with hardwood flooring, timeless details and a spacious kitchen featuring a bay window, built-in wall oven and cooktop. The main level offers three bedrooms, while the finished lower level adds valuable flexibility with a recreation room, fourth bedroom, three-piece bathroom and ample storage - ideal for guests, a home office, teenagers or additional family living space. Step outside to a large deck overlooking the private backyard and gardens, offering plenty of room to relax, entertain and enjoy the outdoors. Recent updates include a 2024 roof and chimney, 2023 furnace and air conditioning and a new garage door in October 2026. Conveniently located close to Ancaster Village, shopping, restaurants, schools, parks, conservation areas and Highway 403, this is an opportunity to enjoy the space, setting and established community that make Ancaster so desirable. A home with history, potential and plenty of room to create your next chapter. Don't be TOO LATE*! *REG TM. RSA.
Details
| MLS # | 40876665 |
|---|---|
| Listing Type | For Sale |
| Style | House |
| Sub-Type | Resale |
| Status | Active |
| Year | 1956 |
| Days On Site | 5 |
| Listing Provided By | RE/MAX Escarpment Realty Inc. | Drew Woolcott |
Features
| Bed(s) | 4 |
|---|---|
| Bath(s) | 2 Total |
| SQ Feet | 1,239 |
| Garage | 1 |
| Basement | Y |
| Story(s) | 1 |
| Zoning | ER |
| Acreage | 0.26 |
Interior
| Appliances | Range, Dishwasher, Dryer, Refrigerator, Washer |
|---|---|
| Rooms Total | 13 |
| Interior Features | Auto Garage Door Remote(s), Built-In Appliances, Ceiling Fan(s) |
| Cooling | Central Air |
| Cooling Yes / No | No |
| Heating | Forced Air, Natural Gas |
| Heating Yes / No | Yes |
| Fireplaces Total | 2 |
| Window Features | Window Coverings |
| Laundry Features | In Basement, Lower Level |
Exterior
| Exterior Features | Landscaped |
|---|---|
| Lot Features | Urban, Highway Access, Park, Place of Worship, Public Transit, Schools, Shopping Nearby |
| Construction Materials | Stone, Vinyl Siding |
| Roof | Asphalt Shing |
| Fencing | Full |
| Foundation Details | Concrete Block |
| Patio And Porch Features | Deck |
| Security Features | Smoke Detector, None |
Parking
| Garage Spaces | 1.5 |
|---|---|
| Parking Features | Detached Garage, Garage Door Opener |
| Open Parking Yes / No | Yes |
| Attached Garage Yes / No | No |
Utilities
| Sewer | Sewer (Municipal) |
|---|
Taxes
| Tax Annual Amount | 6096 |
|---|
Area Information
| Province | ON |
|---|---|
| County | Hamilton |
| City | Ancaster |
| Postal Code | L9G 2H9 |
| Area | 42 Ancaster |
| Subarea | 427 Maple Lane Annex |
| Community Name | 427 Maple Lane Annex |
| Listing VS Median (in 427 Maple Lane Annex) | |
Price: $699,900 low | high Med: $1,049,000 sqft: 1,239 low | high Med: 1,645 $ / sqft: $565 low | high Med: $666 On site: 5 low | high Med: 61.5 | |
Request a showing
Request a showing
Contact
Learn More About This Property

| Province | ON |
|---|---|
| County | Hamilton |
| City | Ancaster |
| Postal Code | L9G 2H9 |
| Area | 42 Ancaster |
| Subarea | 427 Maple Lane Annex |
| Community Name | 427 Maple Lane Annex |
| Listing VS Median (in 427 Maple Lane Annex) | |
Price: $699,900 low | high Med: $1,049,000 sqft: 1,239 low | high Med: 1,645 $ / sqft: $565 low | high Med: $666 On site: 5 low | high Med: 61.5 | |