
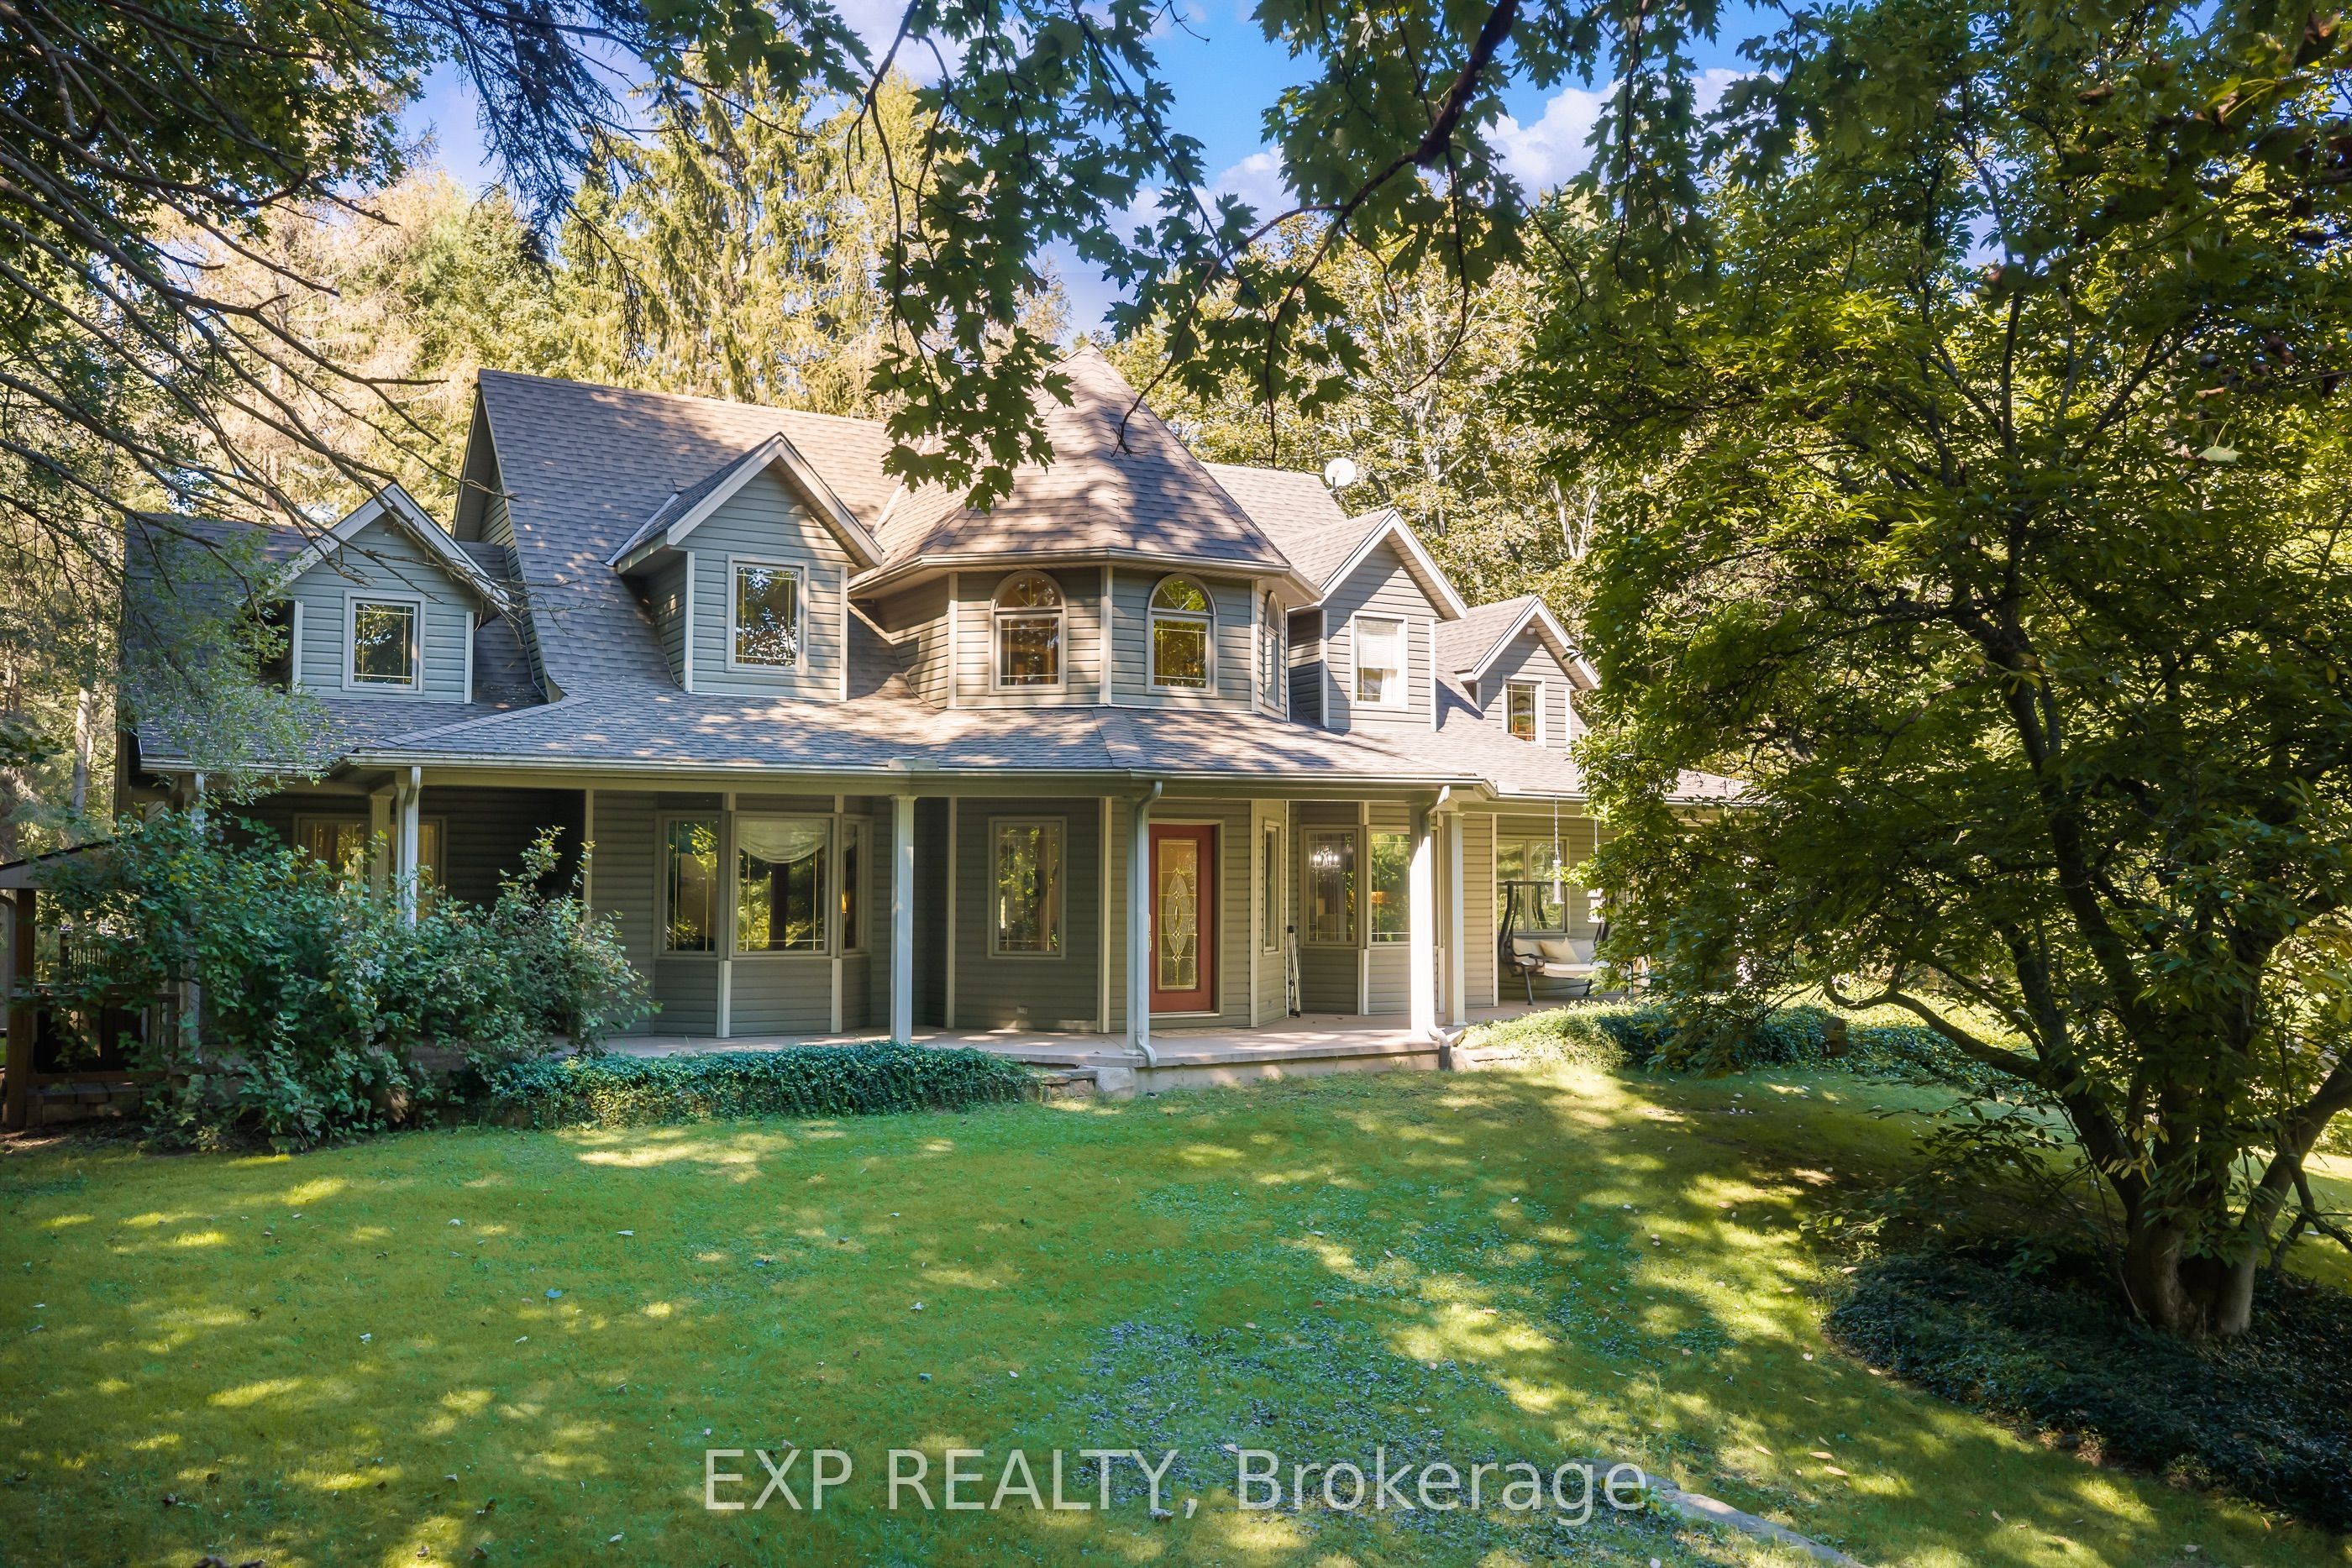
1110 Centre Street,Pelham, ON L0S 1C0
Pelham, ON L0S 1C0
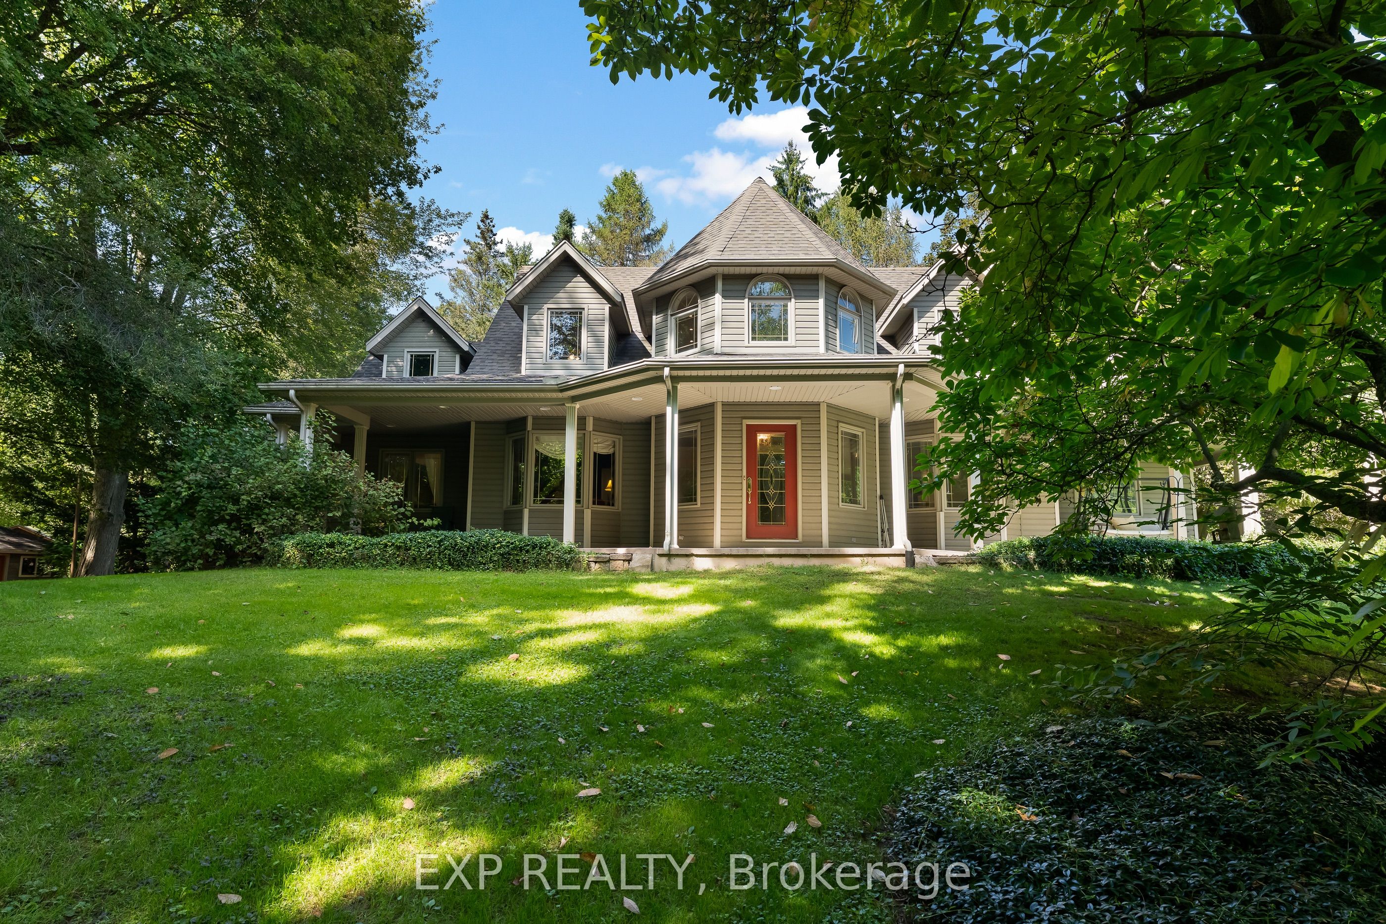
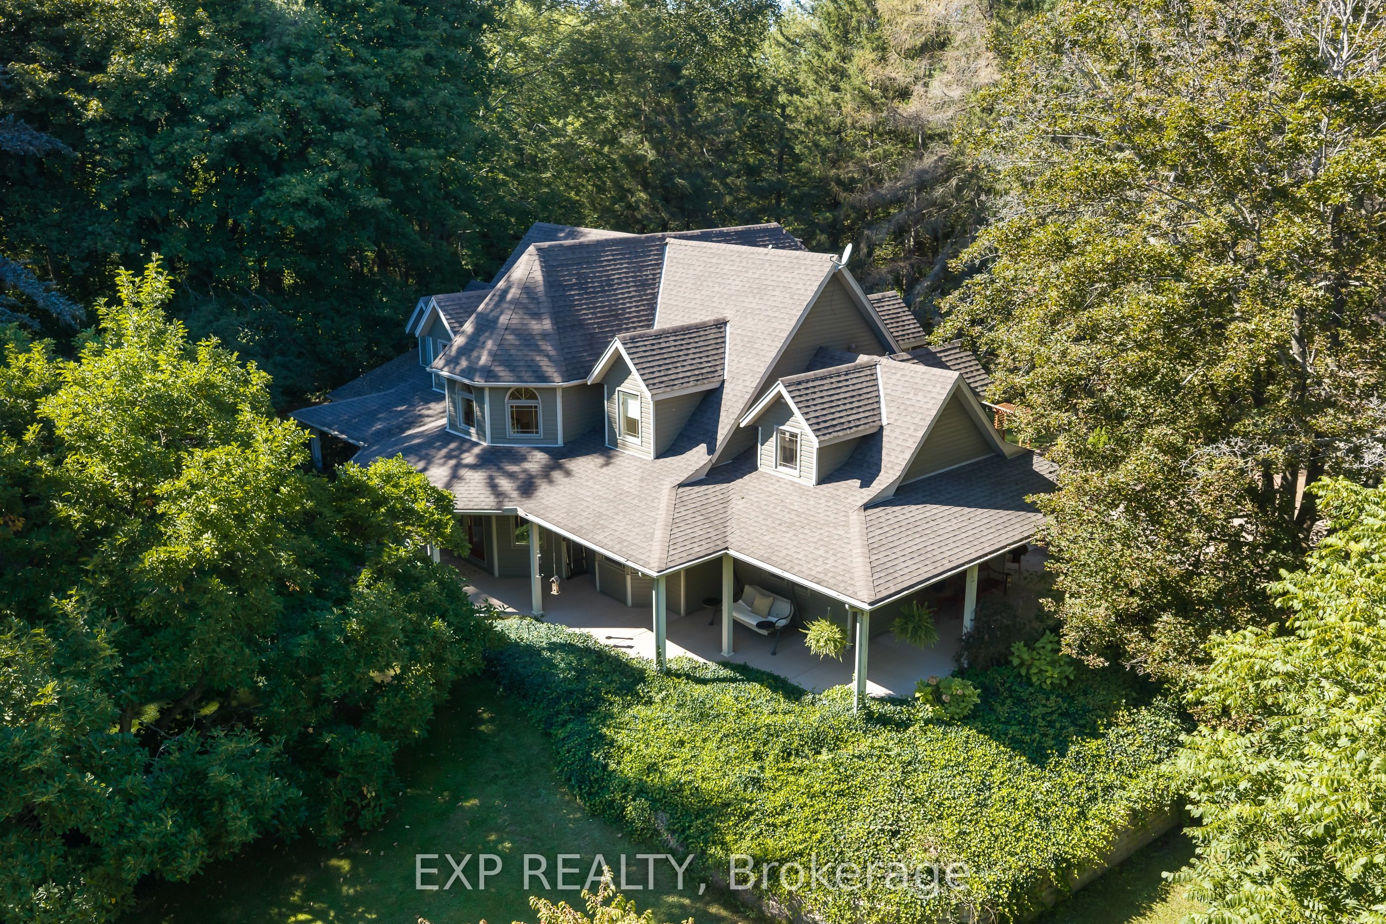
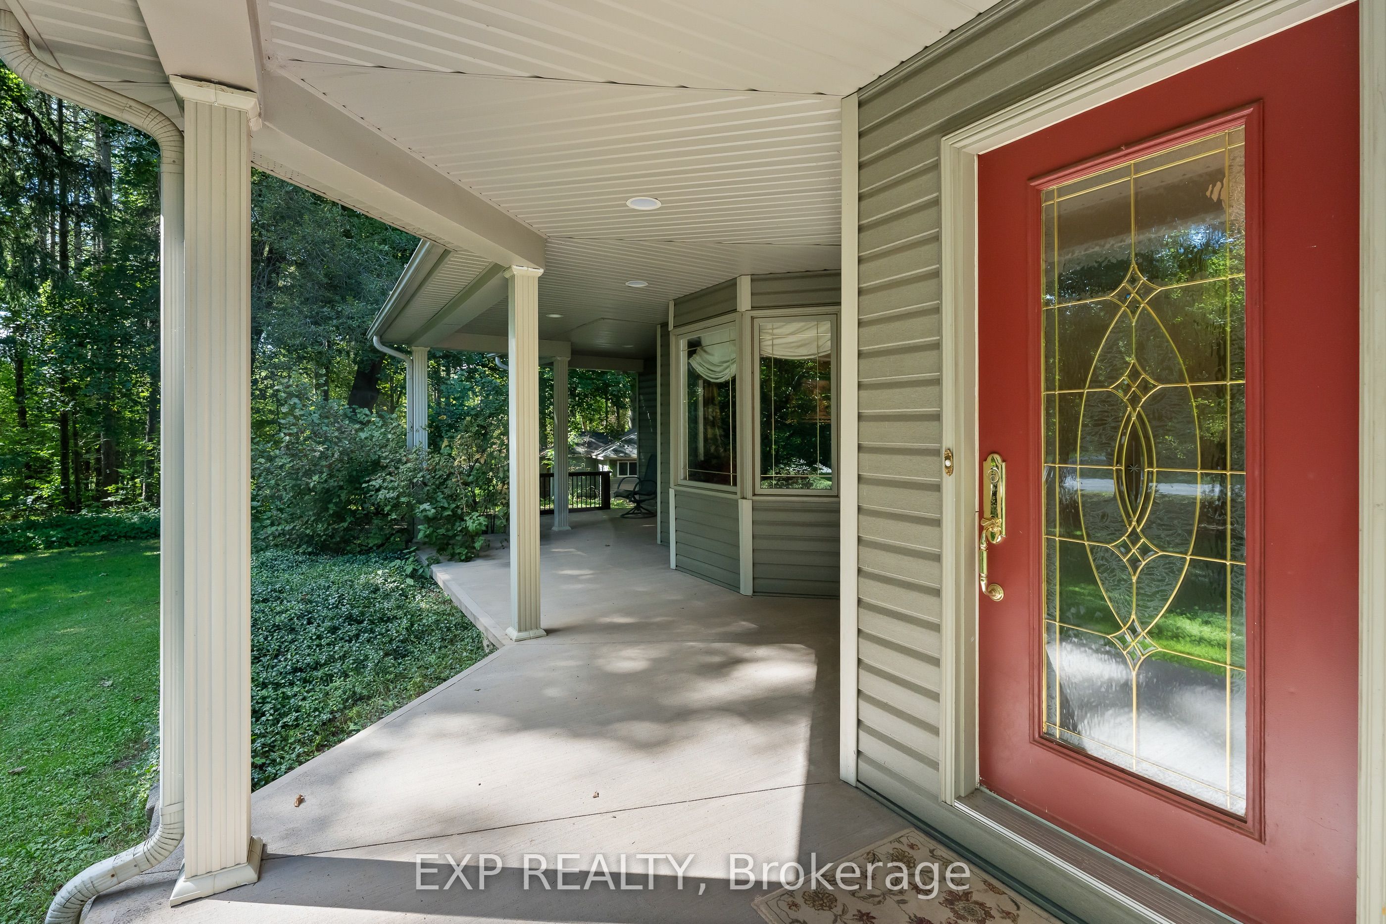

Description
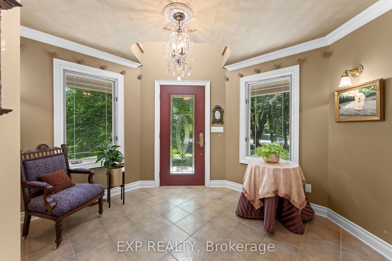
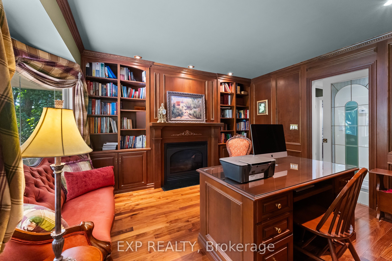
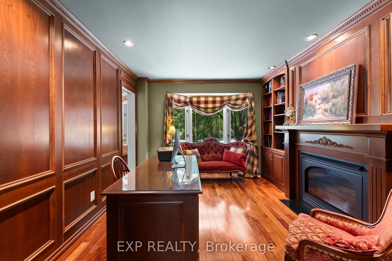
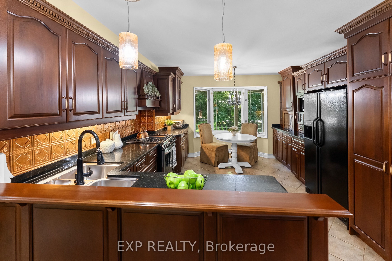
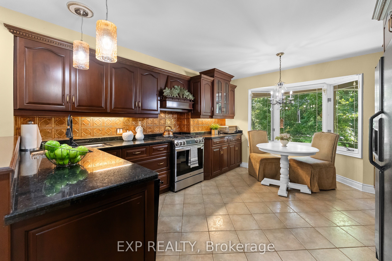
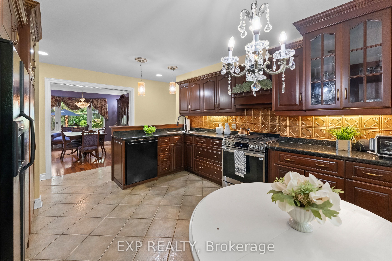
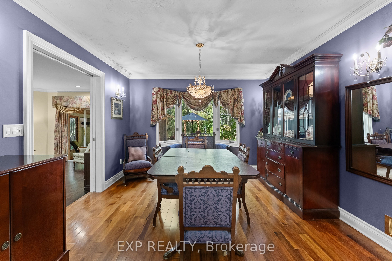
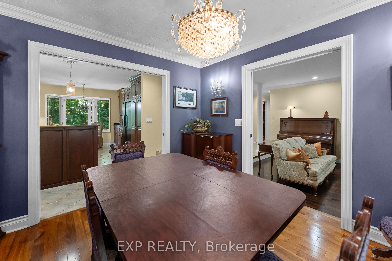
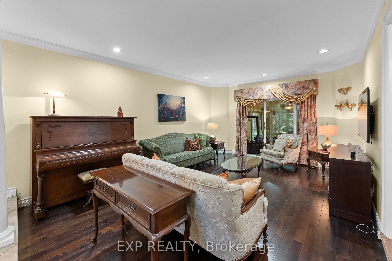
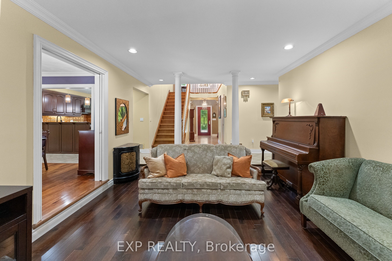
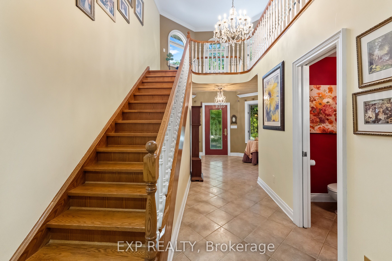
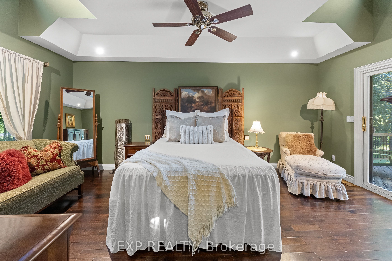
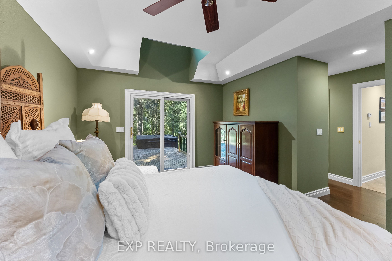
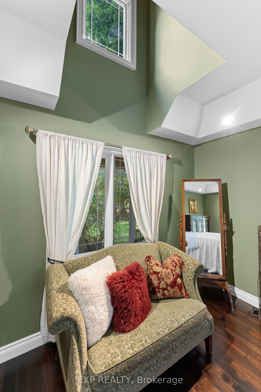
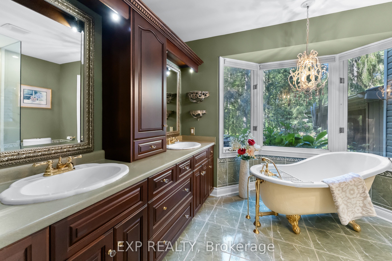
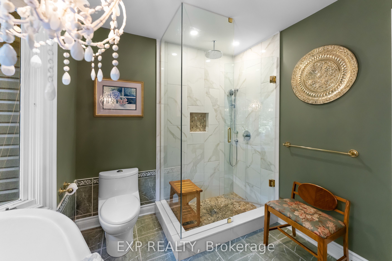
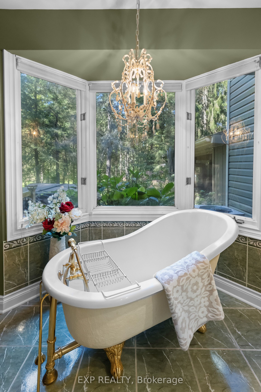
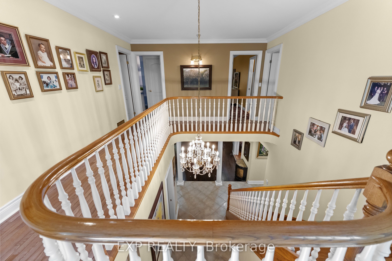
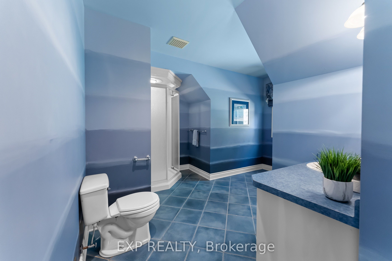
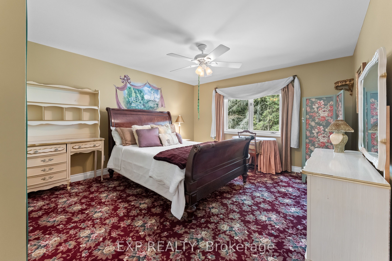
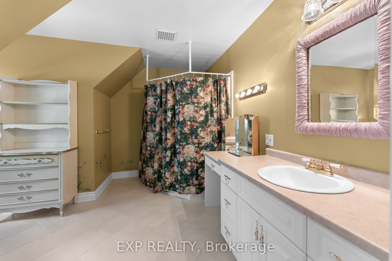
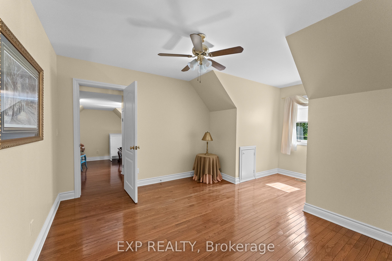
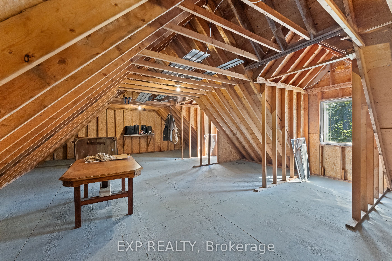
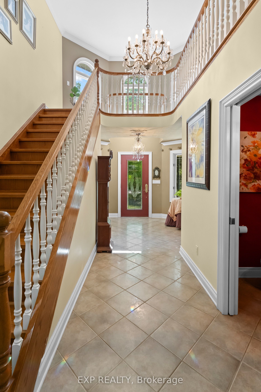
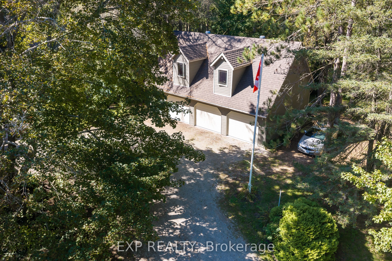
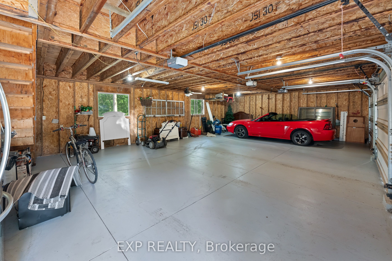
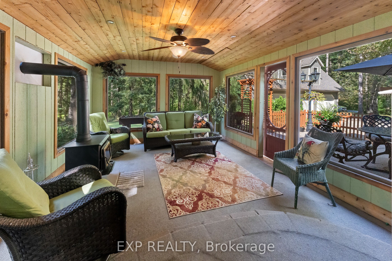
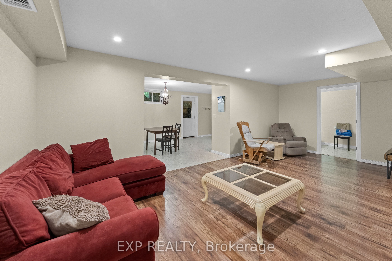
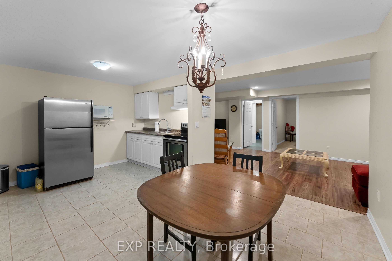
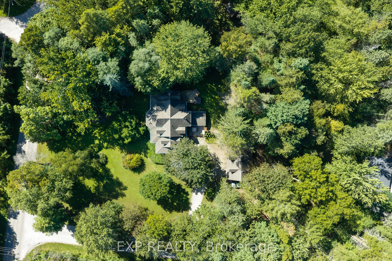
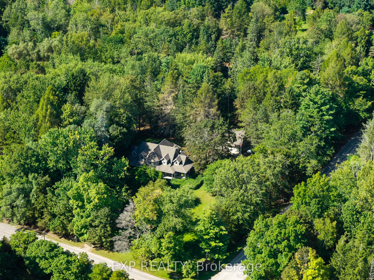
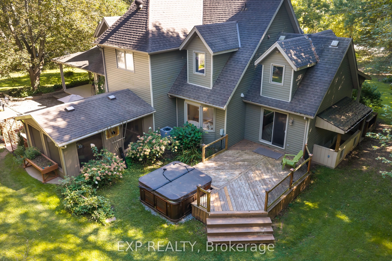
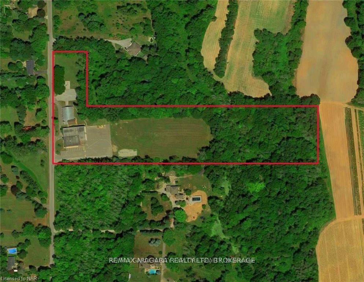
Discover an exceptional country property offering space, versatility and endless possibilities on 2.85 acres in Fenwick. A charming wraparound porch welcomes you into this custom-built two-storey home featuring four bedrooms, four bathrooms and a thoughtfully designed layout ideal for family living and entertaining.The main floor offers a spacious primary bedroom retreat with a private ensuite and walk-in closet, allowing for convenient one-level living. You will also find a dedicated library or home office, elegant living and dining room, main-floor laundry and a functional kitchen featuring rich cherry cabinetry and abundant storage. Upstairs are three additional bedrooms, including one with its own ensuite.The partially finished lower level provides walk-up access and includes a second kitchen, dining area, bathroom and two flexible rooms, ideal for extended family, hobbies or additional living space. The unfinished portion offers plenty of storage and room to customize.Outside, the property features a detached three-car garage with a loft, a separate workshop with well access and plenty of open space to work, entertain and enjoy the outdoors. The home is serviced by a cistern water system and septic system.Offering privacy, character and incredible flexibility, this impressive Fenwick property delivers a remarkable country lifestyle with room for your family's next chapter.
Details
| MLS # | X13800354 |
|---|---|
| Listing Type | For Sale |
| Style | House |
| Sub-Type | Resale |
| Status | New |
| Year | 0 |
| Days On Site | 55 |
| Listing Provided By | EXP REALTY | X13800354 285438 |
Features
| Bed(s) | 4 |
|---|---|
| Bath(s) | 5 |
| Garage | 3 |
| Basement | Y |
| Story(s) | 2 |
| Acreage | 2.86 |
| Property View | Trees, Woods |
Interior
| Interior Features | Upgraded Insulation, Primary Bedroom - Main Floor, In-Law Capability |
|---|---|
| Cooling | Central Air |
| Heat Source | Gas |
| Fireplace Features | Wood |
| Fireplace Yes / No | No |
Exterior
| Roof | Asphalt Shingle |
|---|---|
| Foundation Details | Poured Concrete |
| View | Trees/Woods |
| Construction Materials | Vinyl Siding |
Parking
| Garage Yes / No | Yes |
|---|---|
| Parking Features | Front Yard Parking, Private Triple |
Utilities
| Sewer | Septic |
|---|
Taxes
| Tax Annual Amount | 12569 |
|---|---|
| Tax Assessed Value | 785000 |
| Tax Legal Description | PT LT 10 CON 9 PELHAM PT 1 & 2 59R9495; PELHAM |
| Tax Year | 2025 |
Area Information
| Province | ON |
|---|---|
| County | Niagara |
| City | Pelham |
| Postal Code | L0S 1C0 |
| Area | 664 Fenwick |
| Listing VS Median (in L0S 1C0) | |
Price: $1,450,000 low | high Med: $5,790,000 On site: 55 low | high Med: 160 | |
Request a showing
Request a showing
Contact
Learn More About This Property

| Province | ON |
|---|---|
| County | Niagara |
| City | Pelham |
| Postal Code | L0S 1C0 |
| Area | 664 Fenwick |
| Listing VS Median (in L0S 1C0) | |
Price: $1,450,000 low | high Med: $5,790,000 On site: 55 low | high Med: 160 | |
 | $1,680,0001165 Centre StreetPelham, ON L0S 1C0 |
