
 New Listing
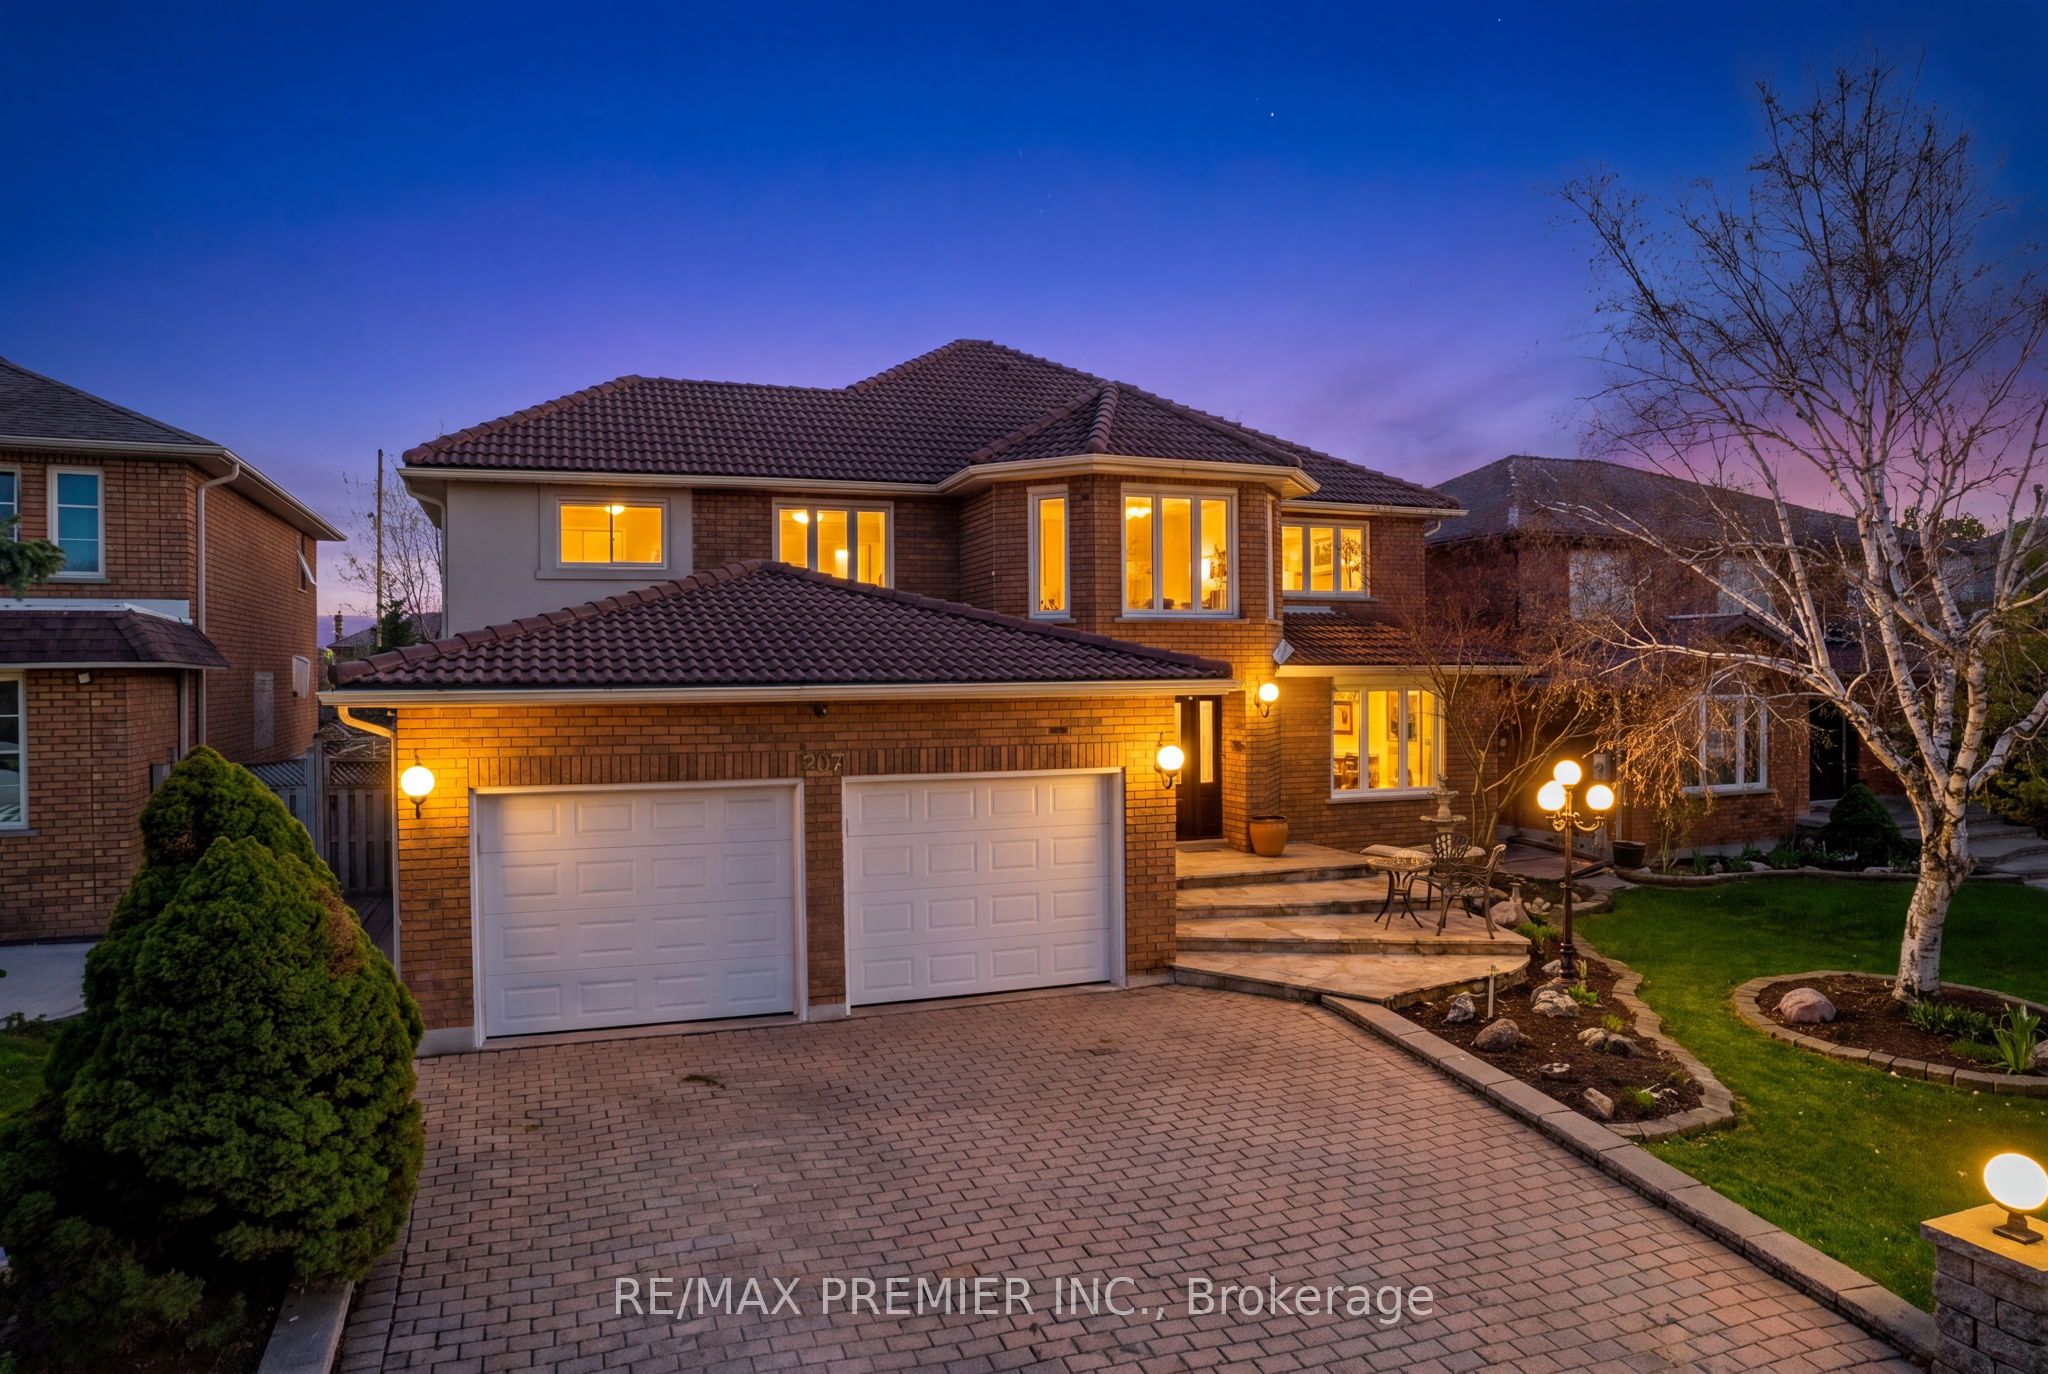
112 Bourbon Street,Vaughan, ON L4L 6Y9
Vaughan, ON L4L 6Y9
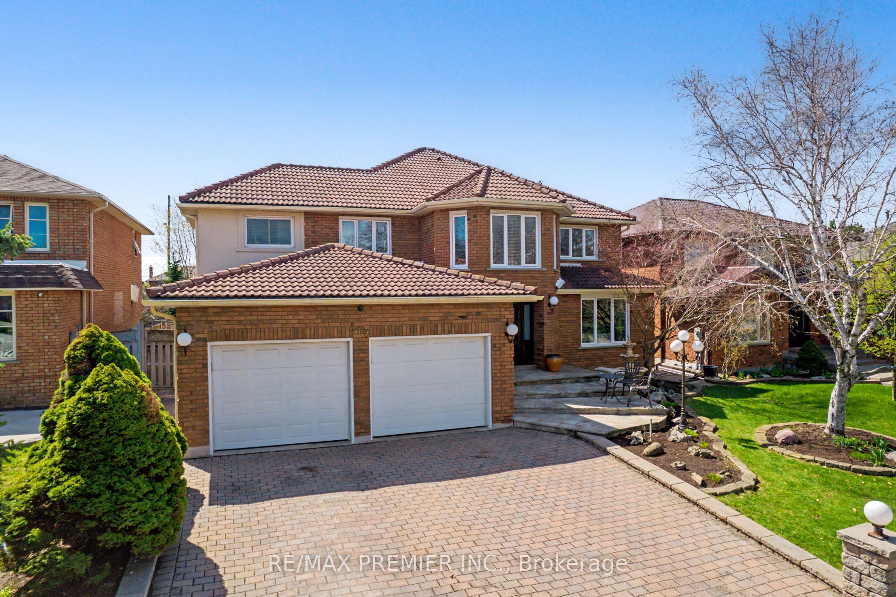
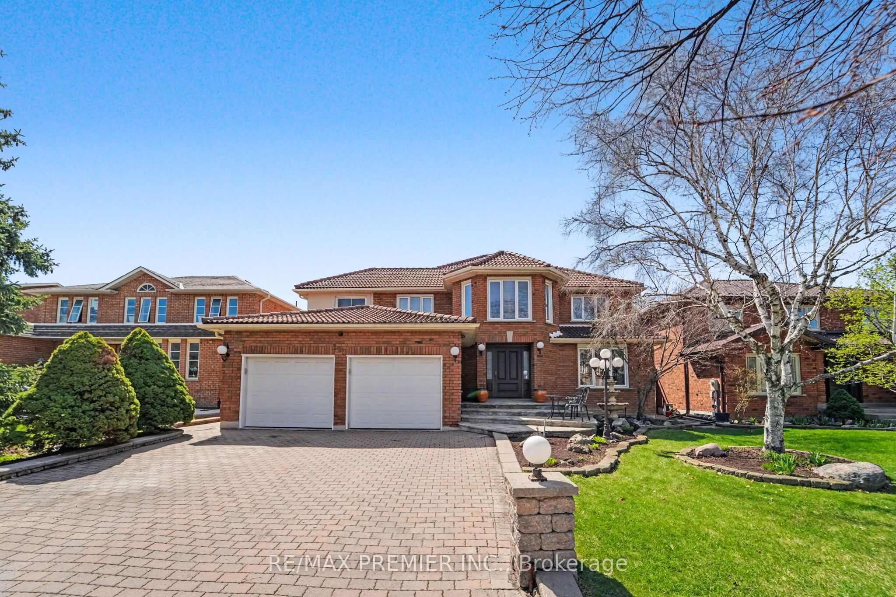
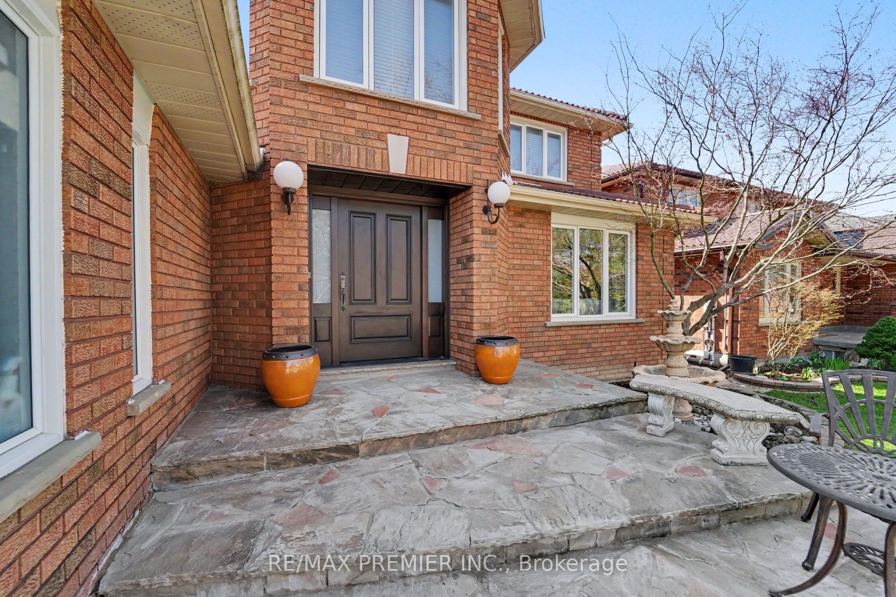
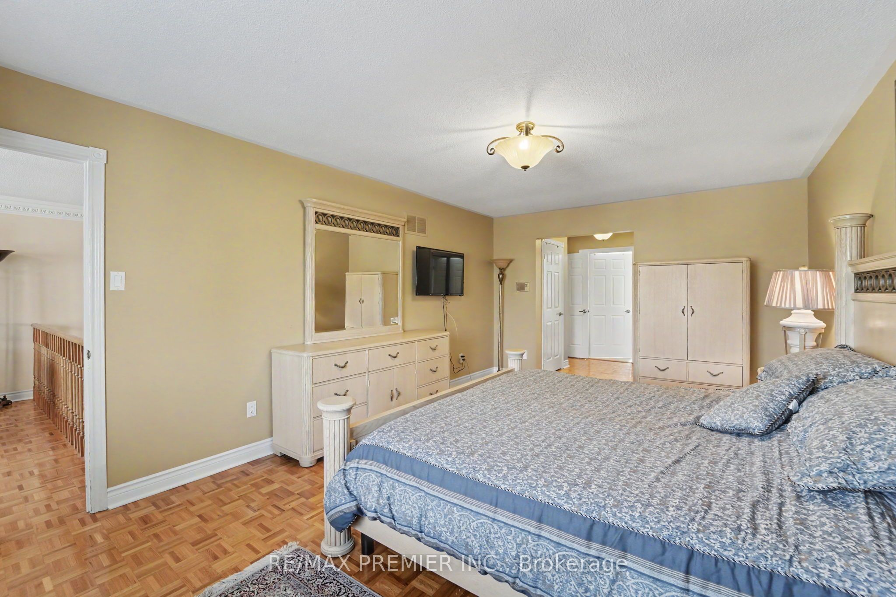
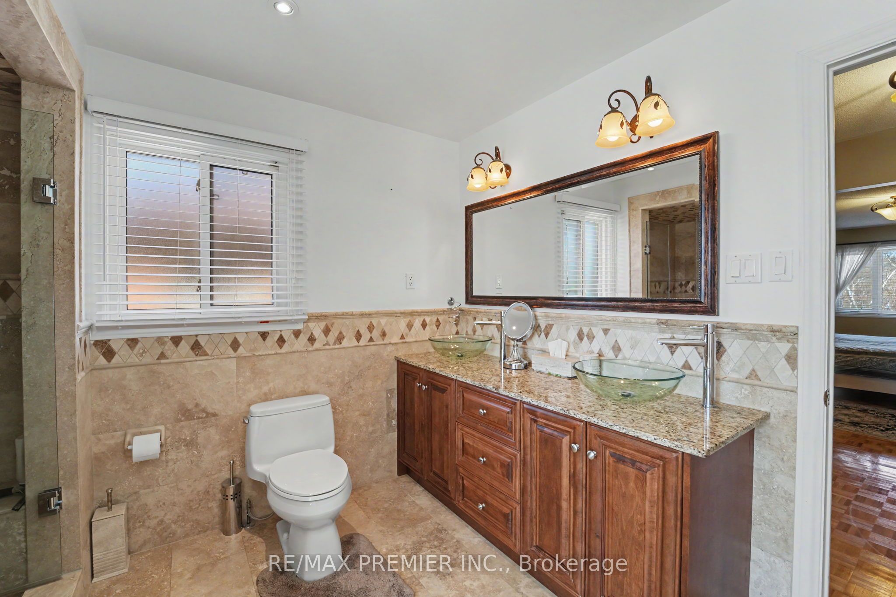
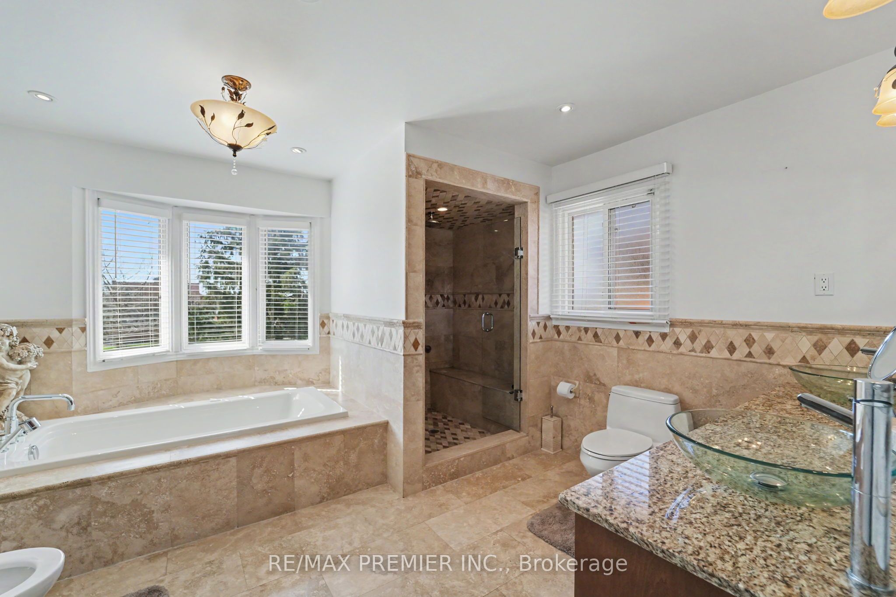
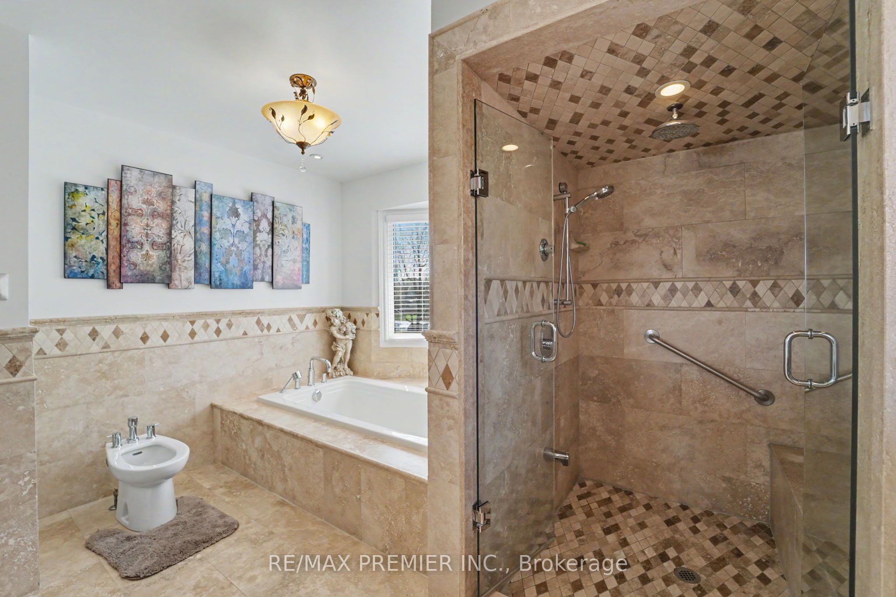

Description
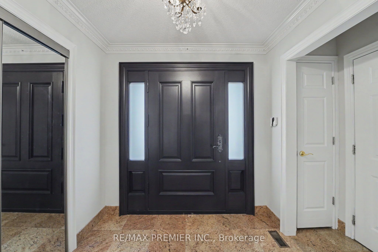
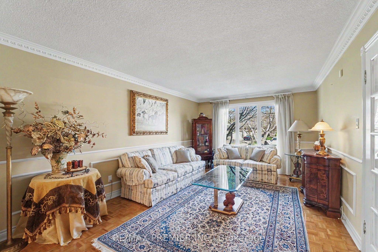
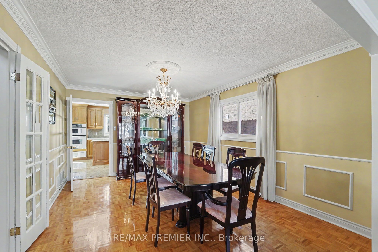
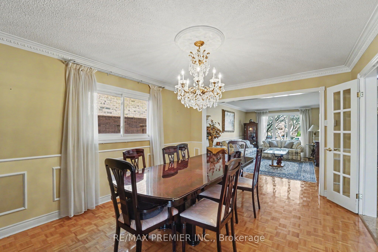
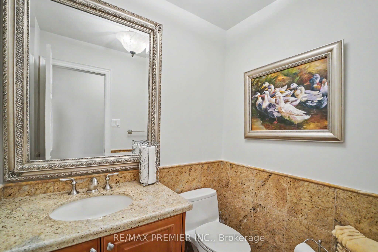
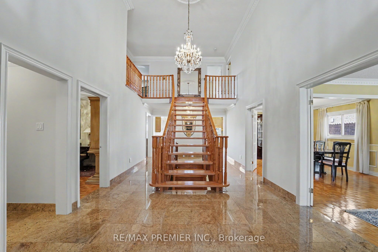
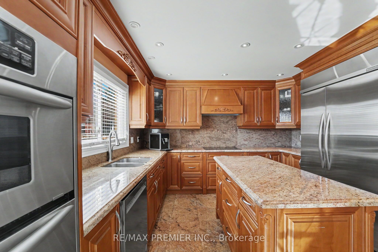
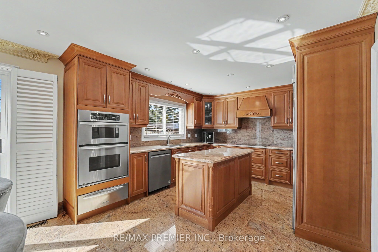
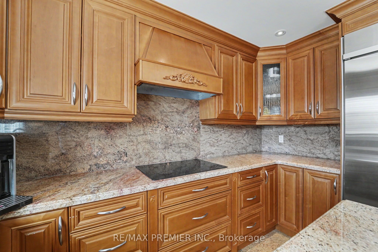
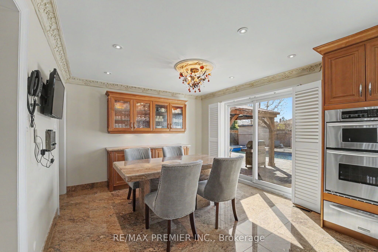
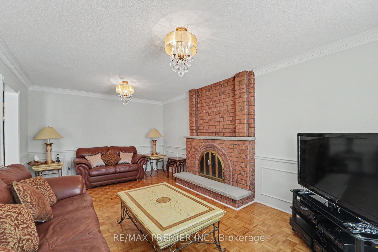
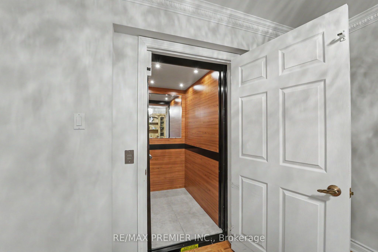
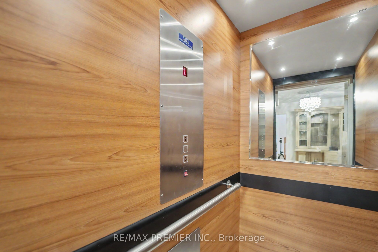
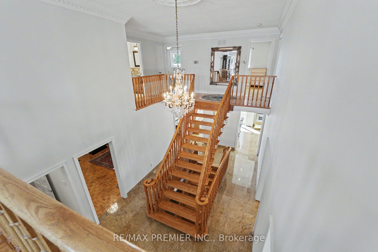
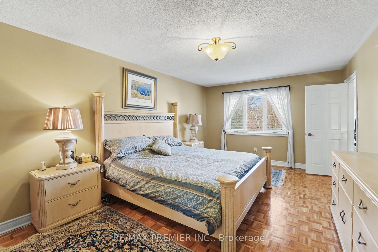
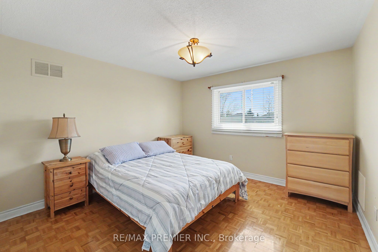
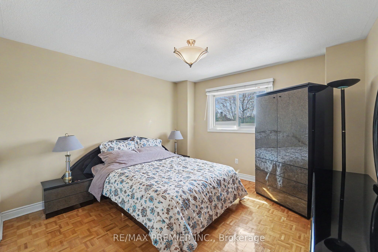
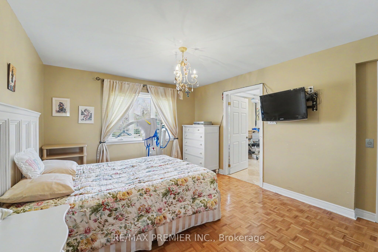
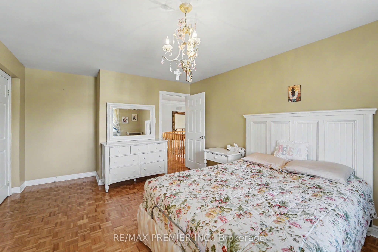
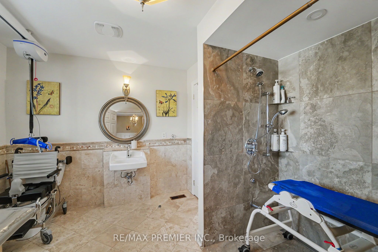
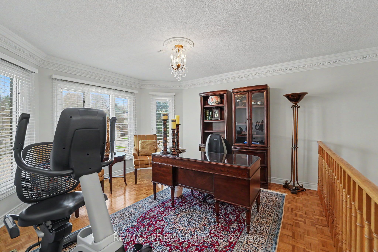
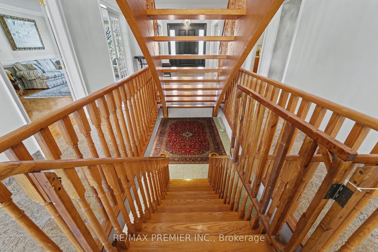
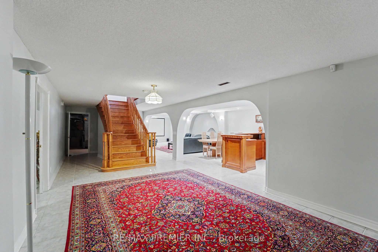
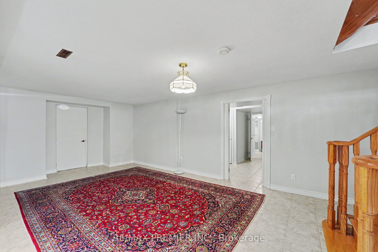
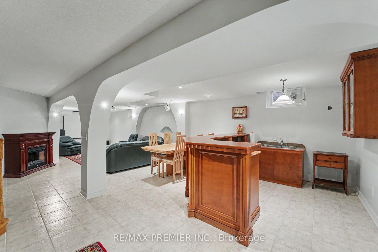
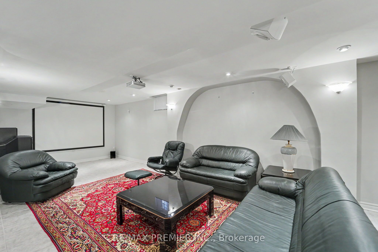
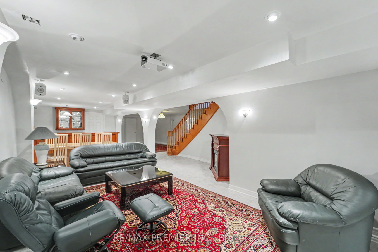
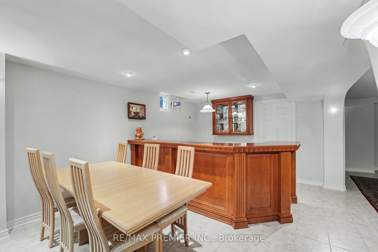
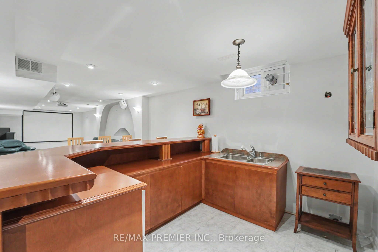
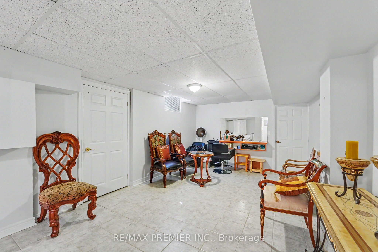
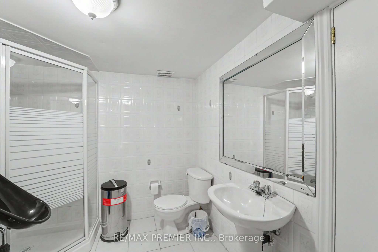
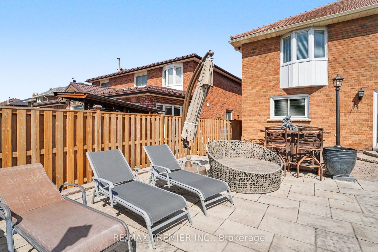
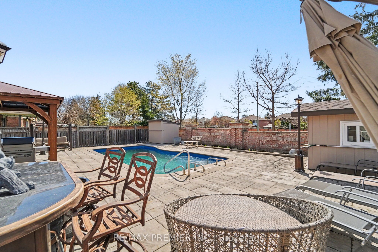
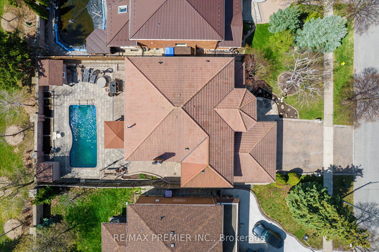
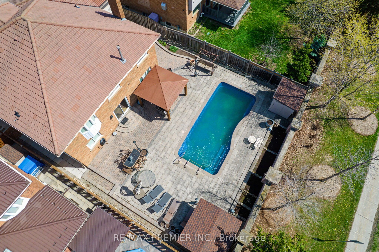
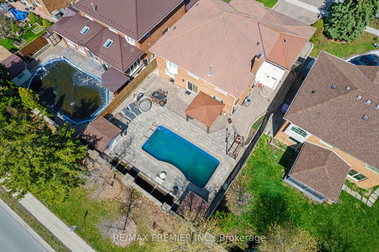
Client RemarksWelcome to 112 Bourbon Street-an exceptional detached home in one of Vaughan's most established communities, offering a rare combination of space, accessibility, and lifestyle.Boasting approximately 3,725 sq ft above grade plus an additional 1,978 sq ft of finished basement space, this home delivers over 5,700 sq ft of total living area, ideal for large or multi-generational families.Thoughtfully designed for both comfort and functionality, this home features a residential elevator with wheelchair accessibility, providing seamless access between levels-an incredibly rare and valuable feature.The main level showcases a beautifully renovated kitchen with modern finishes, ample cabinetry, and a functional layout that flows into spacious living and dining areas-perfect for both everyday living and entertaining.Upstairs, you'll find generously sized bedrooms including a comfortable primary retreat, offering flexibility and space for growing families.The fully finished basement with separate entrance adds exceptional versatility, featuring a second kitchen, expansive living space, and bedroom potential-ideal for extended family, in-law suite, or income opportunity.Step outside to your private backyard oasis, complete with an inground pool and cabana, creating the perfect setting for summer entertaining and relaxation.Situated on a mature lot in a highly desirable Vaughan neighbourhood, close to top-rated schools, parks, shopping, transit, and major highways.A rare opportunity to own a truly unique home combining accessibility, size, income potential, and lifestyle-all in one.
Details
| MLS # | N14170408 |
|---|---|
| Listing Type | For Sale |
| Style | House |
| Sub-Type | Resale |
| Status | New |
| Year | 0 |
| Days On Site | 1 |
| Listing Provided By | RE/MAX PREMIER INC. | N14170408 043900 |
Features
| Bed(s) | 5 |
|---|---|
| Bath(s) | 4 |
| Garage | 2 |
| Basement | Y |
| Pool | Yes |
| Story(s) | 2 |
| Acreage | 0.18 |
Interior
| Interior Features | Wheelchair Access |
|---|---|
| Cooling | Central Air |
| Heat Source | Gas |
| Fireplace Yes / No | Yes |
Exterior
| Roof | Metal |
|---|---|
| Foundation Details | Poured Concrete |
| Construction Materials | Brick |
Parking
| Garage Yes / No | Yes |
|---|
Utilities
| Sewer | Sewer |
|---|
Taxes
| Tax Annual Amount | 8418 |
|---|---|
| Tax Legal Description | PCL 101-1 SEC 65M2266; LT 101 PL 65M2266 ; VAUGHAN |
| Tax Year | 2026 |
Area Information
| Province | ON |
|---|---|
| County | York |
| City | Vaughan |
| Postal Code | L4L 6Y9 |
| Area | East Woodbridge |
| Listing VS Median (in L4L 6Y9) | |
Price: $1,799,999 low | high Med: $0 On site: 1 low | high Med: | |
Request a showing
Request a showing
Contact
Learn More About This Property

| Province | ON |
|---|---|
| County | York |
| City | Vaughan |
| Postal Code | L4L 6Y9 |
| Area | East Woodbridge |
| Listing VS Median (in L4L 6Y9) | |
Price: $1,799,999 low | high Med: $0 On site: 1 low | high Med: | |
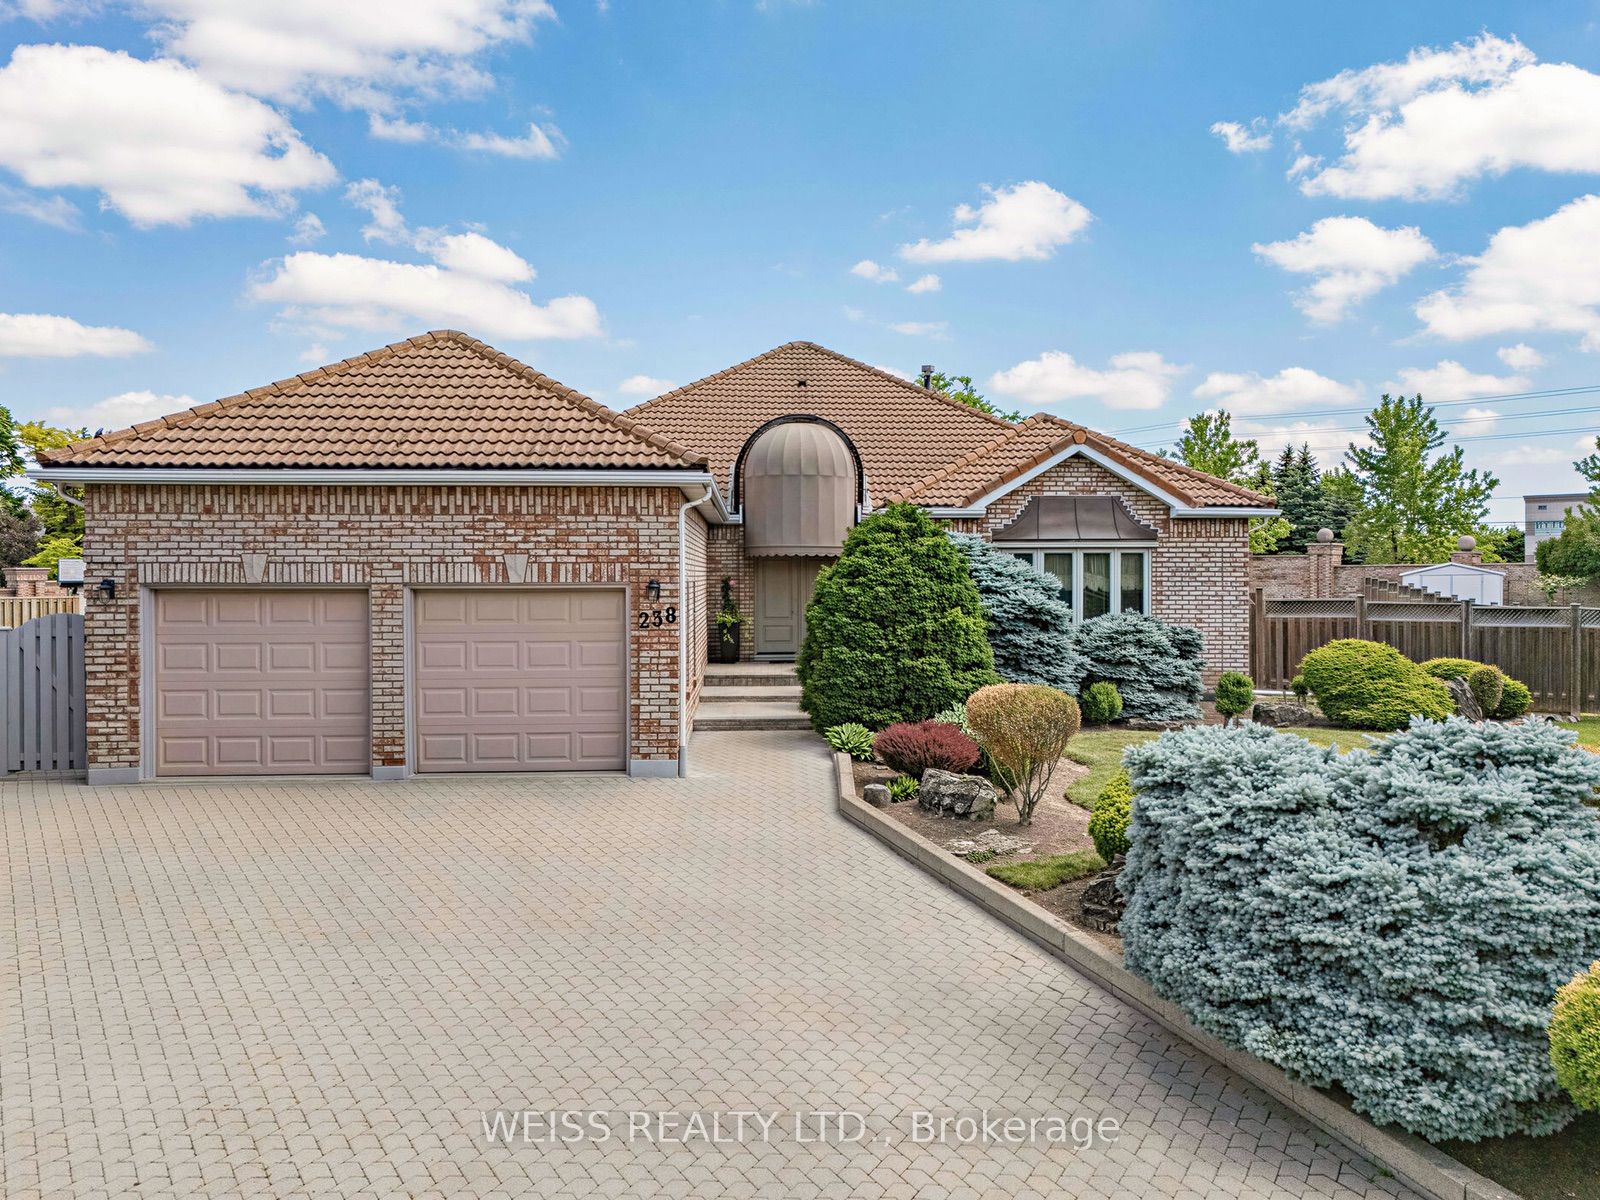 | $1,999,000238 Bourbon StreetVaughan, ON L4L 6Z2 |
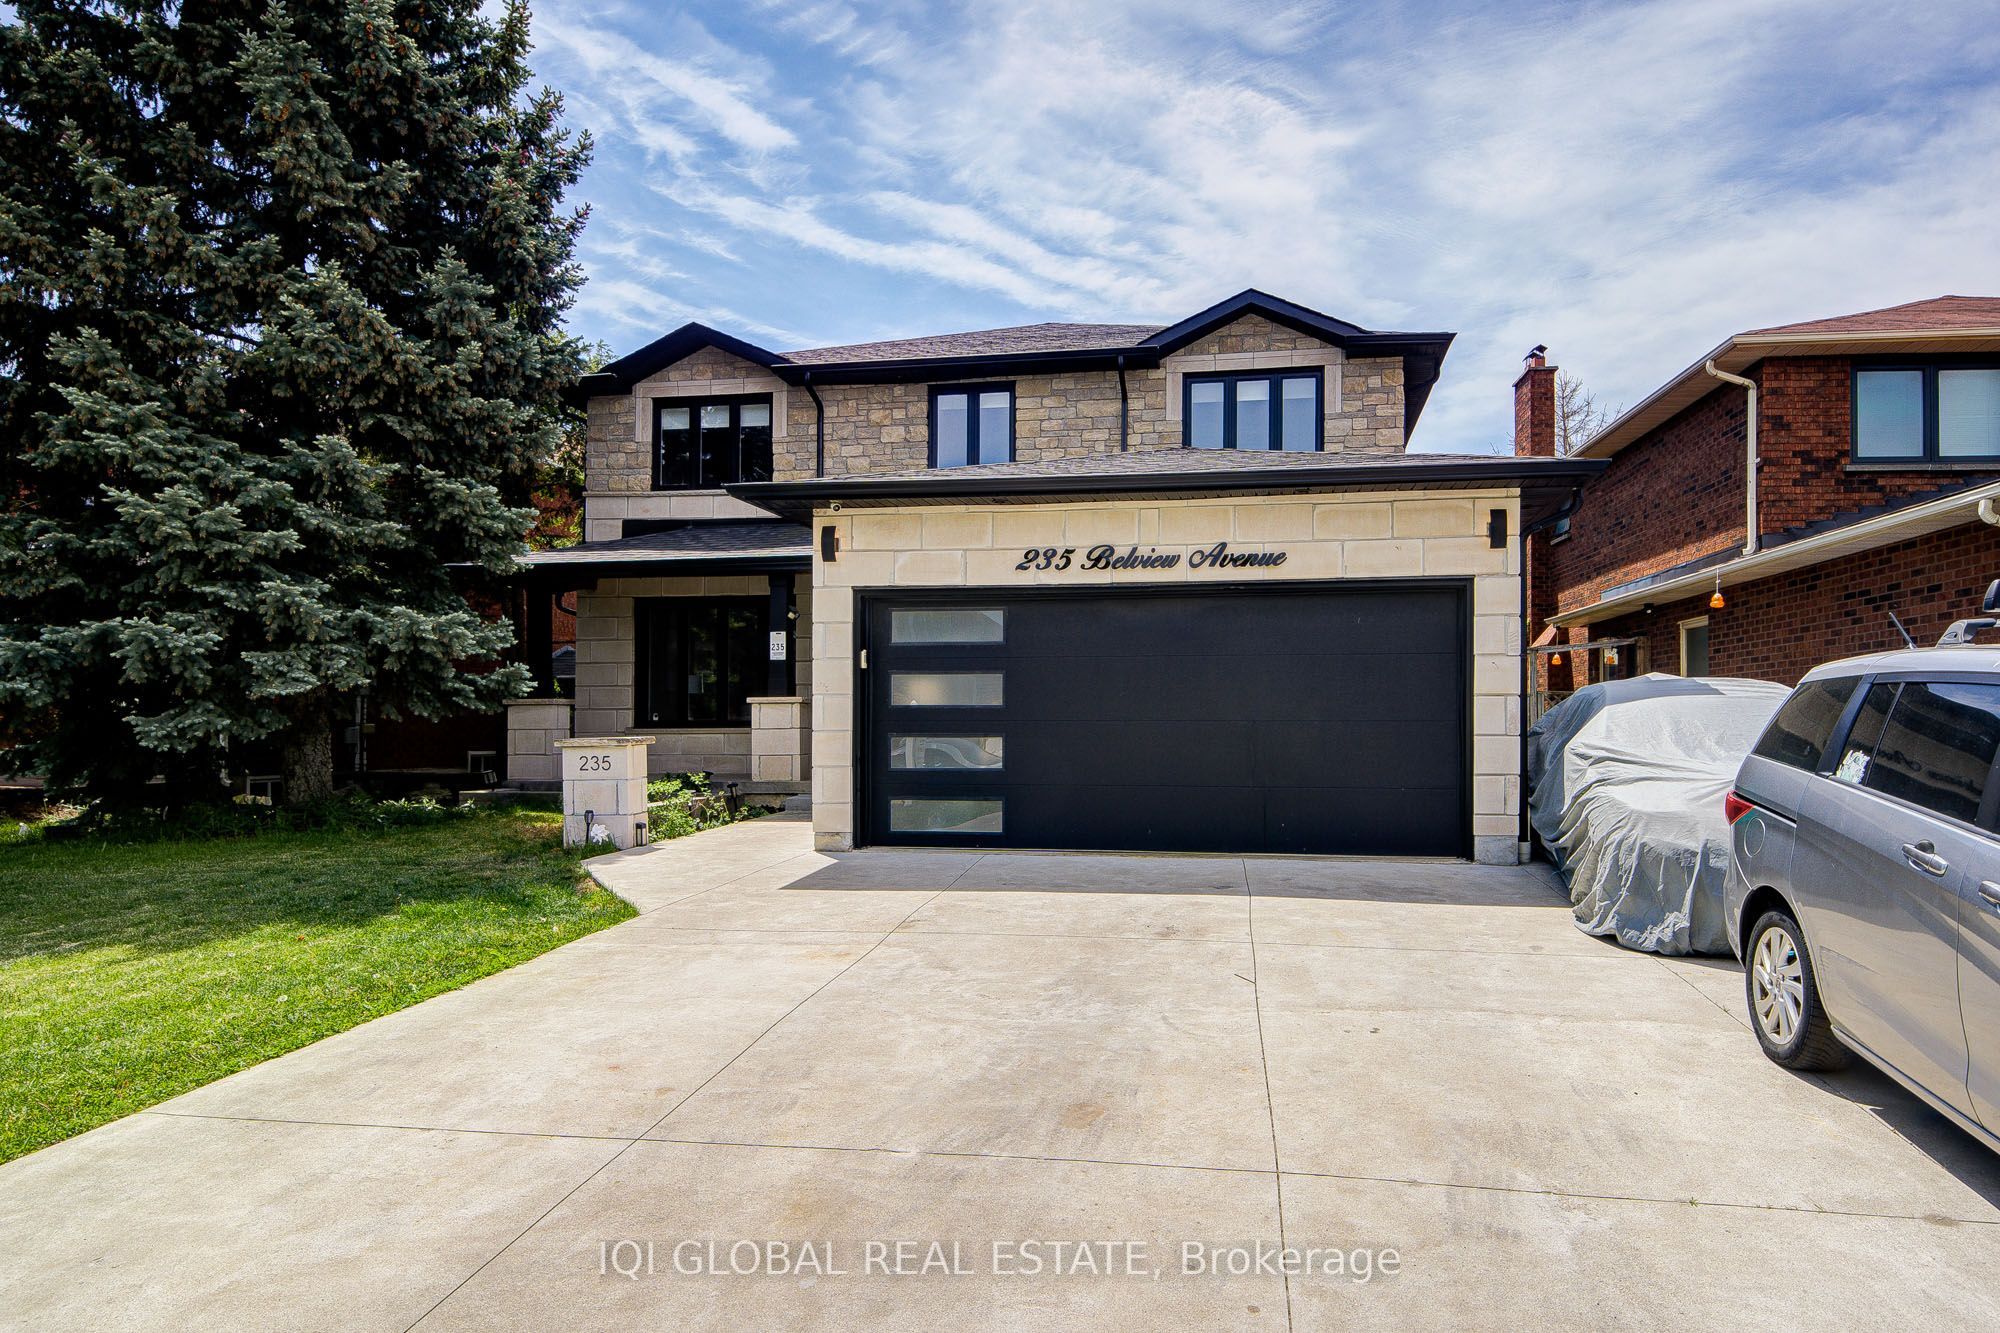 | $1,898,000235 Belview AvenueVaughan, ON L4L 7W4 |
