116 Gordon Street Blk 7 Unit 5,Shelburne, ON L9V 3Y1
Shelburne, ON L9V 3Y1

Description
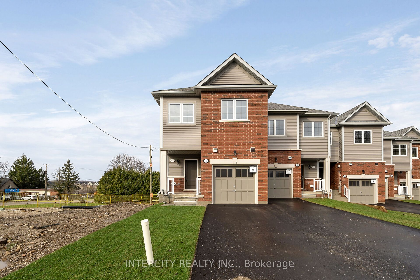
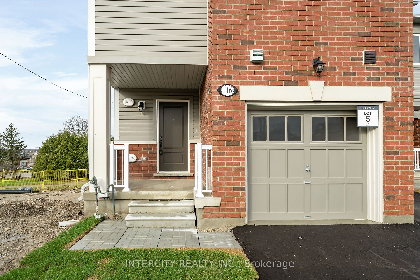
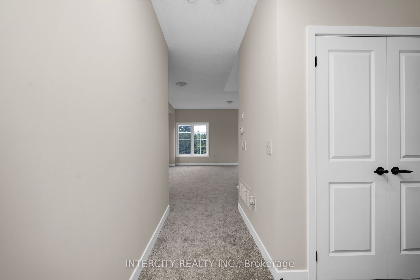
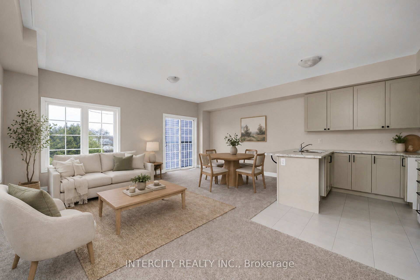
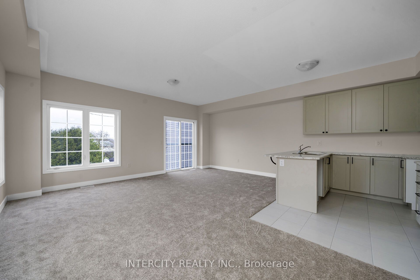
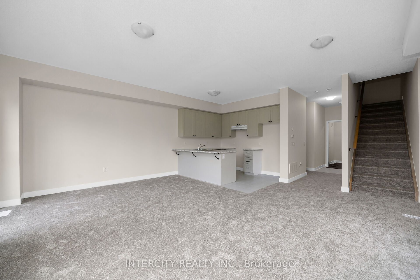
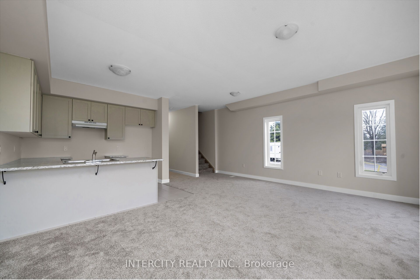
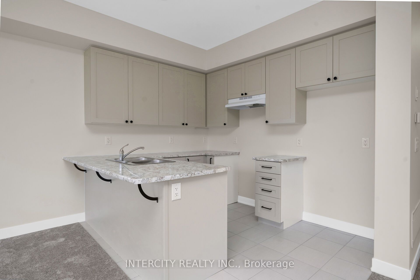
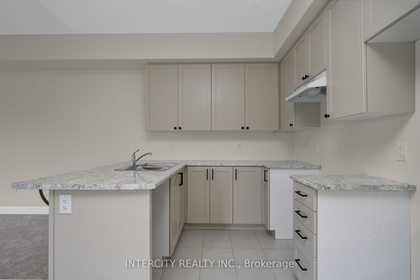
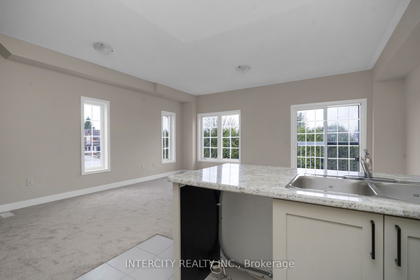
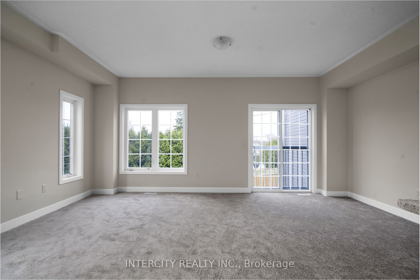
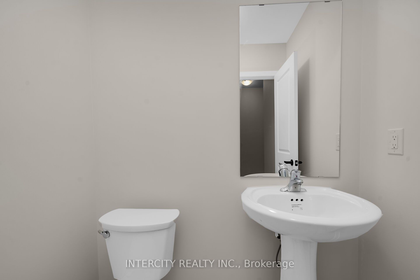
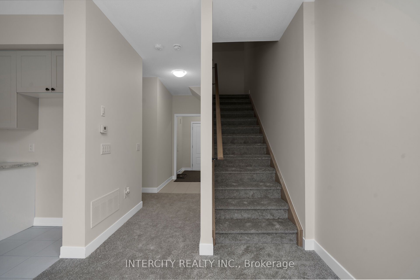
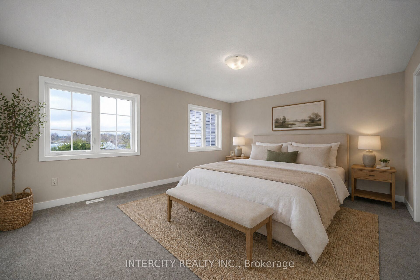
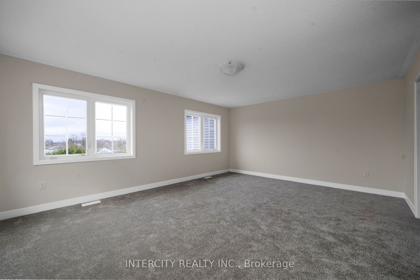
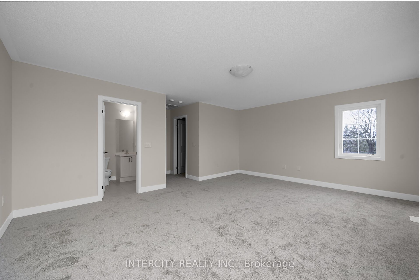
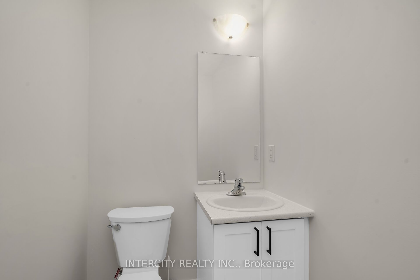
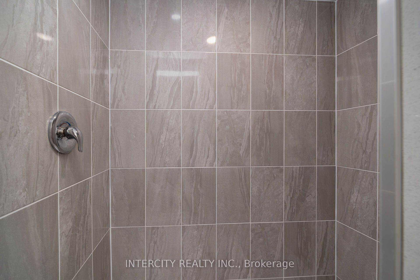
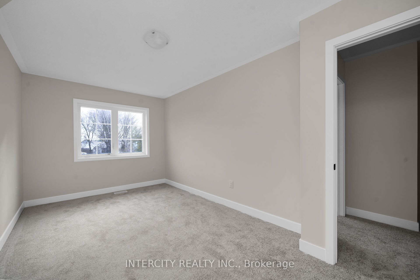
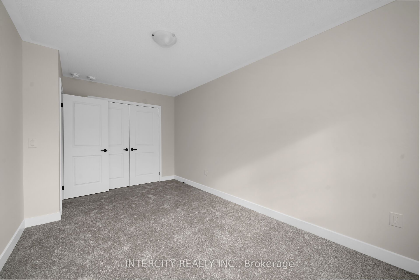
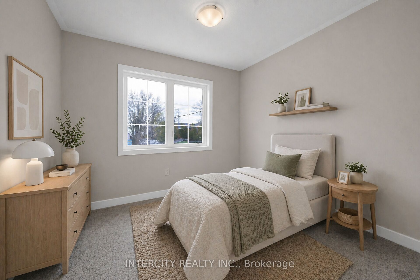
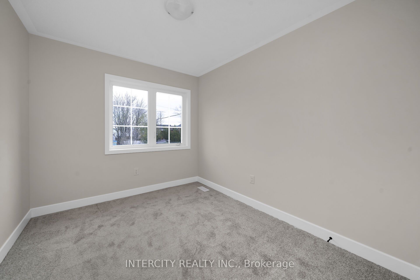
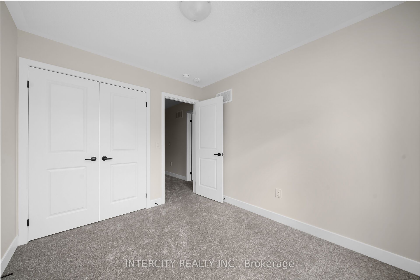
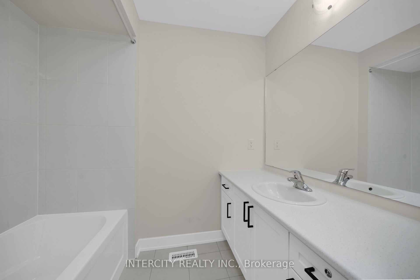
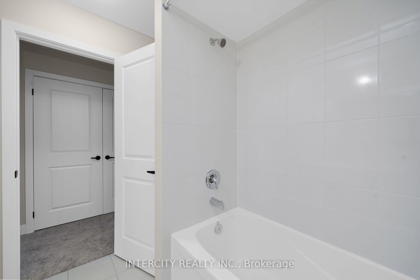
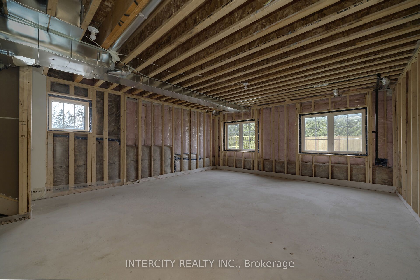
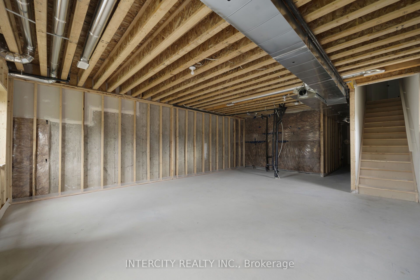
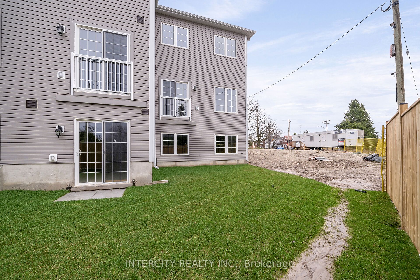
Welcome to this stunning brand new, never-lived-in end-unit townhome in the heart of Shelburne where modern comfort meets small-town charm. Featuring a paved driveway, single-car garage, and the added privacy and natural light that come with an end unit, this home offers a bright and spacious atmosphere throughout. Designed with today's lifestyle in mind, this beautiful home features 3 generously sized bedrooms, including a spacious primary retreat complete with a walk-in closet and private 3-piece ensuite. The functional open-concept layout is perfect for families, professionals, or first-time buyers seeking stylish, low-maintenance living. The bright and expansive basement is filled with natural light from large windows and offers endless possibilities for future living space, a recreation room, home office, or gym. Located within walking distance to trendy downtown Shelburne, you'll enjoy easy access to charming boutiques, cafes, restaurants, schools, parks, and everyday amenities. Experience the excitement of owning a fresh, never-lived-in home in one of Shelburne's growing and welcoming communities. List price reflects an estimated net price assuming the proposed enhanced HST rebate. Actual pricing is subject to the enactment of applicable legislation and purchaser eligibility. Neither the Seller nor the Listing Brokerage guarantees the availability, amount, or eligibility for any rebate. E.&O.E.
Details
| MLS # | X13799722 |
|---|---|
| Listing Type | For Sale |
| Style | House |
| Sub-Type | Resale |
| Status | New |
| Year | 0 |
| Days On Site | 57 |
| Listing Provided By | INTERCITY REALTY INC. | X13799722 252001 |
Features
| Bed(s) | 3 |
|---|---|
| Bath(s) | 3 |
| Garage | 1 |
| Basement | Y |
| Story(s) | 2 |
| Acreage | 0.05 |
Interior
| Interior Features | ERV/HRV |
|---|---|
| Cooling | None |
| Heat Source | Gas |
| Fireplace Yes / No | No |
Exterior
| Roof | Asphalt Shingle |
|---|---|
| Foundation Details | Poured Concrete |
| Construction Materials | Brick |
Parking
| Garage Yes / No | Yes |
|---|---|
| Parking Features | Private |
Utilities
| Sewer | Sewer |
|---|
Taxes
| Tax Annual Amount | 0 |
|---|---|
| Tax Legal Description | LOT, PLAN, PART BLOCK 7, PLAN 7M-80, PARTS 113, 120 AND 122, PLAN 7R-6823 TOGETHER WITH AN UNDIVIDED COMMON INTEREST IN DUFFERIN COMMON ELEMENTS CONDOMINIUM CORPORATION NO. 44 SUBJECT TO AN EASEMENT AS IN DC243205 SUBJECT TO AN EASEMENT AS IN DC227461 SUBJECT TO AN EASEMENT IN GROSS AS IN DC245223 TOGETHER WITH AN EASEMENT OVER PART LOT 1, CONCESSION 3, OLD SURVEY, MELANTHON, PART 1, PLAN 7R-6738 AS IN DC245337 SUBJECT TO AN EASEMENT AS IN DC252061 SUBJECT TO AN EASEMENT AS IN DC252061 |
| Tax Year | 2026 |
Area Information
| Province | ON |
|---|---|
| County | Dufferin |
| City | Shelburne |
| Postal Code | L9V 3Y1 |
| Area | Shelburne |
| Listing VS Median (in L9V 3Y1) | |
Price: $550,990 low | high Med: $0 On site: 57 low | high Med: | |
Request a showing
Request a showing
Contact
Learn More About This Property

| Province | ON |
|---|---|
| County | Dufferin |
| City | Shelburne |
| Postal Code | L9V 3Y1 |
| Area | Shelburne |
| Listing VS Median (in L9V 3Y1) | |
Price: $550,990 low | high Med: $0 On site: 57 low | high Med: | |