
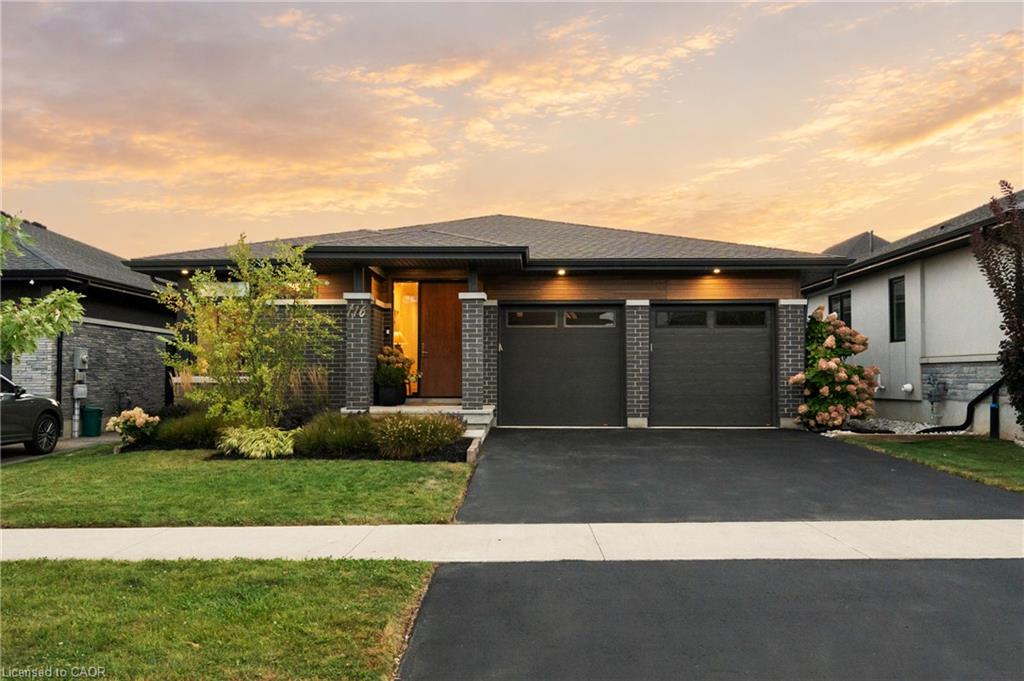
116 Lametti Drive,Fonthill, ON L3E 0A3
Fonthill, ON L3E 0A3

Description
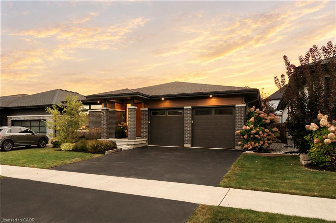
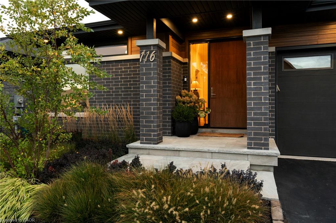
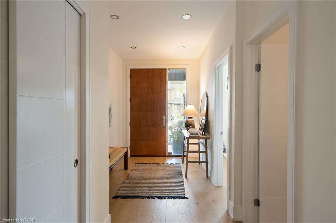
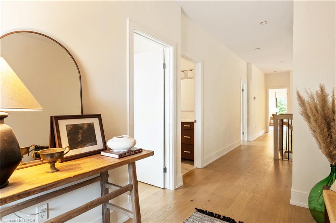
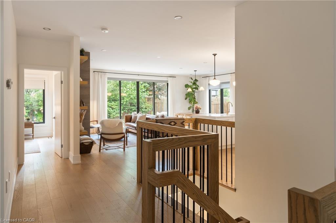
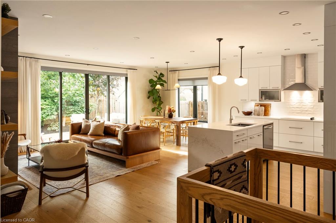
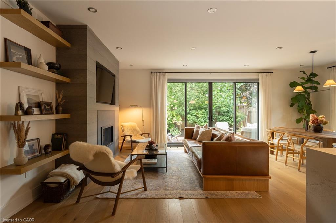
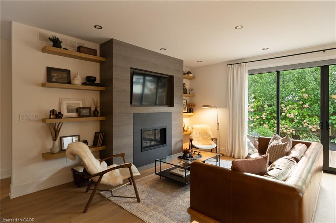
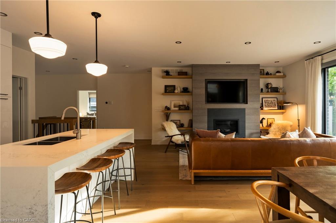
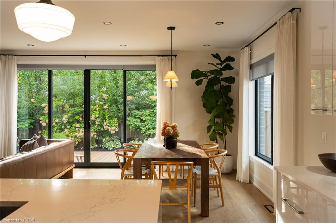
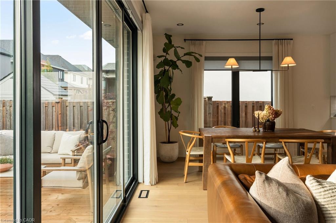
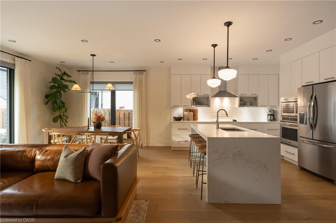
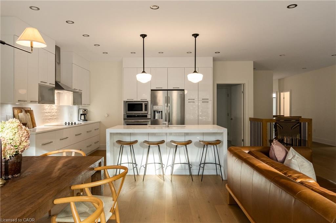
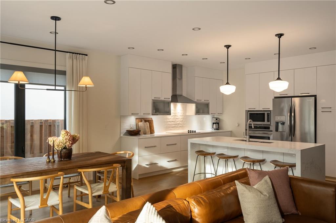
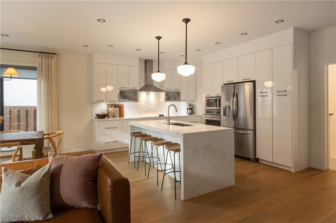
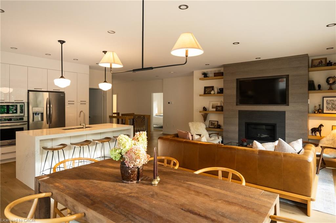
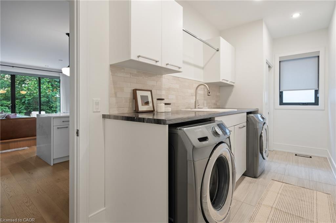
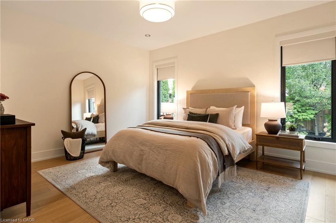
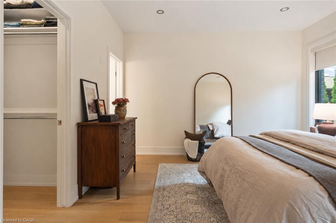
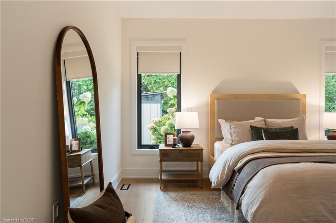
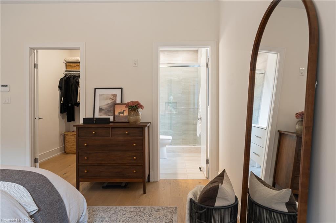
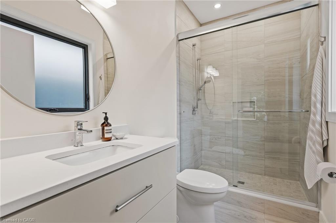
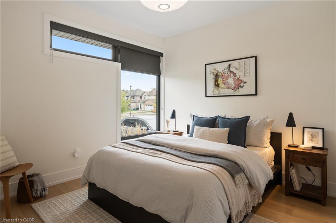
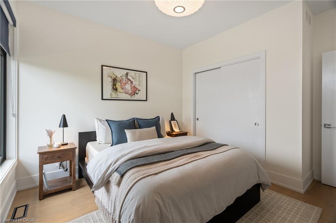
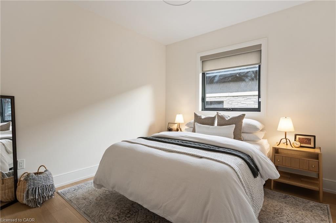
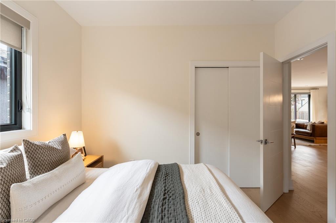
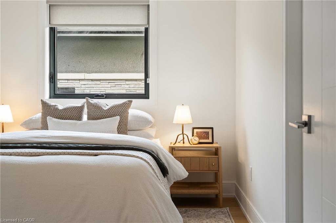
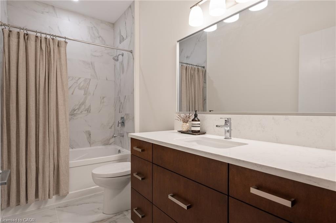
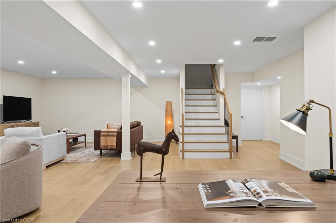
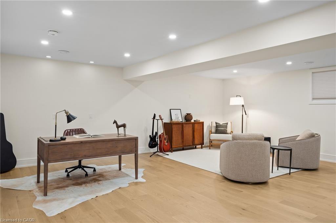
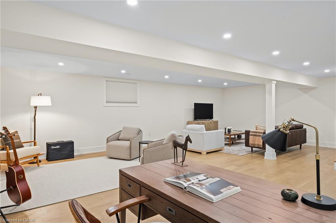
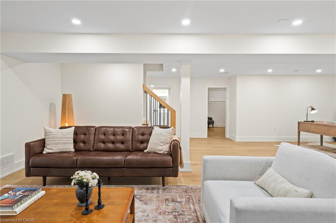
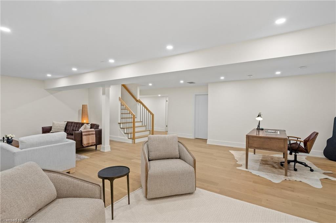
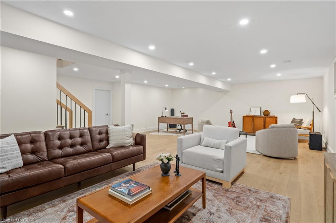
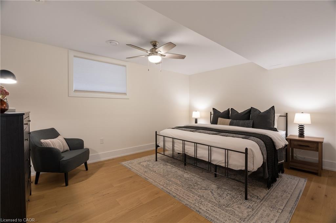
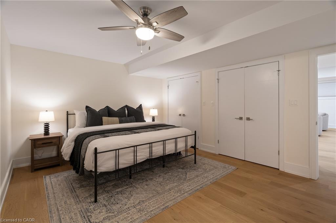
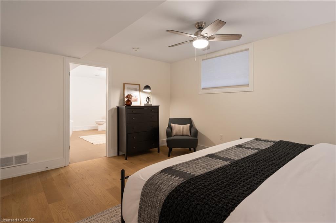
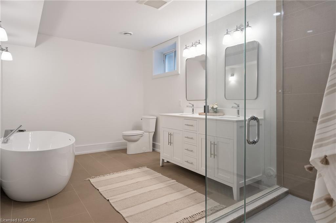
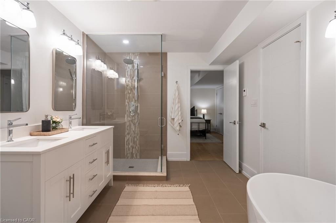
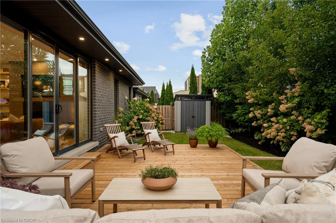
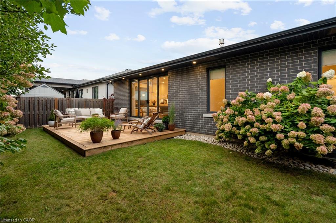
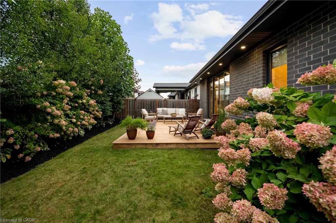
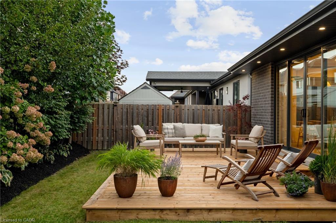
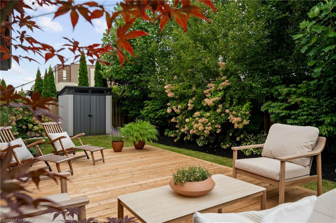
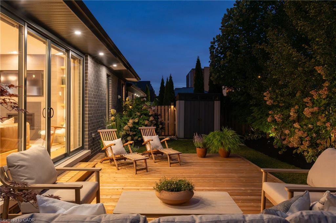
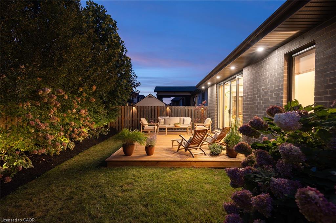
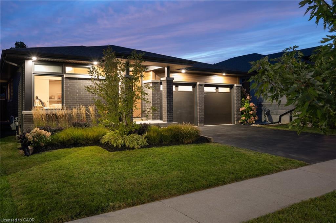
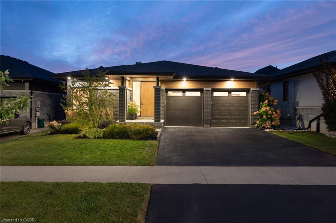
A truly distinctive offering, this Fonthill bungalow is thoughtfully designed to bring together contemporary architecture & charming details. Natural light is a defining feature, reaching into every room, making each feel warm & inviting. With over 2,800sqft of finished living space, 4 beds, 3 baths, & considered details throughout, there is much to appreciate. The foyer draws you down the hallway to bright, open concept living areas anchored by floor-to-ceiling windows & sliding doors where every season becomes part of the view. Stepping outside onto the deck feels like an extension of the interior. Here you can enjoy a west-facing yard, made private by mature trees along the rear of the property - a rare feature in the neighbourhood. The living rm showcases a custom feature wall w/gas fireplc & integrated TV, while an oversized dining rm window brings in natural light throughout the day. At the heart of the home, the modern kitchen is centred around a generous island w/timeless dbl waterfall quartz counters, ample storage & B/I appliances. These areas are ideal for everyday life but equally suited to entertaining friends at dinner parties & family at the holidays. A relaxing retreat, the primary bedrm features tall windows, a W/I closet & a sunlit 3PC ensuite. Two additional bedrms, a 4PC bathrm & main flr laundry/mud-rm complete the main level. Downstairs, the basement is bright & spacious making the lower level feel like a true extension of the main flr. The rec-rm offers flexibility - whether you envision a media room, home gym, bar, music space or kid's play area. A private bedrm suite is also found here, complete with dbl closets and a 5PC ensuite privileged bathrm w/heated flrs, soaker tub, separate shower and dbl-sink vanity. Fonthill offers the best of small town living, with trails, golf courses, farmstands, cafés & restaurants to great schools, parks & everyday amenities all nearby, this is a community that's easy to settle into and even easier to enjoy.
Details
| MLS # | 40875150 |
|---|---|
| Listing Type | For Sale |
| Style | House |
| Sub-Type | Resale |
| Status | Active |
| Year | 2018 |
| Days On Site | 13 |
| Listing Provided By | Rock Star Real Estate Inc. | John Paul Gulbis |
Features
| Bed(s) | 4 |
|---|---|
| Bath(s) | 3 Total |
| SQ Feet | 1,630 |
| Garage | 2 |
| Basement | Y |
| Story(s) | 1 |
| Zoning | R2-254 |
| Acreage | 0.12 |
| Golf Course | Yes |
Interior
| Appliances | Water Heater Owned, Built-in Microwave, Dishwasher, Dryer, Microwave, Range Hood, Refrigerator, Washer |
|---|---|
| Rooms Total | 14 |
| Interior Features | Central Vacuum, Auto Garage Door Remote(s), Built-In Appliances |
| Cooling | Central Air |
| Cooling Yes / No | No |
| Heating | Forced Air, Natural Gas |
| Heating Yes / No | Yes |
| Fireplaces Total | 1 |
| Fireplace Features | Living Room, Gas |
| Window Features | Window Coverings |
| Laundry Features | Laundry Room, Main Level |
Exterior
| Lot Features | Urban, Rectangular, Near Golf Course, Place of Worship, Playground Nearby, Quiet Area, Rec./Community Centre, Schools, Other |
|---|---|
| Construction Materials | Brick, Other |
| Roof | Asphalt Shing |
| Fencing | Full |
| Foundation Details | Poured Concrete |
Parking
| Garage Spaces | 2 |
|---|---|
| Parking Features | Detached Garage, Garage Door Opener, Asphalt |
| Open Parking Yes / No | Yes |
| Attached Garage Yes / No | No |
Utilities
| Sewer | Sewer (Municipal) |
|---|
Taxes
| Tax Annual Amount | 6927.41 |
|---|
Area Information
| Province | ON |
|---|---|
| County | Niagara |
| City | Fonthill |
| Postal Code | L3E 0A3 |
| Area | Pelham |
| Subarea | 662 Fonthill |
| Community Name | 662 Fonthill |
| Listing VS Median (in 662 Fonthill) | |
Price: $999,900 low | high Med: $859,900 sqft: 1,630 low | high Med: 2,193 $ / sqft: $613 low | high Med: $392 On site: 13 low | high Med: 56 | |
Request a showing
Request a showing
Contact
Learn More About This Property

| Province | ON |
|---|---|
| County | Niagara |
| City | Fonthill |
| Postal Code | L3E 0A3 |
| Area | Pelham |
| Subarea | 662 Fonthill |
| Community Name | 662 Fonthill |
| Listing VS Median (in 662 Fonthill) | |
Price: $999,900 low | high Med: $859,900 sqft: 1,630 low | high Med: 2,193 $ / sqft: $613 low | high Med: $392 On site: 13 low | high Med: 56 | |
 | $1,099,90059 Swan AvenueFonthill, ON L3E 0B1 |
