
$579,900 $3,113 est/mo Sourced by Back At You
118 Craigroyston Road,Hamilton, ON L8K 3K1
Hamilton, ON L8K 3K1

Description
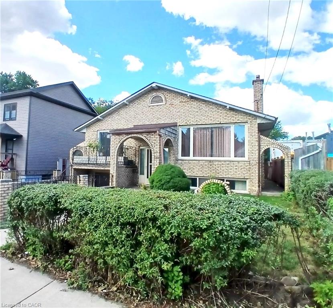
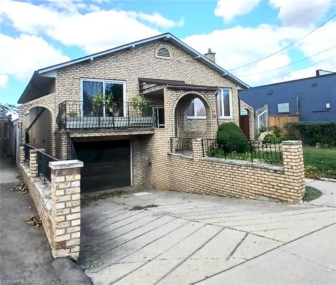
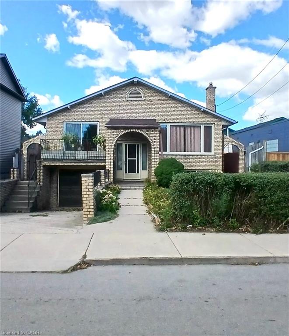
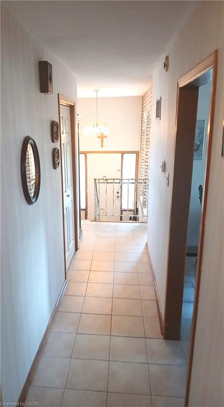
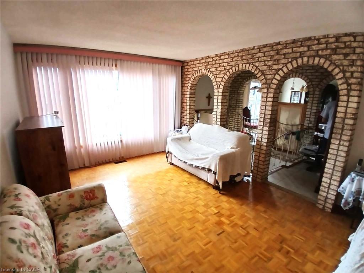
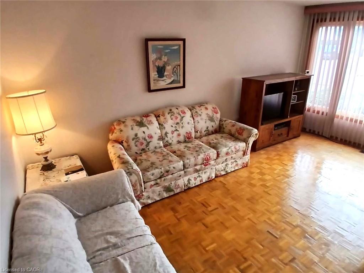
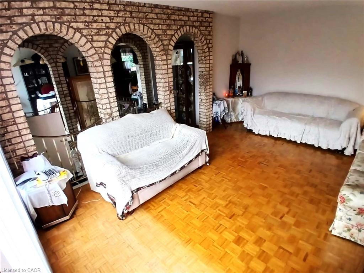
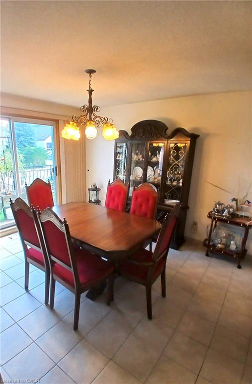
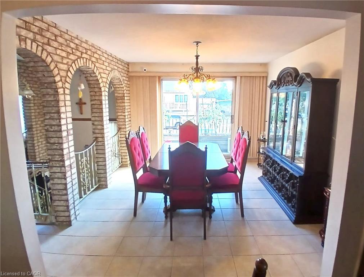
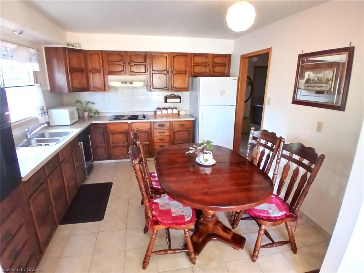
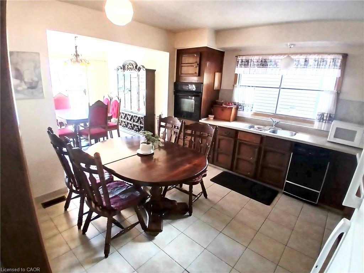
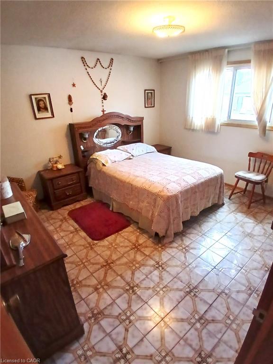
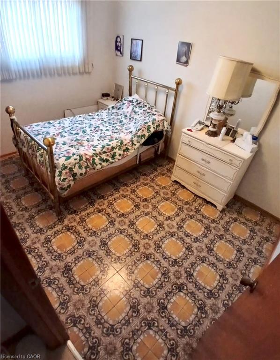
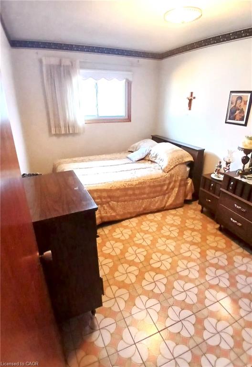
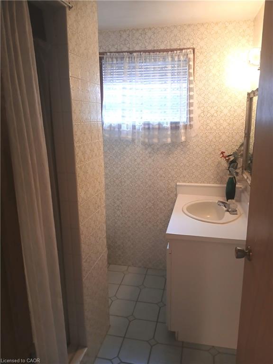
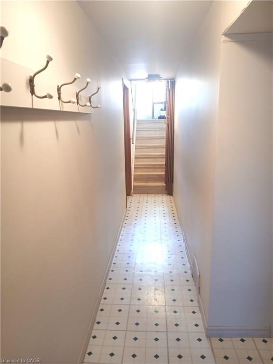
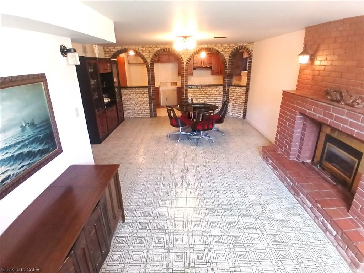
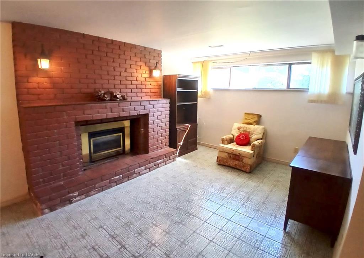
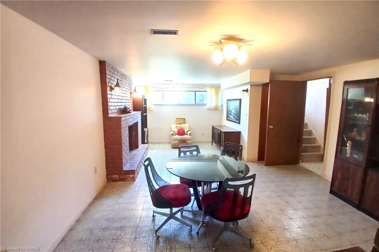
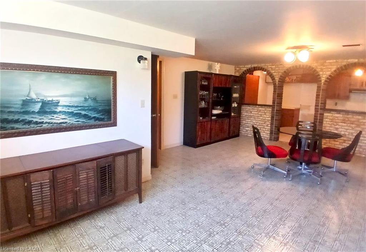
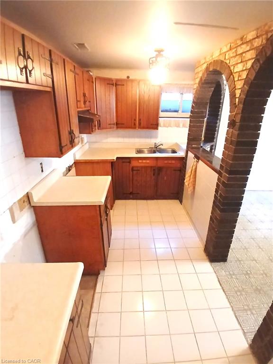
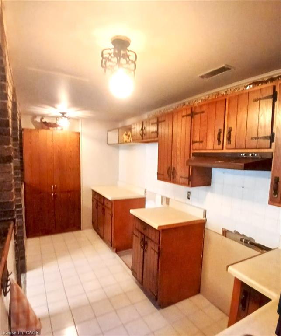
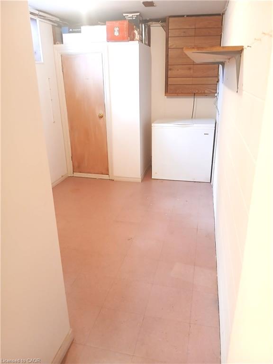
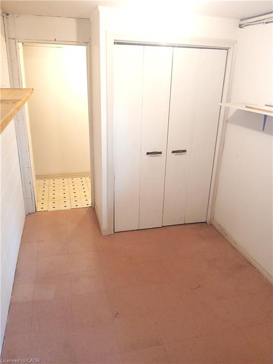
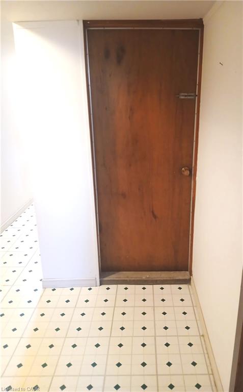
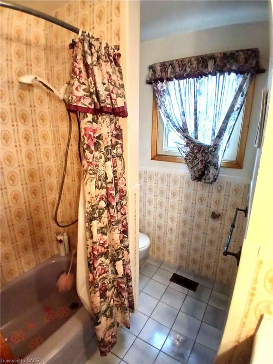
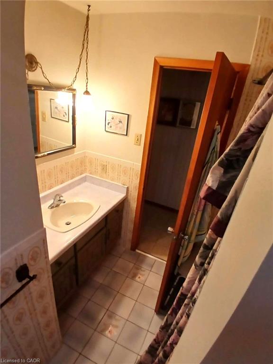
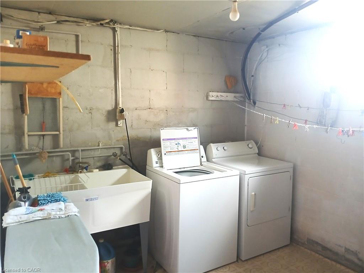
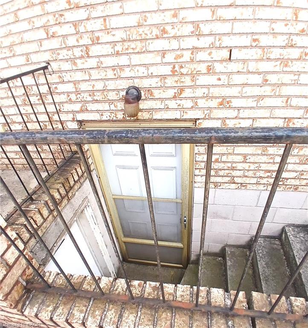
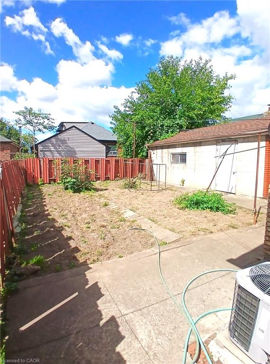
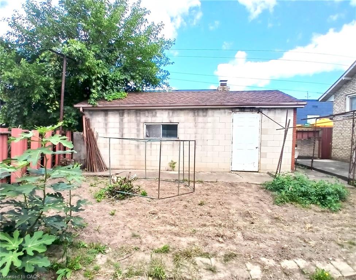
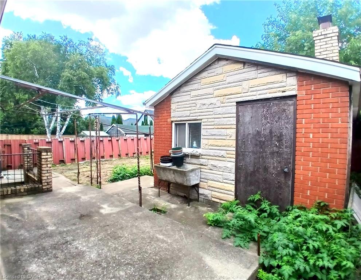
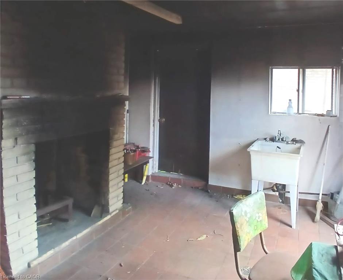
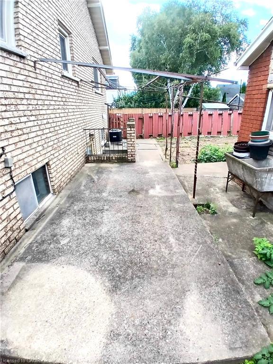
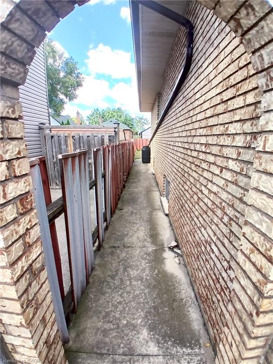
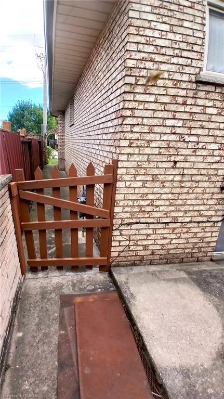
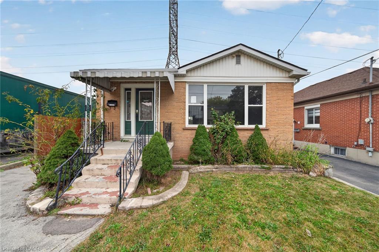
Very nice curb appeal! Well loved "All brick raised Bungalow" just steps to Rosedale! Over 2250 sq ft of finished living space! 3 bedrooms, a formal dining room with sliding glass patio door, 2 kitchens, 2 bathrooms, separate entrance for ideal in-law/income potential (1064 sq ft), attached garage with inside entry, concrete driveway, a rear concrete block garage (25 ft x 13 ft) with 2 sinks and a wood fireplace (roof shingles 2025), wine cellar, 2 concrete entrances to the backyard, concrete patio space, finished basement with a walk up, a large recreation room with gas fireplace. Conveniently accessible to the Red Hill Park Expressway, parks, schools, transit, pharmacy, coffee shops, restaurants, shopping & more. Appliances are included!
Details
| MLS # | 40863953 |
|---|---|
| Listing Type | For Sale |
| Style | House |
| Sub-Type | Resale |
| Status | Active |
| Year | 1975 |
| Days On Site | 57 |
| Listing Provided By | Royal LePage State Realty Inc. | Eugenio Bizzarro |
Features
| Bed(s) | 3 |
|---|---|
| Bath(s) | 2 Total |
| SQ Feet | 1,295 |
| Garage | 1 |
| Basement | Y |
| Story(s) | 1 |
| Zoning | C |
| Acreage | 0.09 |
Interior
| Appliances | Dryer, Refrigerator, Stove, Washer |
|---|---|
| Rooms Total | 12 |
| Interior Features | In-law Capability |
| Cooling | Central Air |
| Cooling Yes / No | No |
| Heating | Natural Gas |
| Heating Yes / No | Yes |
| Fireplace Features | Gas, Recreation Room, Other |
Exterior
| Lot Features | Urban, Highway Access, Hospital, Open Spaces, Park, Place of Worship, Public Transit, Regional Mall, Schools, Shopping Nearby, Other |
|---|---|
| Construction Materials | Brick, Cement Siding |
| Roof | Asphalt Shing |
| Fencing | Full |
| Foundation Details | Concrete Block |
Parking
| Garage Spaces | 1 |
|---|---|
| Parking Features | Attached Garage, Concrete, Inside Entry |
| Open Parking Yes / No | Yes |
| Attached Garage Yes / No | Yes |
Utilities
| Sewer | Sewer (Municipal) |
|---|
Taxes
| Tax Annual Amount | 5029.86 |
|---|
Area Information
| Province | ON |
|---|---|
| County | Hamilton |
| City | Hamilton |
| Postal Code | L8K 3K1 |
| Area | 24 Hamilton East |
| Subarea | 240 Bartonville | Glenview |
| Community Name | 240 Bartonville/Glenview |
| Listing VS Median (in 240 Bartonville/Glenview) | |
Price: $579,900 low | high Med: $312,400 sqft: 1,295 low | high Med: 570 $ / sqft: $448 low | high Med: $550 On site: 57 low | high Med: 37.5 | |
Request a showing
Request a showing
Contact
Learn More About This Property

| Province | ON |
|---|---|
| County | Hamilton |
| City | Hamilton |
| Postal Code | L8K 3K1 |
| Area | 24 Hamilton East |
| Subarea | 240 Bartonville | Glenview |
| Community Name | 240 Bartonville/Glenview |
| Listing VS Median (in 240 Bartonville/Glenview) | |
Price: $579,900 low | high Med: $312,400 sqft: 1,295 low | high Med: 570 $ / sqft: $448 low | high Med: $550 On site: 57 low | high Med: 37.5 | |
Nearby Listings (Within 1/4 mile)
Price: $434K - $724K
sqft: 971 - 1,500
Listing Updated: November 11, 2026 at 8:42:22 PM PST
