119 Eagle Crest Trail,Greater Madawaska, ON K0J 1H0
Greater Madawaska, ON K0J 1H0

Description
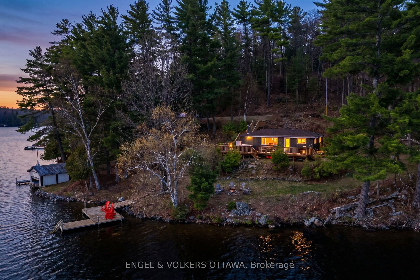
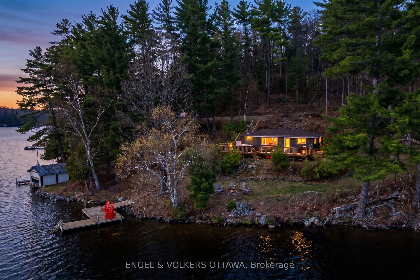
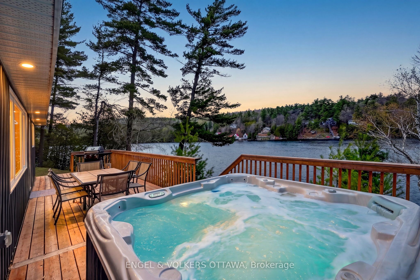
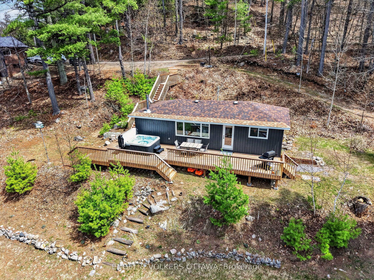
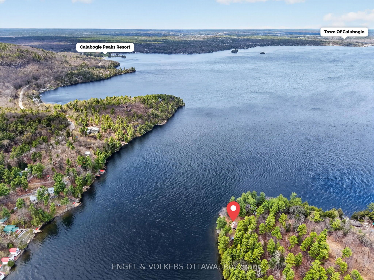
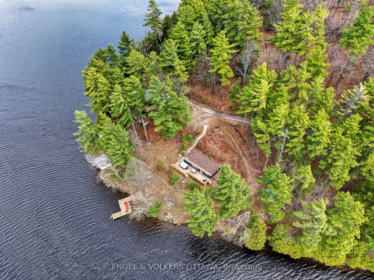
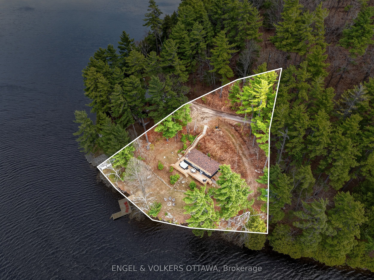
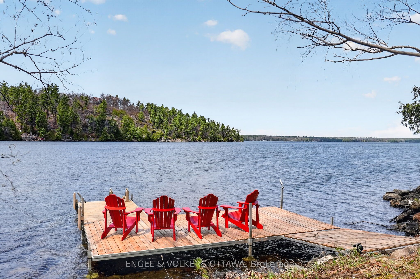
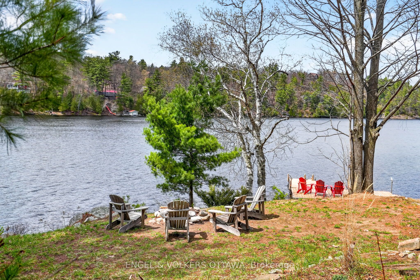
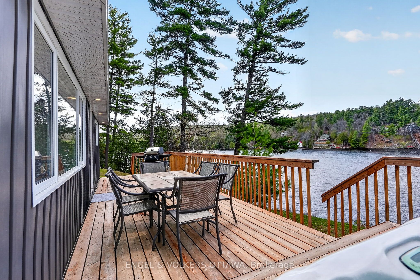
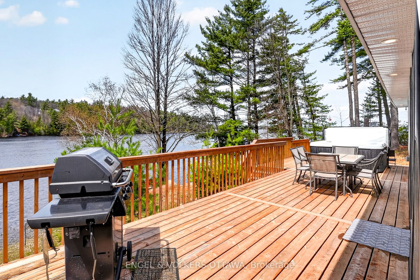
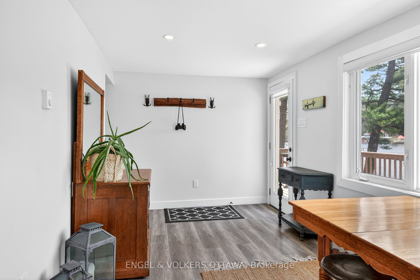
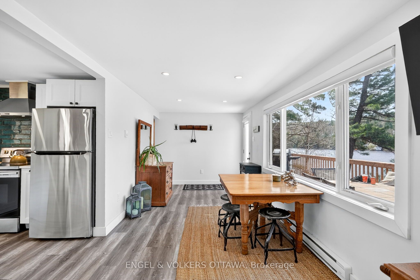
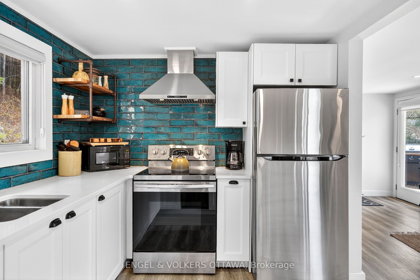
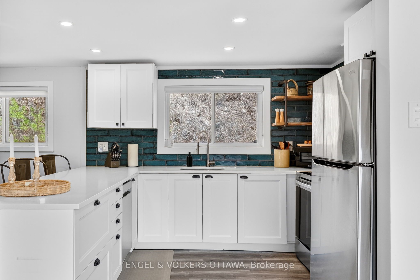
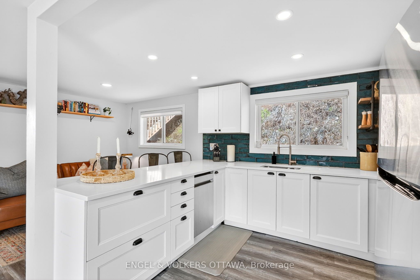
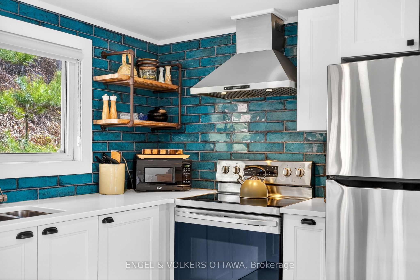
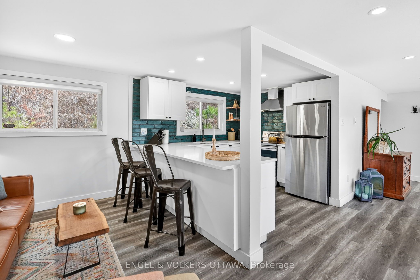
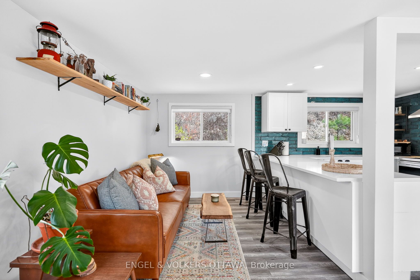
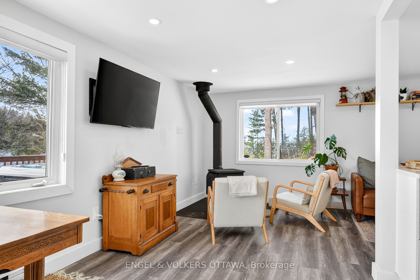
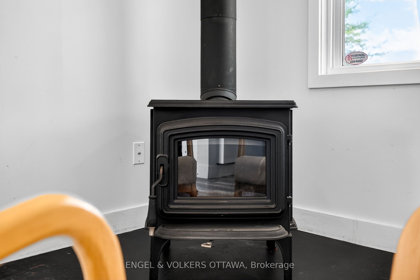
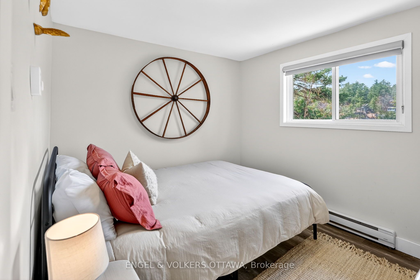
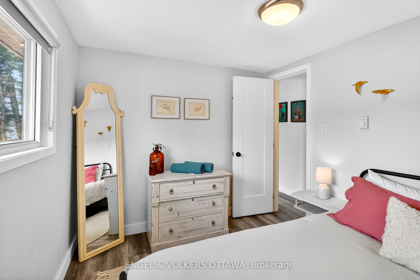
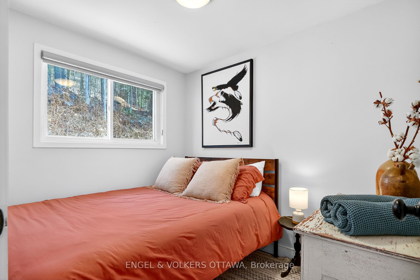
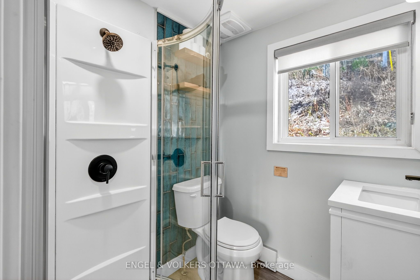
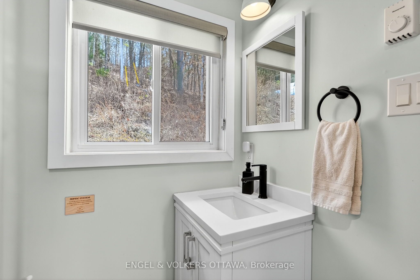
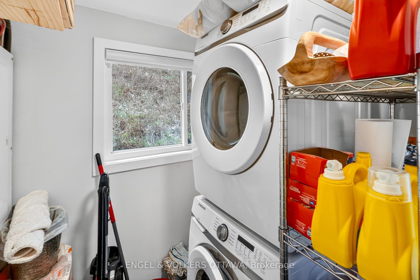
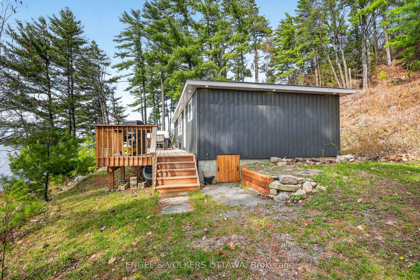
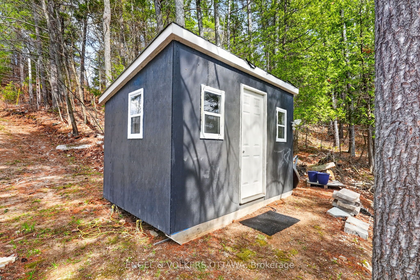
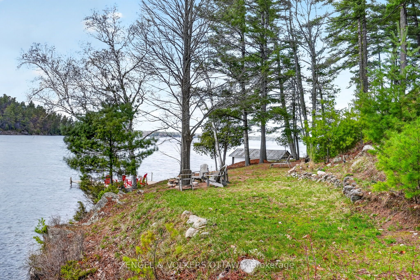
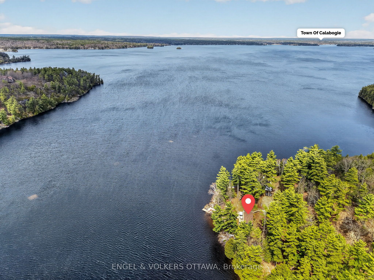
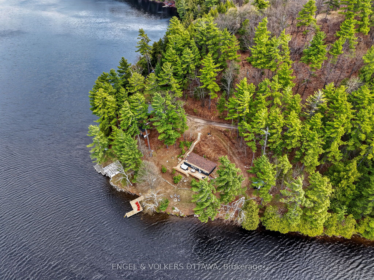
Perched on an elevated lot overlooking the pristine waters of Calabogie Lake, this cozy, turnkey (4 season) home is an opportunity to own a waterfront property in one of Eastern Ontario's most sought-after destinations. This charming cottage-style property has sweeping views across the lake and toward Calabogie Peaks. Currently an Airbnb, this property earns an impressive revenue. The kitchen is finished with crisp white cabinetry, sleek black hardware, stainless steel appliances, and a striking full-height tile backsplash. The adjoining dining area is framed by large picture windows that flood the space with natural light and offer tranquil water views. The living room is both cozy and functional, anchored by a freestanding Jotul wood stove (2023). Two bedrooms and a stylish three-piece bathroom with a glass-enclosed shower serve the home, while a dedicated laundry/storage space adds everyday practicality. Outside, the expansive deck with a hot tub allows for multiple vantage points to take in the unobstructed views of the natural surroundings, thanks to the home's location at the tip of the point. A series of wooden stairways and walkways leads down to the water, where a dock area provides water access. To the side of the home is a detached storage shed, while the designated parking area is found just above. Located in the heart of Calabogie, this property is surrounded by year-round recreational activities, including boating, swimming, hiking and Golf at Calabogie Highlands in the warmer months, and both downhill and cross-country skiing at nearby Calabogie Peaks Resort in the winter. The village of Calabogie is where you'll find local restaurants, cafés, and your essential amenities. Whether you're looking for a full-time residence away from the hustle and bustle of the city, a weekend escape, or an income-producing property, this property is for you!
Details
| MLS # | X13843696 |
|---|---|
| Listing Type | For Sale |
| Style | House |
| Sub-Type | Resale |
| Status | New |
| Year | 0 |
| Days On Site | 34 |
| Listing Provided By | ENGEL & VOLKERS OTTAWA | X13843696 487800 |
Features
| Bed(s) | 2 |
|---|---|
| Bath(s) | 1 |
| Basement | Y |
| Acreage | 0.43 |
| Water Front | Direct |
| Property View | Forest, Lake, Panoramic |
Interior
| Interior Features | Water Heater Owned |
|---|---|
| Cooling | Window Unit(s) |
| Heat Source | Electric |
| Fireplace Features | Wood |
| Fireplace Yes / No | Yes |
Exterior
| Exterior Features | Deck, Year Round Living, Privacy, Hot Tub |
|---|---|
| Roof | Asphalt Shingle |
| Foundation Details | Block |
| Water View | Direct |
| Waterfront Features | Dock |
| View | Forest, Lake, Panoramic |
| Construction Materials | Vinyl Siding |
Parking
| Garage Yes / No | No |
|---|---|
| Parking Features | Private |
Utilities
| Sewer | Septic |
|---|
Taxes
| Tax Annual Amount | 2742.55 |
|---|---|
| Tax Legal Description | PT LT 15, CON 2 AS IN R238550; S/T R238550, BLYTHFIELD ; S/T BLY353E BAGOT BLYTHFLD BROUGHAM |
| Tax Year | 2026 |
Other
| Docking Type | Private |
|---|
Area Information
| Province | ON |
|---|---|
| County | Renfrew |
| City | Greater Madawaska |
| Postal Code | K0J 1H0 |
| Area | 542 Greater Madawaska |
| Listing VS Median (in K0J 1H0) | |
Price: $699,000 low | high Med: $150,000 On site: 34 low | high Med: 111 | |
Request a showing
Request a showing
Contact
Learn More About This Property

| Province | ON |
|---|---|
| County | Renfrew |
| City | Greater Madawaska |
| Postal Code | K0J 1H0 |
| Area | 542 Greater Madawaska |
| Listing VS Median (in K0J 1H0) | |
Price: $699,000 low | high Med: $150,000 On site: 34 low | high Med: 111 | |