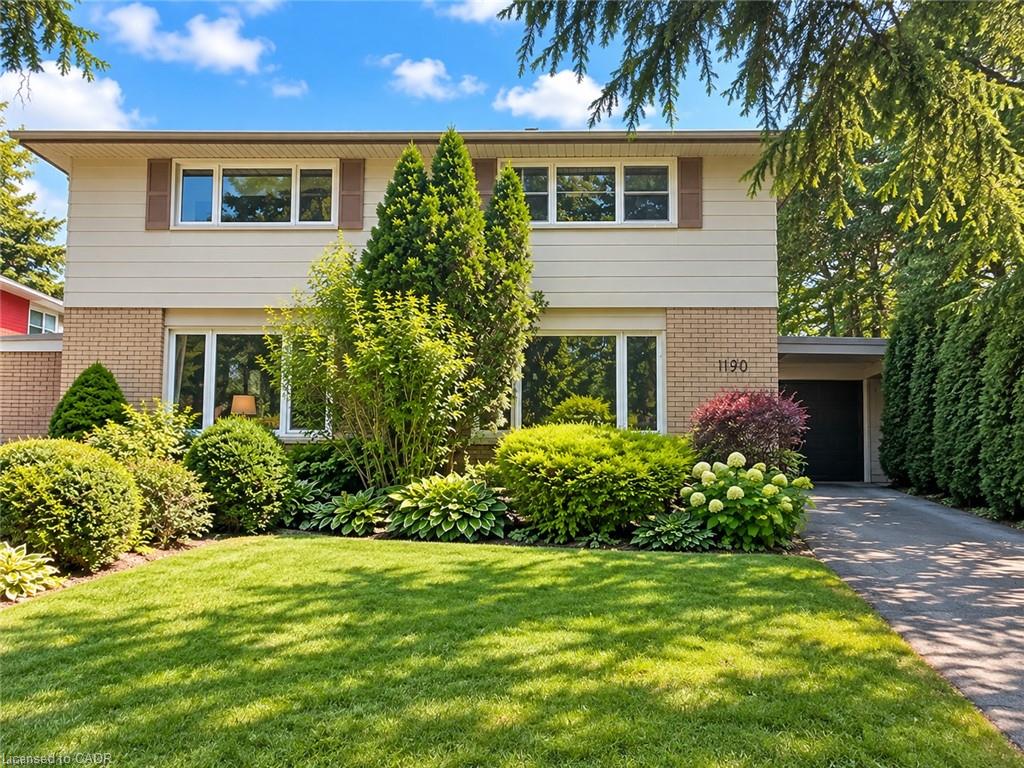
1199 Nottingham Avenue,Burlington, ON L7P 2R5
Burlington, ON L7P 2R5

Description
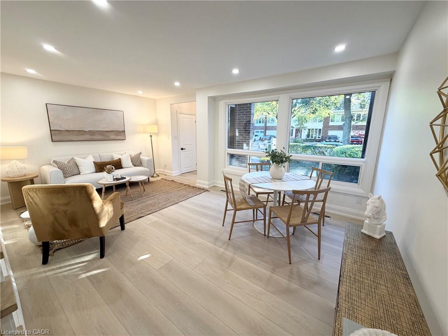
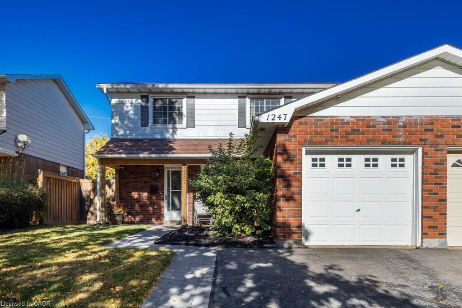
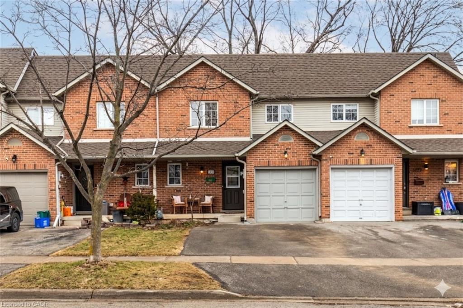
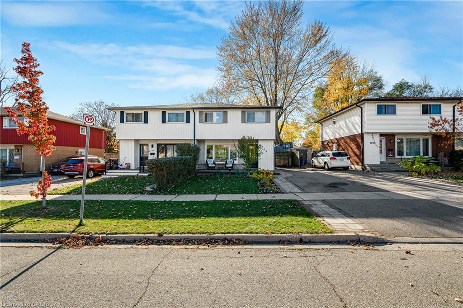
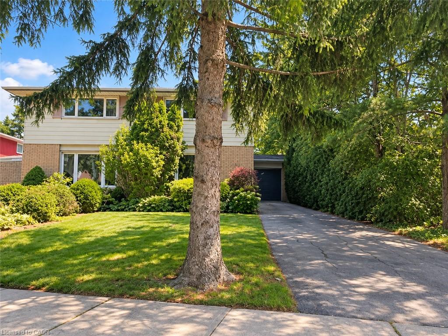
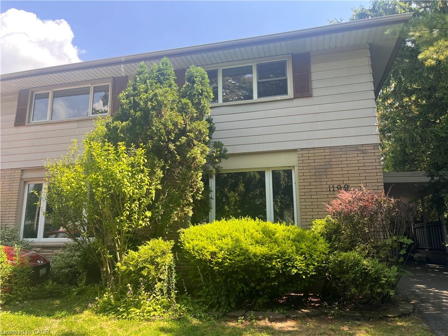
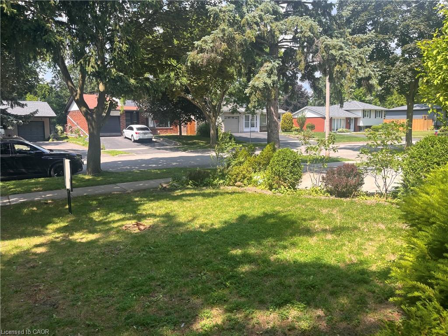
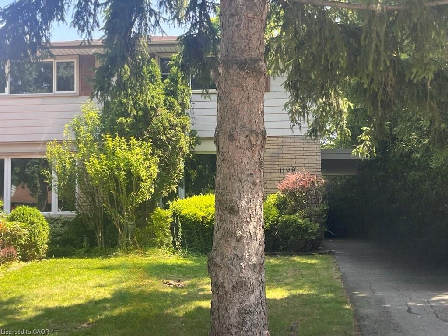
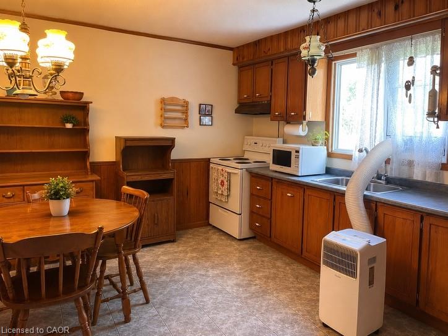
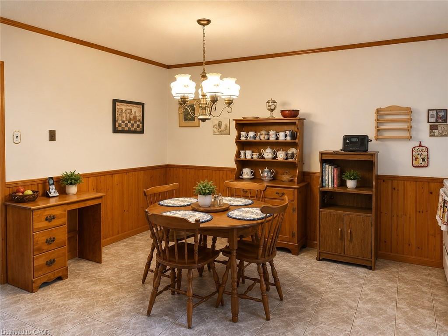
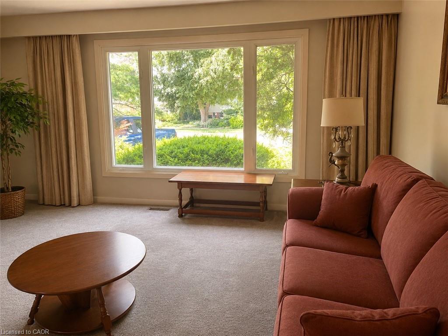
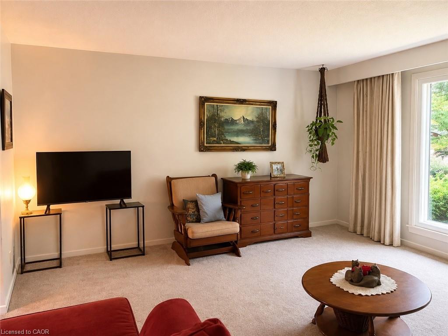
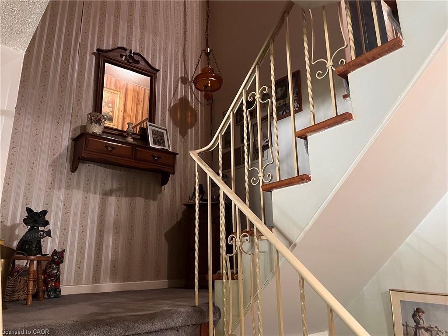
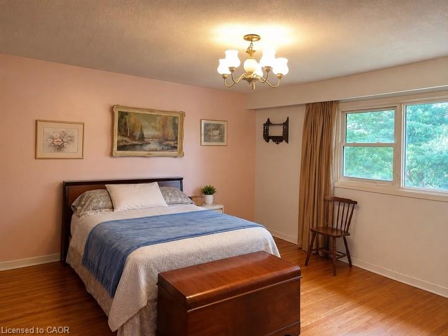
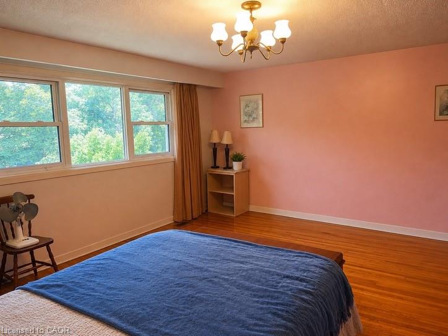
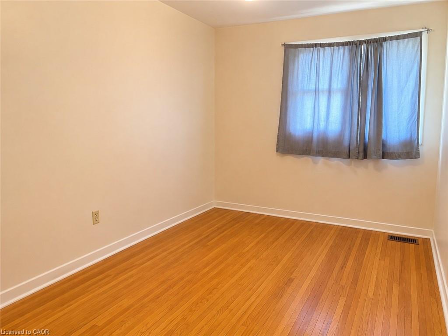
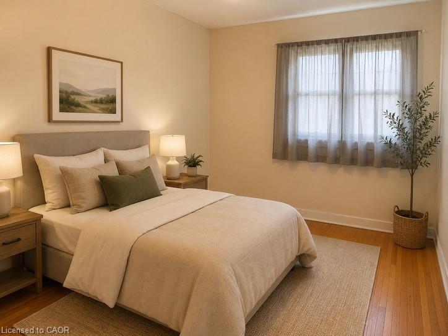
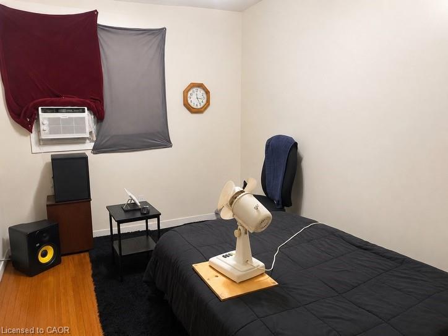
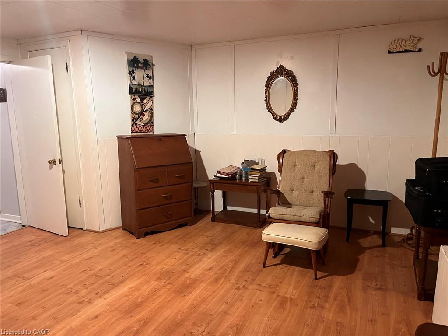
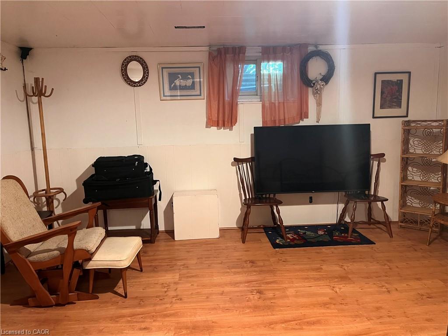
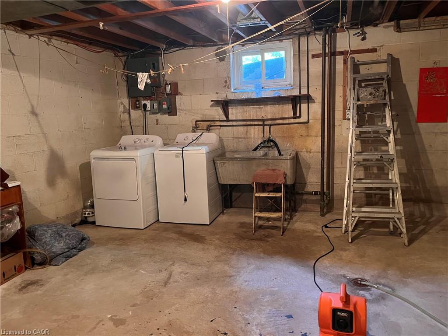
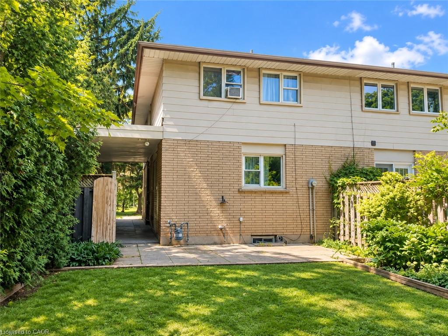
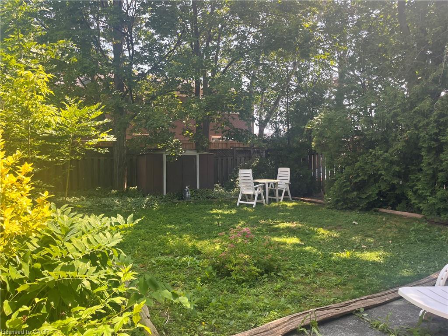
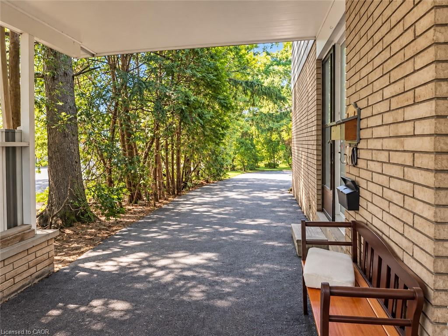
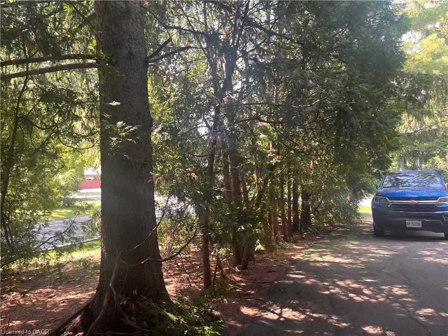
Spacious and bright, this 2-storey semi is the perfect place to call home. Situated in a great family neighbourhood, this home features generously sized principal rooms, large windows that fill the home with natural light, and a spacious eat-in kitchen with walkout ideal for everyday living. The second floor offers three comfortable bedrooms and a 4-piece bathroom, while the basement adds valuable additional living space with a versatile den / office, a convenient 2-piece bathroom, and laundry. Outside, enjoy a fully fenced backyard, long private paved driveway lined with mature trees and provides ample parking and bonus carport. Ideal for commuters with quick highway access and just minutes from parks, restaurants, shopping, and other everyday amenities. An excellent opportunity for first-time buyers, families, or investors seeking comfort, convenience, and outstanding value.
Details
| MLS # | 40844365 |
|---|---|
| Listing Type | For Sale |
| Style | House |
| Sub-Type | Resale |
| Status | Active |
| Year | 1966 |
| Days On Site | 131 |
| Listing Provided By | Royal LePage State Realty Inc. | Isaac Phillips |
Features
| Bed(s) | 3 |
|---|---|
| Bath(s) | 2 Total |
| SQ Feet | 1,374 |
| Basement | Y |
| Story(s) | 2 |
| Zoning | RM1 |
| Acreage | 0.09 |
Interior
| Appliances | Dishwasher, Dryer, Refrigerator, Stove, Washer |
|---|---|
| Rooms Total | 10 |
| Interior Features | None |
| Cooling | None |
| Cooling Yes / No | No |
| Heating | Forced Air, Natural Gas |
| Heating Yes / No | Yes |
| Window Features | Window Coverings |
| Laundry Features | In Basement |
Exterior
| Lot Features | Urban, Irregular Lot, Highway Access, Hospital, Library, Park, Public Transit |
|---|---|
| Construction Materials | Aluminum Siding, Brick Veneer |
| Roof | Shingle |
| Foundation Details | Concrete Block |
| Patio And Porch Features | Patio |
Parking
| Parking Features | Asphalt |
|---|---|
| Open Parking Yes / No | Yes |
| Attached Garage Yes / No | No |
Utilities
| Sewer | Sewer (Municipal) |
|---|
Taxes
| Tax Annual Amount | 3868.22 |
|---|
Area Information
| Province | ON |
|---|---|
| County | Halton |
| City | Burlington |
| Postal Code | L7P 2R5 |
| Area | 34 Burlington |
| Subarea | 342 Mountainside |
| Community Name | 342 Mountainside |
| Listing VS Median (in 342 Mountainside) | |
Price: $724,900 low | high Med: $737,450 sqft: 1,374 low | high Med: 1,304 $ / sqft: $528 low | high Med: $568 On site: 131 low | high Med: 68 | |
Market Activity L7P 2R5
Request a showing
Request a showing
Contact
Learn More About This Property

| Province | ON |
|---|---|
| County | Halton |
| City | Burlington |
| Postal Code | L7P 2R5 |
| Area | 34 Burlington |
| Subarea | 342 Mountainside |
| Community Name | 342 Mountainside |
| Listing VS Median (in 342 Mountainside) | |
Price: $724,900 low | high Med: $737,450 sqft: 1,374 low | high Med: 1,304 $ / sqft: $528 low | high Med: $568 On site: 131 low | high Med: 68 | |