
 New Listing
12-2069 Meadowbrook Road,Burlington, ON L7P 2A3
Burlington, ON L7P 2A3

Description
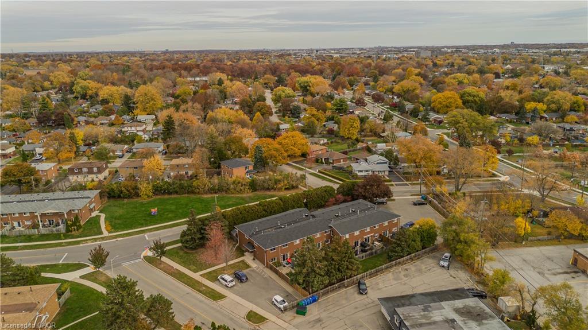
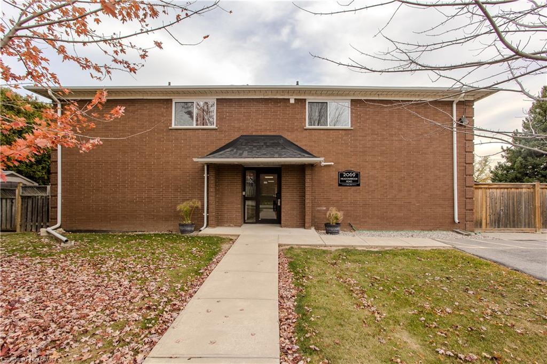
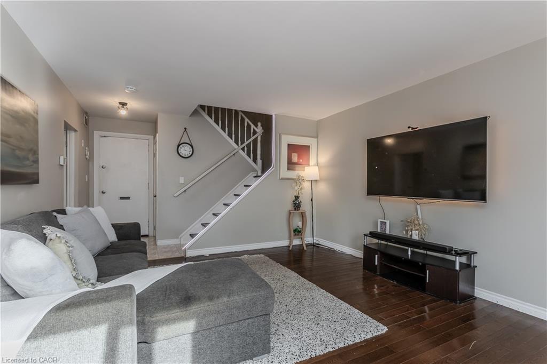
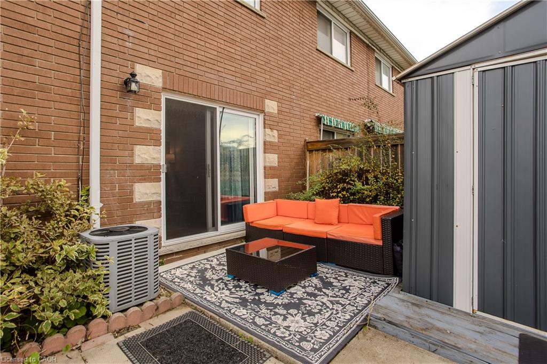
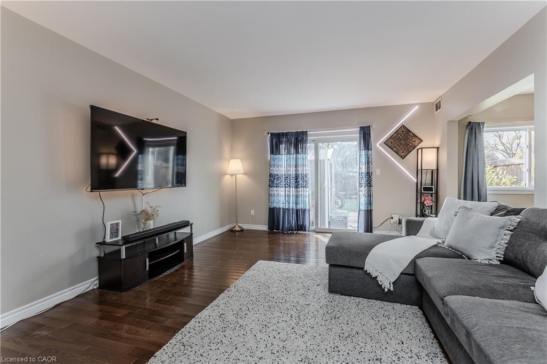
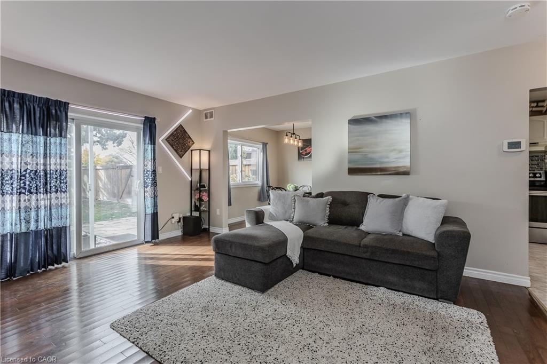
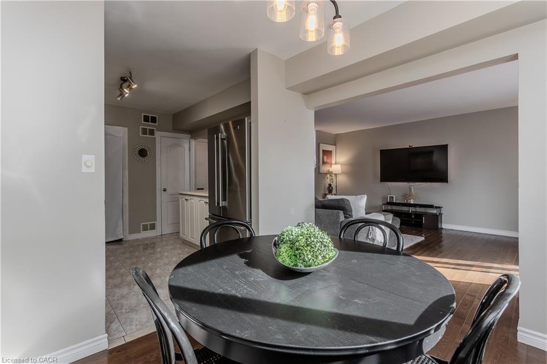
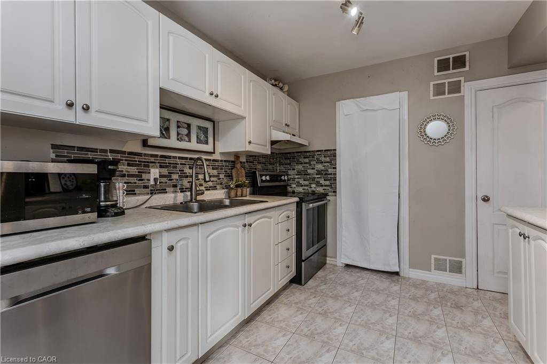
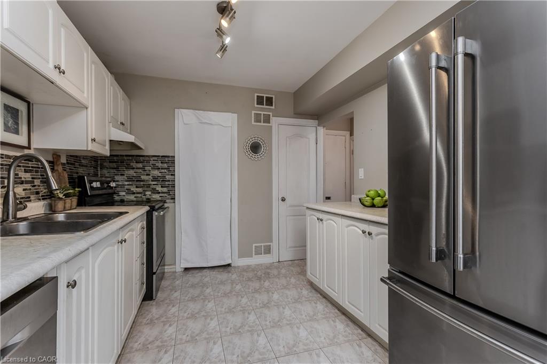
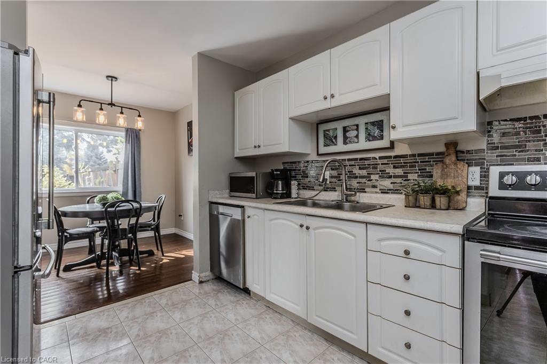
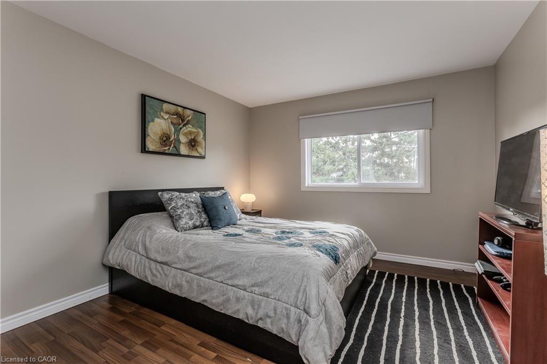
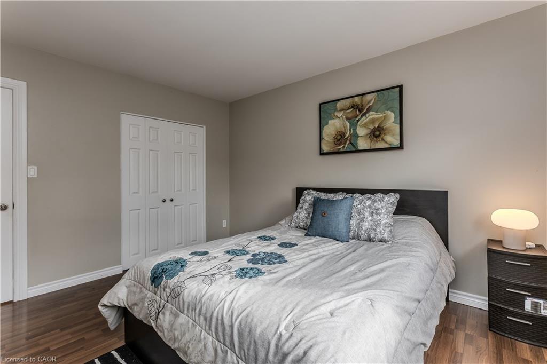
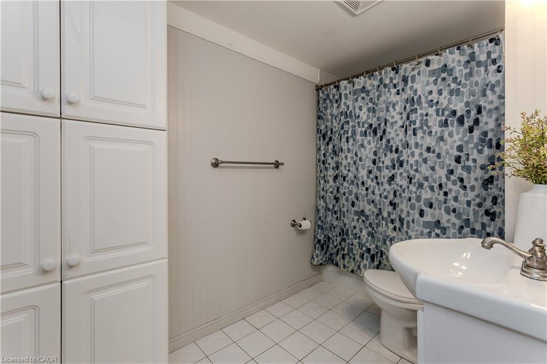
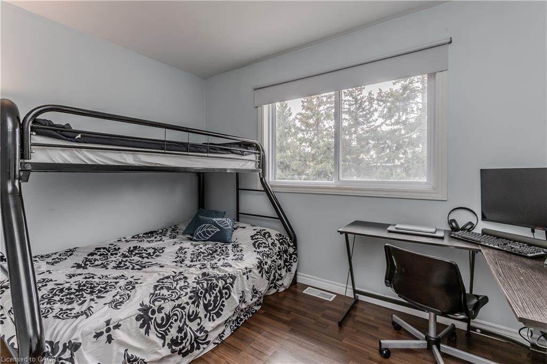
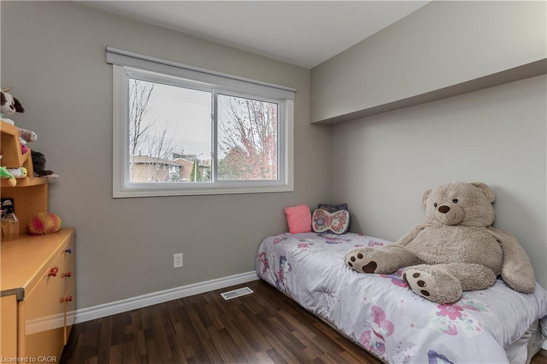
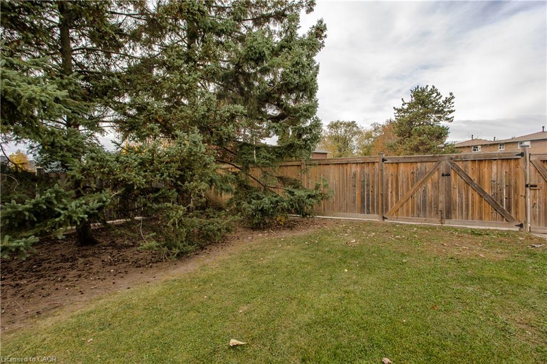
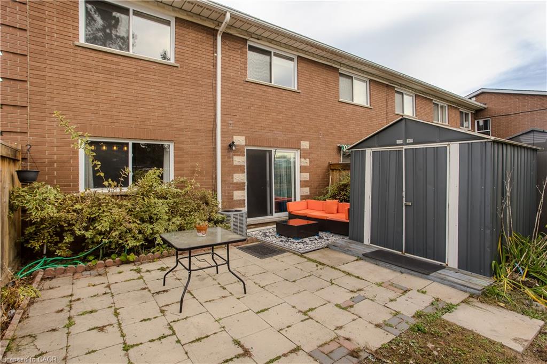
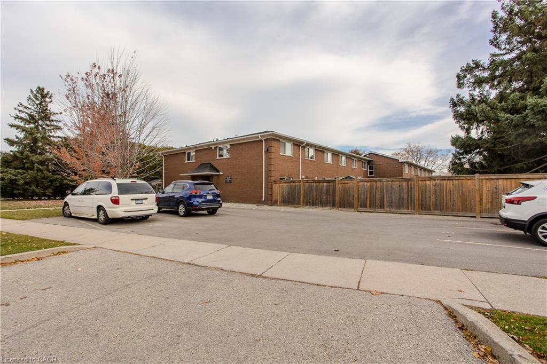
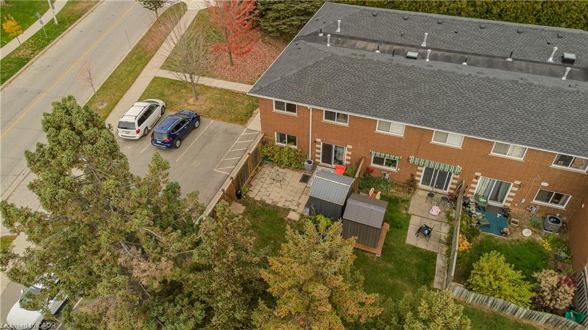
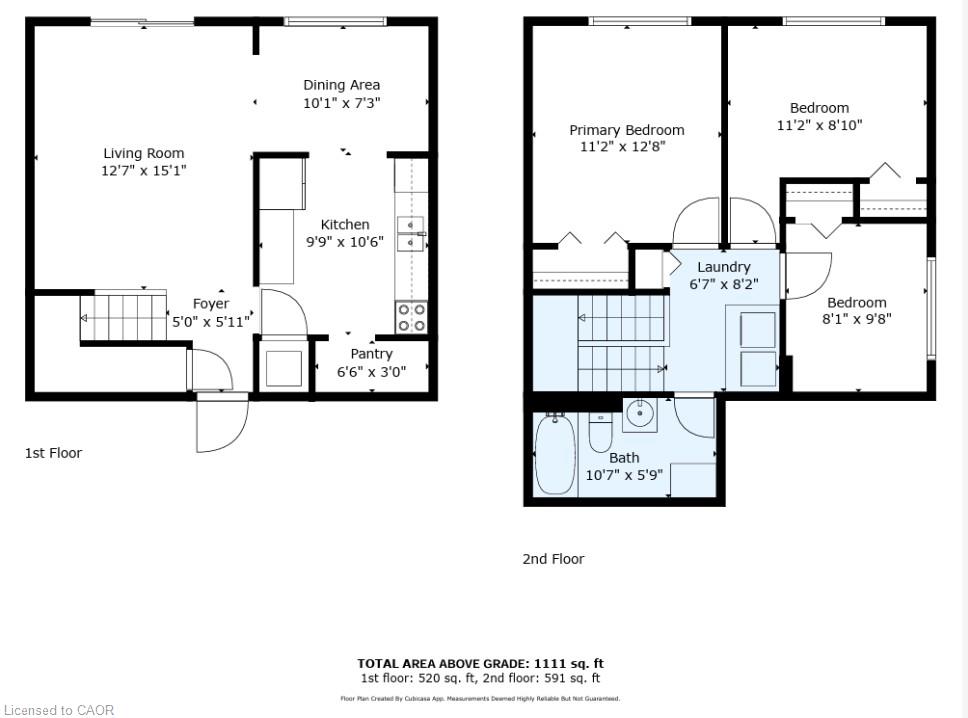
Set in Burlington's established Mountainside neighbourhood, this inviting 3-bedroom townhome offers approx. 1,111 sq. ft. above grade, a practical two-storey layout and a private backyard with room to enjoy the outdoors. Conveniently located near shopping, parks, schools and everyday amenities, it's a wonderful place to settle into Burlington living. The main level features a bright living room with a large window and warm-toned flooring, creating a welcoming space to relax or gather with friends. The adjoining dining area is ideal for family meals, while the kitchen offers white cabinetry, stainless steel appliances, a decorative backsplash and a separate pantry for added storage. Upstairs, three bedrooms provide flexibility for family, guests or a dedicated home office. A 4-piece bathroom and conveniently located upper-level laundry complete this floor, keeping everyday routines simple. Outside, a patio and partially fenced backyard offer lawn space, a storage shed and room for outdoor dining or quiet afternoons. Enjoy nearby shopping at Burlington Heights Plaza, Costco and Burlington Power Centre, with local restaurants, Amherst Park and public transit also close by. Easy access to Brant Street and the QEW keeps commuting and everyday travel convenient. Combining comfortable living spaces, a private outdoor setting and a well-connected location, this unit offers an appealing opportunity to call Burlington home.
Details
| MLS # | 40876825 |
|---|---|
| Listing Type | For Sale |
| Style | Condominium |
| HOA Dues | $531 |
| Sub-Type | Resale |
| Status | Active |
| Days On Site | 5 |
| Listing Provided By | Royal LePage Burloak Real Estate Services | Tanya Rocca |
Features
| Bed(s) | 3 |
|---|---|
| Bath(s) | 1 Total |
| SQ Feet | 1,111 |
| Story(s) | 1 |
| Zoning | RL4 |
Interior
| Appliances | Water Heater, Dishwasher, Dryer, Refrigerator, Stove, Washer |
|---|---|
| Rooms Total | 7 |
| Cooling | Central Air |
| Cooling Yes / No | No |
| Heating | Forced Air, Natural Gas |
| Heating Yes / No | Yes |
| Laundry Features | Upper Level |
Exterior
| Lot Features | Urban, Park, Place of Worship, Public Transit, Rec./Community Centre, Schools |
|---|---|
| Construction Materials | Brick |
| Roof | Asphalt Shing |
| Foundation Details | Unknown |
Parking
| Open Parking Yes / No | Yes |
|---|
Utilities
| Sewer | Sewer (Municipal) |
|---|
Taxes
| Tax Annual Amount | 2325 |
|---|
Area Information
| Province | ON |
|---|---|
| County | Halton |
| City | Burlington |
| Postal Code | L7P 2A3 |
| Area | 34 Burlington |
| Subarea | 342 Mountainside |
| Community Name | 342 Mountainside |
| Listing VS Median (in 342 Mountainside) | |
Price: $599,999 low | high Med: $727,400 sqft: 1,111 low | high Med: 1,327 $ / sqft: $540 low | high Med: $549 On site: 5 low | high Med: 66.5 | |
Request a showing
Request a showing
Contact
Learn More About This Property

| Province | ON |
|---|---|
| County | Halton |
| City | Burlington |
| Postal Code | L7P 2A3 |
| Area | 34 Burlington |
| Subarea | 342 Mountainside |
| Community Name | 342 Mountainside |
| Listing VS Median (in 342 Mountainside) | |
Price: $599,999 low | high Med: $727,400 sqft: 1,111 low | high Med: 1,327 $ / sqft: $540 low | high Med: $549 On site: 5 low | high Med: 66.5 | |
