
12 Romany Ranch Road,Kawartha Lakes, ON K0M 1G0
Kawartha Lakes, ON K0M 1G0

Description
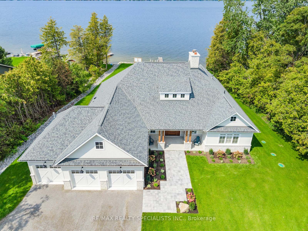
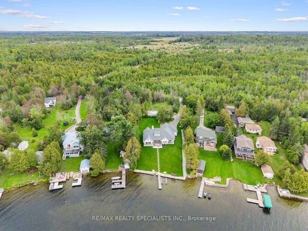
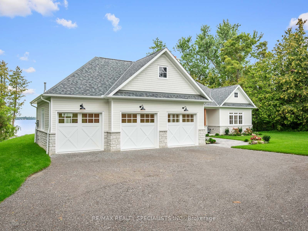
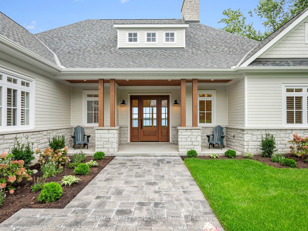
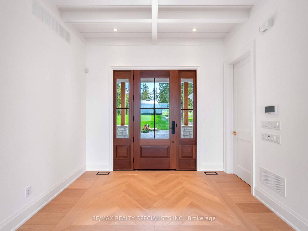
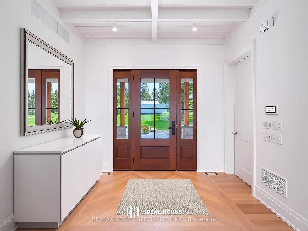
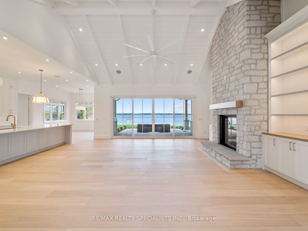
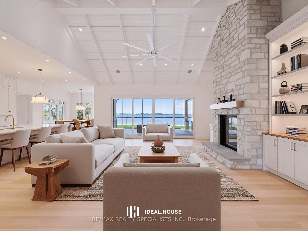
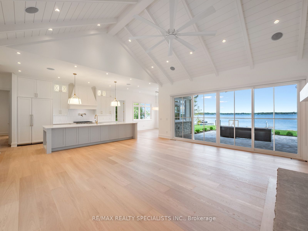
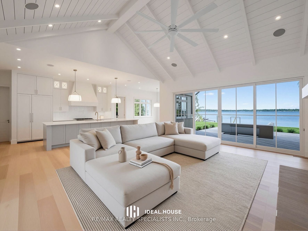
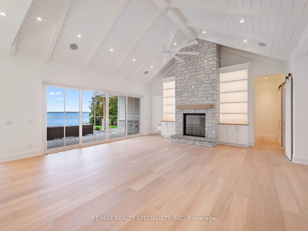
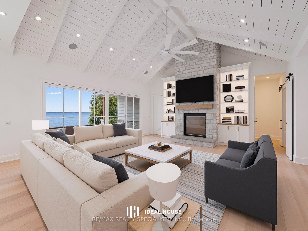
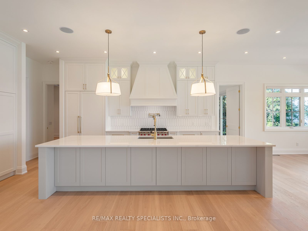
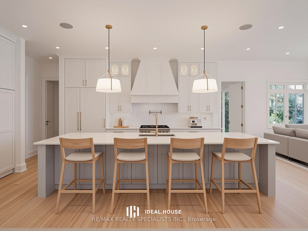
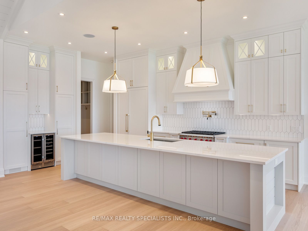
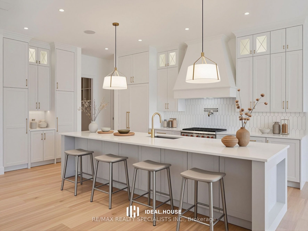
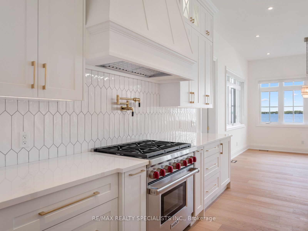
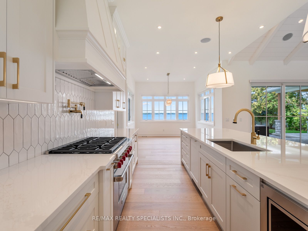
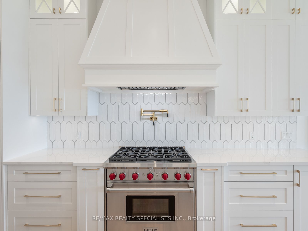
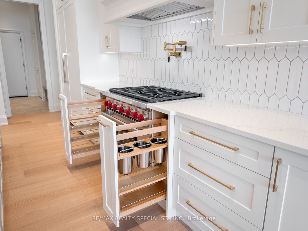
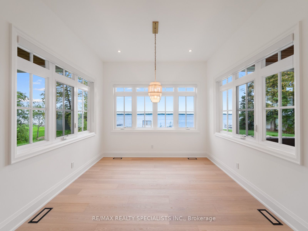
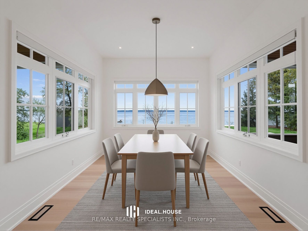
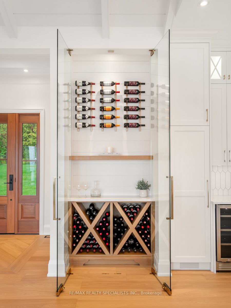
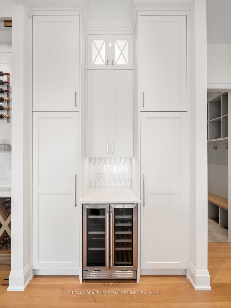
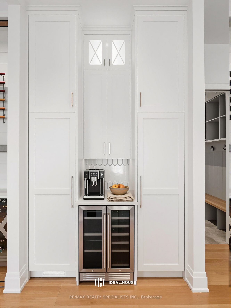
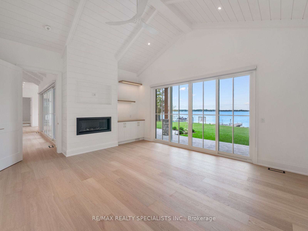
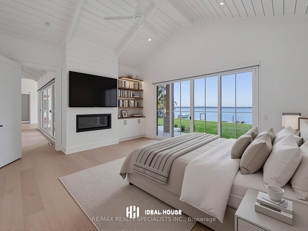
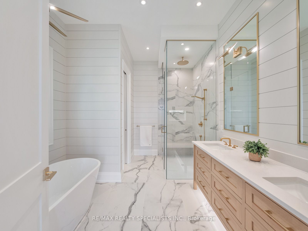
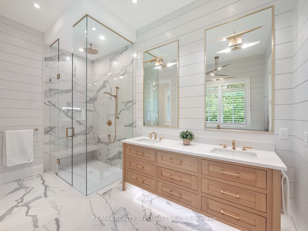
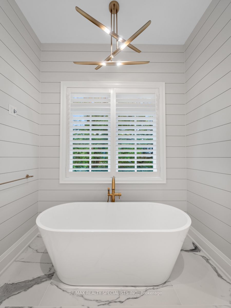
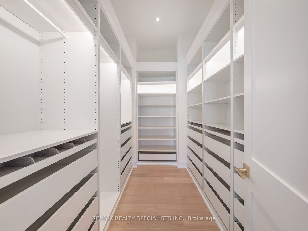
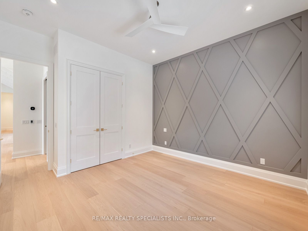
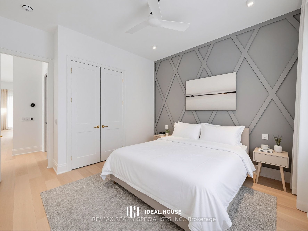
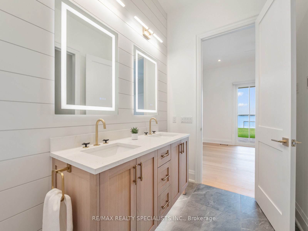
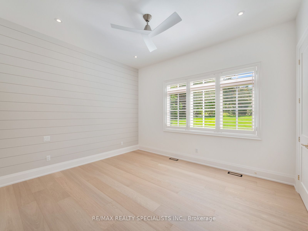
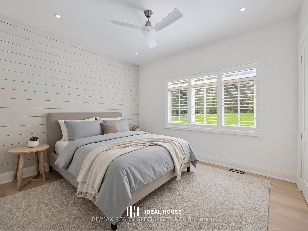
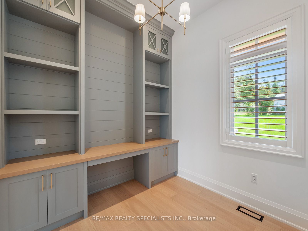
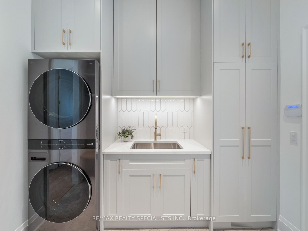
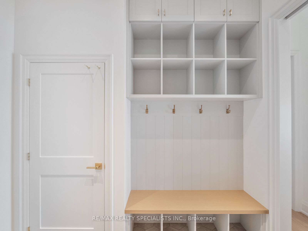
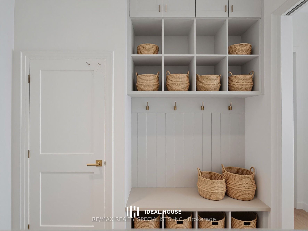
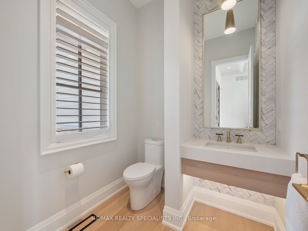
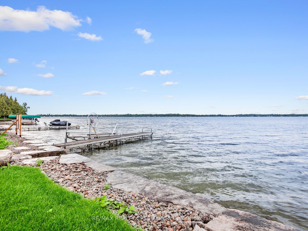
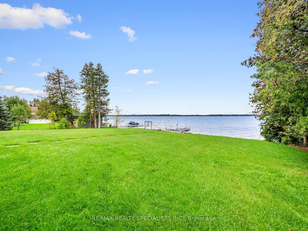
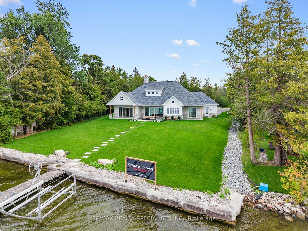
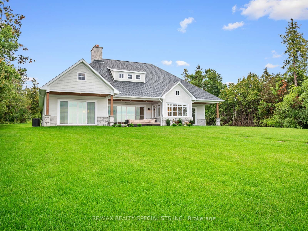
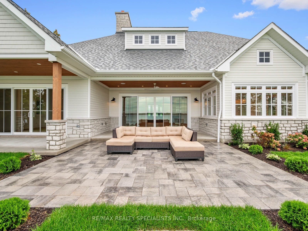
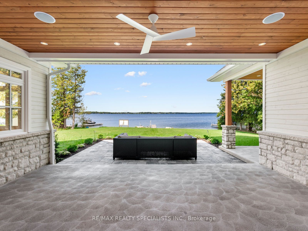
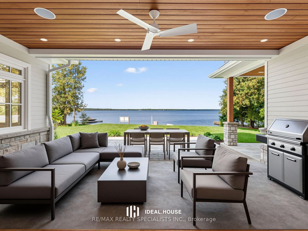
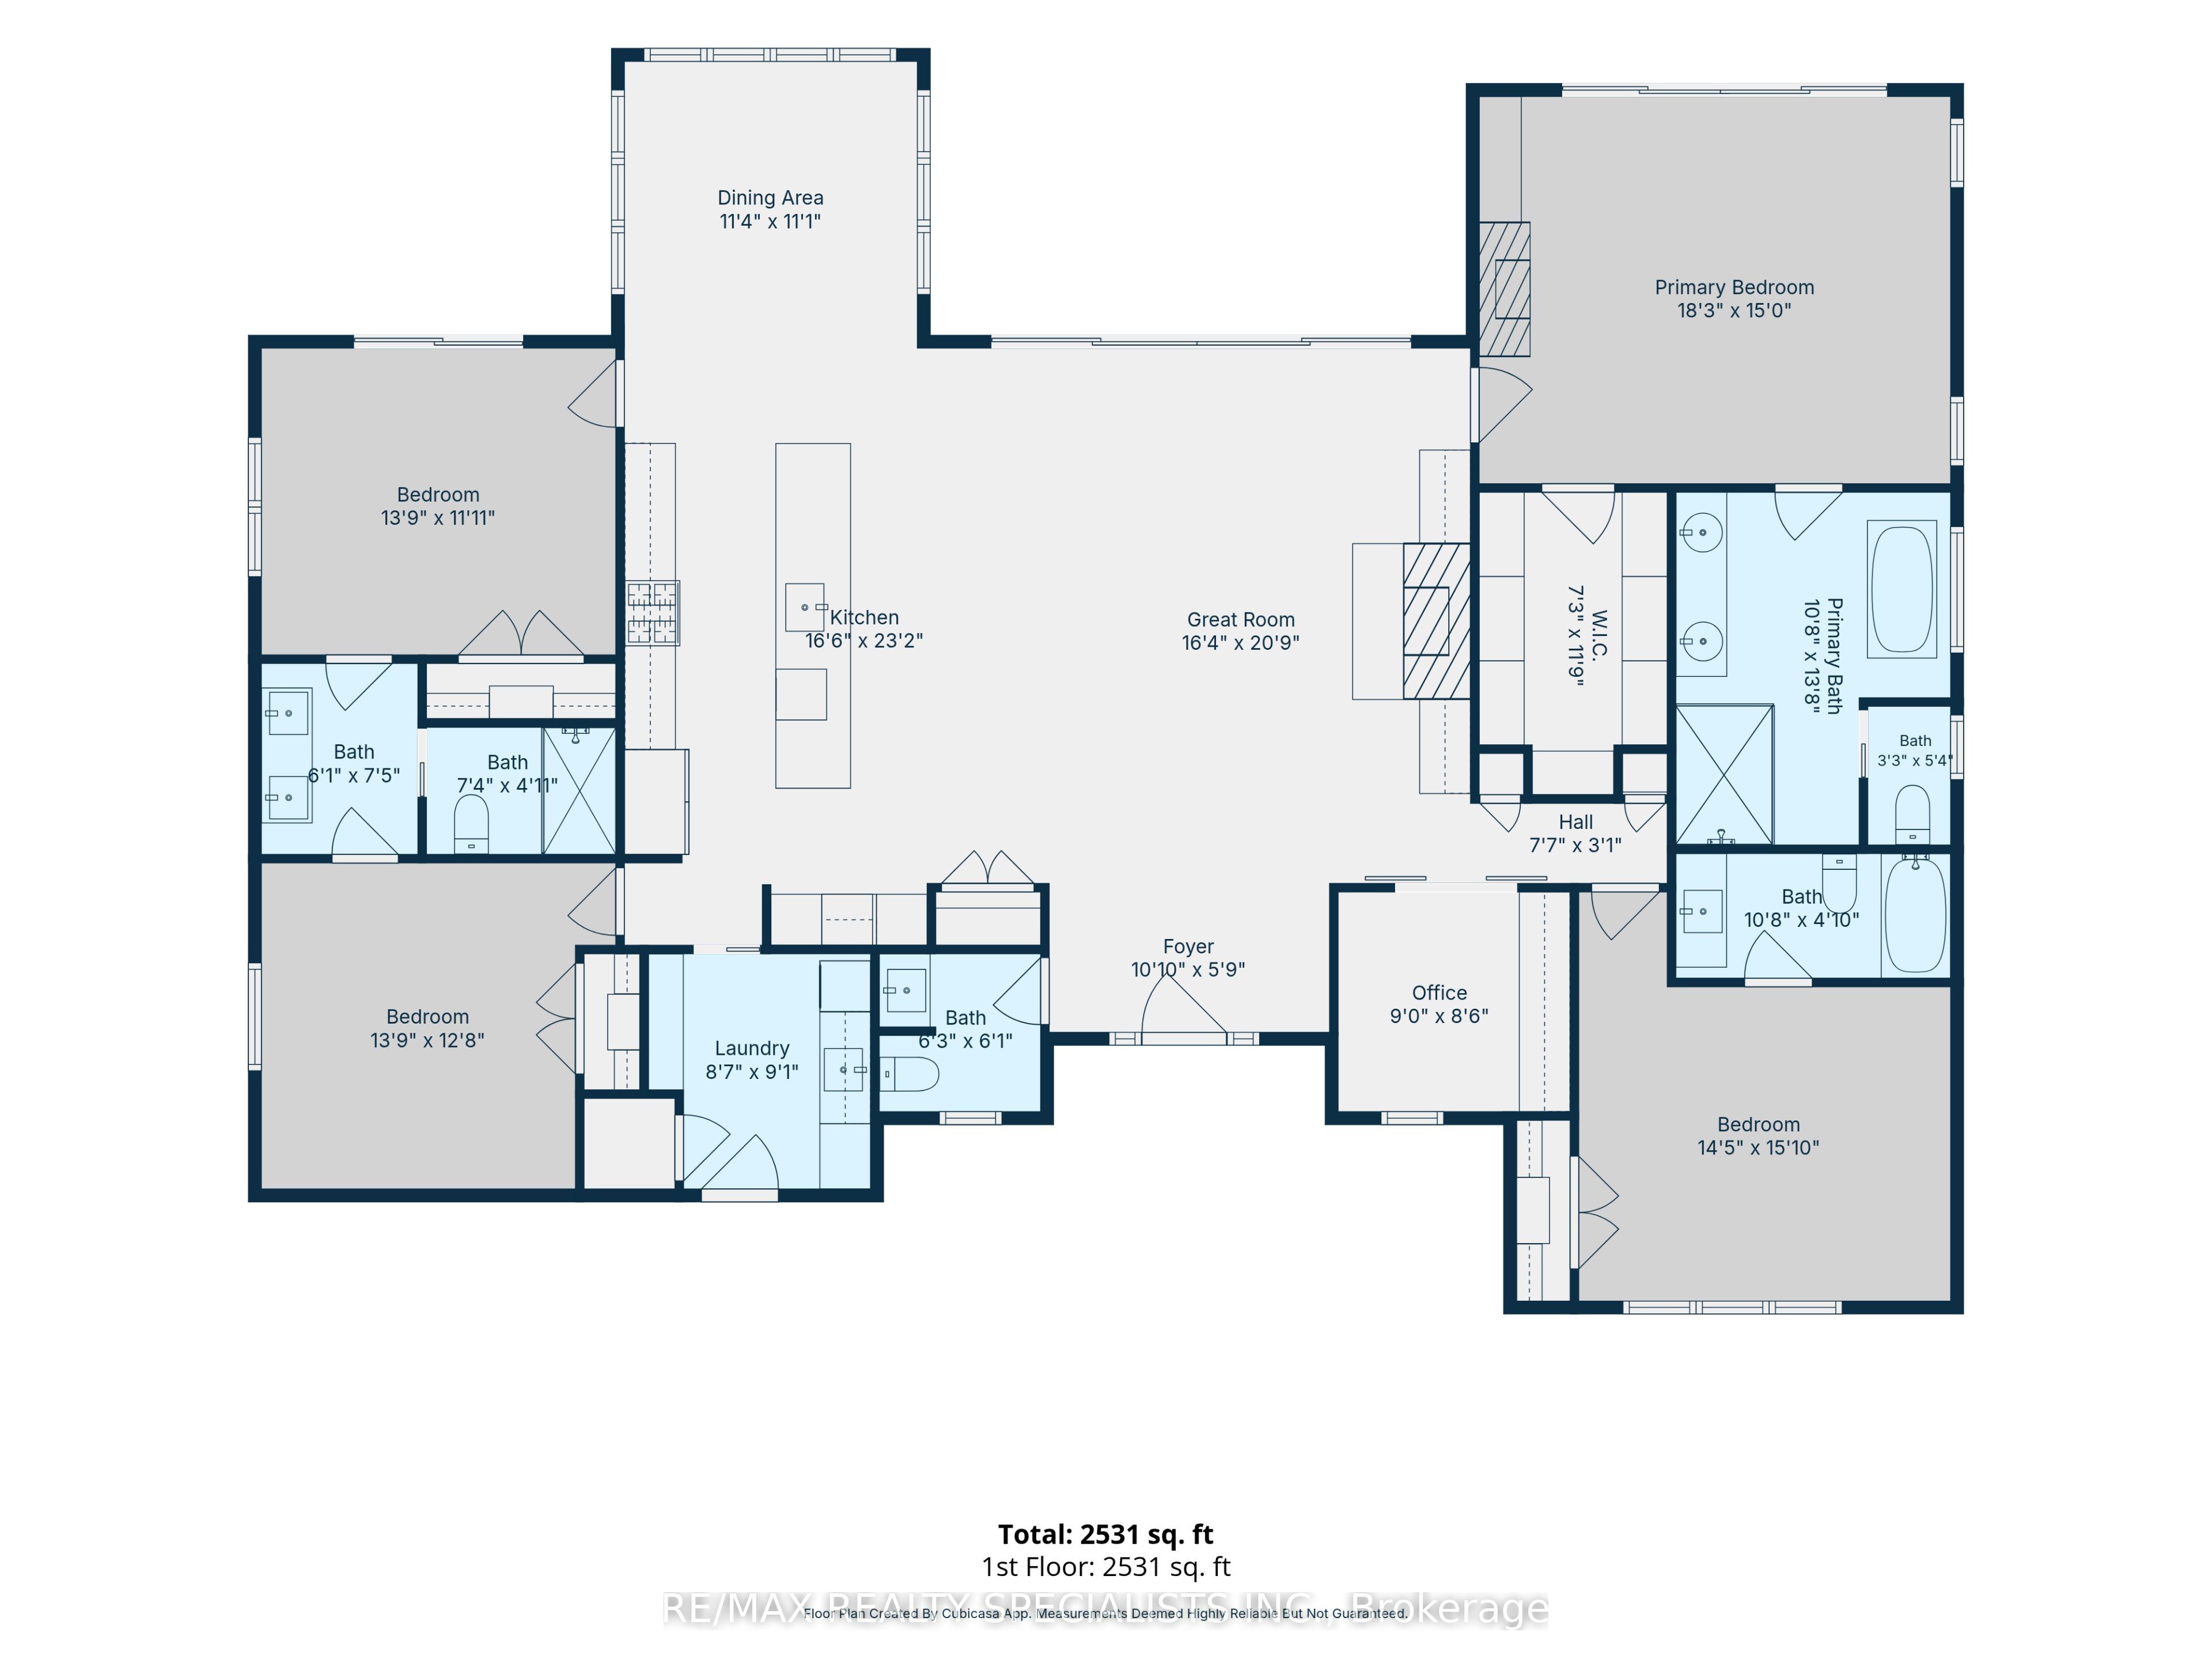
Gorgeous custom-built 4-season home on premium Balsam Lake, Kawartha Lakes. Situated on the highest, cleanest lake in the Trent-Severn Water System, this property boasts a 100' frontage by a 400' deep lot with a highly prized sandy beach and sweeping views of the lake, western exposure and explosive scarlet sunsets. This 4-bedroom, 4-bath home doesn't just sit on Balsam Lake- it commands it. Over 2500' of finished space. Luxury interior features include: in-floor radiant heat in the bathrooms and vaulted 15' Great room ceilings, a custom heating system and a 22KW Generac system. Exterior features include: a new septic system, landscaping and an attached 3-car heated garage with an epoxy floor finish. Also includes the existing 2-car garage, which can be repurposed as a 2-bedroom bunkie with Jack & Jill washrooms or a Man Cave to end all man caves. Only steps from OFSC snowmobile trails. Accessible by fully paved road and with regular snow-ploughing. Complete with mailing address, private mailbox, garbage and recycling pickup, fibre optic internet. Under 2 hours to Pearson Airport. Not a home - a destination. See The Extensive Brochure Attached Highlighting Premium Features Of The Home.
Details
| MLS # | X13837472 |
|---|---|
| Listing Type | For Sale |
| Style | House |
| Sub-Type | Resale |
| Status | New |
| Year | 0 |
| Days On Site | 46 |
| Listing Provided By | RE/MAX REALTY SPECIALISTS INC. | X13837472 495312 |
Features
| Bed(s) | 4 |
|---|---|
| Bath(s) | 4 |
| Garage | 5 |
| Basement | Y |
| Acreage | 1.05 |
| Water Front | Direct |
| Property View | Clear, Lake, Panoramic, Water |
Interior
| Interior Features | Auto Garage Door Remote, Bar Fridge, Generator - Full, Primary Bedroom - Main Floor, Propane Tank, Water Purifier, Water Treatment |
|---|---|
| Cooling | Central Air |
| Heat Source | Propane |
| Fireplace Features | Wood, Propane |
| Fireplace Yes / No | Yes |
Exterior
| Roof | Asphalt Shingle |
|---|---|
| Foundation Details | Concrete |
| Water View | Direct |
| Waterfront Features | Beach Front, Dock, Seawall |
| View | Clear, Lake, Panoramic, Water |
| Construction Materials | Stone, Wood |
| Security Features | Alarm System, Carbon Monoxide Detectors, Smoke Detector |
Parking
| Garage Yes / No | Yes |
|---|---|
| Parking Features | Private |
Utilities
| Sewer | Septic |
|---|
Taxes
| Tax Annual Amount | 0 |
|---|---|
| Tax Legal Description | PT LT 2 PL 214 AS IN A1695; KAWARTHA LAKES |
| Tax Year | 2026 |
Other
| Docking Type | Private |
|---|
Area Information
| Province | ON |
|---|---|
| County | Kawartha Lakes |
| City | Kawartha Lakes |
| Postal Code | K0M 1G0 |
| Area | Fenelon |
| Listing VS Median (in K0M 1G0) | |
Price: $3,175,000 low | high Med: $749,900 On site: 46 low | high Med: 128 | |
Request a showing
Request a showing
Contact
Learn More About This Property

| Province | ON |
|---|---|
| County | Kawartha Lakes |
| City | Kawartha Lakes |
| Postal Code | K0M 1G0 |
| Area | Fenelon |
| Listing VS Median (in K0M 1G0) | |
Price: $3,175,000 low | high Med: $749,900 On site: 46 low | high Med: 128 | |
