New Listing
124 Lilac Circle,Haldimand, ON N3W 2H9
Haldimand, ON N3W 2H9

Description
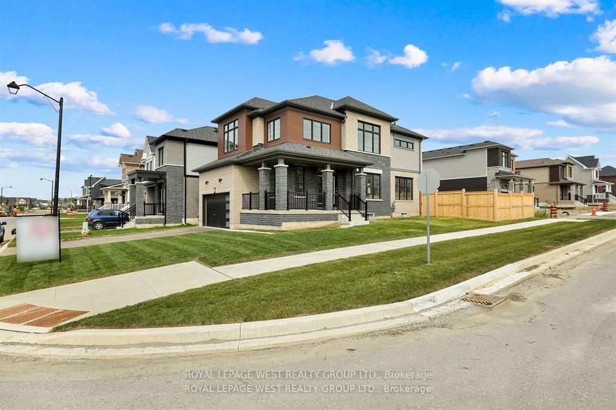
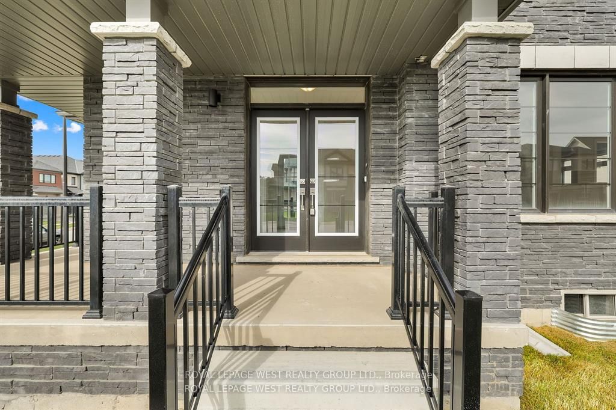
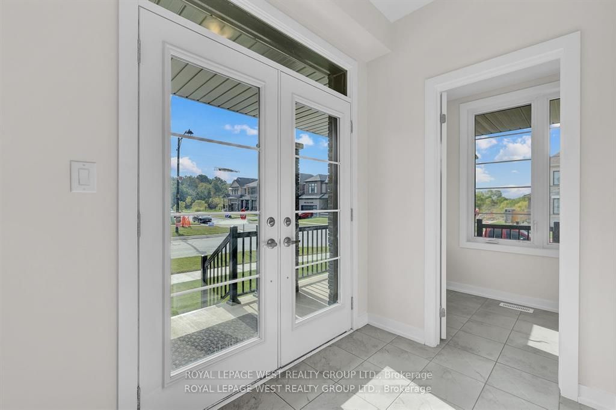
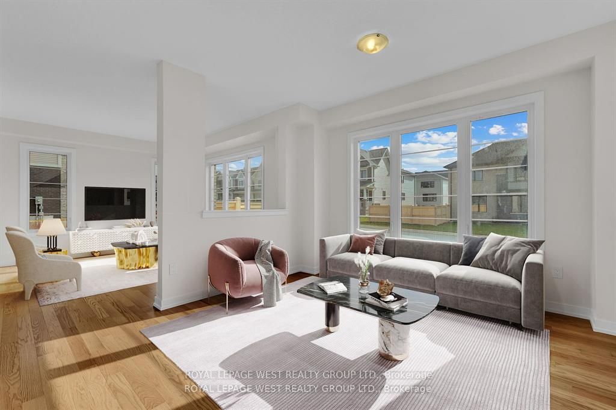
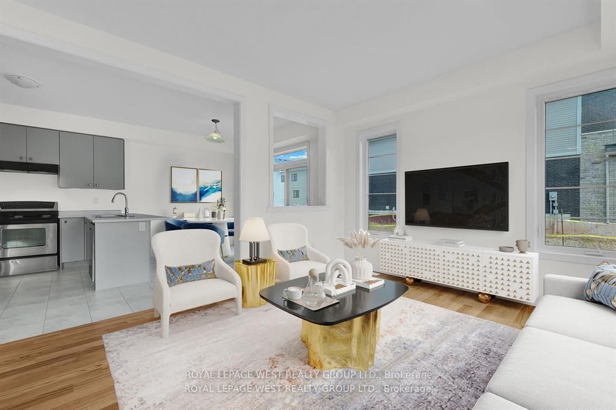
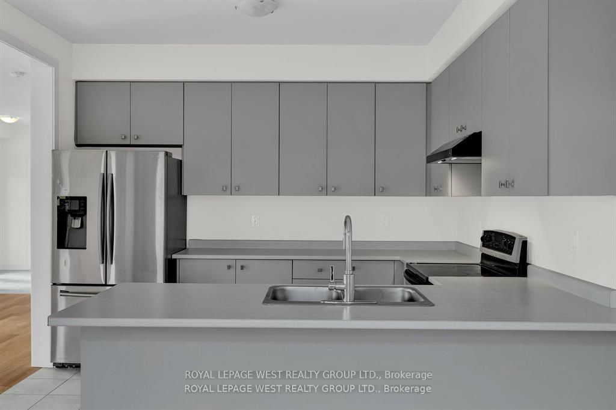
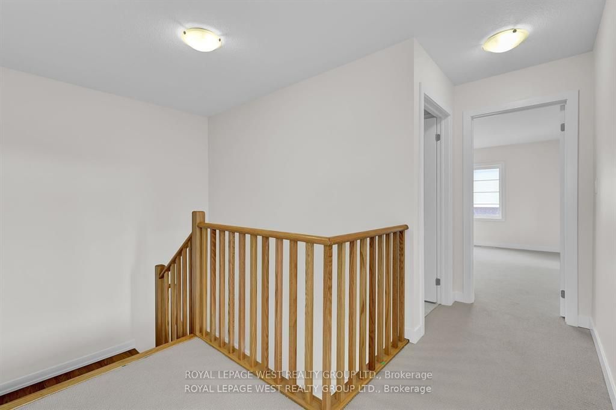
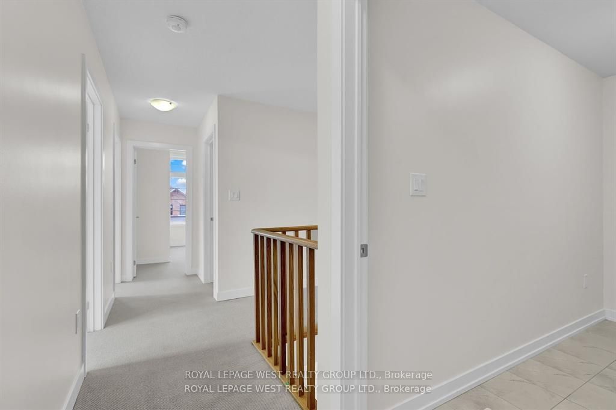
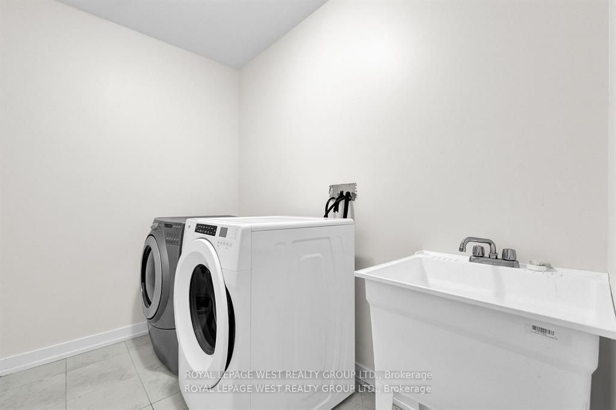
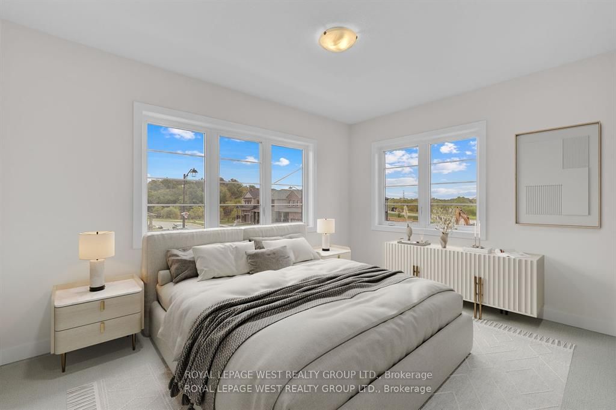
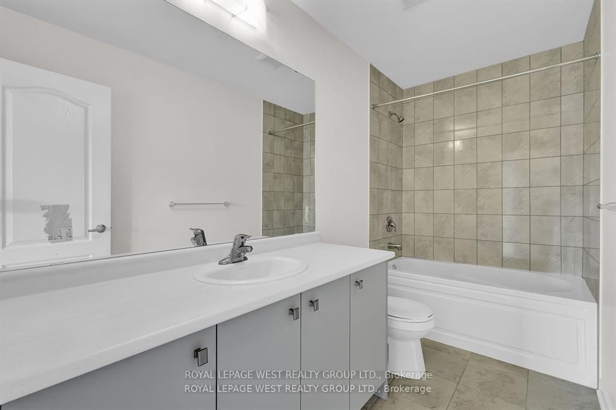
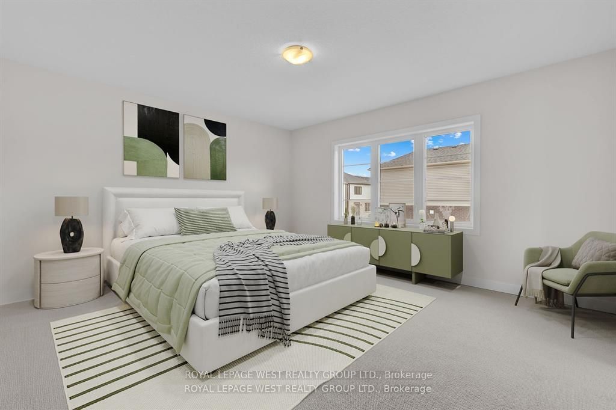
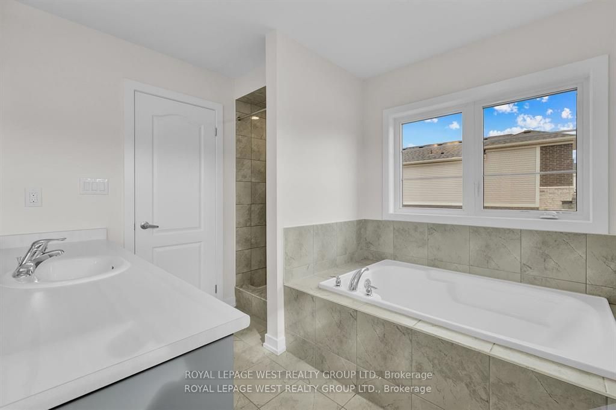
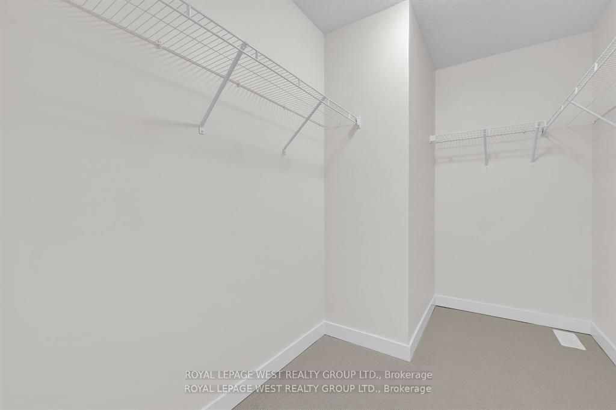
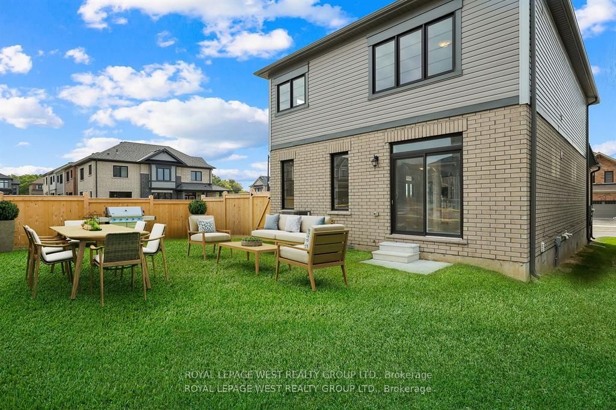
Welcome to this beautifully crafted, newly built 4-bedroom, 2.5-bathroom home in the highly sought-after Avalon community by Empire Homes in Caledonia! Situated on an exceptionally large corner lot, one of the largest on the block, this home is filled with natural light and offers plenty of outdoor space for the whole family.Step inside to discover stunning hardwood flooring throughout the main level, creating a warm and elegant atmosphere. The inviting kitchen features stainless steel appliances and is perfect for everyday living and entertaining. Upstairs, you'll find four spacious bedrooms, convenient second-floor laundry, and a generous primary suite complete with a luxurious ensuite featuring a relaxing soaker tub.Large windows throughout create a bright, airy and welcoming feel. The expansive, fully fenced corner yard offers endless possibilities for outdoor entertaining, family gatherings and relaxation. A double-car garage provides added convenience and storage.Enjoy the lifestyle that Avalon has to offer! This thoughtfully planned, family-oriented community features green spaces, walking trails and recreational amenities, including tennis courts, basketball courts, a running track, sports fields and playgrounds. Explore the beautiful Grand River and surrounding natural areas, all while enjoying the charm of Caledonia.Conveniently located with access to Highway 6, Highway 403 and the QEW, you're well connected to Hamilton, shopping, restaurants, schools and everyday essentials. With a growing selection of planned retail and dining opportunities, Avalon is an exciting place to call home.An incredible opportunity to enjoy modern family living, an oversized corner lot and a fantastic community. Don't miss out!
Details
| MLS # | X14176492 |
|---|---|
| Listing Type | For Sale |
| Style | House |
| Sub-Type | Resale |
| Status | New |
| Year | 0 |
| Listing Provided By | ROYAL LEPAGE WEST REALTY GROUP LTD. | X14176492 597500 |
Features
| Bed(s) | 4 |
|---|---|
| Bath(s) | 3 |
| Garage | 2 |
| Basement | Y |
| Story(s) | 2 |
| Acreage | 0.06 |
Interior
| Interior Features | None |
|---|---|
| Cooling | Central Air |
| Heat Source | Gas |
| Fireplace Yes / No | No |
Exterior
| Roof | Shingles |
|---|---|
| Foundation Details | Concrete |
| Construction Materials | Brick, Vinyl Siding |
Parking
| Garage Yes / No | Yes |
|---|---|
| Parking Features | Private |
Utilities
| Sewer | Sewer |
|---|
Taxes
| Tax Annual Amount | 6200 |
|---|---|
| Tax Legal Description | LOT 41, PLAN 18M66 SUBJECT TO AN EASEMENT FOR ENTRY AS IN CH130763 HALDIMAND COUNTY |
| Tax Year | 2026 |
Area Information
| Province | ON |
|---|---|
| County | Haldimand |
| City | Haldimand |
| Postal Code | N3W 2H9 |
| Area | Haldimand |
| Listing VS Median (in N3W 2H9) | |
Price: $869,000 low | high Med: $0 | |
Request a showing
Request a showing
Contact
Learn More About This Property

| Province | ON |
|---|---|
| County | Haldimand |
| City | Haldimand |
| Postal Code | N3W 2H9 |
| Area | Haldimand |
| Listing VS Median (in N3W 2H9) | |
Price: $869,000 low | high Med: $0 | |