
125 White Oaks Avenue,Quinte West, ON K8P 5P4
Quinte West, ON K8P 5P4

Description
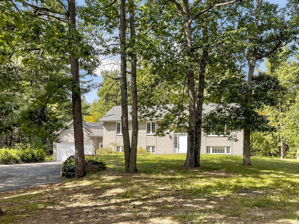
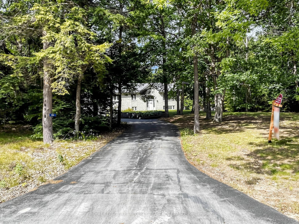
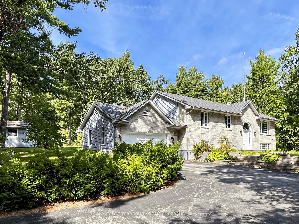
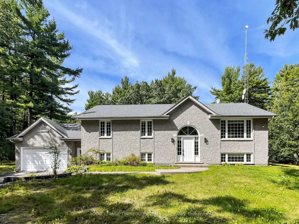
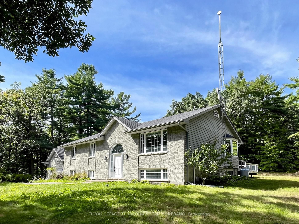
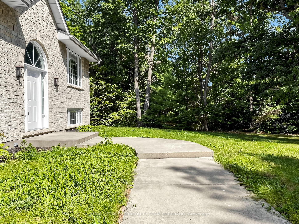
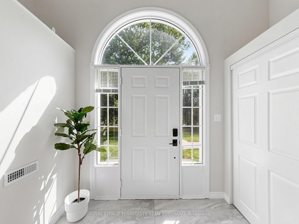
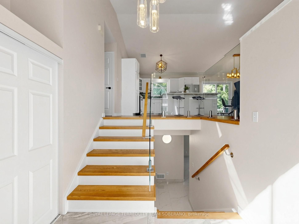
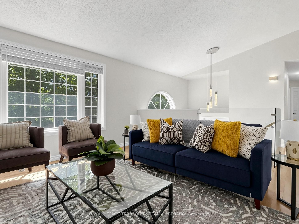
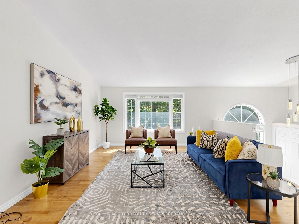
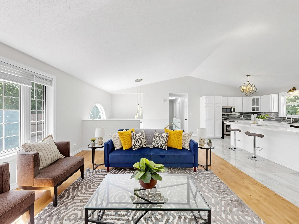
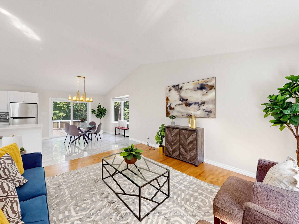
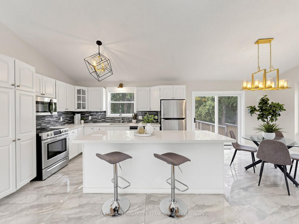
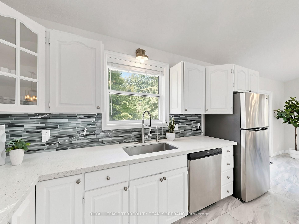
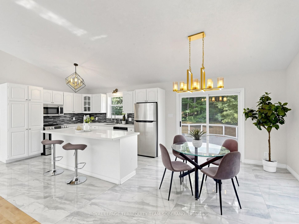
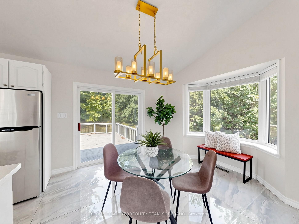
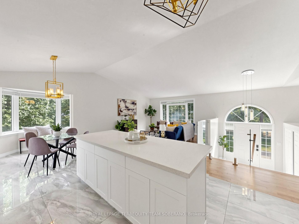
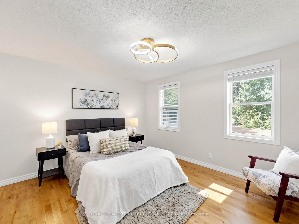
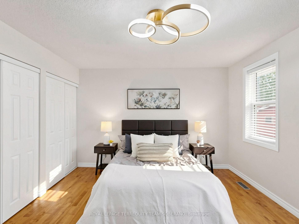
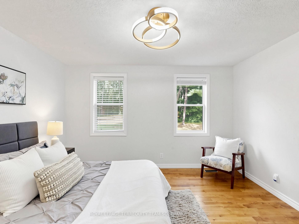
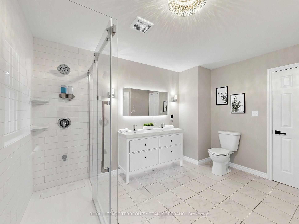
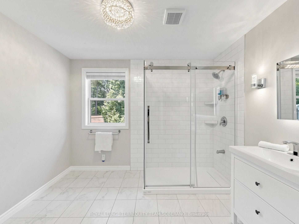
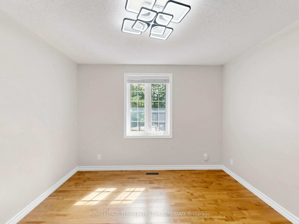
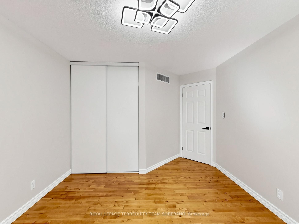
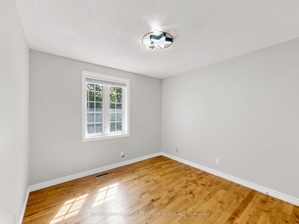
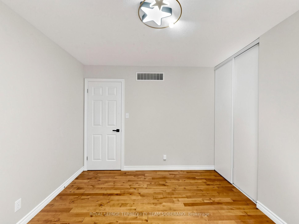
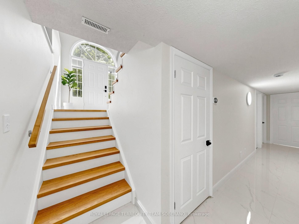
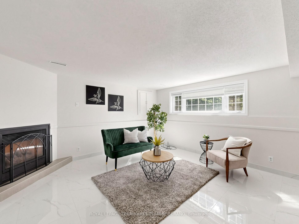
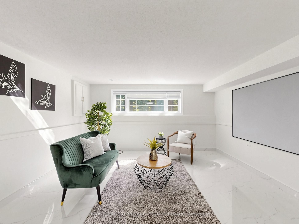
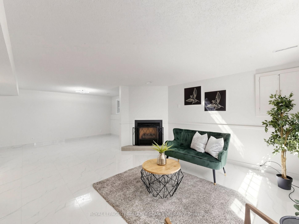
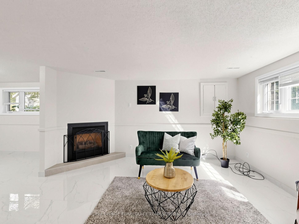
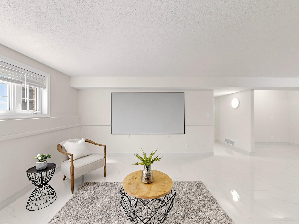
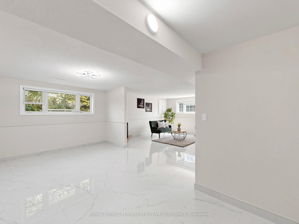
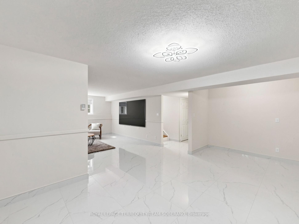
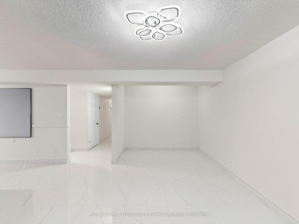
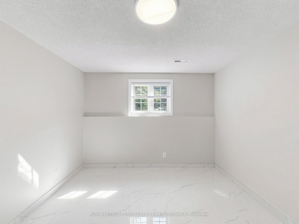
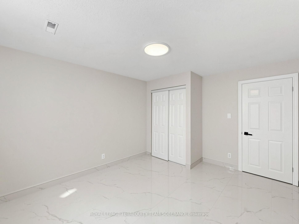
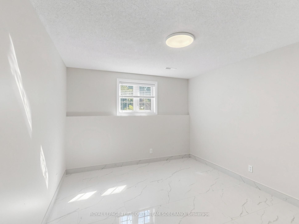
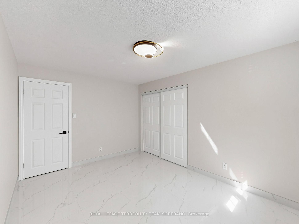
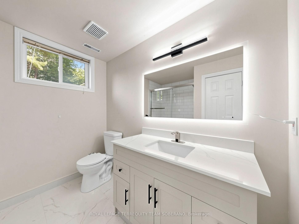
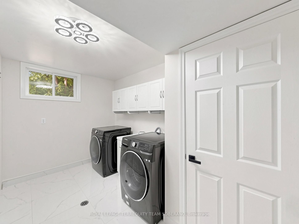
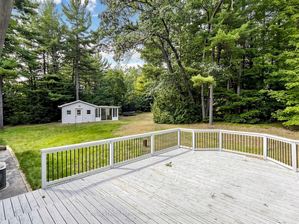
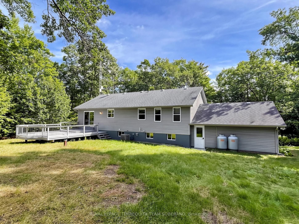
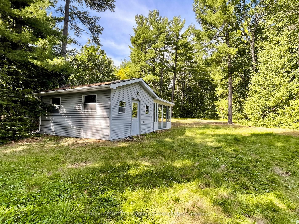
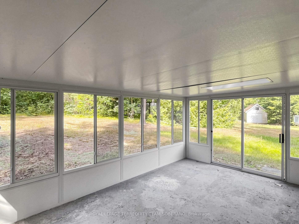
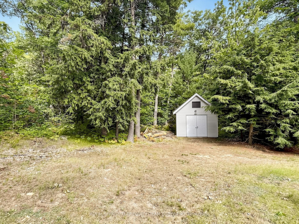
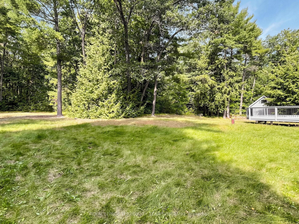
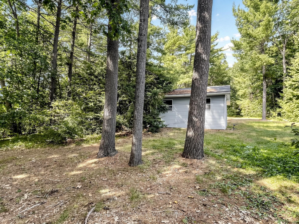
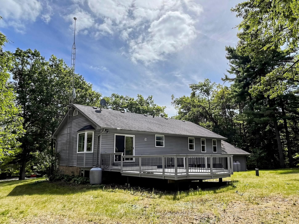
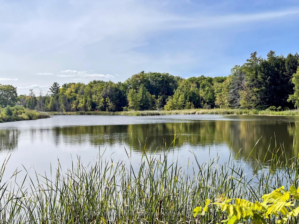
COUNTRY LIVING AT ITS BEST! Beautifully Maintained 5-Bedroom, 2-Bathroom Raised Bungalow Set On A Private 1.3-Acre Treed Lot At The End Of An Executive Subdivision. Set Back From The Road & Surrounded By Mature Trees & Perennial Gardens, This Property Offers A Peaceful Country Setting With Plenty Of Space & Privacy. Inside, The Bright & Open Layout Is Filled With Natural Light & Views Of The Surrounding Greenery. Inviting Foyer Featuring Double Door Guest Closet, High Ceilings & Modern Glass Railing.The Kitchen Features Custom Cabinetry, A Subway Tile Backsplash, Stainless Steel Appliances, & A Large Breakfast Bar Island. The Vaulted Living Room Showcases Hardwood Floors & Flows Into The Spacious Dining Area With A Walkout To An Expansive Deck, Perfect For Entertaining Or Relaxing Outdoors. Three Bedrooms Are Located On The Main Level, Including A Spacious Primary Bedroom With Semi-Ensuite Access To A Spa-Inspired Bathroom Featuring A Double Vanity, A Glass-And-Tile Shower, & A Rough-In For A Freestanding Tub. The Fully Finished Lower Level Offers A Cozy Family Room With A Propane Fireplace, An Additional Sitting Area Ideal For A Home Office, Hobby Area, Or Future Kitchenette, Two Bedrooms With Large Windows, & A 3-Pc Bathroom. A Convenient Laundry/Mudroom Provides Direct Access To The Attached Double Garage. Outside, Enjoy The Impressive Grounds Along With A Detached Workshop With Hydro & Attached Sunroom, Plus A Second Large Storage Shed. Ideally Located Close To Trenton, Brighton, & Highway 401, This Home Offers The Space & Privacy Of Country Living With Everyday Conveniences Within Easy Reach.
Details
| MLS # | X13814902 |
|---|---|
| Listing Type | For Sale |
| Style | House |
| Sub-Type | Resale |
| Status | Price Change |
| Year | 0 |
| Days On Site | 52 |
| Listing Provided By | ROYAL LEPAGE TERREQUITY TEAM SOBERANO | X13814902 297700 |
Features
| Bed(s) | 5 |
|---|---|
| Bath(s) | 2 |
| Garage | 2 |
| Basement | Y |
Interior
| Interior Features | None |
|---|---|
| Cooling | Central Air |
| Heat Source | Propane |
| Fireplace Yes / No | Yes |
Exterior
| Roof | Shingles |
|---|---|
| Foundation Details | Brick |
| Construction Materials | Brick Front, Vinyl Siding |
Parking
| Garage Yes / No | Yes |
|---|---|
| Parking Features | Available |
Utilities
| Sewer | Septic |
|---|
Taxes
| Tax Annual Amount | 4495 |
|---|---|
| Tax Legal Description | PT LT 22 CON 2 MURRAY PT 1 38R5224; QUINTE WEST |
| Tax Year | 2025 |
Area Information
| Province | ON |
|---|---|
| County | Hastings |
| City | Quinte West |
| Postal Code | K8P 5P4 |
| Area | Murray Ward |
| Listing VS Median (in K8P 5P4) | |
Price: $799,000 low | high Med: $0 On site: 52 low | high Med: | |
Request a showing
Request a showing
Contact
Learn More About This Property

| Province | ON |
|---|---|
| County | Hastings |
| City | Quinte West |
| Postal Code | K8P 5P4 |
| Area | Murray Ward |
| Listing VS Median (in K8P 5P4) | |
Price: $799,000 low | high Med: $0 On site: 52 low | high Med: | |
