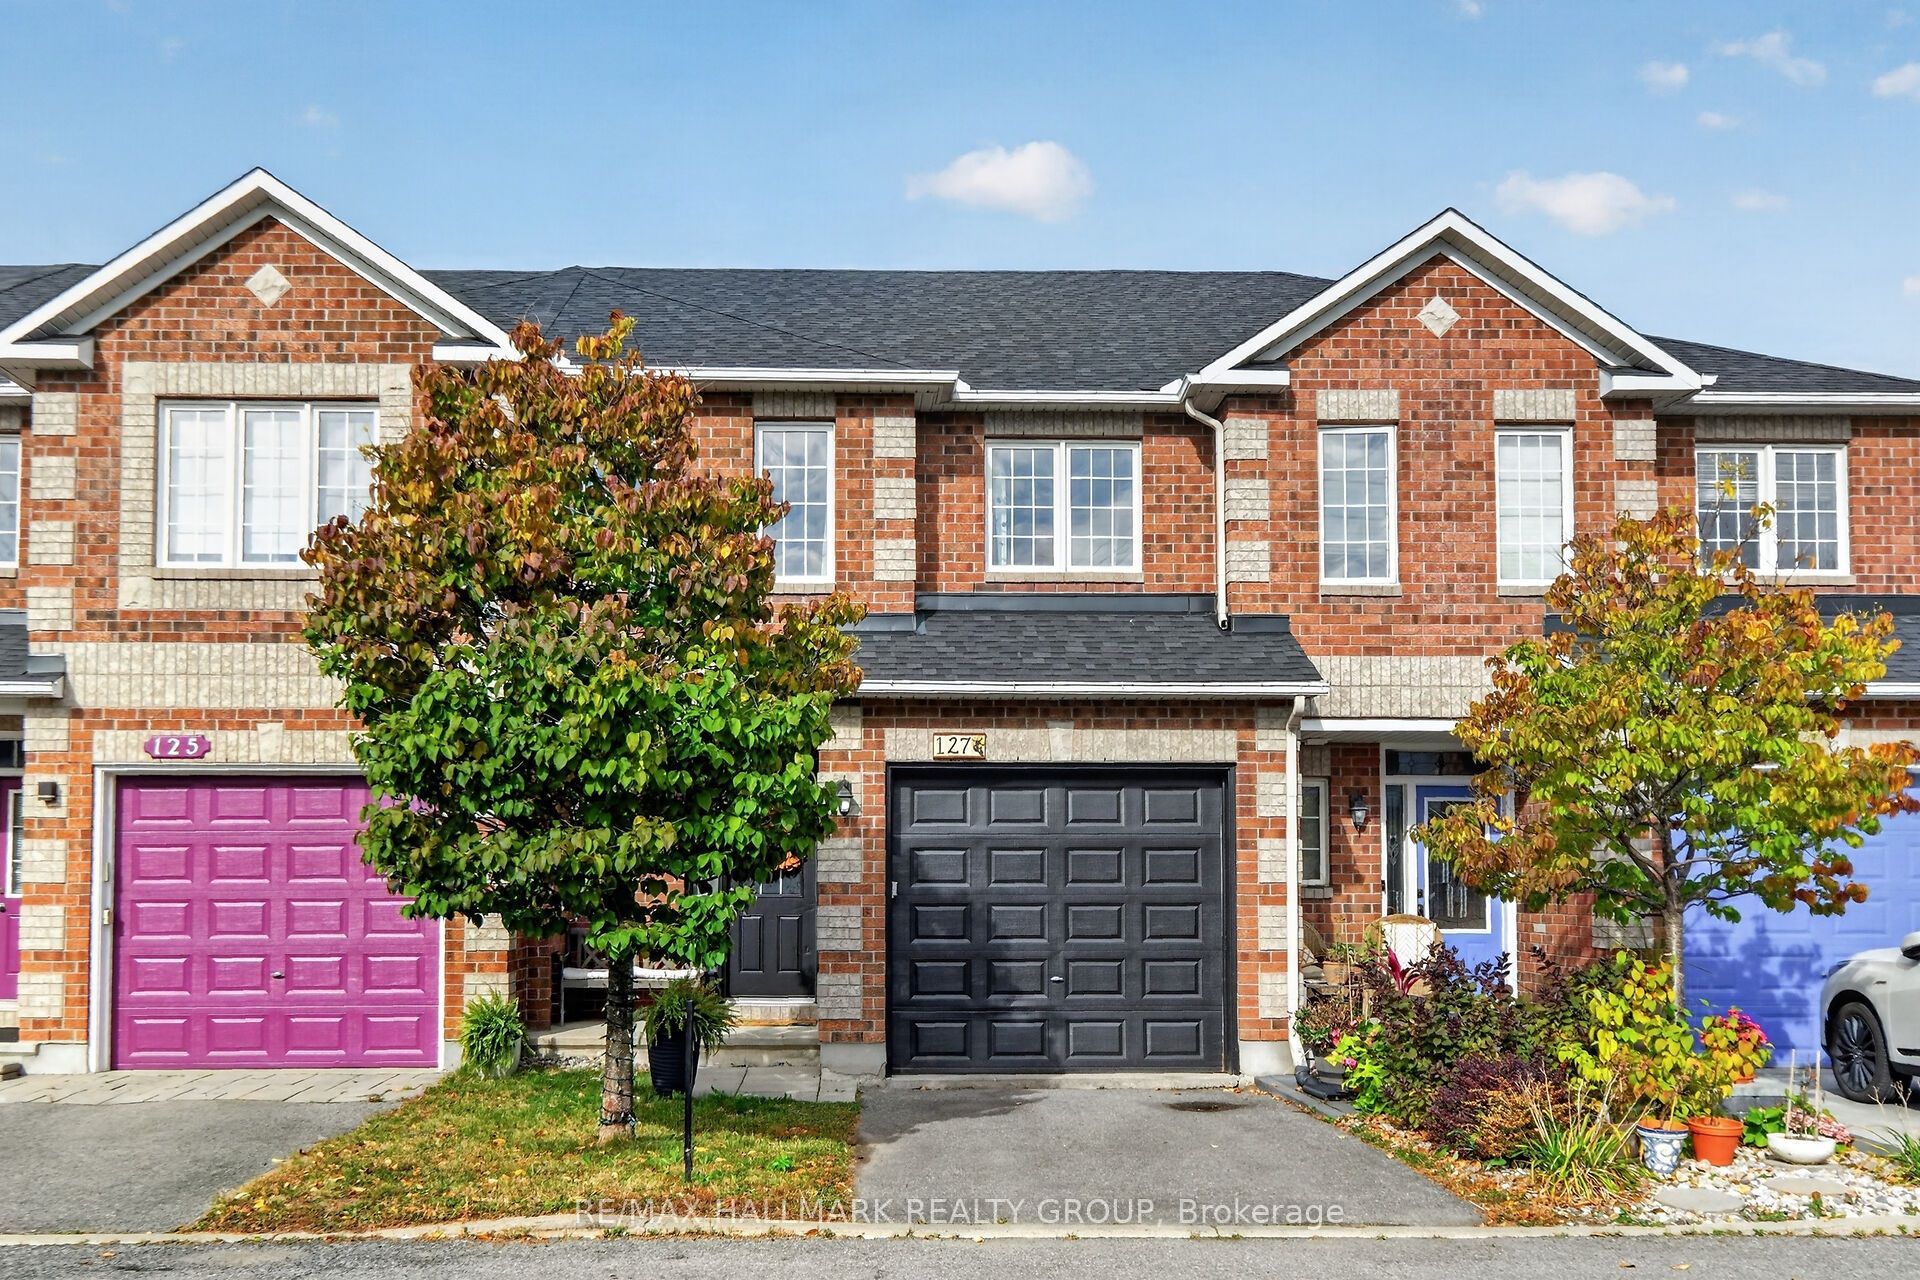
127 Destiny Private,Orleans - Cumberland and Area, ON K4A 0K6
Orleans - Cumberland and Area, ON K4A 0K6

Description
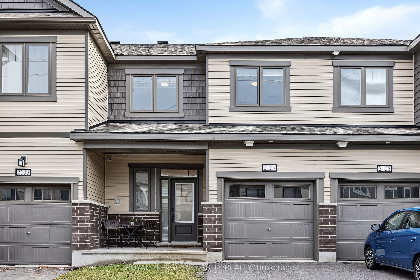
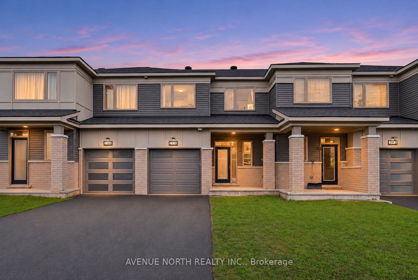
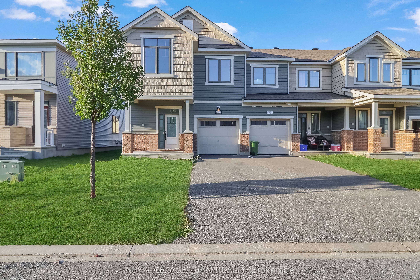
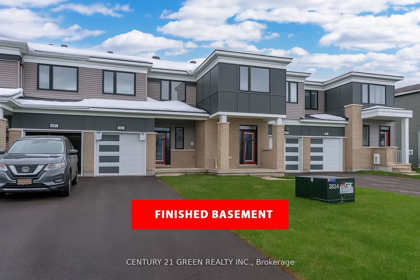
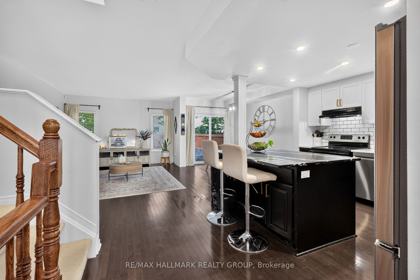
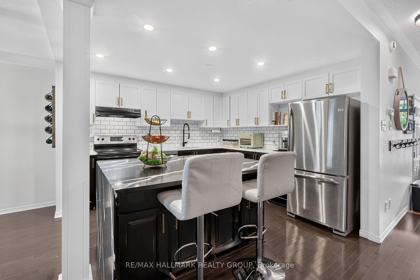
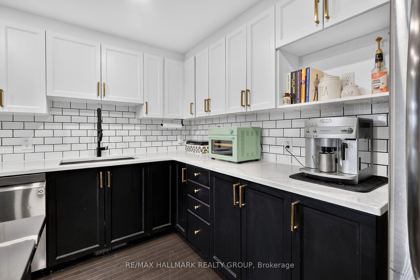
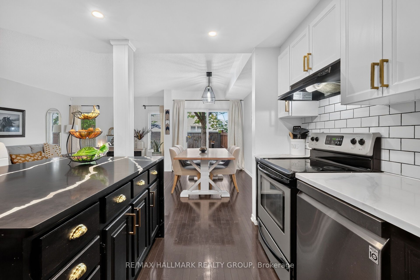
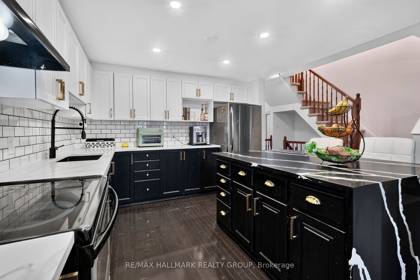
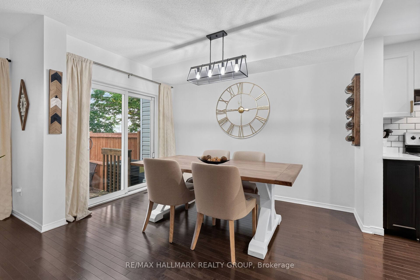
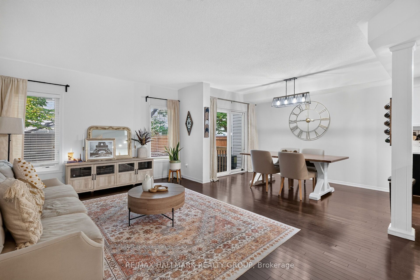
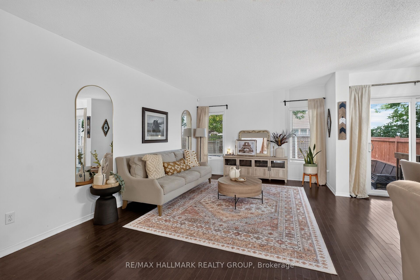
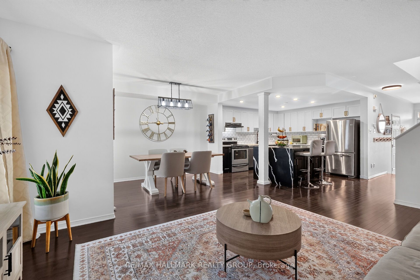
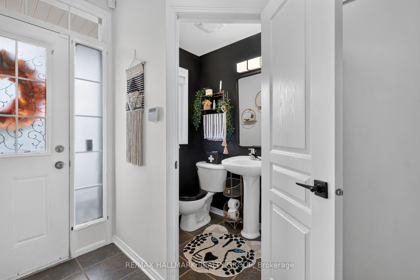
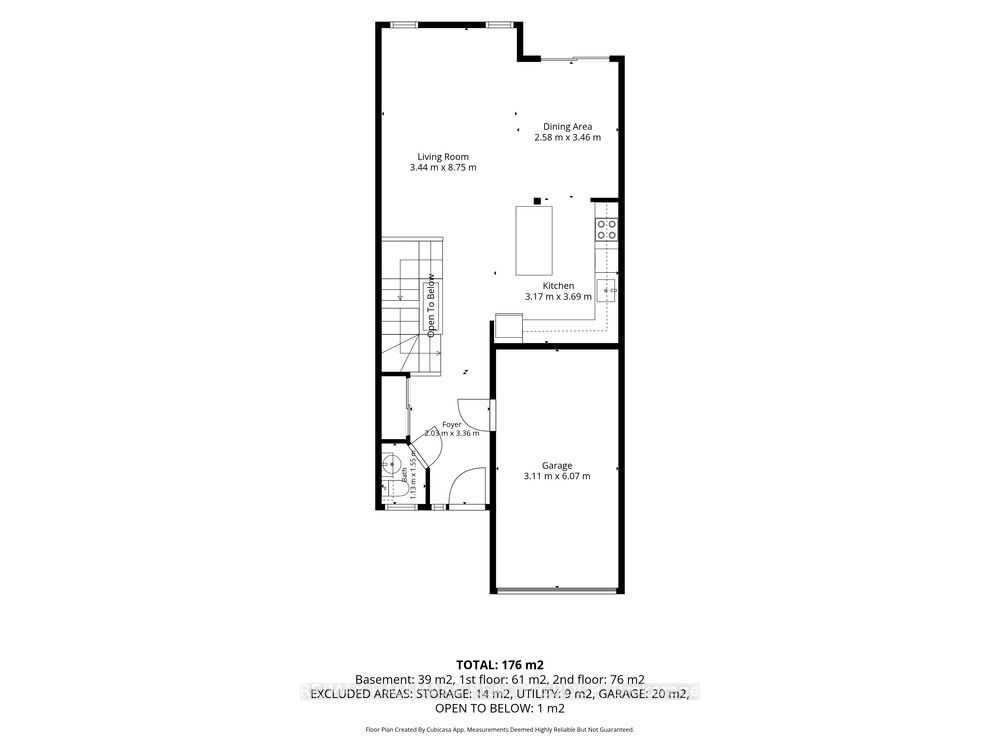
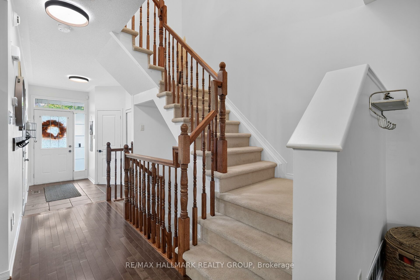
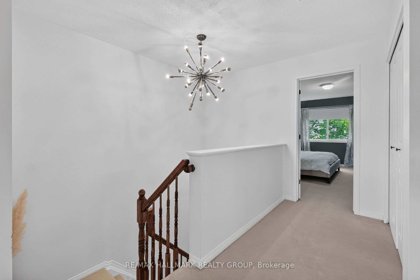
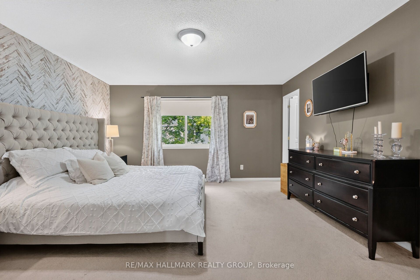
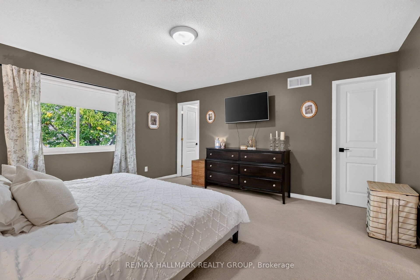
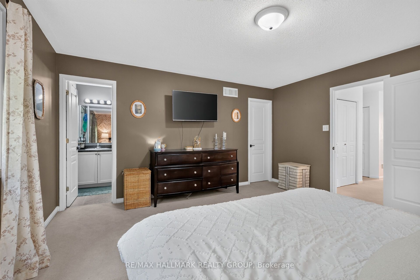
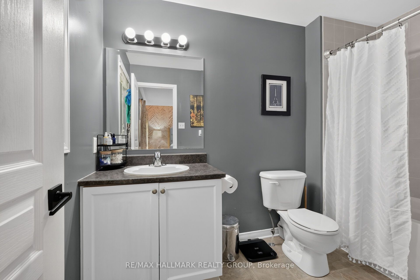
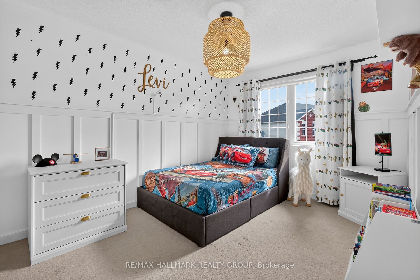
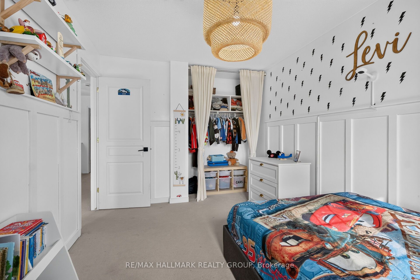
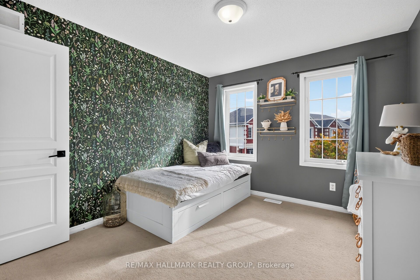
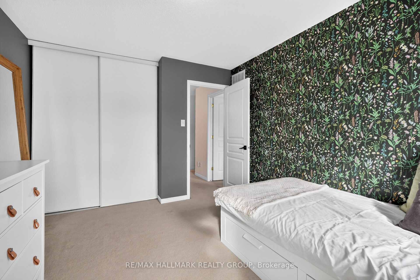
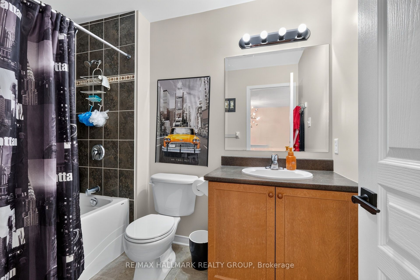
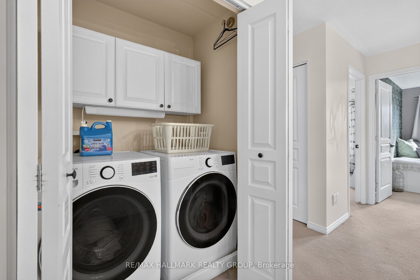
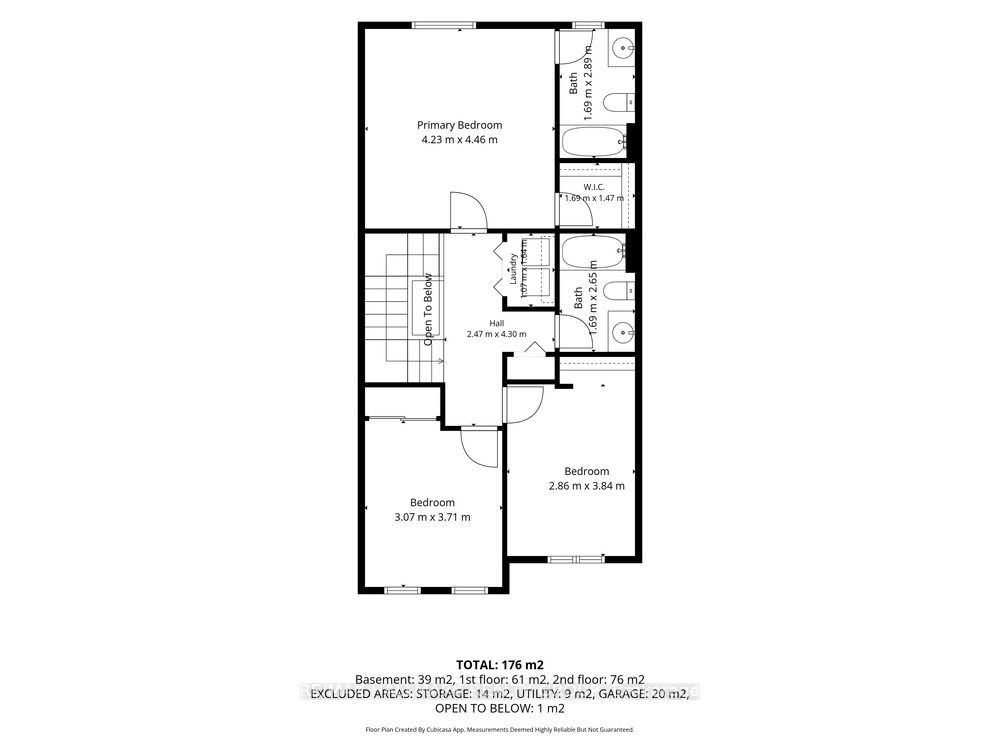
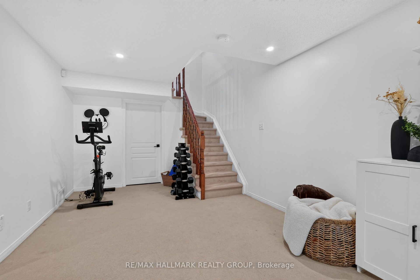
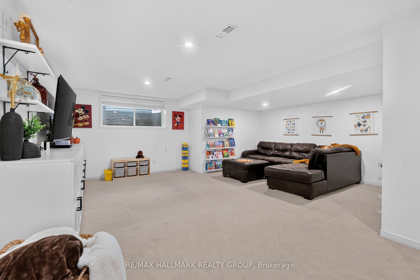
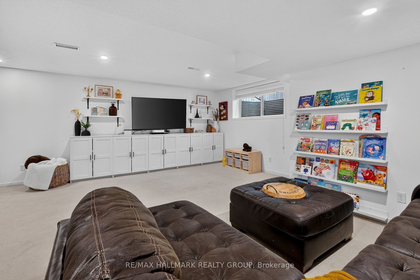
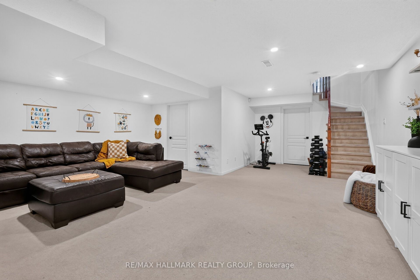
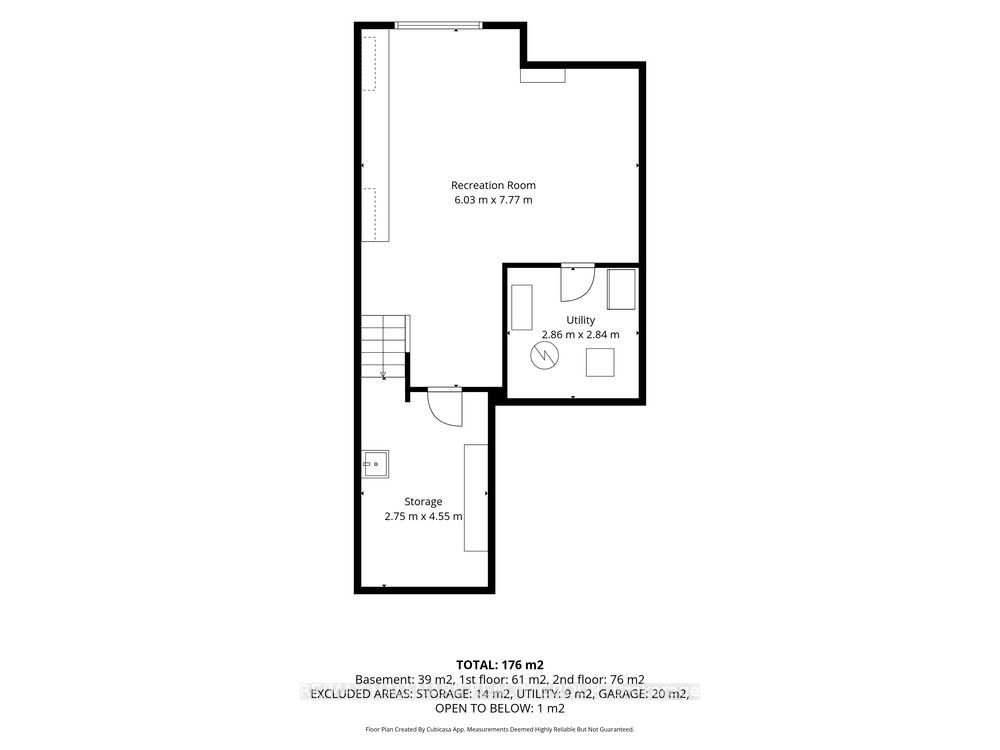
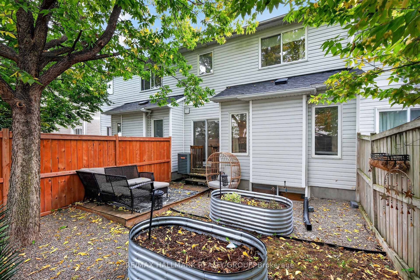
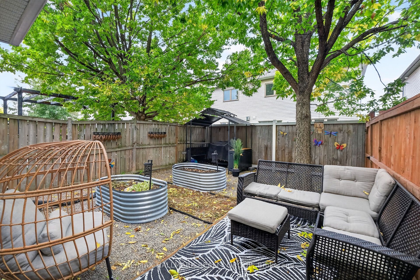
Move-in ready! Welcome to this pristine 3-bedroom townhome, ideally situated on a quiet dead-end street. The bright, open-concept main floor features a beautifully renovated chef's kitchen (2021) with abundant cabinetry, stainless steel appliances, and a convenient breakfast bar. The spacious living and dining areas showcase gleaming hardwood floors, while patio doors open to a fully fenced backyard complete with a BBQ gazebo and two garden areas-perfect for outdoor entertaining and relaxing. A convenient powder room completes the main level. Upstairs, the spacious primary suite offers a 4-piece ensuite and walk-in closet, accompanied by two well-sized bedrooms, a convenient laundry room, and a 4-piece main bathroom. The fully finished lower level provides a versatile recreation room, along with ample storage space and a utility room. A wonderful opportunity to enjoy a stylish, well-maintained home with thoughtful updates and plenty of space for comfortable living. Great location to enjoy with all the amenities close by.
Details
| MLS # | X13842328 |
|---|---|
| Listing Type | For Sale |
| Style | House |
| Sub-Type | Resale |
| Status | New |
| Year | 0 |
| Days On Site | 48 |
| Listing Provided By | RE/MAX HALLMARK REALTY GROUP | X13842328 504302 |
Features
| Bed(s) | 3 |
|---|---|
| Bath(s) | 3 |
| Garage | 1 |
| Basement | Y |
| Story(s) | 2 |
| Acreage | 0.05 |
Interior
| Interior Features | Auto Garage Door Remote |
|---|---|
| Lease To Own Equipment | Water Heater |
| Cooling | Central Air |
| Heat Source | Gas |
| Fireplace Yes / No | No |
Exterior
| Roof | Asphalt Shingle |
|---|---|
| Foundation Details | Poured Concrete |
| Construction Materials | Brick Front, Vinyl Siding |
Parking
| Garage Yes / No | Yes |
|---|---|
| Parking Features | Lane |
Utilities
| Sewer | Sewer |
|---|
Taxes
| Tax Annual Amount | 4070.71 |
|---|---|
| Tax Legal Description | PART OF BLOCK 157, PLAN 4M1217, PART 24 ON PLAN 4R22040; OTTAWA. S/T AN EASEMENT IN GROSS AS IN OC710682. S/T AN EASEMENT AS IN OC710799. S/T AN EASEMENT AS IN OC710955. S/T AN EASEMENT IN GROSS AS IN OC719949. T/W A RIGHT OF WAY OVER PART OF BLOCK 157, PLAN 4M1217, PART 23 ON PLAN 4R22040 AS IN OC754263. S/T A RIGHT OF WAY IN FAVOUR OF PART OF BLOCK 157, PLAN 4M1217, PART 23 ON PLAN 4R22040 OVER PART 24 ON PLAN 4R22040 AS IN OC754263. T/W A RIGHT OF WAY OVER PART OF BLOCK 157, PLAN 4M1... more |
| Tax Year | 2026 |
Area Information
| Province | ON |
|---|---|
| County | Ottawa |
| City | Orleans - Cumberland and Area |
| Postal Code | K4A 0K6 |
| Area | 1106 Fallingbrook | Gardenway South |
| Listing VS Median (in K4A 0K6) | |
Price: $598,000 low | high Med: $0 On site: 48 low | high Med: | |
Request a showing
Request a showing
Contact
Learn More About This Property

| Province | ON |
|---|---|
| County | Ottawa |
| City | Orleans - Cumberland and Area |
| Postal Code | K4A 0K6 |
| Area | 1106 Fallingbrook | Gardenway South |
| Listing VS Median (in K4A 0K6) | |
Price: $598,000 low | high Med: $0 On site: 48 low | high Med: | |