129 Colborne Street E,Orillia, ON L3V 8P6
Orillia, ON L3V 8P6

Description
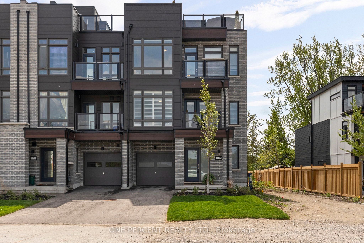
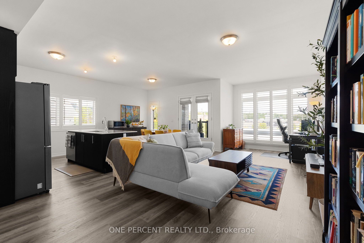
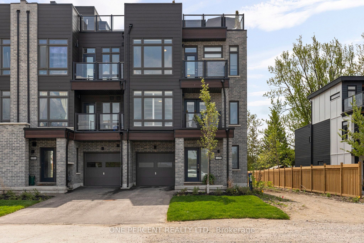
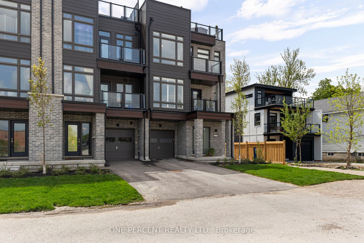
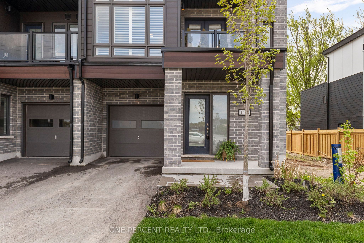
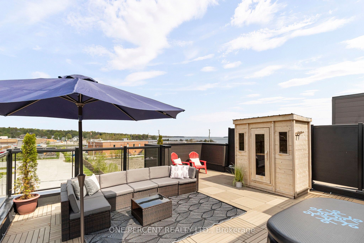
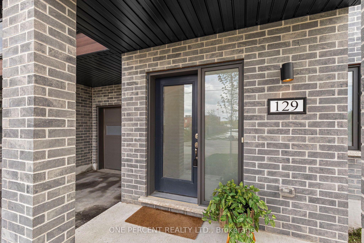
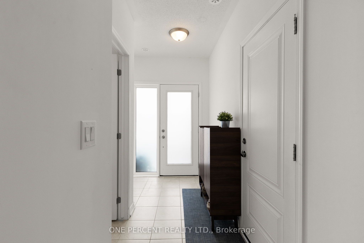
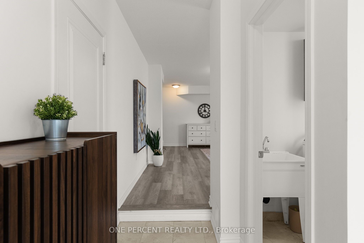
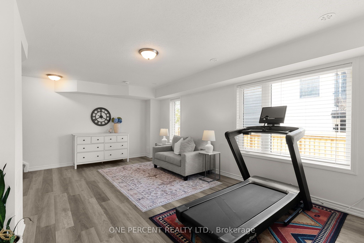
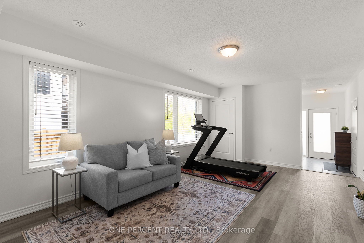
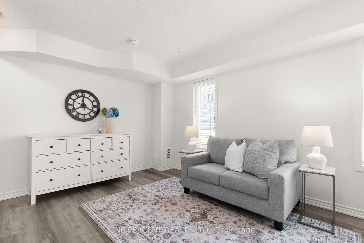
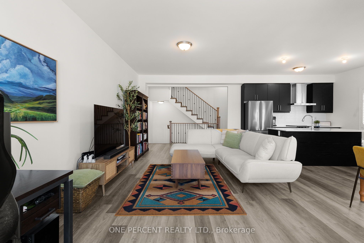
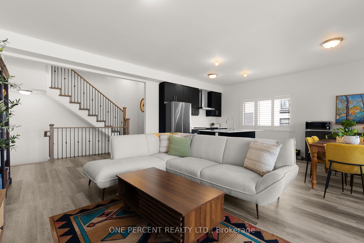
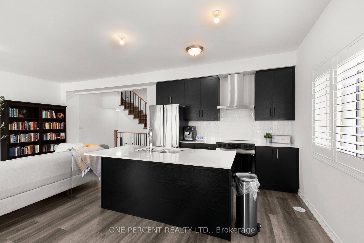
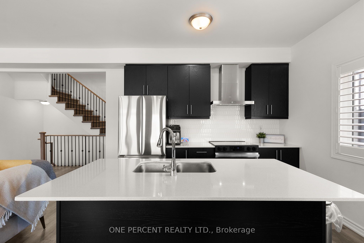
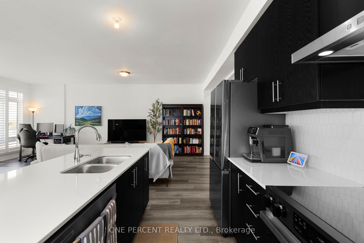
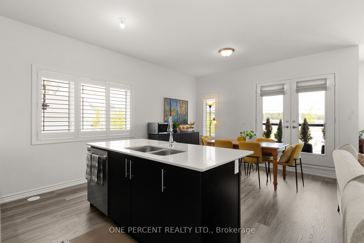
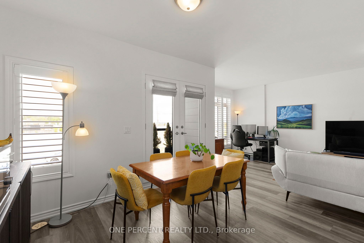
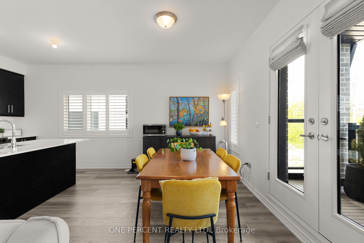
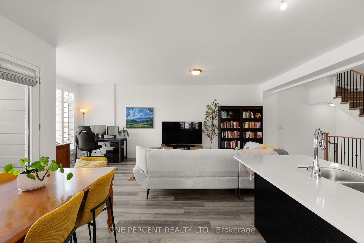
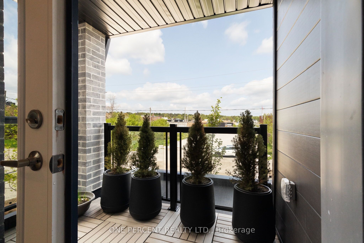
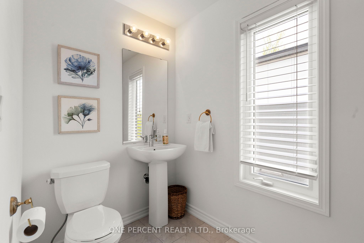
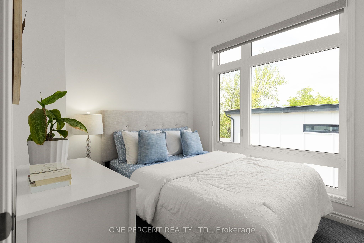
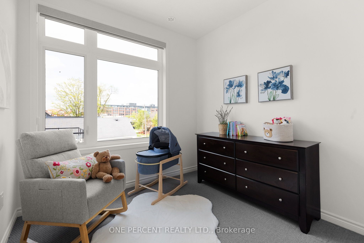
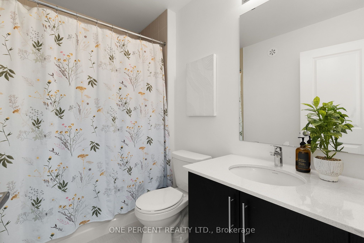
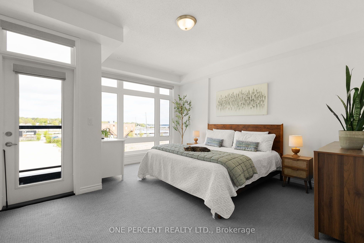
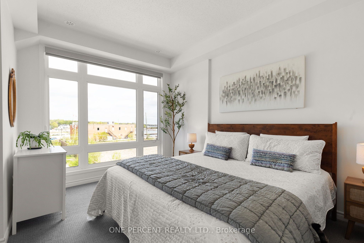
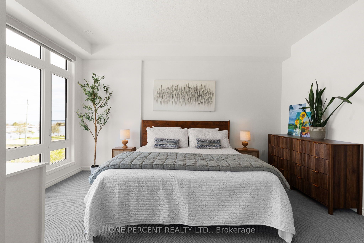
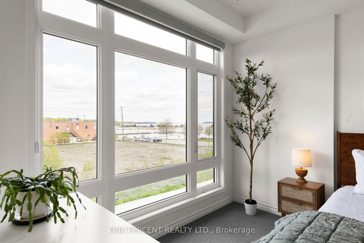
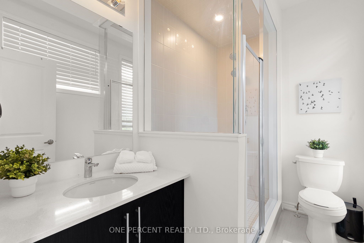
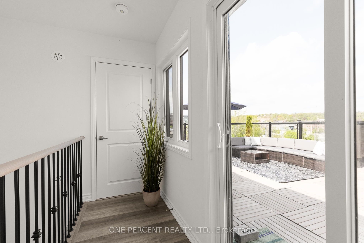
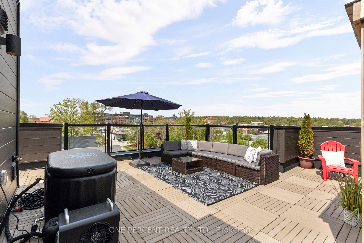
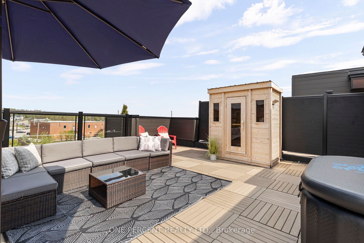
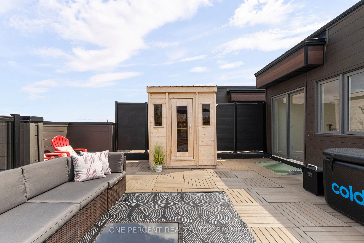
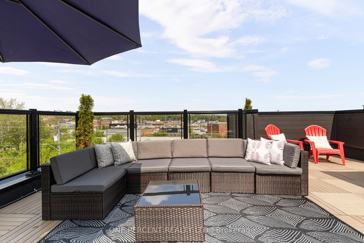
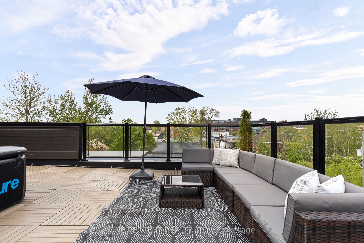
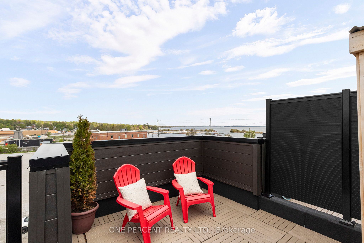
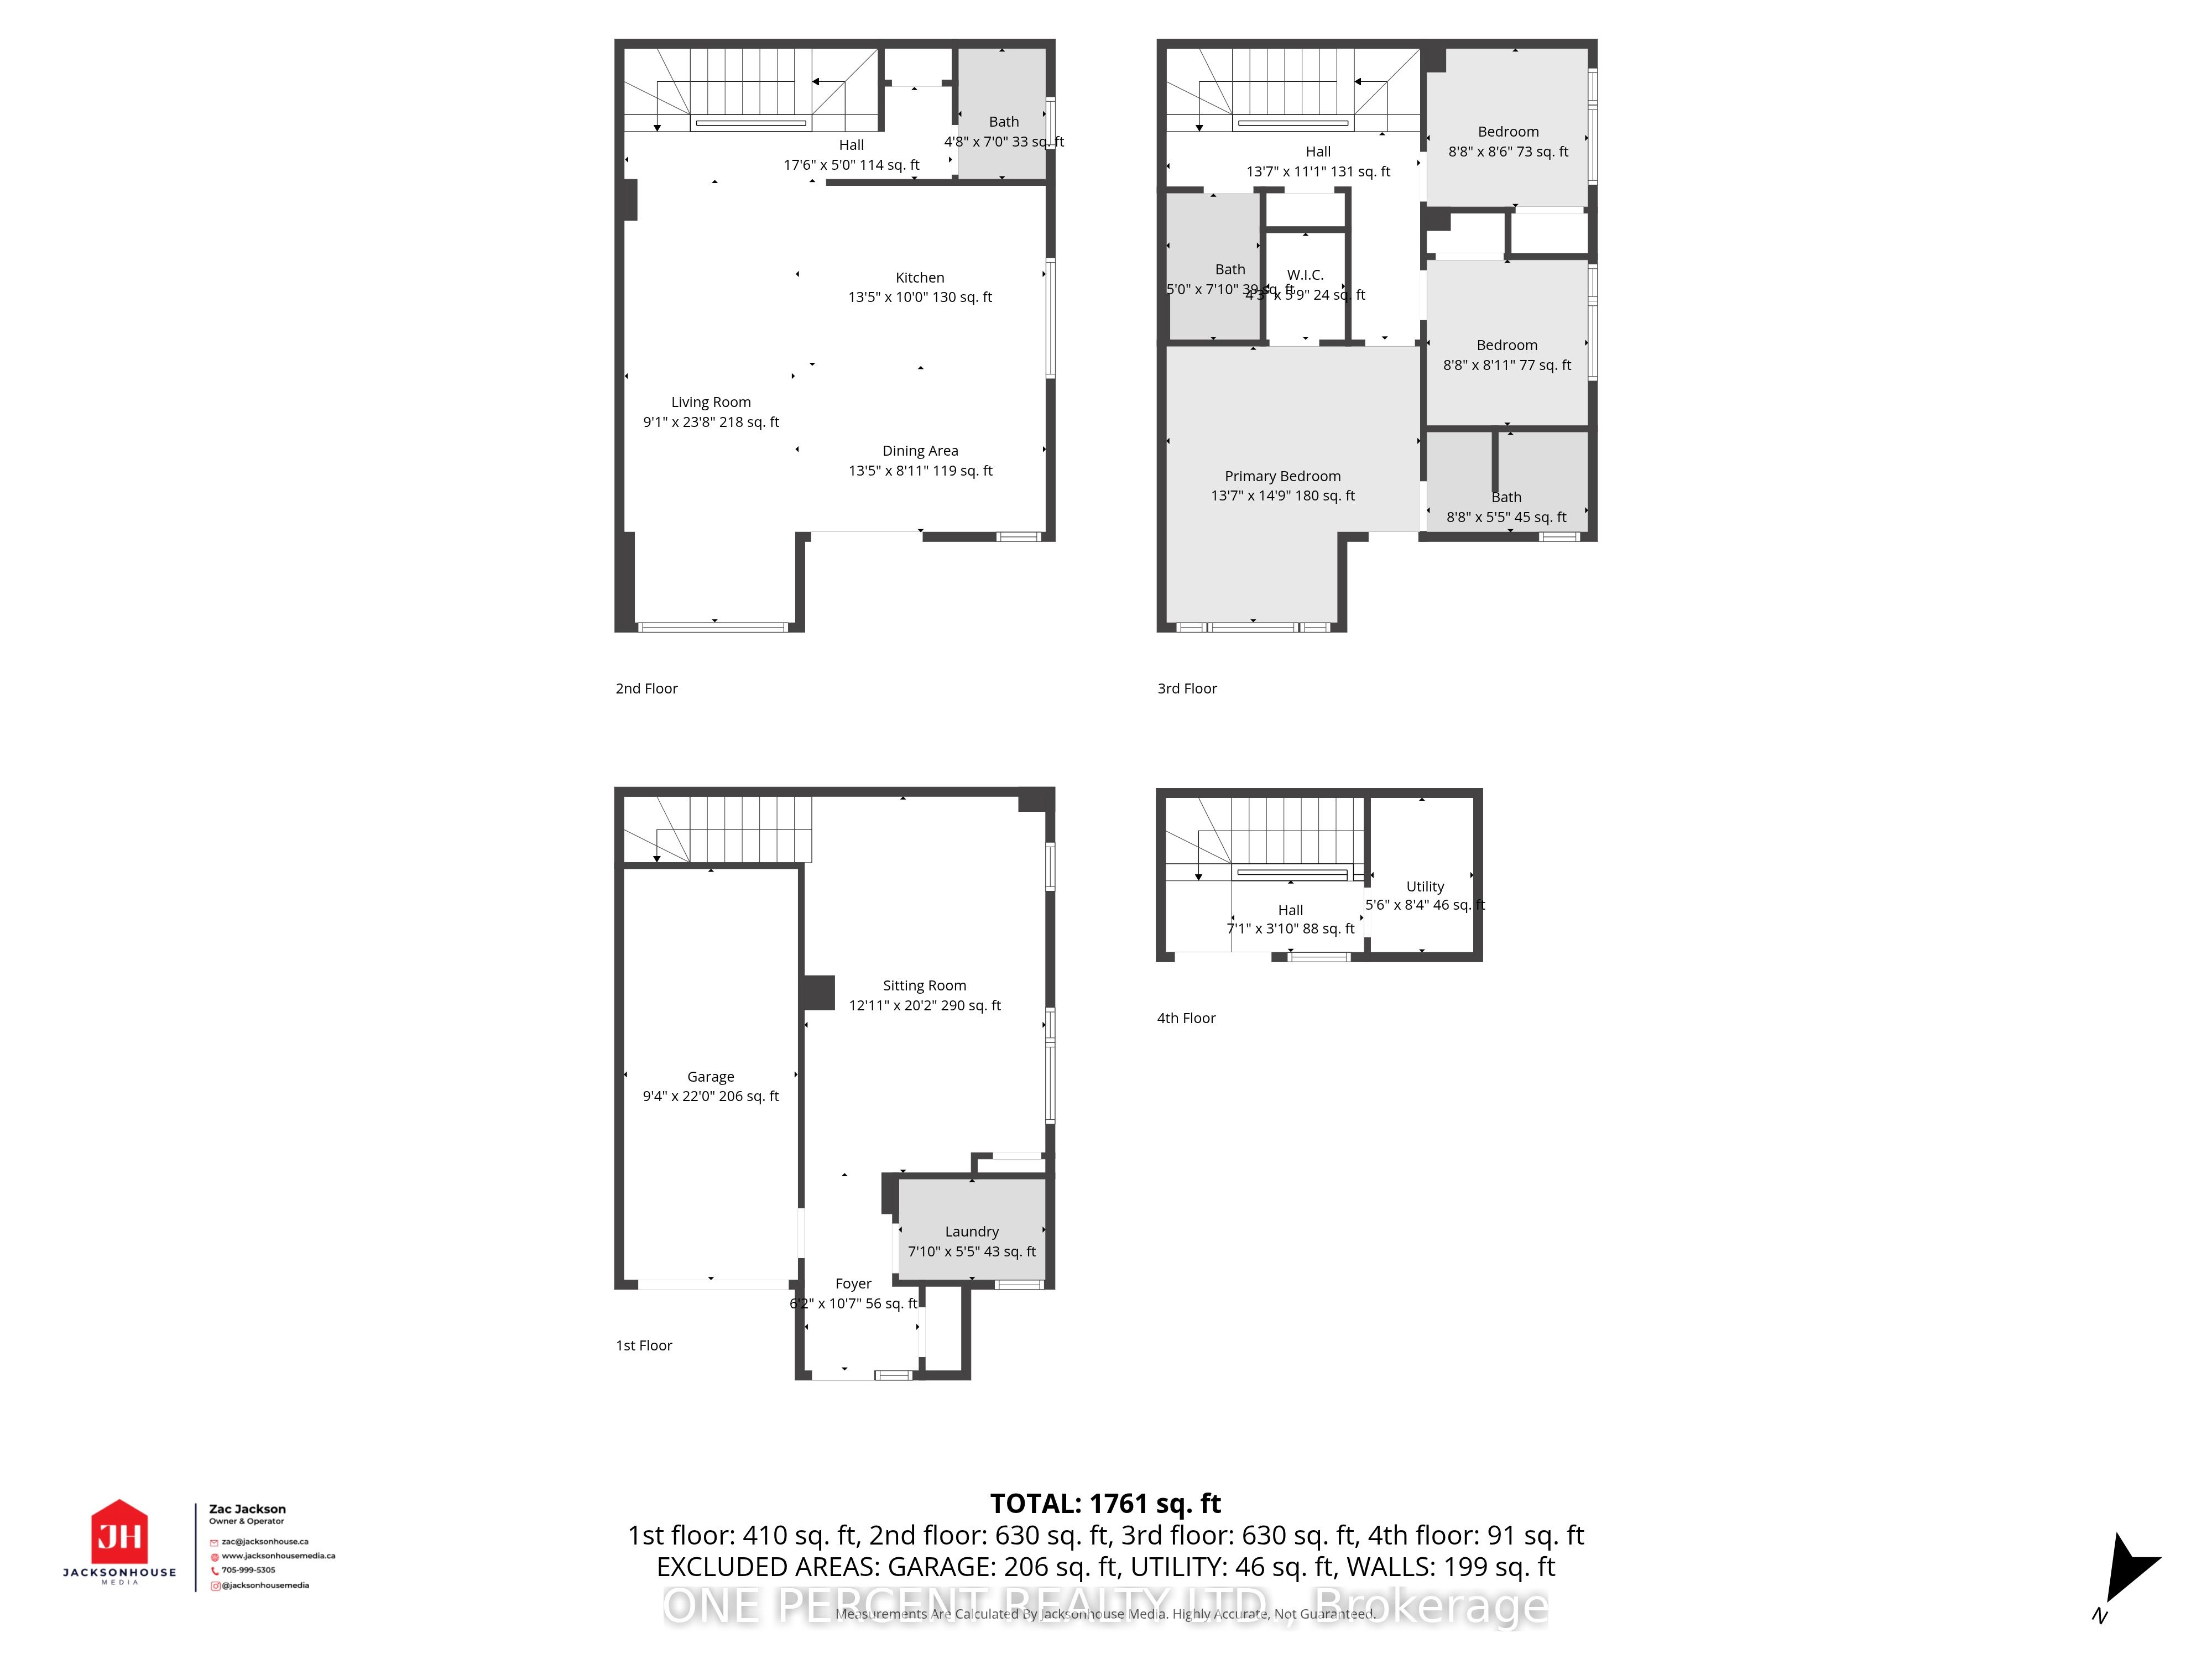
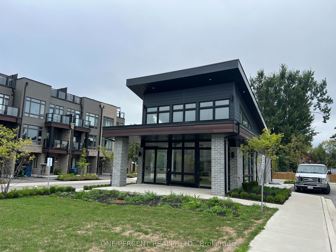
Welcome to waterfront living at Orillia Fresh! This rare north/east-facing END UNIT combines Lake Couchiching views from both the front & side with something almost unheard of in today's townhome communities - PARKING FOR 3! Enjoy an oversized 1.5-car garage plus private double driveway with room for 2 additional vehicles. Offering just over 2,000 sq ft, this impressive 3-storey home is one of the development's largest models, with 3 bedrooms, 3 bathrooms, soaring ceilings, oversized windows & $25,000+ in upgrades. The bright open-concept main level features floor-to-ceiling windows, spacious living/dining areas & chef-inspired kitchen with quartz counters, stainless appliances, massive eat-at island & walk-out balcony overlooking the water, marina & downtown. Upstairs, the primary retreat offers an upgraded ensuite, walk-in closet & private balcony, plus 2 additional generous bedrooms. And then there's the showstopper - a spectacular 700 sq ft ROOFTOP TERRACE with BBQ gas line & custom-built CANADIAN WHITE CEDAR SAUNA with electric stone heater for dry or wet steam. Lake views, gorgeous sunsets & front-row seats for Canada Day fireworks - no searching for parking required! Ground-floor family room provides flexible space for an office, gym or guests. Additional features include luxury vinyl plank flooring, dedicated laundry, energy-efficient HVAC & electrical being upgraded to accommodate EV plug-ins. Enjoy maintenance-free living with snow removal, lawn care & guest parking, plus a residents-only clubhouse coming soon. Steps to waterfront trails, marina/boat launch, downtown shops & restaurants and minutes to Costco, hospital & highways. The owners have recently expanded their family & are relocating to be closer to loved ones out of town, creating a wonderful opportunity for someone new to call this waterfront community home. Spec sheet available upon request. Watch the video above, then book your showing & come experience life at the Port of Orillia!
Details
| MLS # | S13736878 |
|---|---|
| Listing Type | For Sale |
| Style | House |
| Sub-Type | Resale |
| Status | Price Change |
| Year | 0 |
| Days On Site | 70 |
| Listing Provided By | ONE PERCENT REALTY LTD. | S13736878 179500 |
Features
| Bed(s) | 3 |
|---|---|
| Bath(s) | 3 |
| Garage | 1 |
| Story(s) | 3 |
| Acreage | 0.03 |
| Water Front | WaterfrontCommunity |
| Property View | Water, City, Downtown, Marina |
Interior
| Interior Features | ERV/HRV, Sauna, Auto Garage Door Remote |
|---|---|
| Cooling | Central Air |
| Heat Source | Gas |
| Fireplace Yes / No | No |
Exterior
| Exterior Features | Deck, Year Round Living |
|---|---|
| Roof | Flat |
| Foundation Details | Slab |
| Topography | Flat |
| Water View | Partially Obstructive |
| Waterfront Features | Marina Services, Boat Launch |
| View | Water, City, Downtown, Marina |
| Construction Materials | Brick, Vinyl Siding |
Parking
| Garage Yes / No | Yes |
|---|---|
| Parking Features | Private |
Utilities
| Sewer | Sewer |
|---|
Taxes
| Tax Annual Amount | 4006.13 |
|---|---|
| Tax Legal Description | PART BLOCK 6, PLAN 51M1258, PART 42 ON 51R44387 TOGETHER WITH AN UNDIVIDED COMMON INTEREST IN SIMCOE COMMON ELEMENTS CONDOMINIUM PLAN 509 SUBJECT TO AN EASEMENT AS IN SC1844731 SUBJECT TO AN EASEMENT IN GROSS AS IN SC1970252 TOGETHER WITH AN EASEMENT OVER PART WATER LOT IN FRONT OF LOT 9 CONCESSION 5 SOUTH ORILLIA, PART 2 51R43389 AS IN SC1976810 TOGETHER WITH AN EASEMENT OVER PART WATER LOT IN FRONT OF LOT 9 CONCESSION 5 SOUTH ORILLIA, PART 3 51R43389 AS IN SC1976811 TOGETHER WITH AN EASEMENT O |
| Tax Year | 2025 |
Other
| Docking Type | Marina, Public |
|---|
Area Information
| Province | ON |
|---|---|
| County | Simcoe |
| City | Orillia |
| Postal Code | L3V 8P6 |
| Area | Orillia |
| Listing VS Median (in L3V 8P6) | |
Price: $689,900 low | high Med: $0 On site: 70 low | high Med: | |
Request a showing
Request a showing
Contact
Learn More About This Property

| Province | ON |
|---|---|
| County | Simcoe |
| City | Orillia |
| Postal Code | L3V 8P6 |
| Area | Orillia |
| Listing VS Median (in L3V 8P6) | |
Price: $689,900 low | high Med: $0 On site: 70 low | high Med: | |