New Listing
130 Kingsmere Crescent,New Tecumseth, ON L9R 0K8
New Tecumseth, ON L9R 0K8

Description
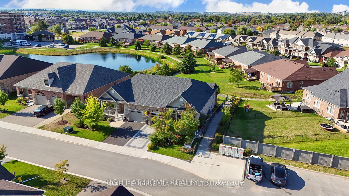
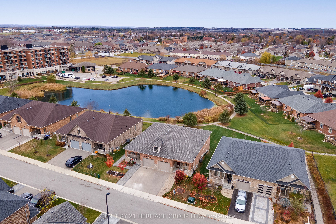
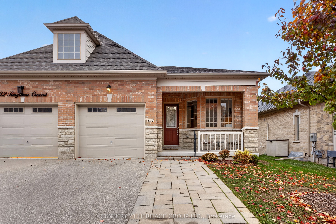
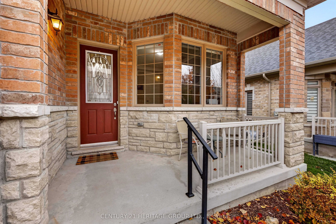
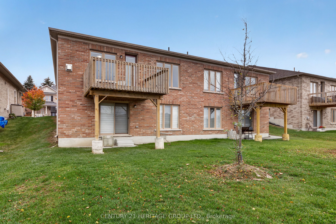
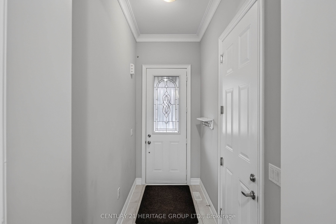
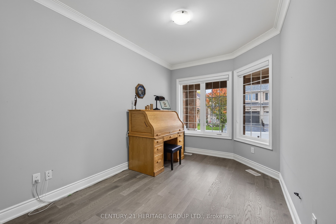
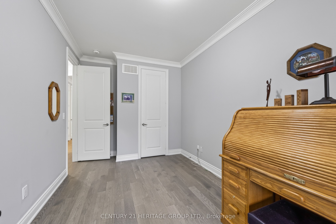
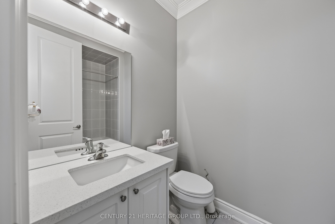
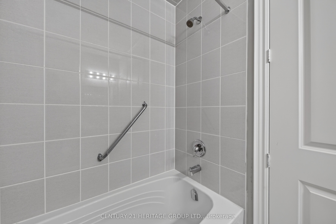
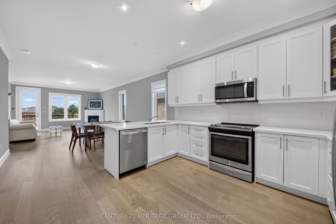
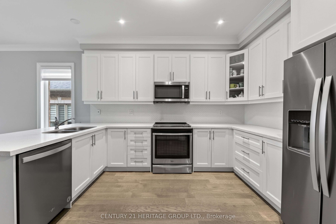
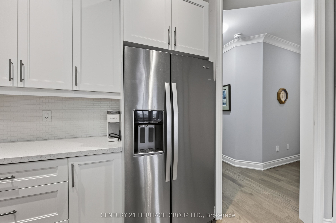
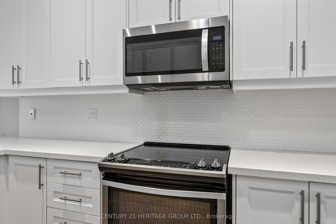
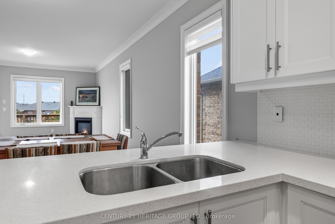
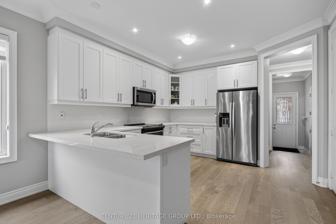
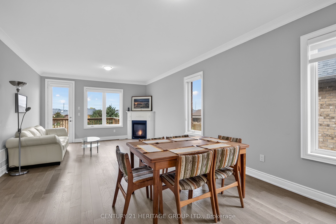
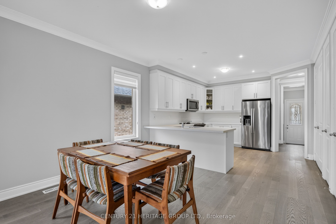
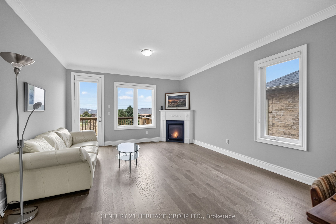
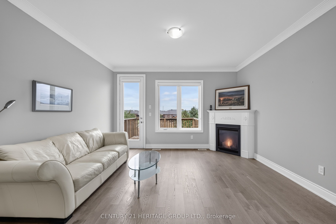
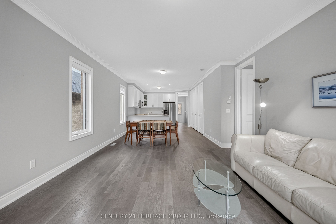
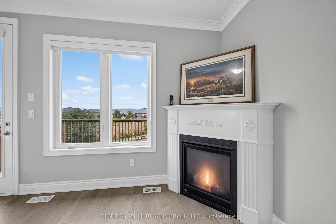
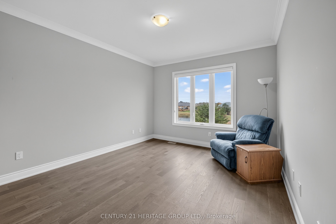
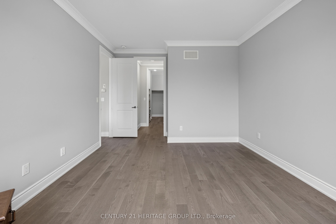
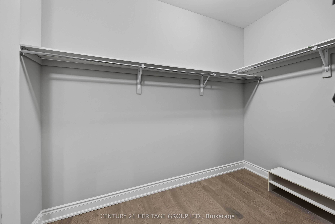
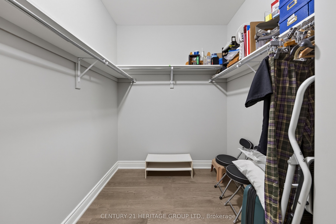
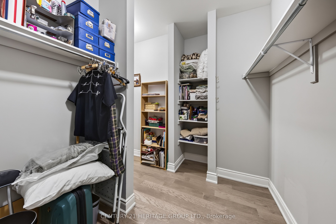
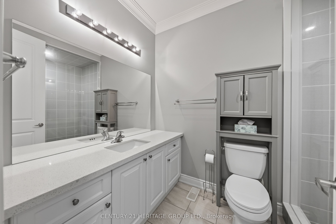
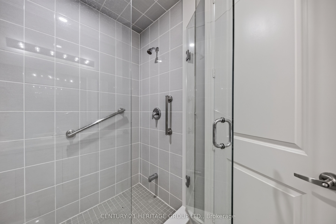
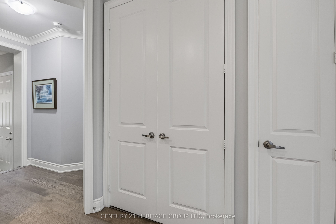
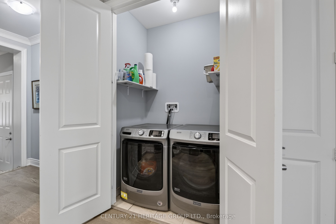
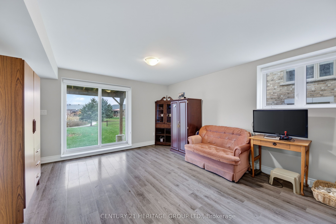
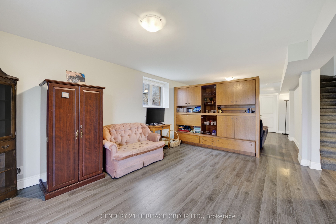
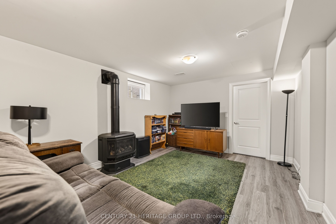
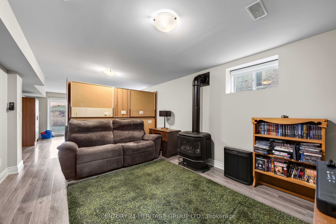
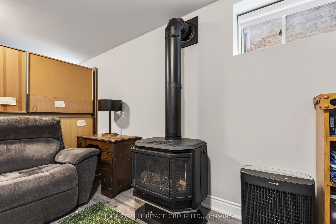
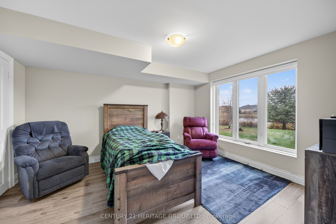
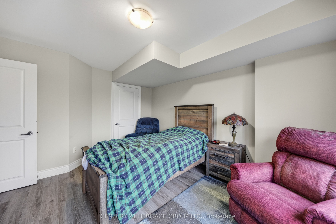
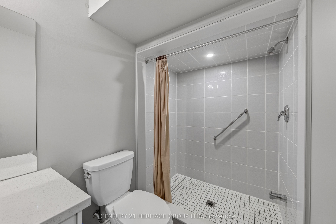
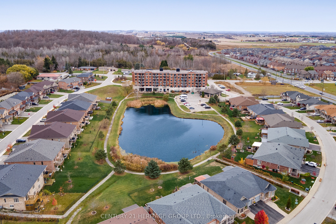
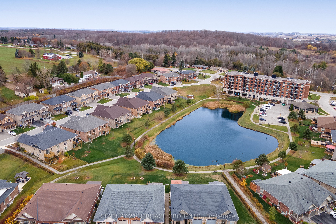
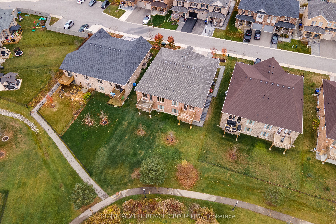
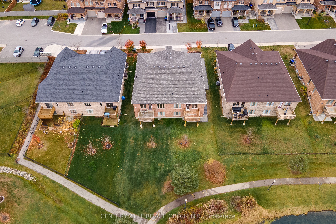
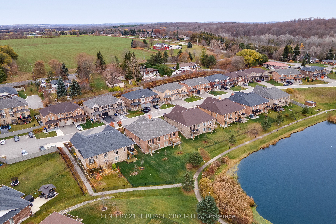
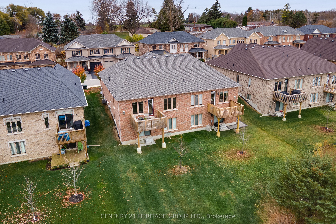
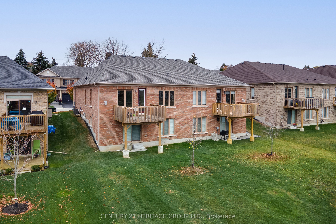
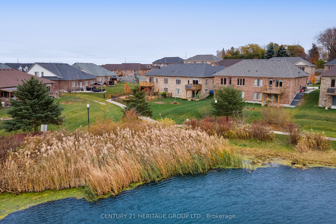
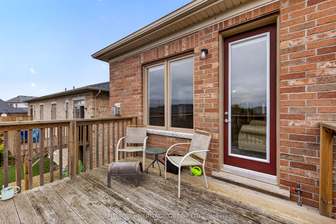
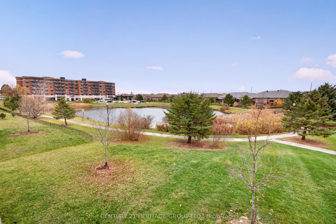
130 Kingsmere Crescent, Alliston - Tranquil Bungalow Living with Pond Views and Exceptional Potential. Welcome to 130 Kingsmere Crescent, a beautifully maintained freehold semi-detached bungalow situated within the highly sought-after Kingsbridge Community. Originally the builder's model home, this charming property showcases numerous upgrades and offers the perfect blend of comfort, convenience, and natural beauty. Nestled in a peaceful setting overlooking Kingsmere Pond, mature trees, and scenic walking paths, this home provides a relaxing, cottage-inspired lifestyle right in the heart of Alliston. Enjoy your morning coffee or unwind at sunset from the private deck, where west-facing views create a serene backdrop throughout the seasons. Designed for easy one-level living, the bright open-concept main floor features a spacious primary bedroom, a versatile den that can serve as a second bedroom or home office, convenient main-floor laundry, and an inviting kitchen, dining, and living area ideal for both everyday living and entertaining. The unique hillside design allows for a partially finished walkout lower level filled with natural light. Here, you will find a generous family room, a large second bedroom, and a spacious 4-piece ensuite bathroom with a large window overlooking the fully sodded backyard and pond views. A walkout patio door provides a separate entrance, while the substantial unfinished storage and utility area presents exciting possibilities for additional living space. With room for a future kitchen and bonus room, this level offers excellent potential for an in-law suite, multigenerational living, or income-generating accommodation. Low monthly condominium fees cover winter road and sidewalk maintenance, common area upkeep, and common area insurance, allowing you to enjoy the benefits of full home ownership with added peace of mind.
Details
| MLS # | N14168262 |
|---|---|
| Listing Type | For Sale |
| Style | House |
| Sub-Type | Resale |
| Status | New |
| Year | 0 |
| Days On Site | 2 |
| Listing Provided By | CENTURY 21 HERITAGE GROUP LTD. | N14168262 248515 |
Features
| Bed(s) | 3 |
|---|---|
| Bath(s) | 3 |
| Garage | 1 |
| Basement | Y |
| Acreage | 0.10 |
| Water Front | Direct |
| Property View | Park, Greenbelt, Pond |
Interior
| Interior Features | Air Exchanger, Auto Garage Door Remote, Floor Drain, In-Law Capability, Primary Bedroom - Main Floor, Ventilation System, Water Heater Owned, Water Meter |
|---|---|
| Lease To Own Equipment | None |
| Cooling | Central Air |
| Heat Source | Gas |
| Fireplace Features | Natural Gas |
| Fireplace Yes / No | Yes |
Exterior
| Exterior Features | Backs On Green Belt, Deck, Patio, Year Round Living |
|---|---|
| Roof | Asphalt Shingle |
| Foundation Details | Poured Concrete |
| Topography | Flat, Sloping |
| Water View | Direct |
| View | Park/Greenbelt, Pond |
| Construction Materials | Brick |
| Security Features | Carbon Monoxide Detectors, Smoke Detector |
Parking
| Garage Yes / No | Yes |
|---|---|
| Parking Features | Private |
Utilities
| Sewer | Sewer |
|---|
Taxes
| Tax Annual Amount | 4717.44 |
|---|---|
| Tax Assessed Value | 425 |
| Tax Legal Description | PART BLOCK 2 PLAN 51M1115 DESIGNATED AS PARTS 19 & 20 PLAN 51R41748 T/W AN UNDIVIDED COMMON INTEREST IN SIMCOE COMMON ELEMENTS CONDOMINIUM CORPORATION NUMBER 458 SUBJECT TO AN EASEMENT AS IN SC922698 SUBJECT TO AN EASEMENT AS IN SC1050468 SUBJECT TO AN EASEMENT AS IN SC1087116 SUBJECT TO AN EASEMENT OVER PART 19 PLAN 51R41748 IN FAVOUR OF BLOCKS 25, 26, 27 PLAN 51M1115 AND PART BLOCK 7 PLAN 51M1115 BEING PARTS 184 & 185 P |
| Tax Year | 2026 |
Area Information
| Province | ON |
|---|---|
| County | Simcoe |
| City | New Tecumseth |
| Postal Code | L9R 0K8 |
| Area | Alliston |
| Listing VS Median (in L9R 0K8) | |
Price: $729,000 low | high Med: $0 On site: 2 low | high Med: | |
Request a showing
Request a showing
Contact
Learn More About This Property

| Province | ON |
|---|---|
| County | Simcoe |
| City | New Tecumseth |
| Postal Code | L9R 0K8 |
| Area | Alliston |
| Listing VS Median (in L9R 0K8) | |
Price: $729,000 low | high Med: $0 On site: 2 low | high Med: | |