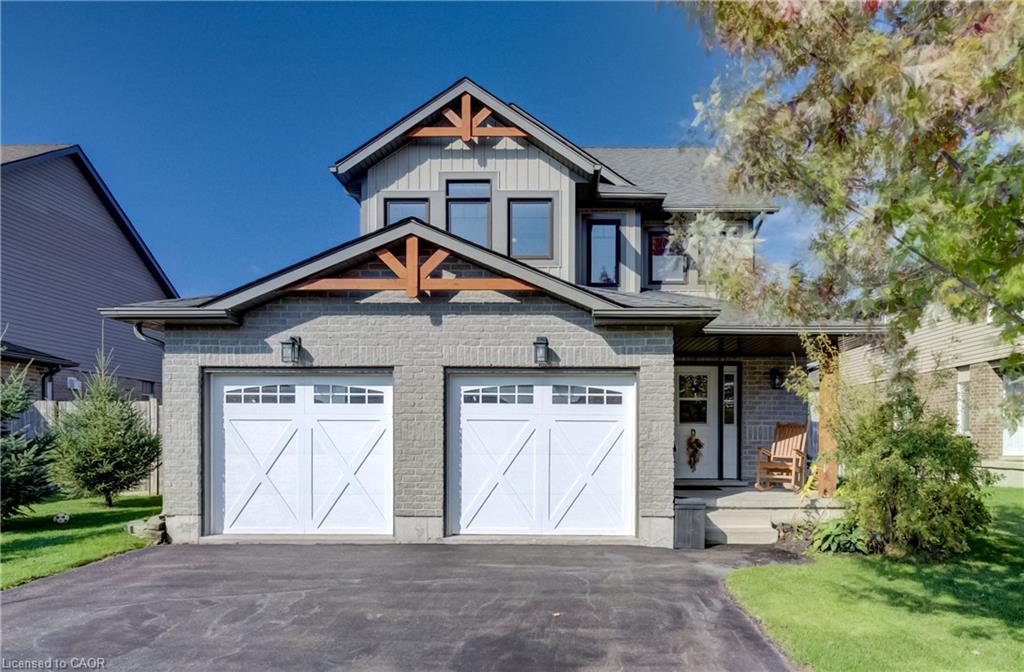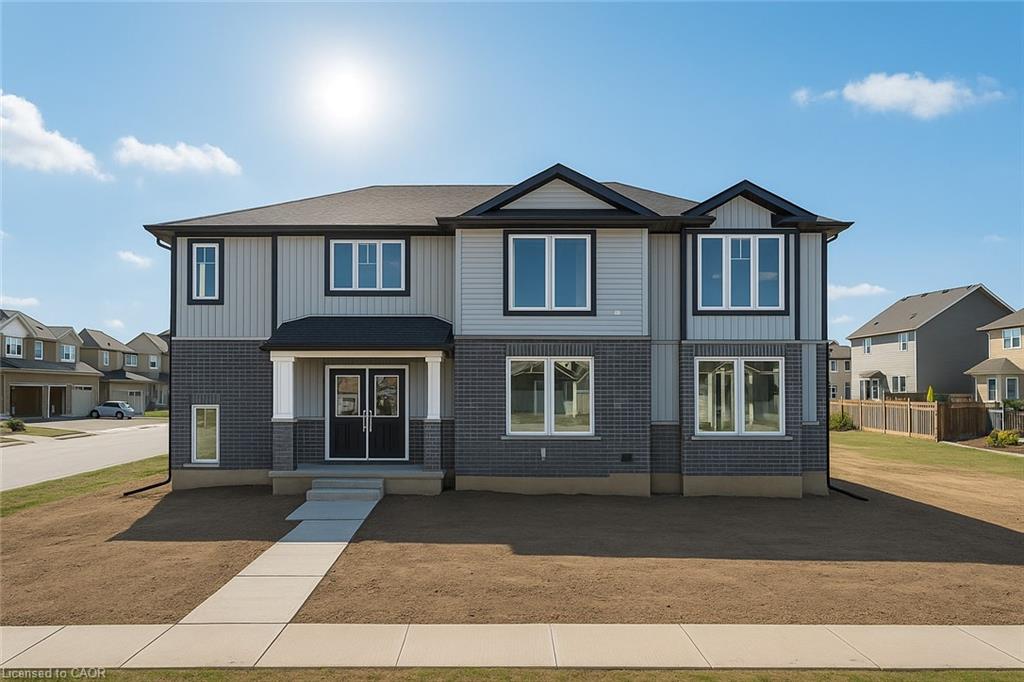
130 Maple Street,Drayton, ON N0G 1P0
Drayton, ON N0G 1P0

Description
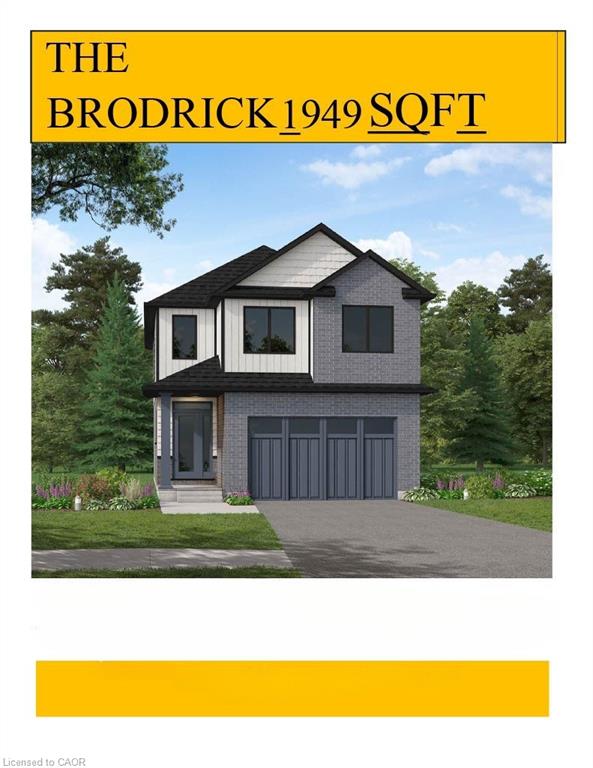
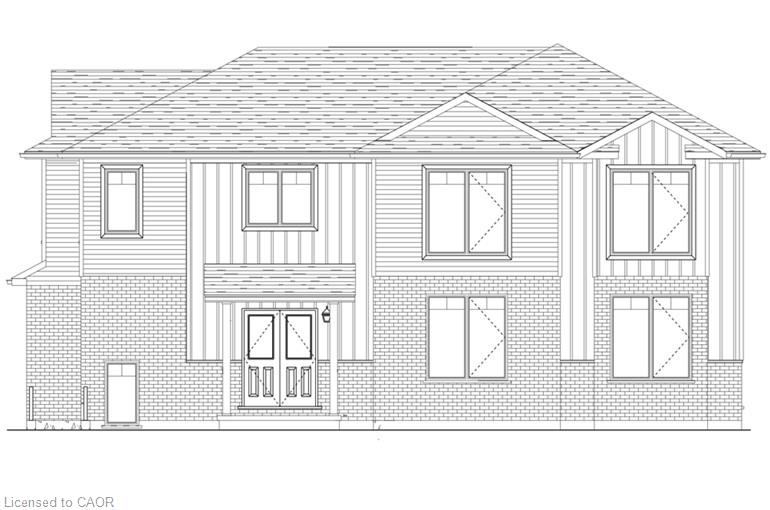
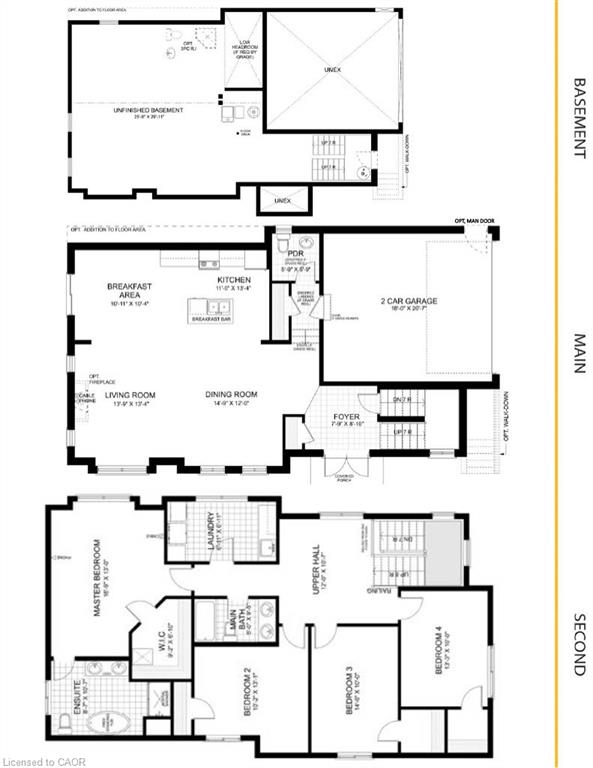
SEPARATE ENTRANCE TO THE BASEMENT. The Belair Model is beautifully designed 4-bedroom model offers over 2,447 sq. ft. of thoughtfully crafted living space. Located in a tranquil, family-oriented neighbourhood, this home blends elegance and practicality. The main floor features an open layout, enhanced by large windows that fill the space with natural light. The gourmet kitchen with a large island is a chef's dream and the perfect spot for family gatherings. Upstairs, the primary suite is a true retreat, featuring a large window, a walk-in closet, and a luxurious 6-piece ensuite, complete with a spacious soaker tub for ultimate relaxation. The second level also includes three additional bedrooms and a main washroom, ensuring comfort and privacy for the entire family. The unfinished basement, with a separate entrance, offers endless possibilities whether you envision extra living space for your family, a private suite for guests or rental income. Conveniently located near Guelph and Waterloo, this home combines peaceful community living with easy access to city amenities. Showcases superior craftsmanship and exceeds the highest building standards.
Details
| MLS # | 40863776 |
|---|---|
| Listing Type | For Sale |
| Style | House |
| Sub-Type | Resale |
| Status | Active |
| Days On Site | 40 |
| Listing Provided By | RE/MAX REAL ESTATE CENTRE INC. | Robert Wollziefer |
Features
| Bed(s) | 4 |
|---|---|
| Bath(s) | 3 Total |
| SQ Feet | 2,447 |
| Garage | 2 |
| Basement | Y |
| Story(s) | 2 |
| Zoning | R6 |
| Acreage | 0.14 |
Interior
| Appliances | Water Heater, Dishwasher, Dryer, Refrigerator, Stove, Washer |
|---|---|
| Rooms Total | 12 |
| Cooling | None |
| Cooling Yes / No | No |
| Heating | Forced Air, Natural Gas |
| Heating Yes / No | Yes |
Exterior
| Lot Features | Urban, Park |
|---|---|
| Construction Materials | Brick, Vinyl Siding |
| Roof | Asphalt Shing |
| Foundation Details | Poured Concrete |
Parking
| Garage Spaces | 2 |
|---|---|
| Parking Features | Attached Garage |
| Open Parking Yes / No | Yes |
| Attached Garage Yes / No | Yes |
Utilities
| Sewer | Sewer (Municipal) |
|---|
Taxes
| Tax Annual Amount | 1051 |
|---|
Area Information
| Province | ON |
|---|---|
| County | Wellington |
| City | Drayton |
| Postal Code | N0G 1P0 |
| Area | Mapleton |
| Subarea | 60 Rural Mapleton |
| Community Name | 60 Rural Mapleton |
| Listing VS Median (in 60 Rural Mapleton) | |
Price: $820,300 low | high Med: $699,900 sqft: 2,447 low | high Med: 1,859 $ / sqft: $335 low | high Med: $376 On site: 40 low | high Med: 20 | |
Market Activity N0G 1P0
Request a showing
Request a showing
Contact
Learn More About This Property

| Province | ON |
|---|---|
| County | Wellington |
| City | Drayton |
| Postal Code | N0G 1P0 |
| Area | Mapleton |
| Subarea | 60 Rural Mapleton |
| Community Name | 60 Rural Mapleton |
| Listing VS Median (in 60 Rural Mapleton) | |
Price: $820,300 low | high Med: $699,900 sqft: 2,447 low | high Med: 1,859 $ / sqft: $335 low | high Med: $376 On site: 40 low | high Med: 20 | |