
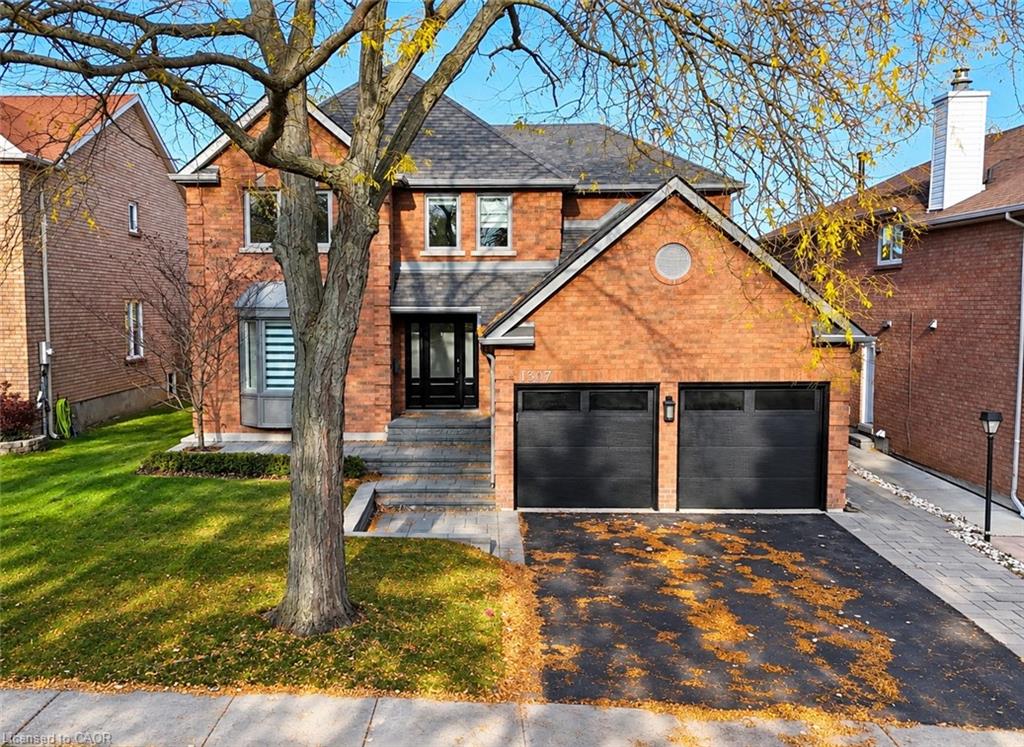
1307 Saddler Circle,Oakville, ON L6M 2X7
Oakville, ON L6M 2X7

Description
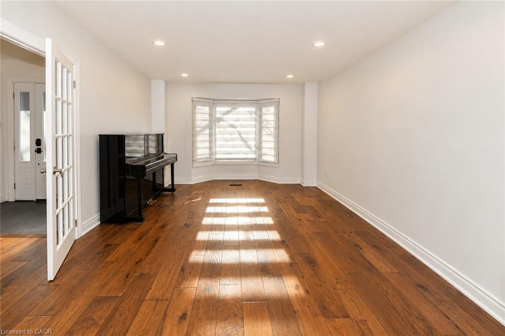
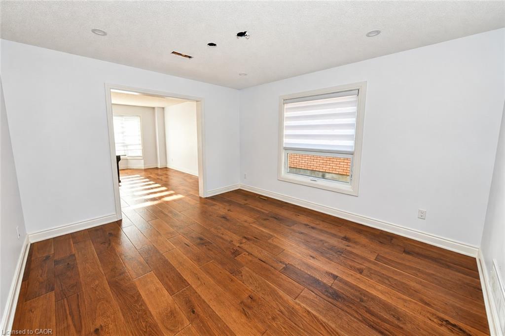
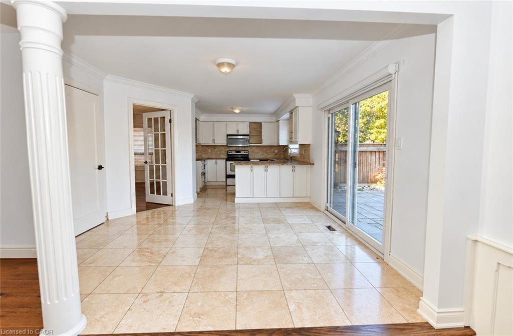
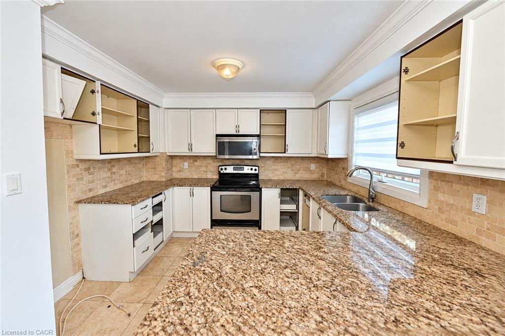
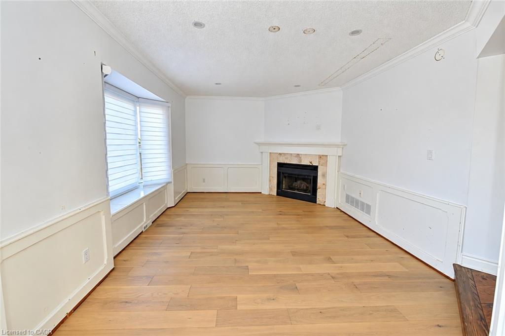
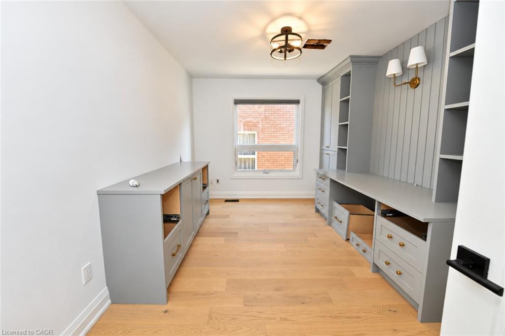
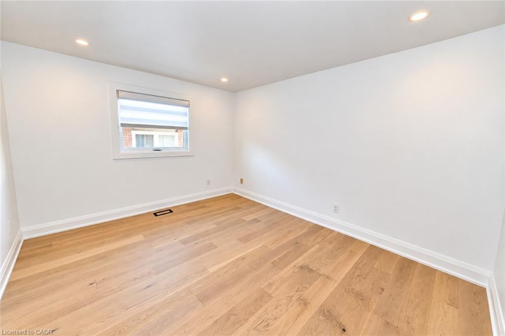
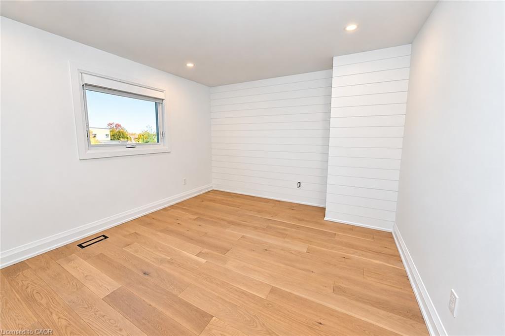
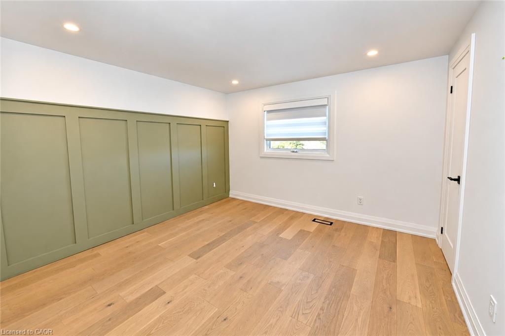
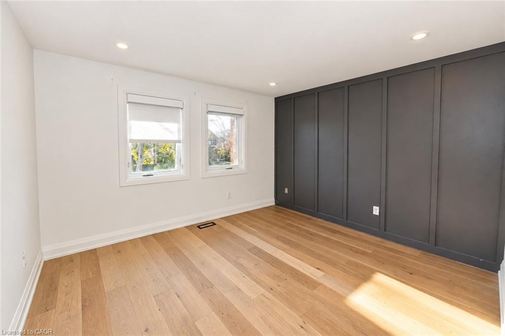
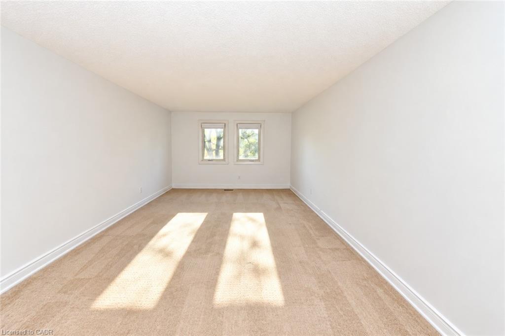
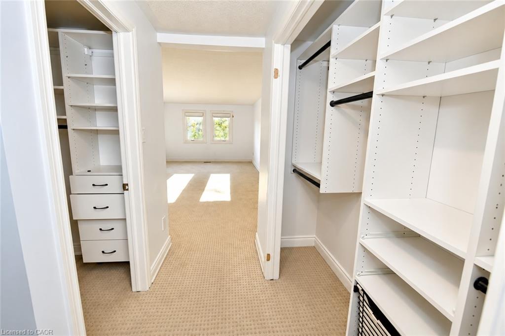
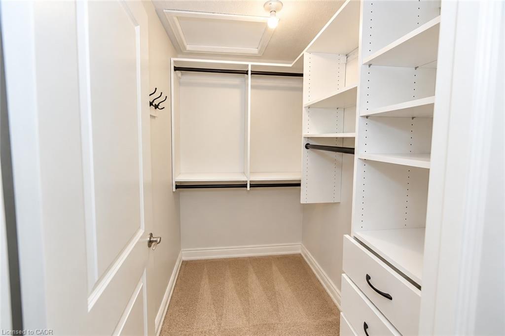
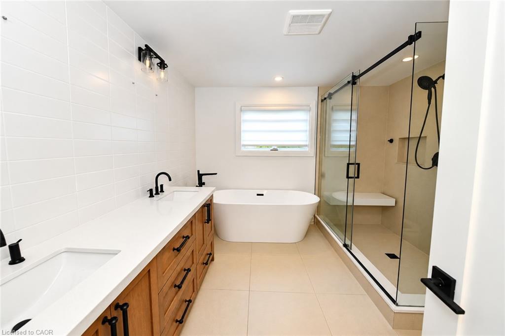
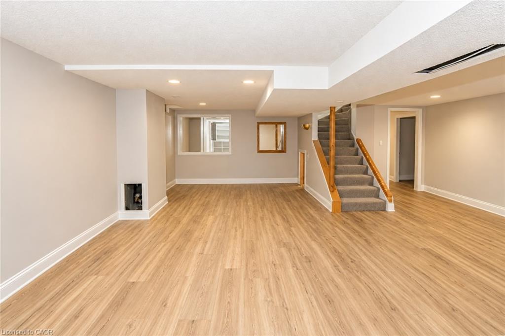
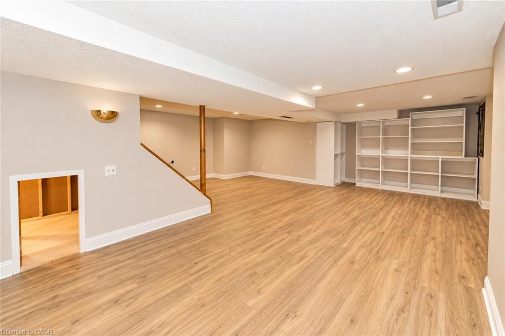
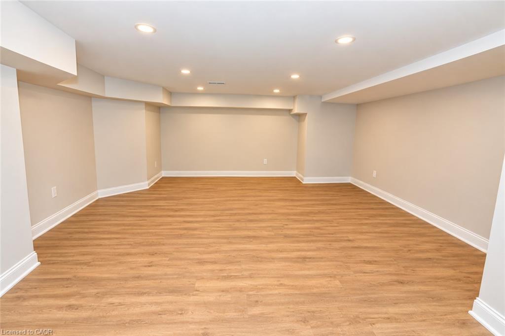
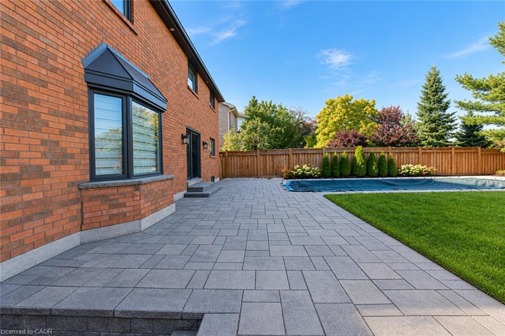
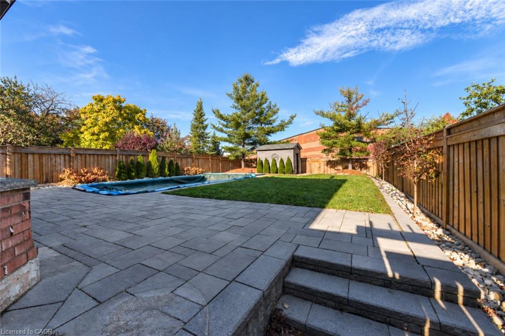
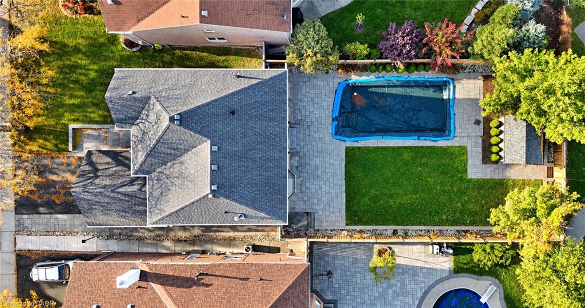
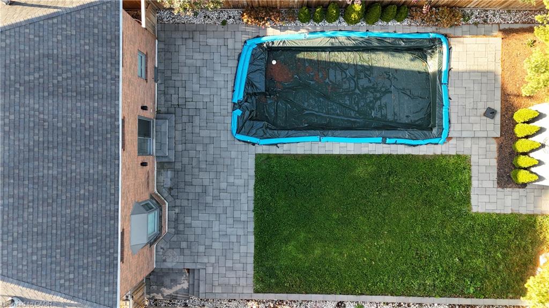
Welcome to 1307 Saddler Circle! Offering over 2,800 sq. ft. of living space above grade, this spacious 5-bedroom home is situated on an impressive lot and presents a fantastic opportunity for buyers looking to add their own personal touches and make it their own. The main floor features a generous living room, formal dining room, and a kitchen overlooking the sunken family room, providing plenty of space for everyday living. The kitchen offers direct access to the oversized backyard, complete with an in-ground pool and no direct rear neighbours, providing a wonderful setting for outdoor enjoyment and added privacy. Upstairs, you'll find 5 generously sized bedrooms, including a spacious primary bedroom with a walk-in closet and 5-piece ensuite. The finished basement offers additional versatile living space, ideal for a recreation room, entertaining or growing family needs. While the home would benefit from some TLC, it offers a functional layout, generous room sizes and tremendous potential. A great opportunity to bring your vision to life and enjoy all the space, privacy and possibilities this property has to offer!
Details
| MLS # | 40874316 |
|---|---|
| Listing Type | For Sale |
| Style | House |
| Sub-Type | Resale |
| Status | Active |
| Year | 1988 |
| Days On Site | 15 |
| Listing Provided By | Re/Max Real Estate Centre Inc. | Antonio Nogueira |
Features
| Bed(s) | 5 |
|---|---|
| Bath(s) | 3 Total |
| SQ Feet | 2,810 |
| Garage | 2 |
| Basement | Y |
| Story(s) | 2 |
| Zoning | RL5 |
| Acreage | 0.18 |
| Golf Course | Yes |
Interior
| Appliances | Water Heater |
|---|---|
| Rooms Total | 18 |
| Cooling | Central Air |
| Cooling Yes / No | No |
| Heating | Forced Air, Natural Gas |
| Heating Yes / No | Yes |
| Fireplaces Total | 1 |
| Fireplace Features | Wood Burning |
| Laundry Features | In-Suite |
Exterior
| Lot Features | Urban, Rectangular, Near Golf Course, Hospital, Library, Park, Public Transit, Quiet Area, Schools |
|---|---|
| Construction Materials | Brick |
| Roof | Asphalt Shing |
| Fencing | Full |
| Foundation Details | Poured Concrete |
Parking
| Garage Spaces | 2 |
|---|---|
| Parking Features | Attached Garage, Asphalt, Inside Entry |
| Open Parking Yes / No | Yes |
| Attached Garage Yes / No | Yes |
Utilities
| Sewer | Sewer (Municipal) |
|---|
Taxes
| Tax Annual Amount | 7871 |
|---|
Area Information
| Province | ON |
|---|---|
| County | Halton |
| City | Oakville |
| Postal Code | L6M 2X7 |
| Area | 1 Oakville |
| Subarea | 1007 GA Glen Abbey |
| Community Name | 1007 GA Glen Abbey |
| School District | Loyola, abbey Park |
| Elementary School | St Bernadette's,heritage Glen |
| High School | Loyola, abbey Park |
| Listing VS Median (in 1007 GA Glen Abbey) | |
Price: $1,599,999 low | high Med: $639,450 sqft: 2,810 low | high Med: 1,135 $ / sqft: $569 low | high Med: $556 On site: 15 low | high Med: 52.5 | |
Request a showing
Request a showing
Contact
Learn More About This Property

| Province | ON |
|---|---|
| County | Halton |
| City | Oakville |
| Postal Code | L6M 2X7 |
| Area | 1 Oakville |
| Subarea | 1007 GA Glen Abbey |
| Community Name | 1007 GA Glen Abbey |
| School District | Loyola, abbey Park |
| Elementary School | St Bernadette's,heritage Glen |
| High School | Loyola, abbey Park |
| Listing VS Median (in 1007 GA Glen Abbey) | |
Price: $1,599,999 low | high Med: $639,450 sqft: 2,810 low | high Med: 1,135 $ / sqft: $569 low | high Med: $556 On site: 15 low | high Med: 52.5 | |
