
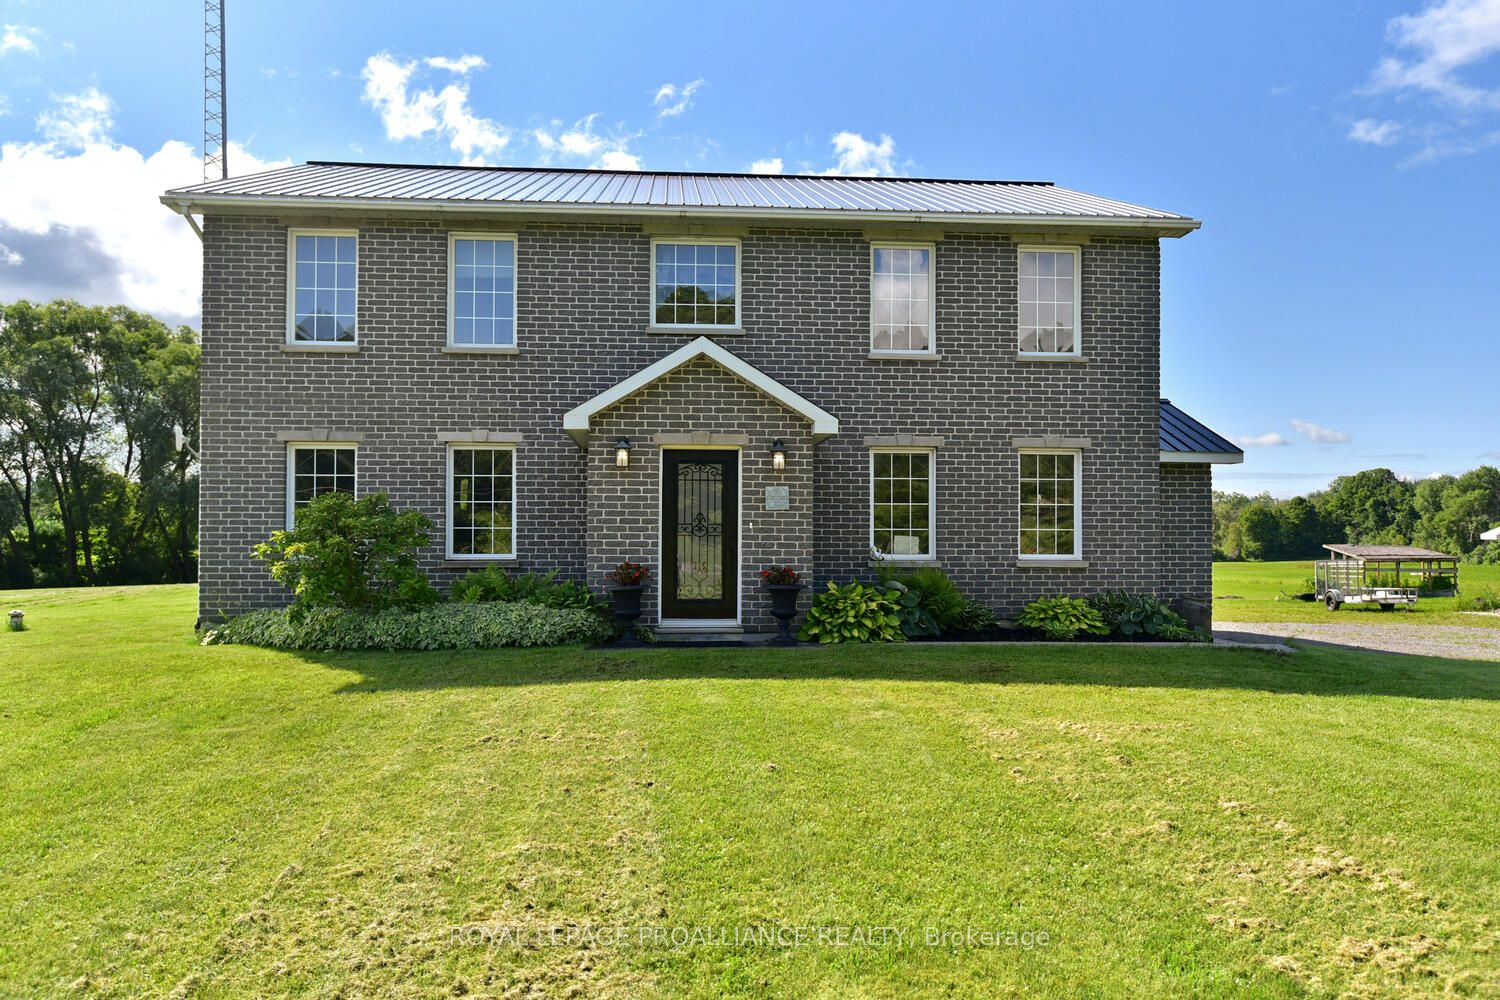
1367 Hallecks Road E,Elizabethtown-Kitley, ON K6V 5T3
Elizabethtown-Kitley, ON K6V 5T3

Description
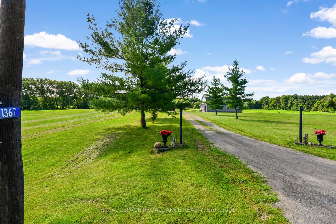
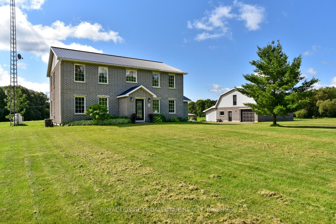
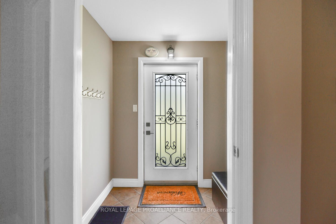
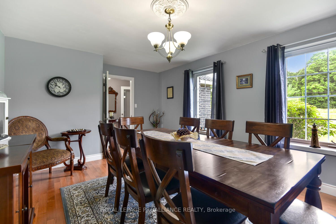
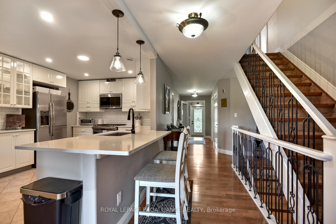
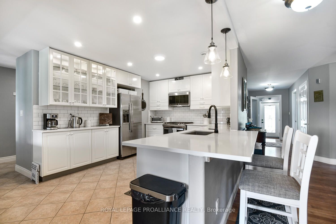
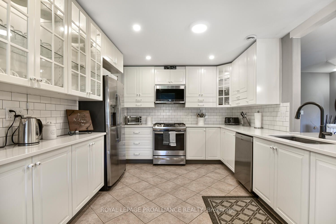
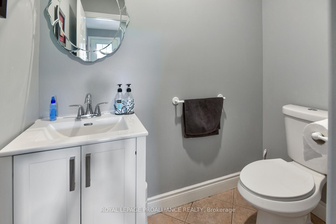
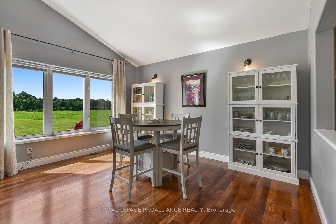
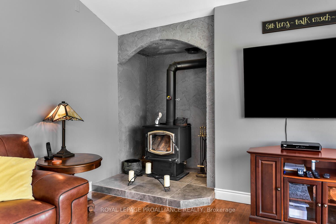
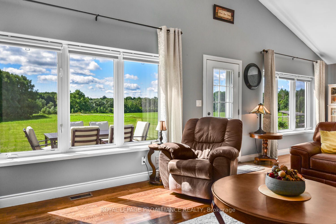
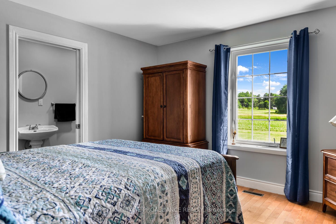
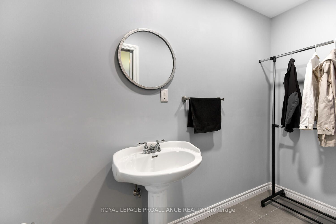
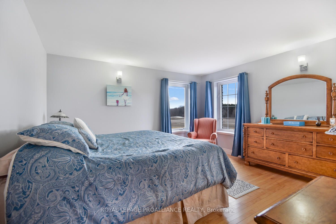
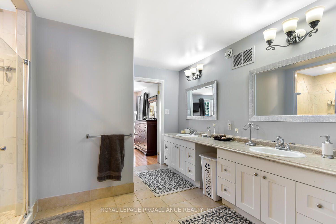
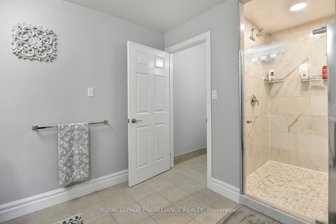
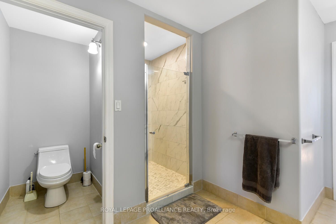
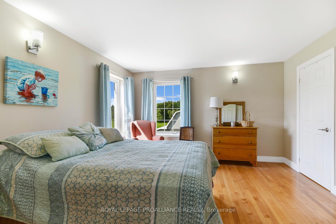
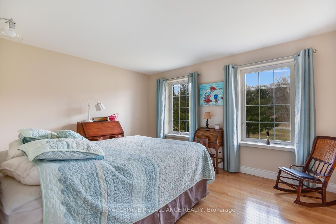
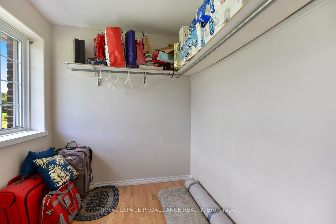
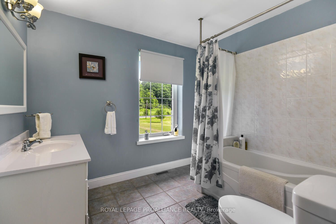
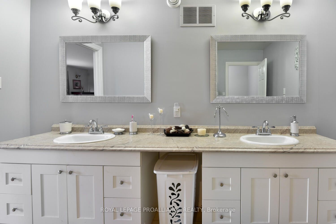
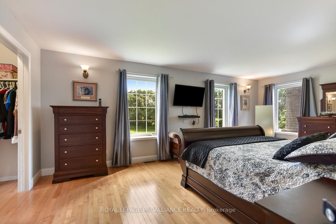
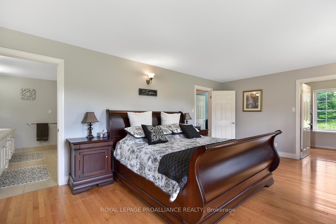
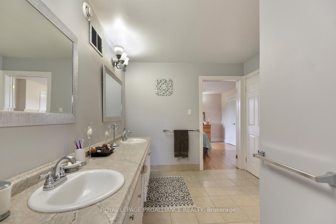
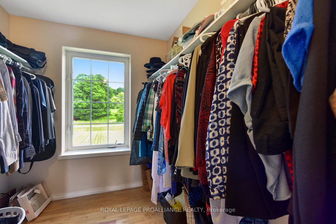
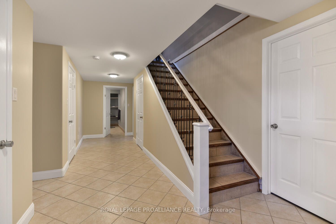
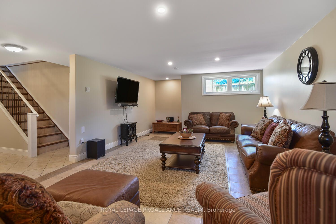
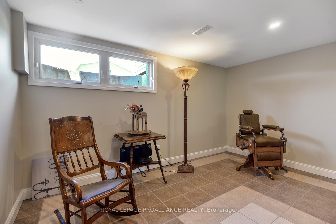
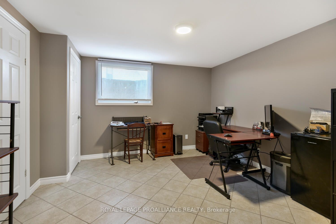
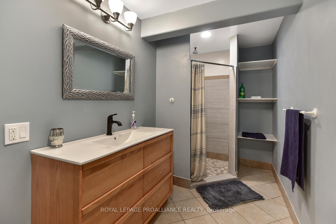
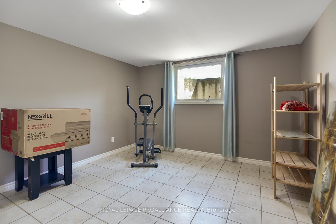
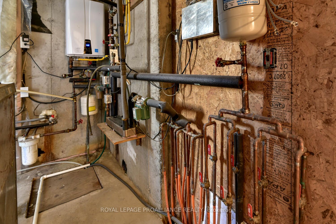
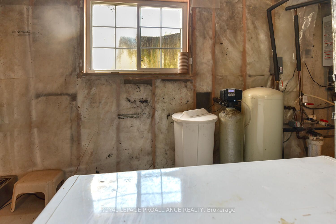
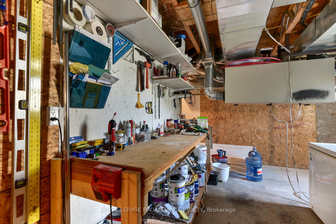
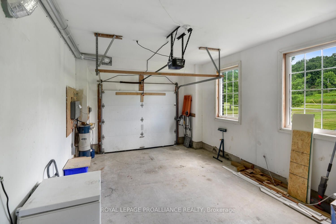
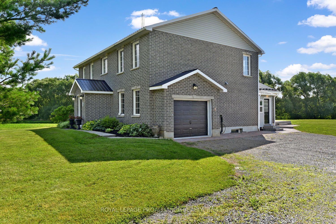
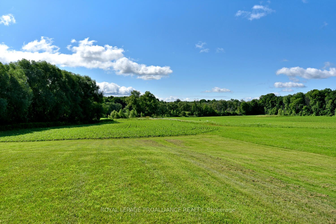
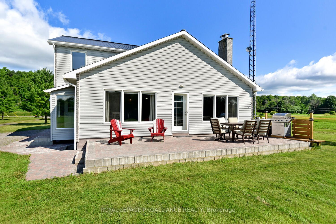
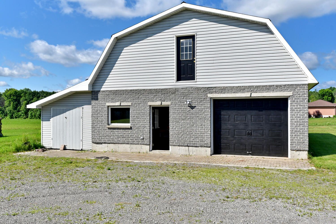
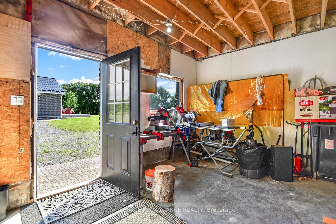
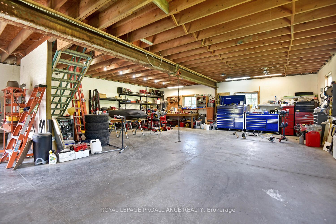
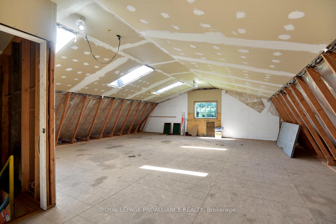
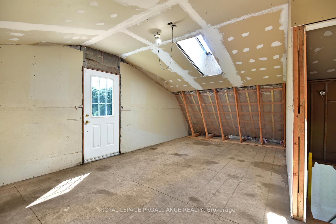
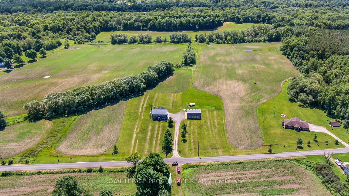
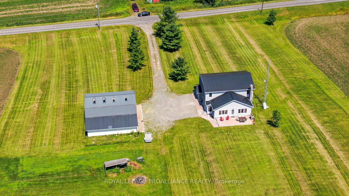
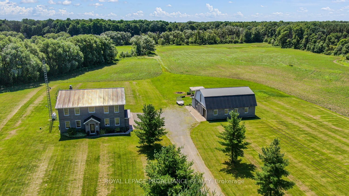
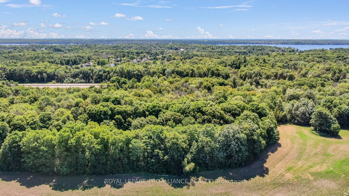
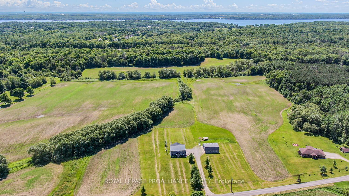
This is the kind of property that rarely comes to market! Offering a stunning circa-2007 two-storey home, 51 acres of farmable land AND a heated 38' x 30' garage with loft, this remarkable property delivers space, versatility and endless possibilities - all just minutes from Brockville and Highway 401.The impressive home offers approximately 3,000 sq. ft. of living space, plus a finished lower level, 6 bedrooms (4 above grade/2 lower) and 4 bathrooms. Designed with flexibility in mind, it is perfectly suited to a large or blended family, multi-generational living or a private granny suite.The beautifully renovated kitchen is a chef's dream, featuring abundant new cabinetry, quartz countertops & top-of-the-line appliances. The open-concept dining/family room, highlighted by a vaulted ceiling and cozy wood-burning fireplace, creates a spectacular gathering space. Patio doors open onto a south-facing stone patio, bringing the outdoors in.The main floor also features a bedroom with a convenient 2-piece ensuite, formal dining area, laundry, additional bathroom & inside access to the garage. Upstairs, the massive primary suite boasts a generous walk-in closet and a stunning 5-piece ensuite. Two additional spacious bedrooms each offer walk-in closets.The finished lower level is bright and versatile, with 2 additional bedrooms, a 3-piece bathroom, large family room & substantial utility/storage area.And then there's the land! 51 acres of farmable property provides opportunity for agriculture, recreation or simply enjoying the incredible space. The heated 38' x 30' garage with loft adds even more versatility - ideal for a home-based business, workshop, equipment or serious storage.Numerous recent improvements have been completed, with a detailed list and floor plans available through your Realtor. Just 5 minutes to Highway 401, approximately 8 minutes to Brockville and 45 minutes to Kingston.51 acres. A business-sized garage. Endless possibilities. This home needs to be seen
Details
| MLS # | X13831414 |
|---|---|
| Listing Type | For Sale |
| Style | House |
| Sub-Type | Resale |
| Status | New |
| Year | 0 |
| Days On Site | 41 |
| Listing Provided By | ROYAL LEPAGE PROALLIANCE REALTY | X13831414 515000 |
Features
| Bed(s) | 6 |
|---|---|
| Bath(s) | 5 |
| Garage | 4 |
| Basement | Y |
| Story(s) | 2 |
| Water Front | None |
| Property View | Trees, Woods, Pasture |
Interior
| Interior Features | Water Heater Owned, Water Treatment, Air Exchanger, Auto Garage Door Remote, In-Law Capability, Guest Accommodations, Storage, Water Heater, Carpet Free |
|---|---|
| Lease To Own Equipment | None |
| Cooling | Central Air |
| Heat Source | Propane |
| Fireplace Features | Freestanding, Wood |
| Fireplace Yes / No | Yes |
| Rooms Total | 21 |
Exterior
| Exterior Features | Deck, Landscaped, Privacy, Year Round Living, Porch Enclosed, Patio |
|---|---|
| Roof | Metal |
| Foundation Details | Concrete |
| Topography | Level, Open Space, Wooded/Treed |
| View | Trees/Woods, Pasture |
| Construction Materials | Brick, Other |
| Security Features | Smoke Detector, Carbon Monoxide Detectors |
Parking
| Garage Yes / No | Yes |
|---|---|
| Parking Features | Inside Entry |
Utilities
| Sewer | Septic |
|---|
Taxes
| Tax Annual Amount | 5987.04 |
|---|---|
| Tax Assessed Value | 487000 |
| Tax Legal Description | PT LT 25 CON 1 ELIZABETHTOWN PT 4 28R1815 EXCEPT PT 1 & 2 28R12065; ELIZABETHTOWN-KITLEY |
| Tax Year | 2026 |
Area Information
| Province | ON |
|---|---|
| County | Leeds and Grenville |
| City | Elizabethtown-Kitley |
| Postal Code | K6V 5T3 |
| Area | 811 Elizabethtown Kitley (Old Kitley) Twp |
| Listing VS Median (in K6V 5T3) | |
Price: $1,049,000 low | high Med: $0 On site: 41 low | high Med: | |
Request a showing
Request a showing
Contact
Learn More About This Property

| Province | ON |
|---|---|
| County | Leeds and Grenville |
| City | Elizabethtown-Kitley |
| Postal Code | K6V 5T3 |
| Area | 811 Elizabethtown Kitley (Old Kitley) Twp |
| Listing VS Median (in K6V 5T3) | |
Price: $1,049,000 low | high Med: $0 On site: 41 low | high Med: | |
