

147 Lightning Point Road,Kawartha Lakes, ON K0M 1K0
Kawartha Lakes, ON K0M 1K0

Description
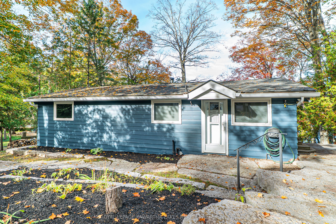
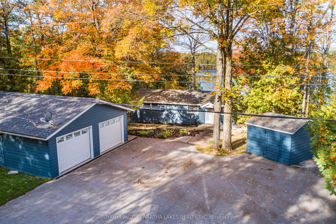
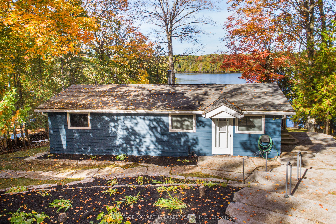
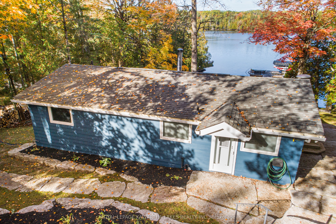
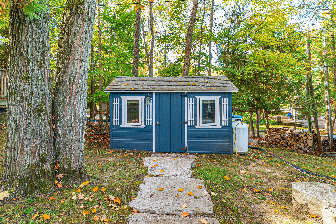
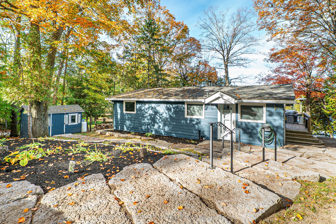
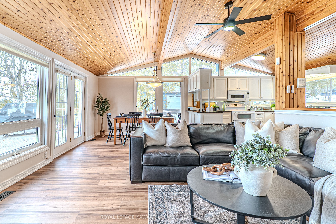
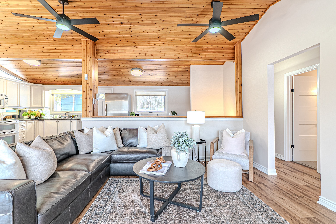
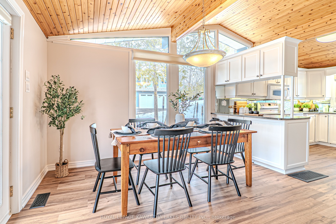
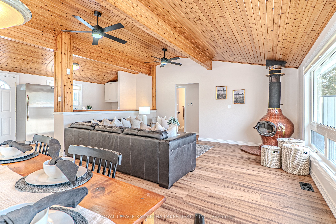
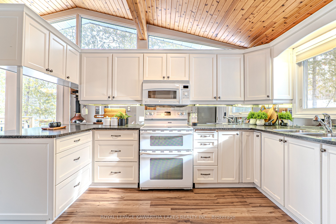
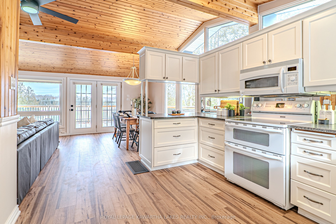
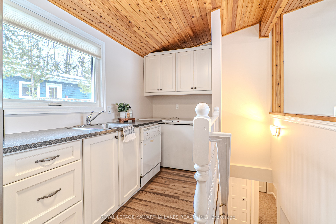
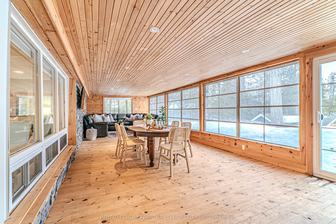
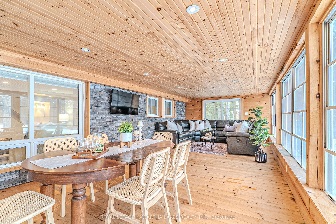
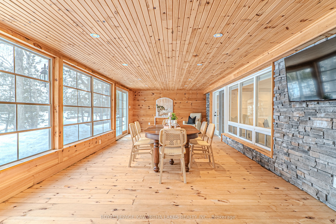
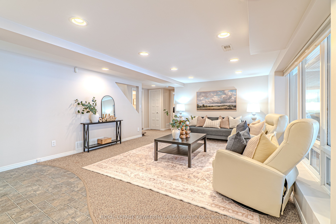
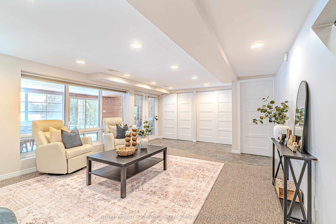
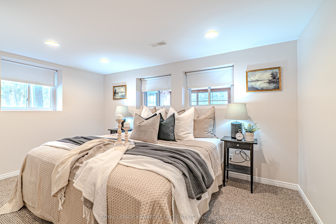
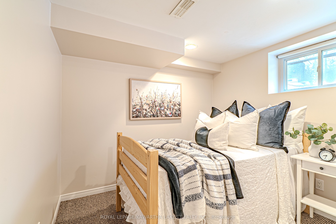
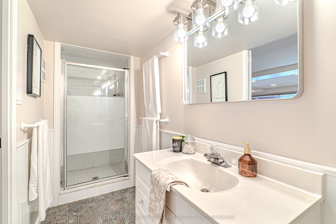
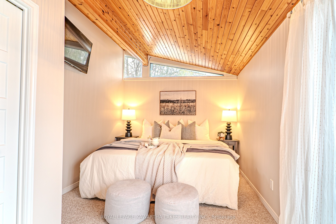
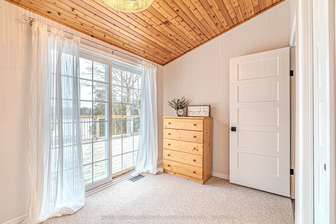
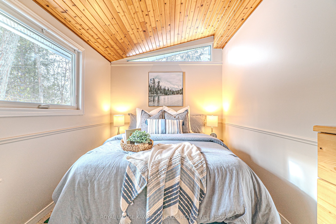
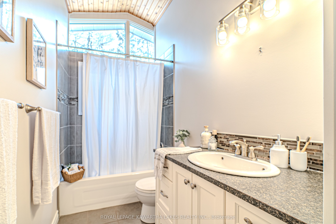
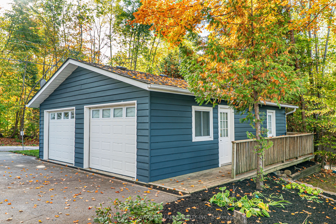
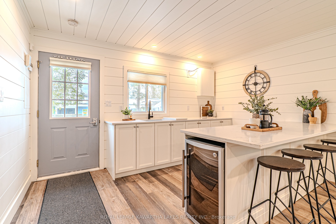
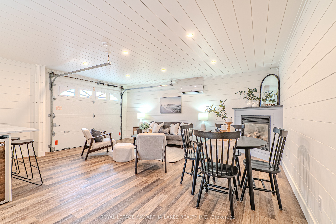
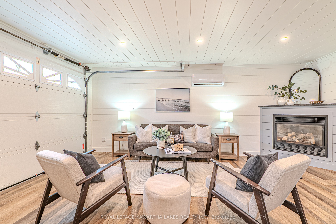
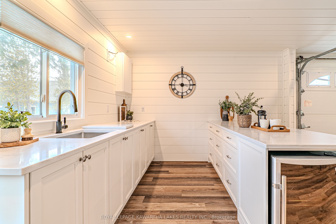
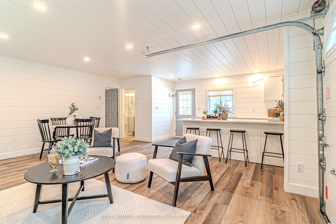
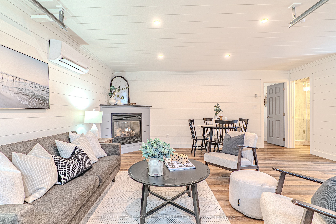
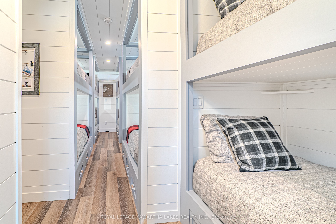
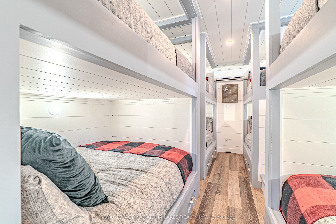
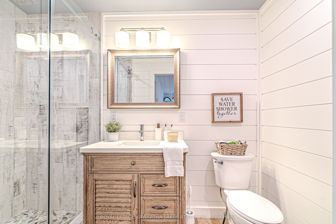
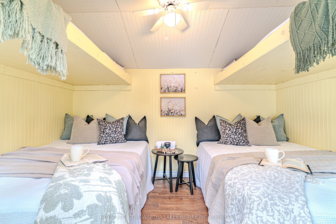
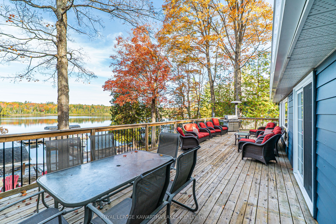
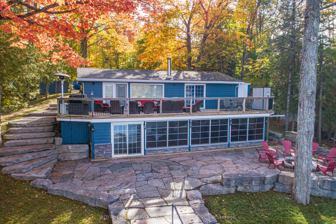
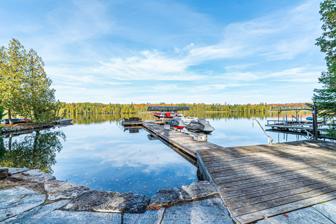
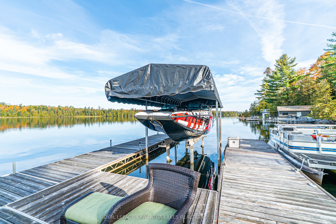
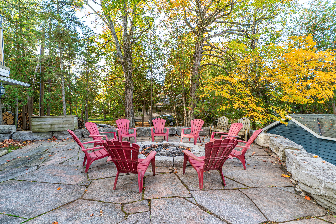
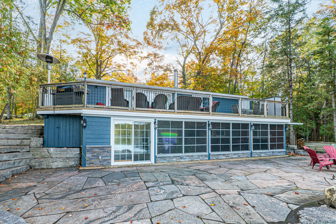
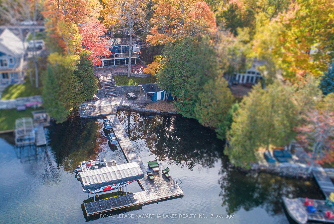
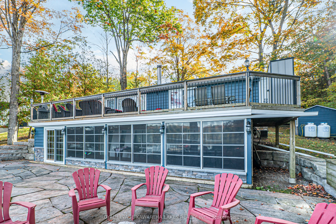
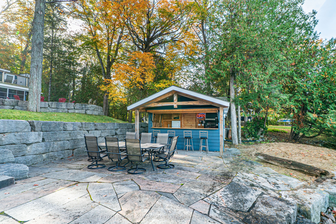
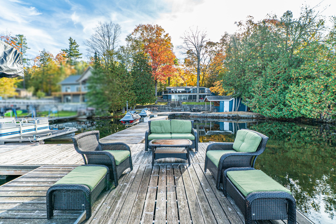
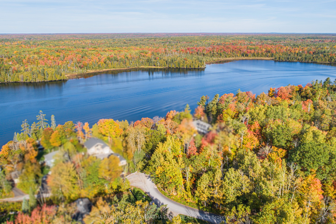
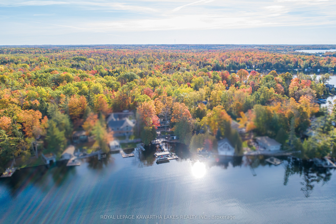
Experience the ultimate waterfront lifestyle on sought-after Balsam Lake with over 90 feet of pristine shoreline and a property designed for both relaxation and entertaining. This year-round retreat offers a rare blend of comfort, versatility, and resort-style amenities. The main home welcomes you with a bright, functional layout featuring a kitchen with walkout to the yard, a dining area with access to the deck, and a cozy living room anchored by a wood stove. Two main floor bedrooms include one with its own walkout to the deck, while the 4-piece bath offers in-floor heating for added comfort. The finished walkout lower level expands your living space with a spacious rec room, two additional bedrooms, a 3-piece bath, and a walkout to the inviting three-season sunroom , the perfect place to unwind after a day on the water. Designed with hosting in mind, the converted detached garage has been transformed into a fully functional guest retreat that sleeps 18, complete with a kitchenette, open-concept living and dining area with fireplace, and an impressive bunkroom with built-in beds to accommodate family and friends. A separate bunkie (2.3m x 3.53m) sleeps 4 with hydro provides even more flexible space for guests. Outdoors, the property truly shines with a private dock, hardscaped patio, waterside bar, and firepit - creating the perfect setting for summer days and evenings by the lake. Whether you're looking for a family getaway or a place to gather and entertain, this exceptional Balsam Lake property delivers the complete waterfront experience.
Details
| MLS # | X12919980 |
|---|---|
| Listing Type | For Sale |
| Style | House |
| Sub-Type | Resale |
| Status | Extension |
| Year | 0 |
| Days On Site | 232 |
| Listing Provided By | Royal Lepage Kawartha Lakes Realty Inc. | X12919980 111500 |
Features
| Bed(s) | 4 |
|---|---|
| Bath(s) | 3 |
| Basement | Y |
| Acreage | 0.35 |
| Water Front | Direct |
| Property View | Lake, Water |
Interior
| Interior Features | Bar Fridge, Guest Accommodations, In-Law Capability, Primary Bedroom - Main Floor, Sump Pump, Water Heater Owned, Generator - Full |
|---|---|
| Cooling | Central Air, Other |
| Heat Source | Propane |
| Fireplace Features | Propane, Wood |
| Fireplace Yes / No | Yes |
Exterior
| Exterior Features | Deck, Hot Tub, Landscape Lighting, Landscaped, Lighting, Year Round Living |
|---|---|
| Roof | Asphalt Shingle |
| Foundation Details | Block |
| Topography | Sloping |
| Water View | Direct |
| Waterfront Features | Dock, Stairs to Waterfront |
| View | Lake, Water |
| Construction Materials | Wood |
| Security Features | Alarm System |
Parking
| Garage Yes / No | No |
|---|---|
| Parking Features | Private |
Utilities
| Sewer | Septic |
|---|
Taxes
| Tax Annual Amount | 7525.6 |
|---|---|
| Tax Assessed Value | 640000 |
| Tax Legal Description | LT 25 PL 433; KAWARTHA LAKES |
| Tax Year | 2025 |
Other
| Docking Type | Private |
|---|
Area Information
| Province | ON |
|---|---|
| County | Kawartha Lakes |
| City | Kawartha Lakes |
| Postal Code | K0M 1K0 |
| Area | Bexley |
| Listing VS Median (in K0M 1K0) | |
Price: $1,699,000 low | high Med: $474,000 On site: 232 low | high Med: 0.5 | |
Request a showing
Request a showing
Contact
Learn More About This Property

| Province | ON |
|---|---|
| County | Kawartha Lakes |
| City | Kawartha Lakes |
| Postal Code | K0M 1K0 |
| Area | Bexley |
| Listing VS Median (in K0M 1K0) | |
Price: $1,699,000 low | high Med: $474,000 On site: 232 low | high Med: 0.5 | |
