
 New Listing
 In-Person: 11/14 2:00 PM - 4:00 PM
In-Person: 11/15 2:00 PM - 4:00 PM
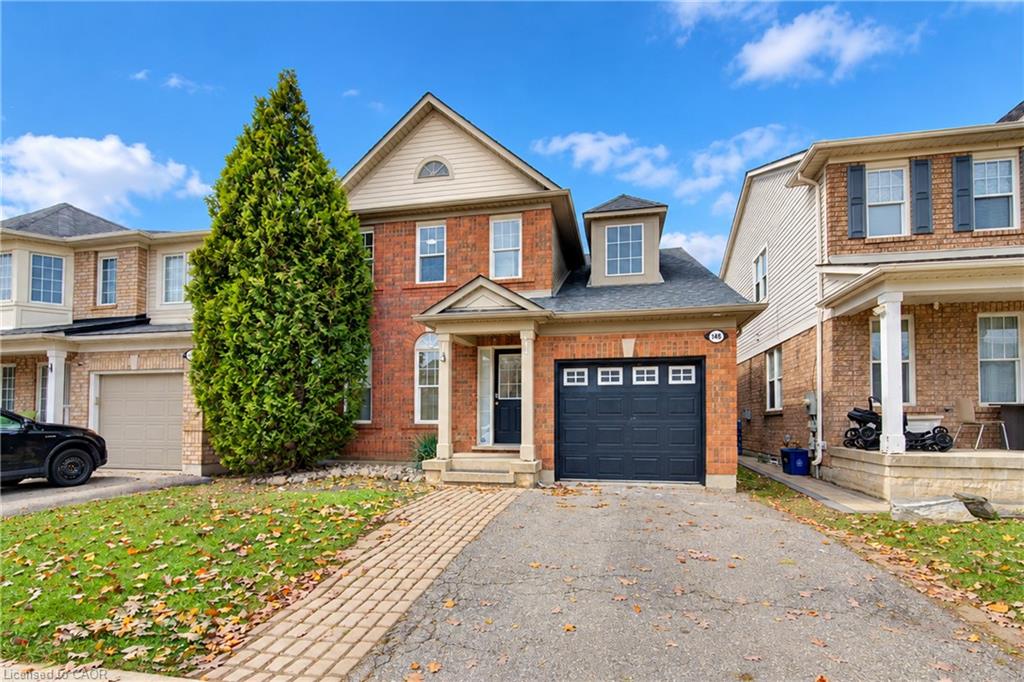
148 Arthur Fach Drive,Cambridge, ON N1T 2G1
Cambridge, ON N1T 2G1

Description
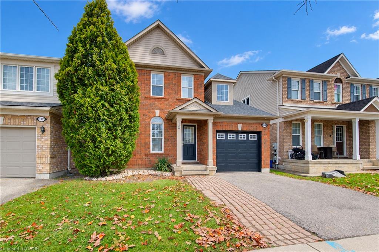
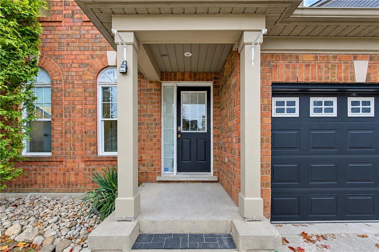
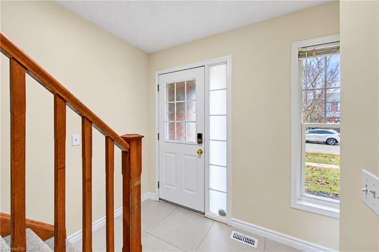
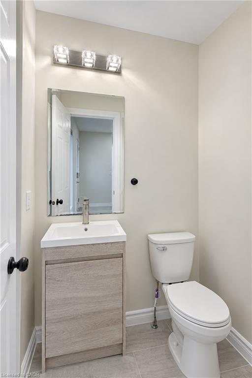
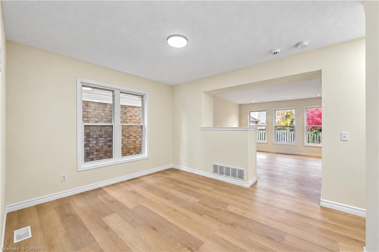
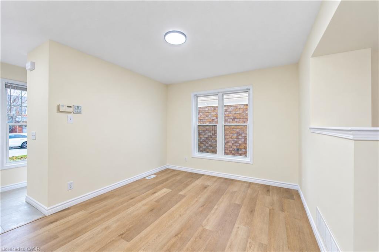
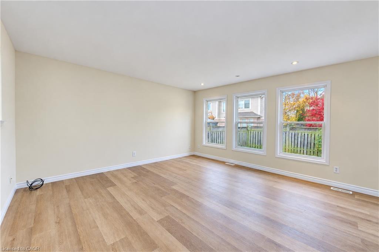
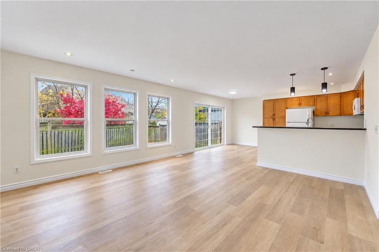
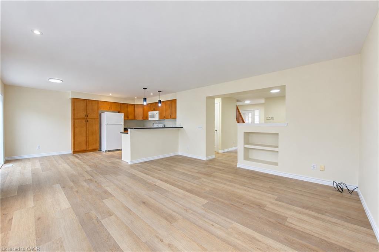
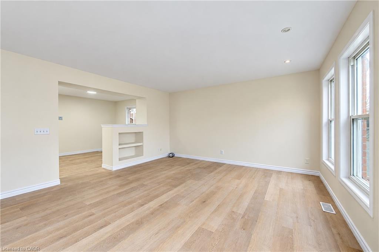
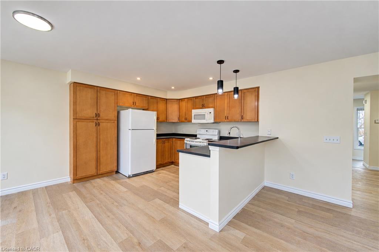
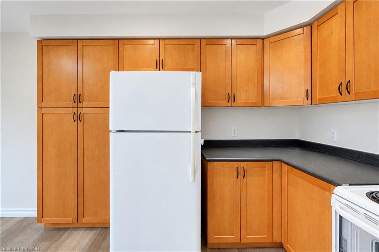
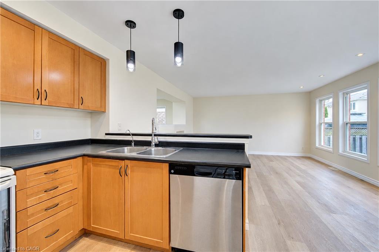
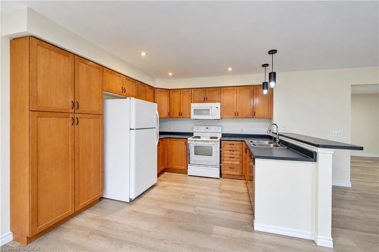
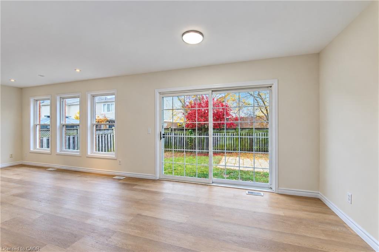
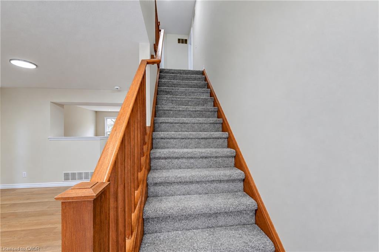
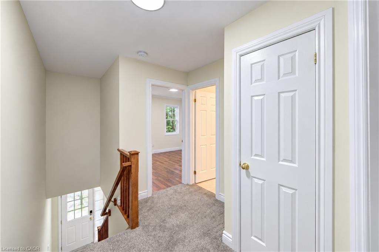
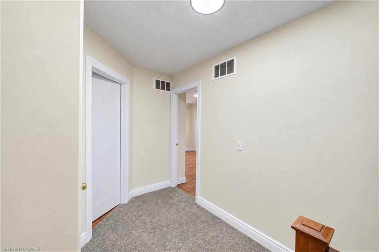
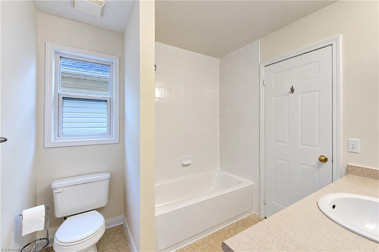
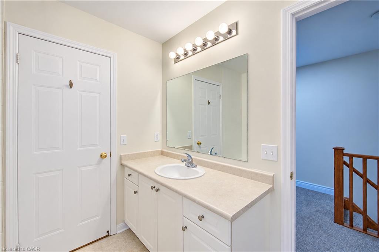
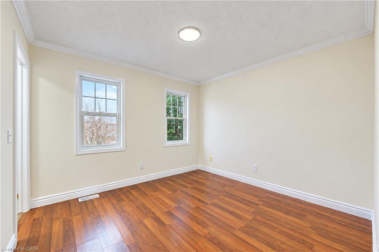
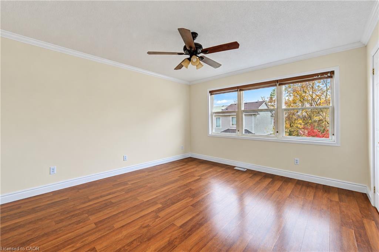
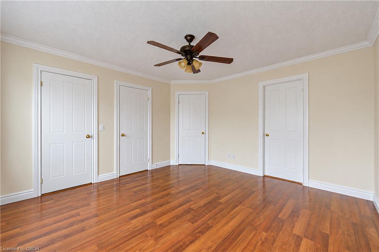
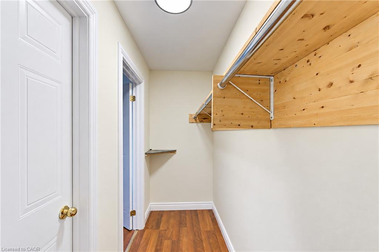
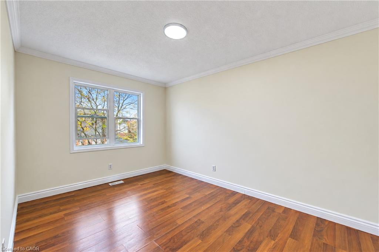
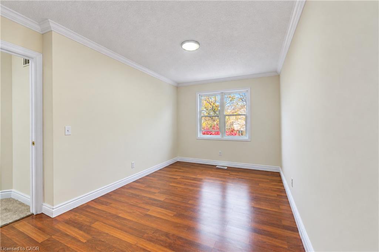
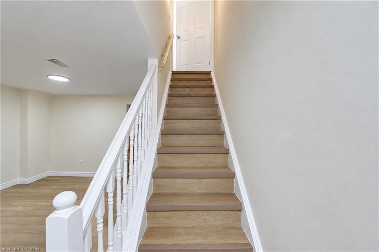
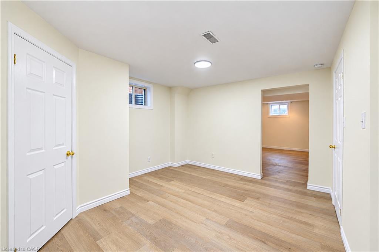
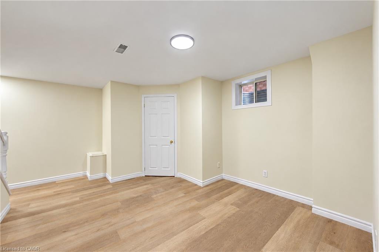
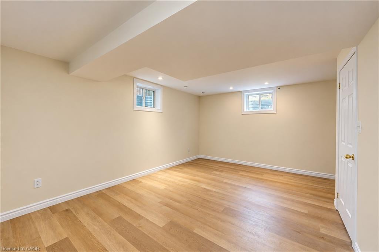
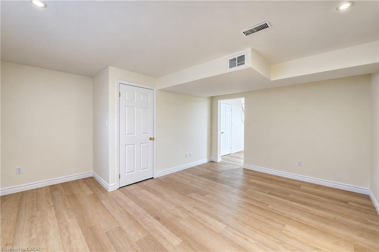
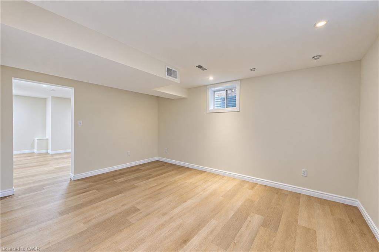
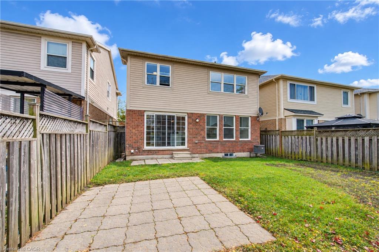
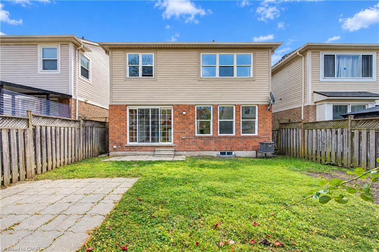
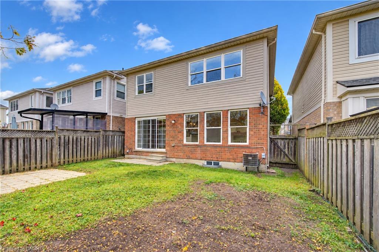
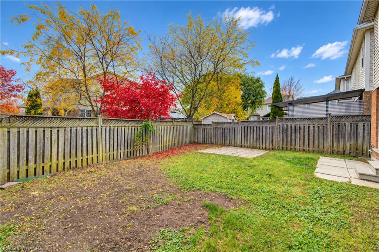
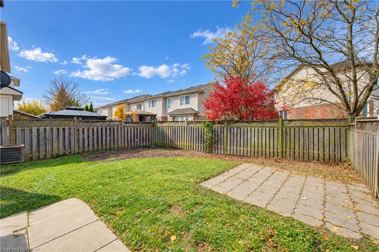
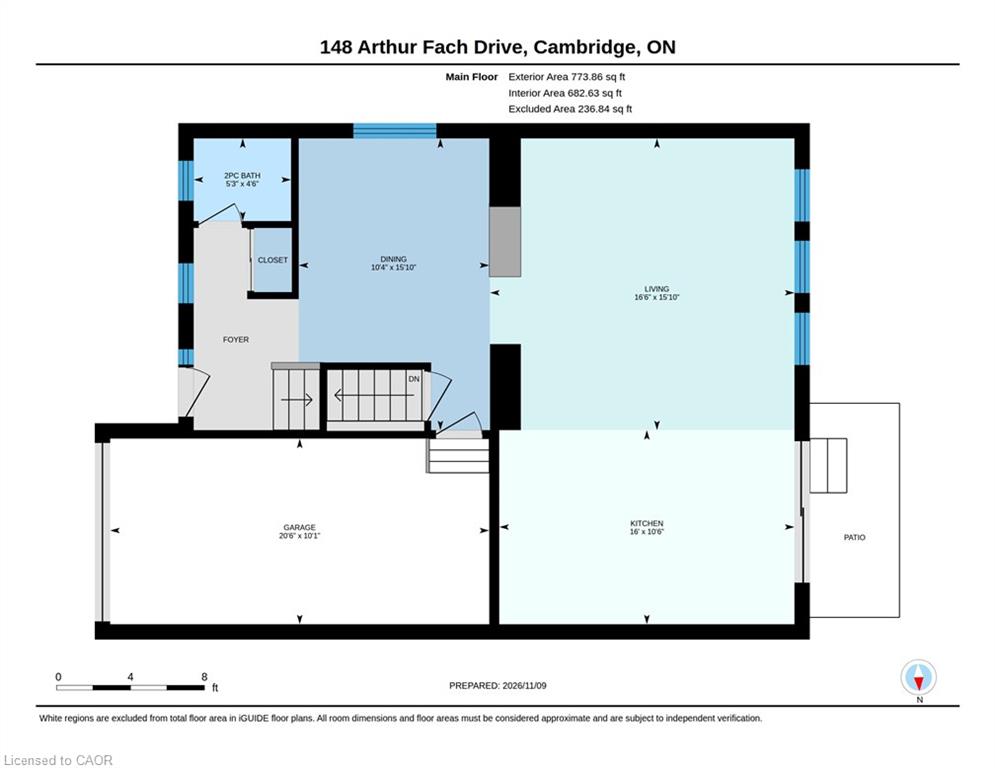
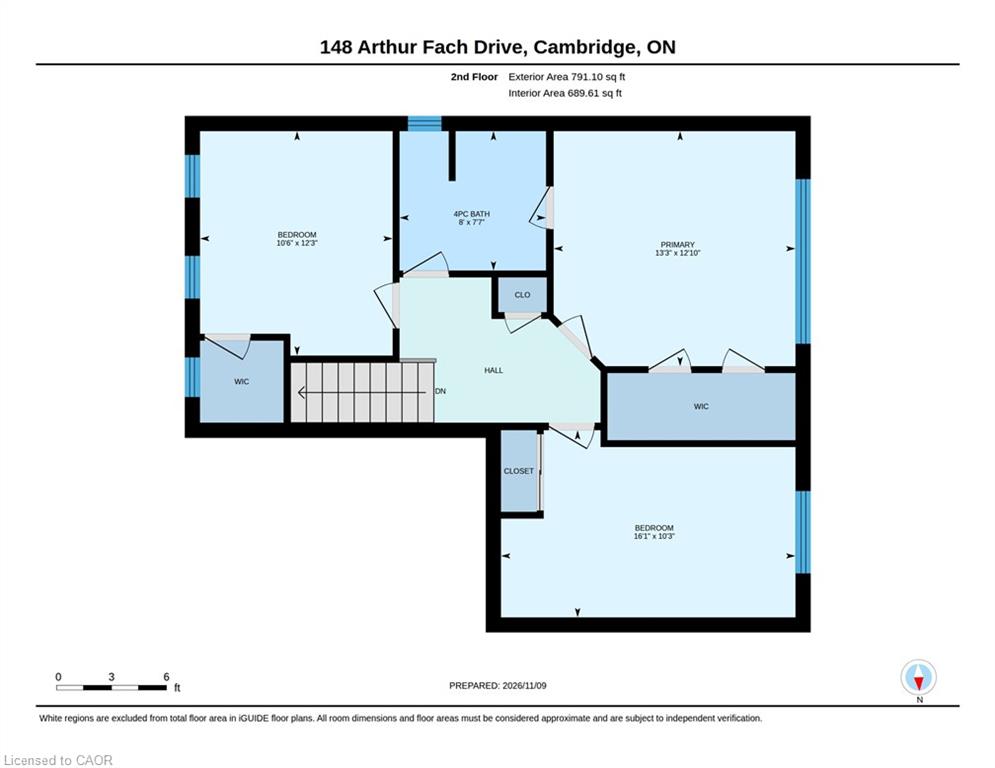
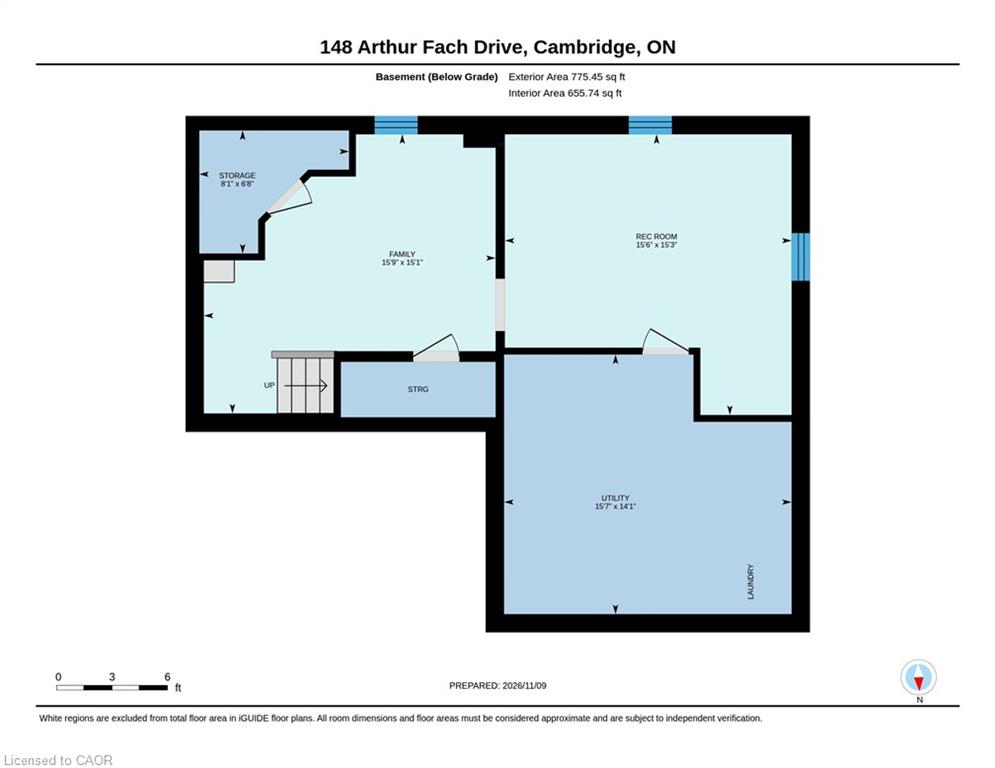
Welcome to 148 Arthur Fach Drive in Cambridge, ideally located just steps from scenic walking trails. This family home features three spacious bedrooms, 1.5 bathrooms and a practical layout for everyday living. The entire home, including the ceilings, has been freshly painted. New flooring and baseboards have been installed on the main floor and in the basement, with brand-new carpet on the stairs and upstairs hallway. The bright kitchen offers a large pantry and ample cabinetry, and opens to a sun-filled family room with oversized sliding doors to the fully fenced backyard. Upstairs, the primary bedroom has access to a Jack-and-Jill bathroom shared with the other bedrooms. Just minutes from Highway 401, shopping, restaurants, schools and everyday amenities, this home offers comfort and convenience for growing families and commuters alike.
Details
| MLS # | 40877293 |
|---|---|
| Listing Type | For Sale |
| Style | House |
| Sub-Type | Resale |
| Status | Active |
| Year | 2004 |
| Days On Site | 5 |
| Listing Provided By | Re/Max Twin City Realty Inc. | Adam Patel |
Features
| Bed(s) | 3 |
|---|---|
| Bath(s) | 2 Total |
| SQ Feet | 1,540 |
| Garage | 1 |
| Basement | Y |
| Story(s) | 2 |
| Zoning | R5 |
Interior
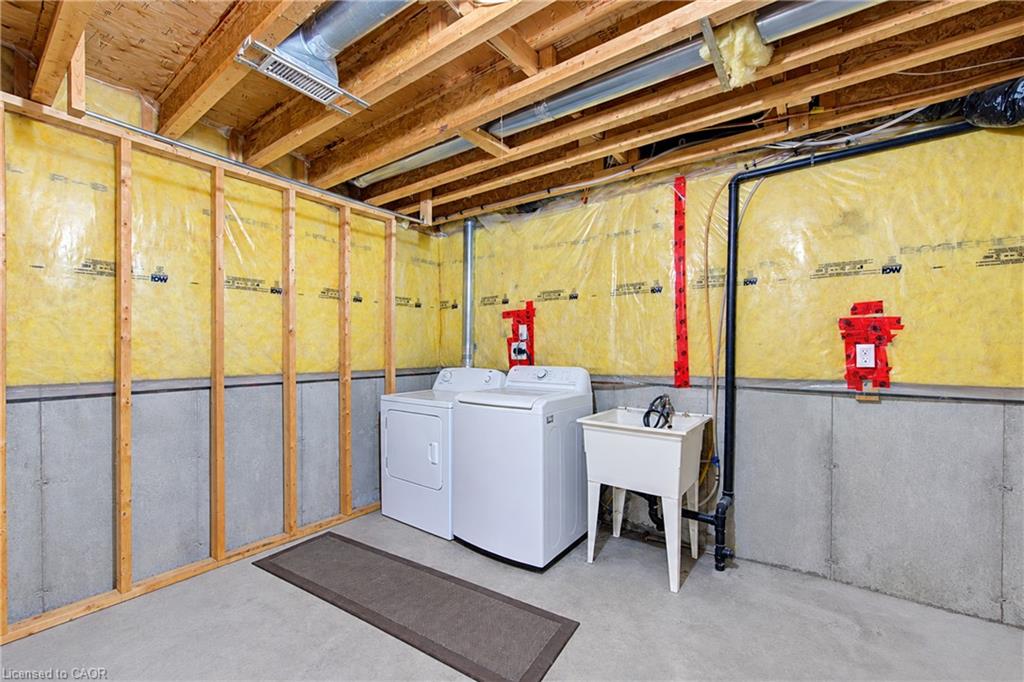
| Appliances | Built-in Microwave, Dishwasher, Dryer, Refrigerator, Stove, Washer |
|---|---|
| Rooms Total | 12 |
| Interior Features | None |
| Cooling | Central Air |
| Cooling Yes / No | No |
| Heating | Forced Air, Natural Gas |
| Heating Yes / No | Yes |
| Window Features | Window Coverings |
Exterior
| Lot Features | Urban, Highway Access, Major Highway, Park, Place of Worship, Playground Nearby, Public Transit, School Bus Route, Schools |
|---|---|
| Construction Materials | Brick, Vinyl Siding |
| Roof | Asphalt Shing |
| Foundation Details | Poured Concrete |
| Security Features | Smoke Detector |
Parking
| Garage Spaces | 1 |
|---|---|
| Parking Features | Attached Garage |
| Open Parking Yes / No | Yes |
| Attached Garage Yes / No | Yes |
Utilities
| Sewer | Sewer (Municipal) |
|---|
Taxes
| Tax Annual Amount | 4661 |
|---|
Area Information
| Province | ON |
|---|---|
| County | Waterloo |
| City | Cambridge |
| Postal Code | N1T 2G1 |
| Area | 13 Galt North |
| Subarea | 33 Clemens Mills | Saginaw |
| Community Name | 33 Clemens Mills/Saginaw |
| Listing VS Median (in 33 Clemens Mills/Saginaw) | |
Price: $699,900 low | high Med: $677,000 sqft: 1,540 low | high Med: 1,630 $ / sqft: $454 low | high Med: $441 On site: 5 low | high Med: 57 | |
Request a showing
Request a showing
Contact
Learn More About This Property

| Open House |
|---|
| In-Person 11/14 2:00 PM - 4:00 PM |
| In-Person 11/15 2:00 PM - 4:00 PM |
| Province | ON |
|---|---|
| County | Waterloo |
| City | Cambridge |
| Postal Code | N1T 2G1 |
| Area | 13 Galt North |
| Subarea | 33 Clemens Mills | Saginaw |
| Community Name | 33 Clemens Mills/Saginaw |
| Listing VS Median (in 33 Clemens Mills/Saginaw) | |
Price: $699,900 low | high Med: $677,000 sqft: 1,540 low | high Med: 1,630 $ / sqft: $454 low | high Med: $441 On site: 5 low | high Med: 57 | |
