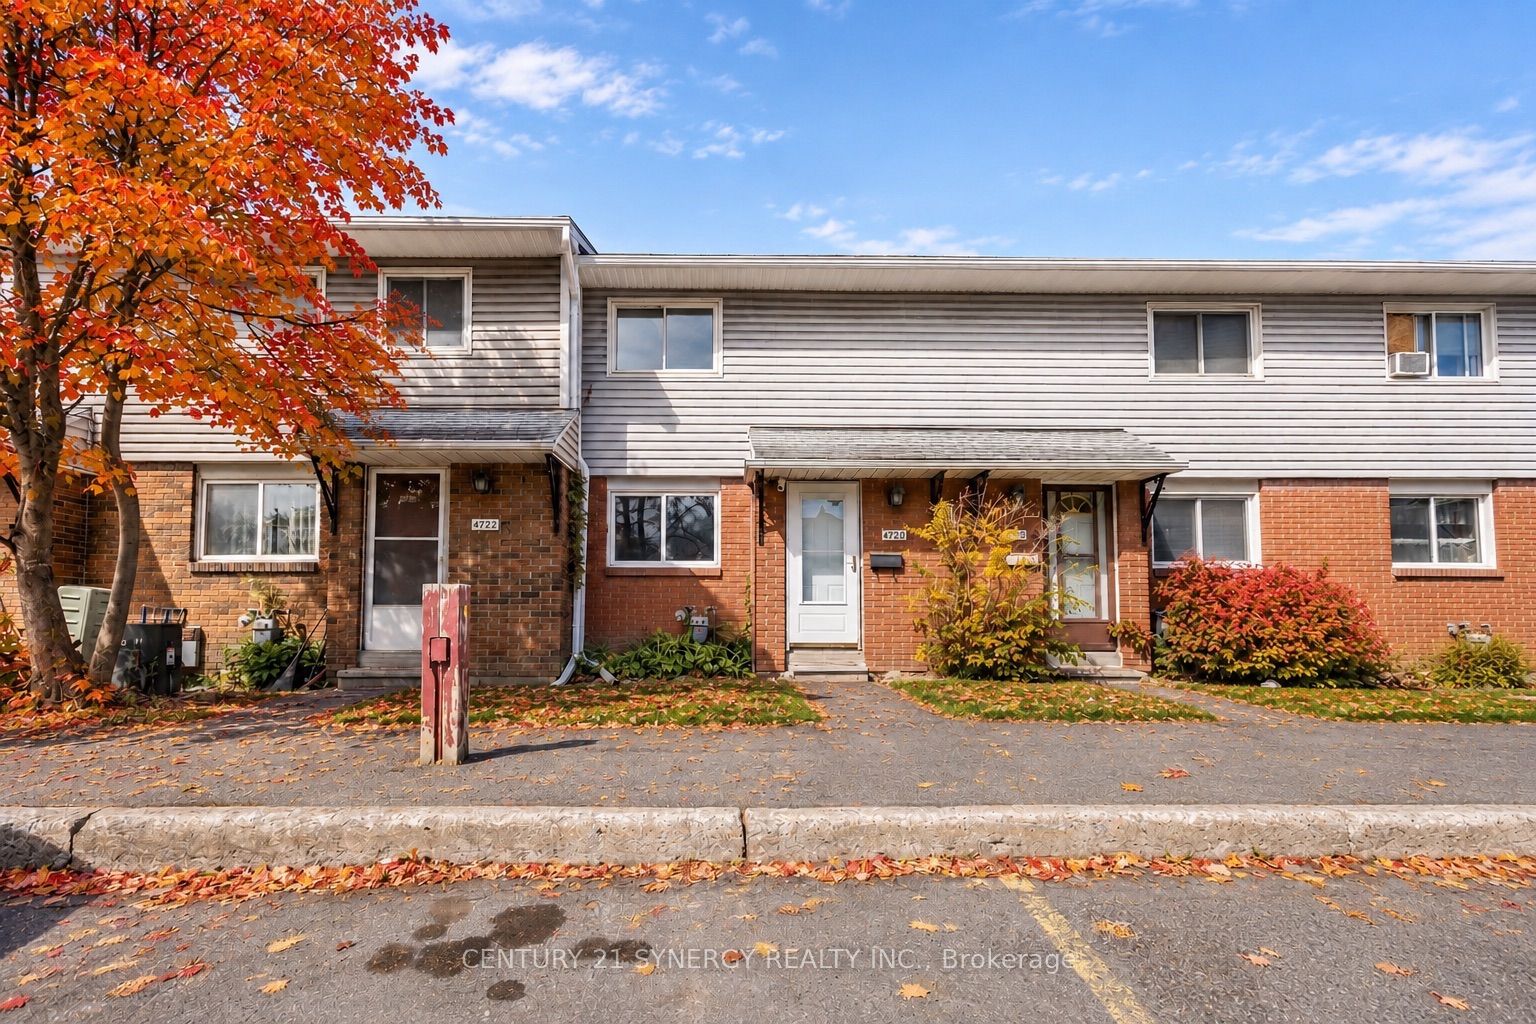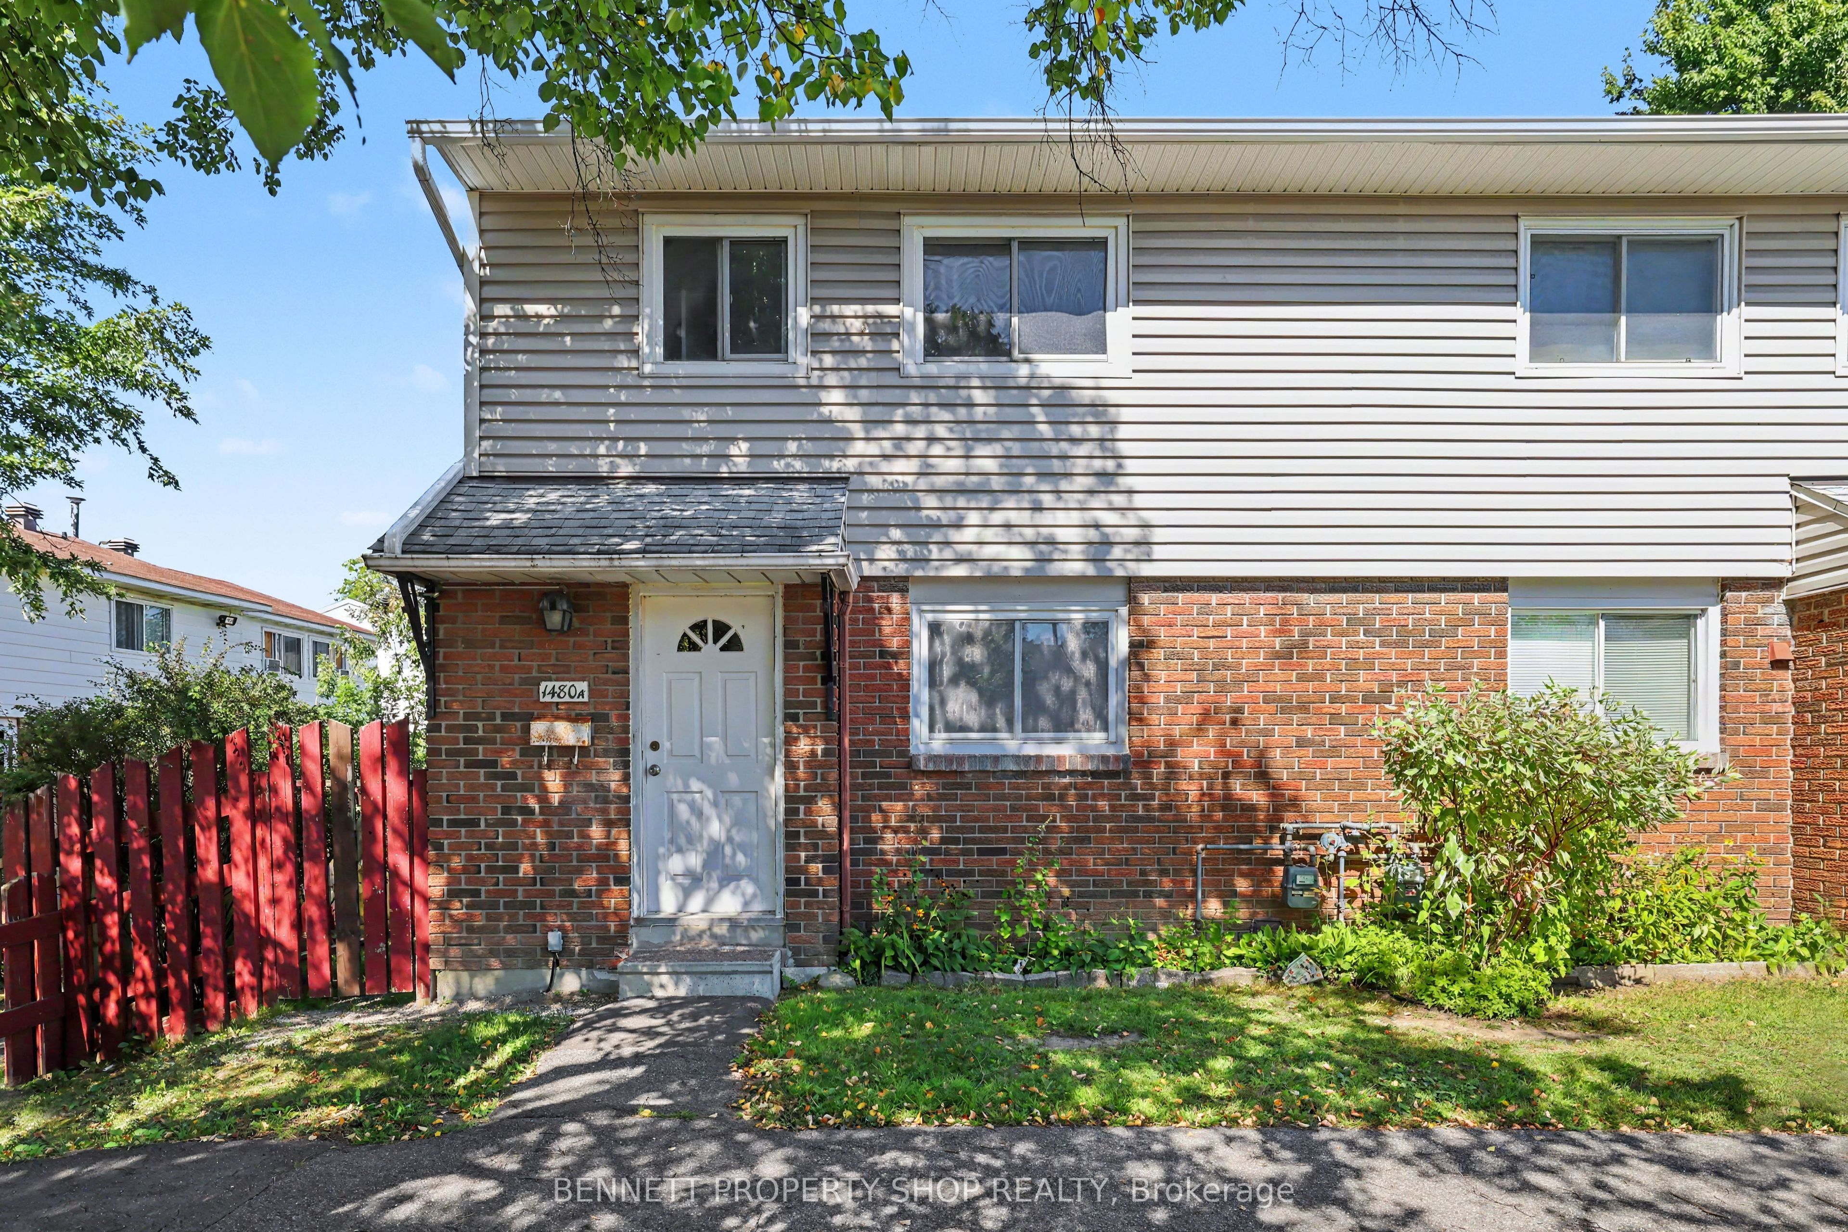
1480 Heatherington Road A,Hunt Club - South Keys and Area, ON K1V 6S1
Hunt Club - South Keys and Area, ON K1V 6S1

Description
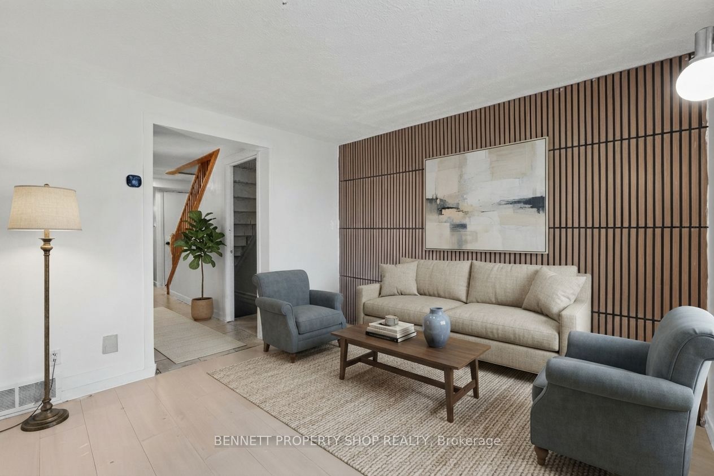
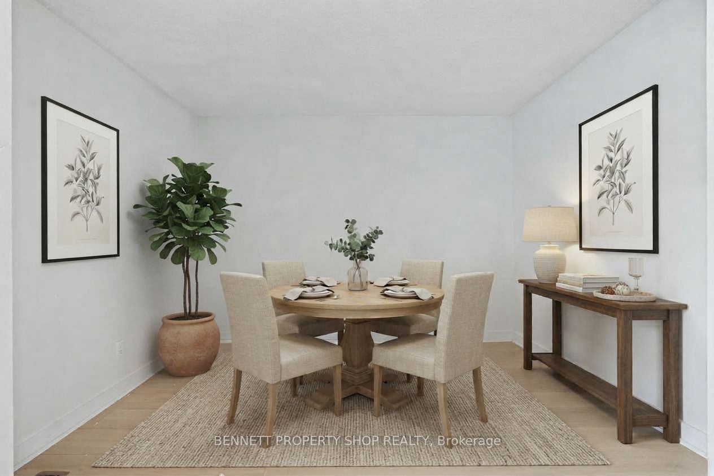
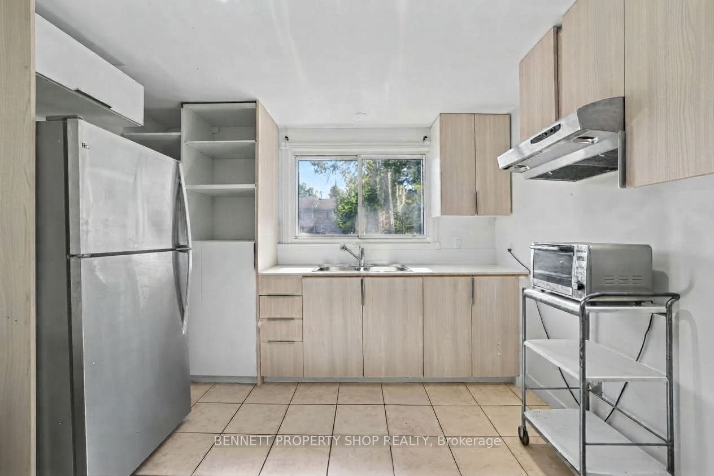
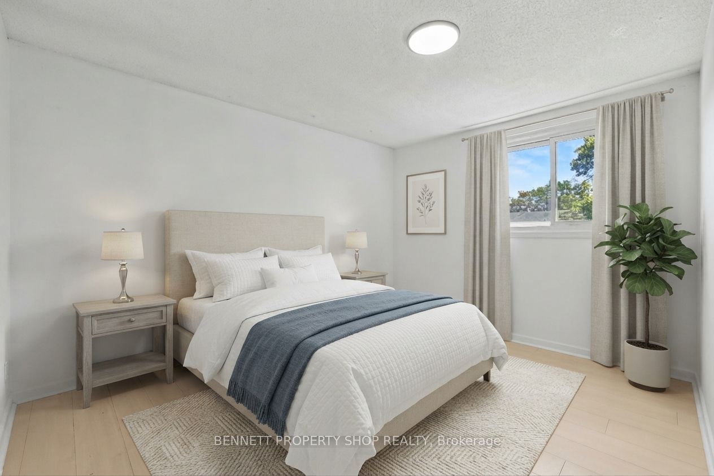
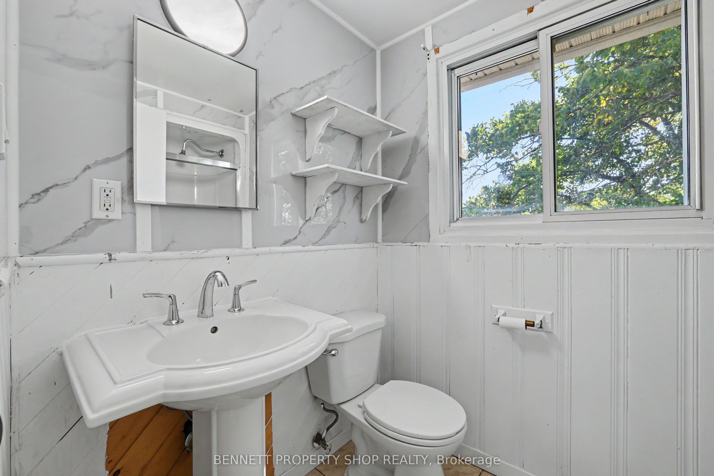
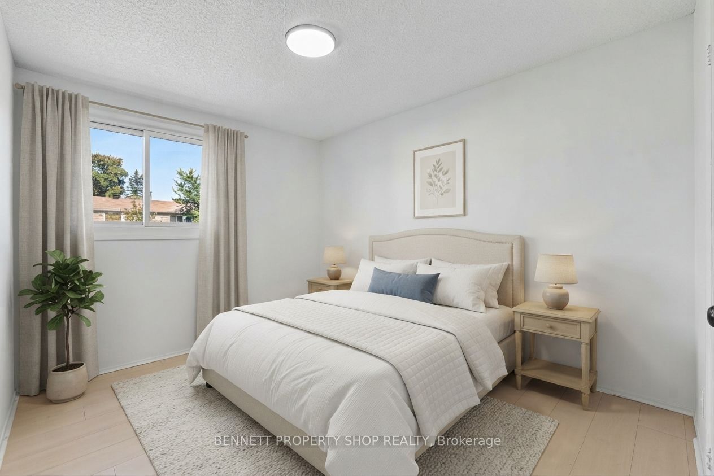
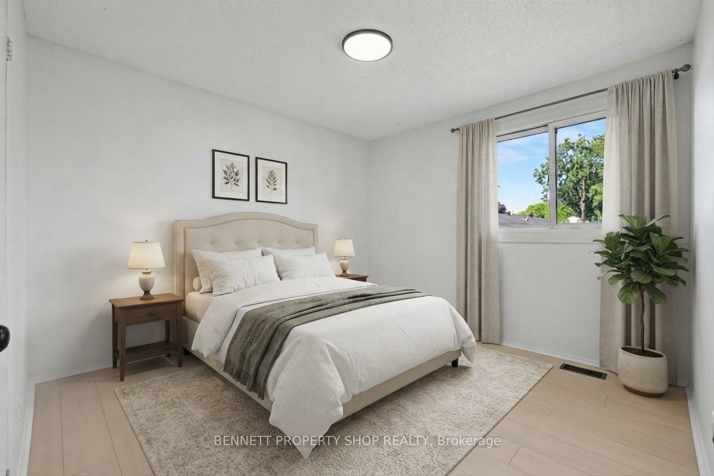
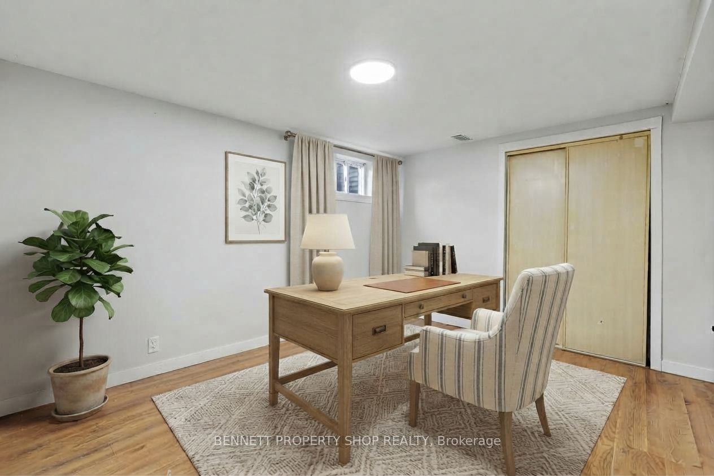
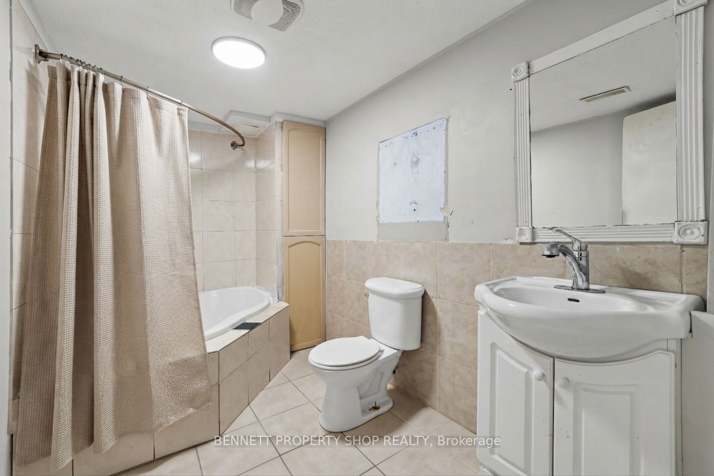
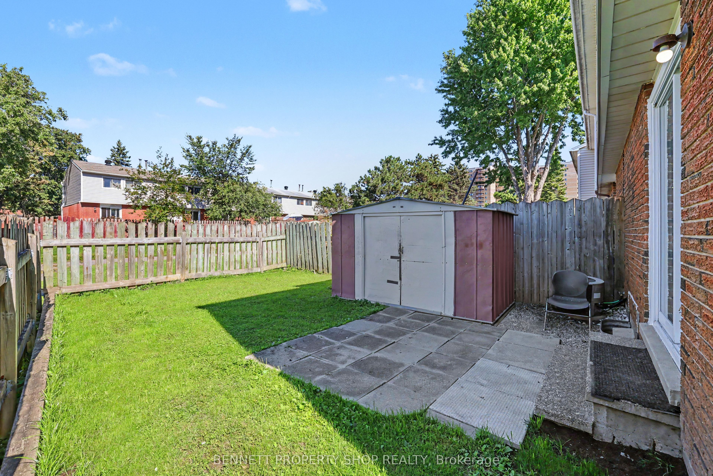
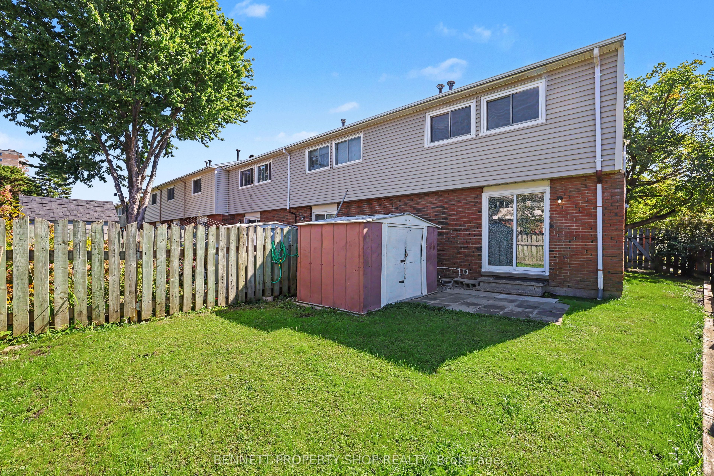
Welcome to this fantastic 3-bedroom, 2-bathroom end-unit condo townhouse in Ottawa, offering an exceptional combination of space, convenience, and value. Tucked into a vibrant community close to local amenities, schools, parks, and public transportation, this home features the added bonus of proximity to a major transit station for effortless commuting. Inside, the functional layout is highlighted by a beautifully updated kitchen boasting modern cabinetry, perfectly designed for daily cooking and entertaining. The smart two-bathroom configuration includes a convenient upper-level bath alongside an additional bathroom located down in the basement, adding incredible flexibility to the home. As a desirable end-unit, this property benefits from an expansive yard with a larger-than-average backyard, providing plenty of private outdoor space for relaxing or family gatherings. Complete with one dedicated exterior parking space and a solid history in a well-established Carleton condominium corporation, this property represents an incredible opportunity for first-time buyers or investors looking for a smart, well-located asset. 24 hours irrevocable on all offers.
Details
| MLS # | X13845662 |
|---|---|
| Listing Type | For Sale |
| Style | House |
| HOA Dues | $486 |
| Sub-Type | Resale |
| Status | Sold Conditional |
| Year | 0 |
| Days On Site | 49 |
| Listing Provided By | BENNETT PROPERTY SHOP REALTY | X13845662 478600 |
Features
| Bed(s) | 3 |
|---|---|
| Bath(s) | 2 |
| Basement | Y |
| Story(s) | 2 |
| Water Front | None |
Interior
| Interior Features | Ventilation System, Water Heater |
|---|---|
| Cooling | None |
| Heat Source | Gas |
| Fireplace Yes / No | No |
| Laundry Features | In Basement, In-Suite Laundry |
Exterior
| Exterior Features | Patio |
|---|---|
| Roof | Asphalt Shingle |
| Foundation Details | Poured Concrete |
| Construction Materials | Brick, Vinyl Siding |
Parking
| Garage Yes / No | No |
|---|---|
| Parking Features | Reserved/Assigned, Surface |
Taxes
| Tax Annual Amount | 2049 |
|---|---|
| Tax Year | 2025 |
Area Information
| Province | ON |
|---|---|
| County | Ottawa |
| City | Hunt Club - South Keys and Area |
| Postal Code | K1V 6S1 |
| Area | 3804 Heron Gate | Industrial Park |
| Listing VS Median (in K1V 6S1) | |
Price: $329,900 low | high Med: $0 On site: 49 low | high Med: | |
Request a showing
Request a showing
Contact
Learn More About This Property

| Province | ON |
|---|---|
| County | Ottawa |
| City | Hunt Club - South Keys and Area |
| Postal Code | K1V 6S1 |
| Area | 3804 Heron Gate | Industrial Park |
| Listing VS Median (in K1V 6S1) | |
Price: $329,900 low | high Med: $0 On site: 49 low | high Med: | |