
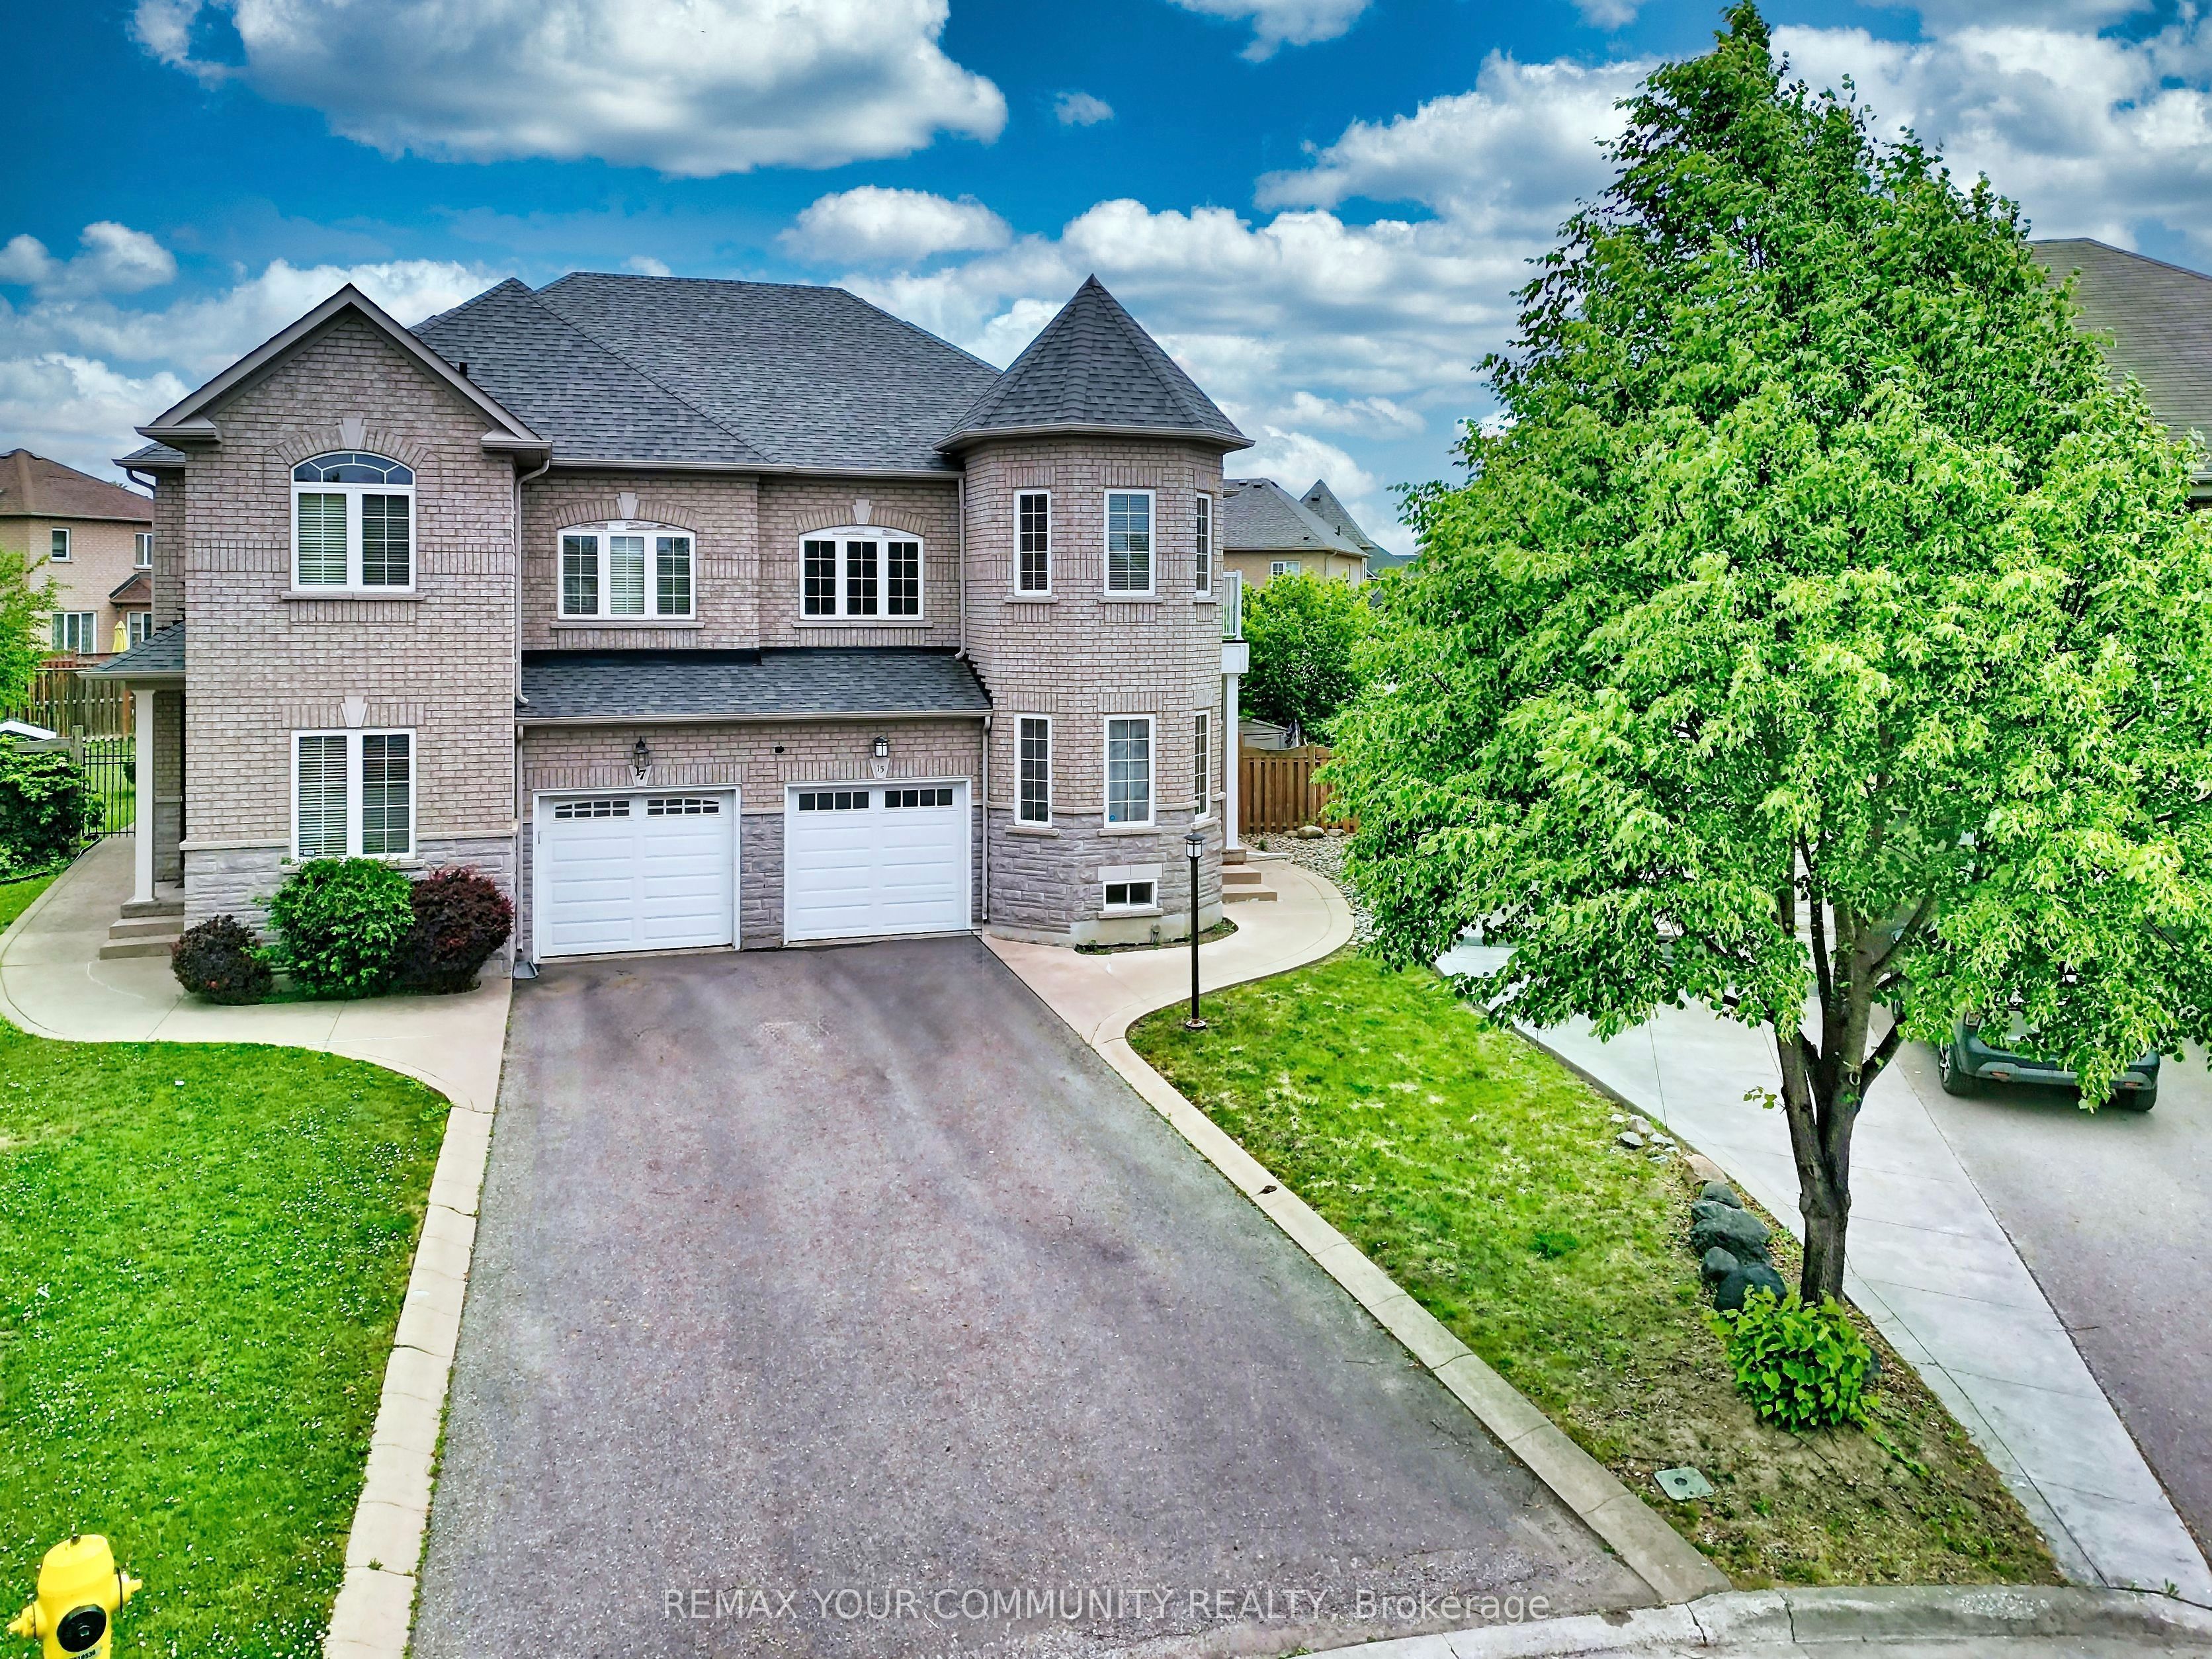
15 Bellefontaine Court,Vaughan, ON L6A 4A7
Vaughan, ON L6A 4A7

Description
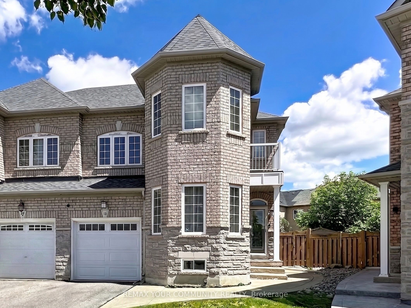
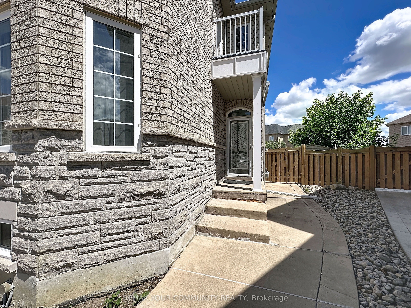
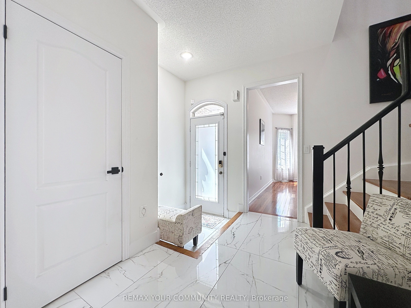
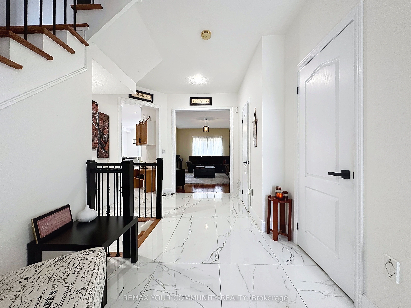
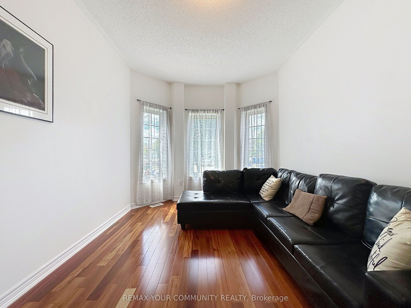
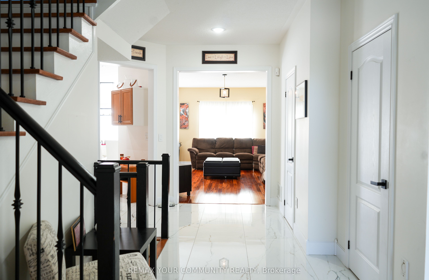
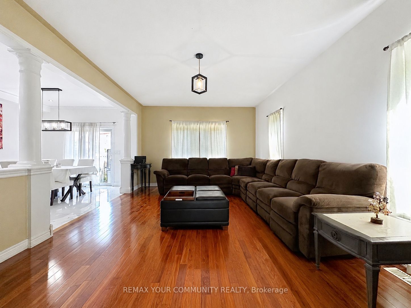
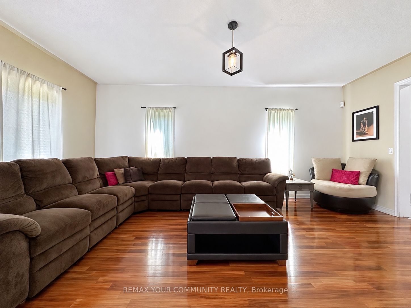
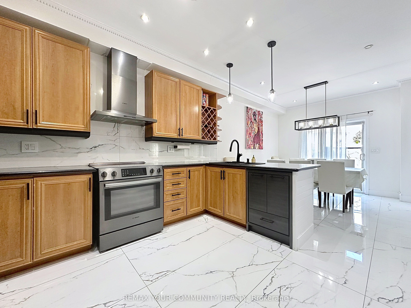
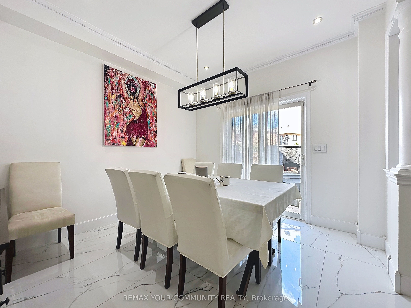
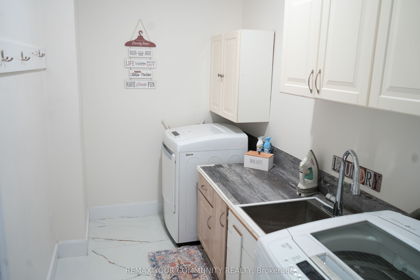
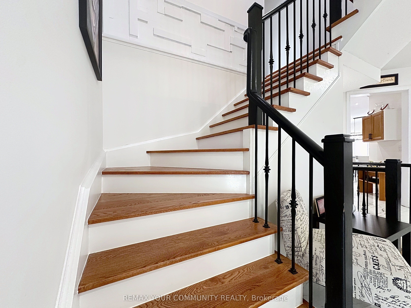
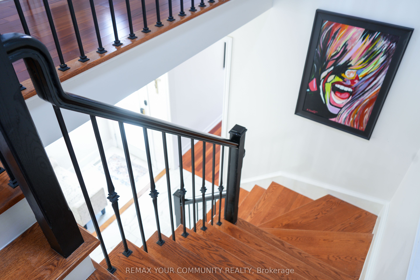
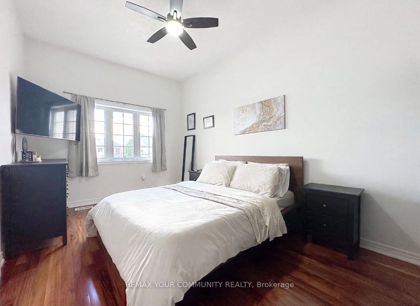
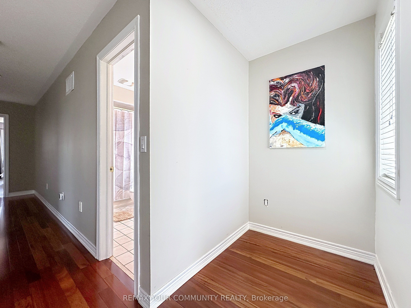
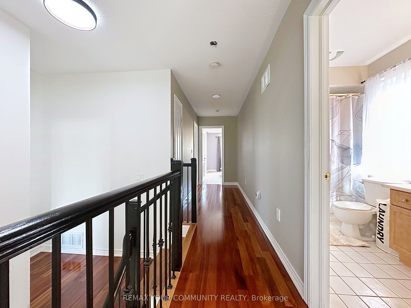
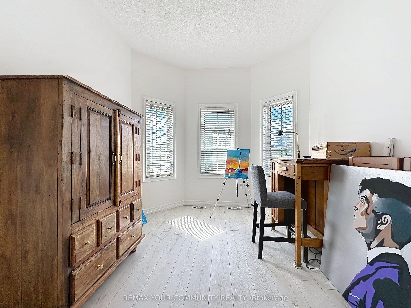
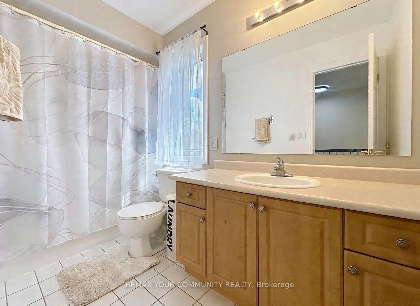
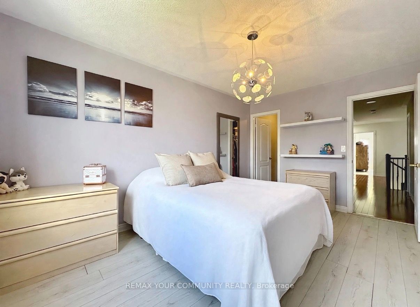
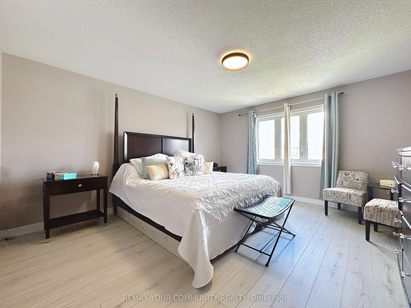
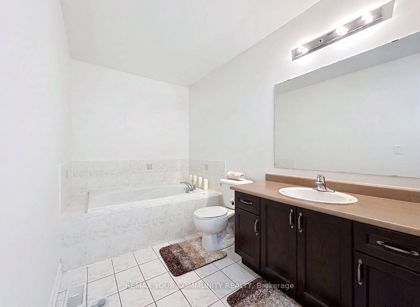
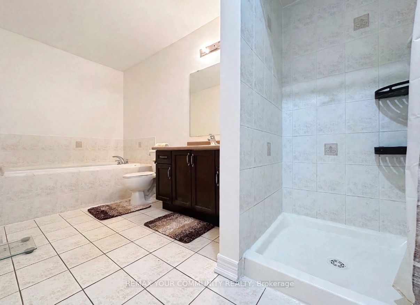
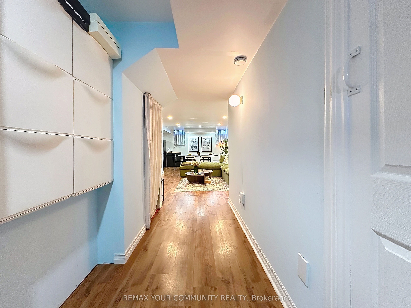
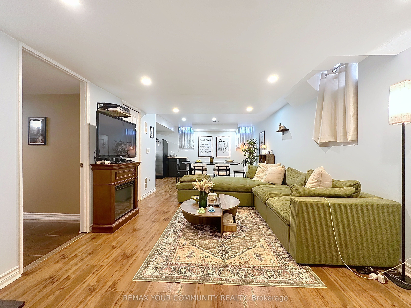
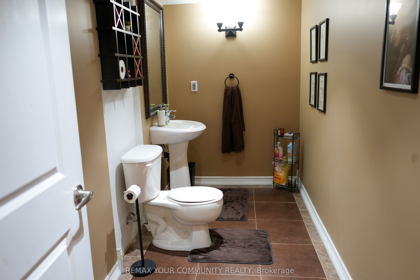
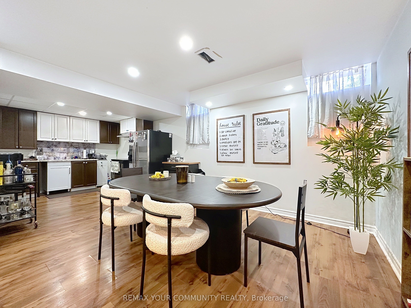
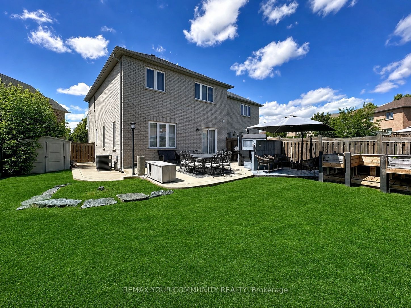
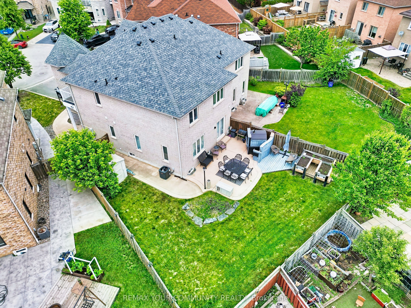
Welcome to this expansive semi-detached residence spanning over 2300 sq.t. Nestled in the heart of Maple and SITTING ON A PREMIUM SIZED LOT, this beautifully upgraded SINGLE- OWNER family home, WITH FRESHLY SEALED DRIVEWAY, sits on a quiet cul-de-sac-offering a welcoming environment to connect with neighbours.. Renovated in 2022, this turn-key residence radiates warmth and comfort, perfectly tailored for modern, growing families. Step inside this 9-ft ceiling home to find a freshly painted interior accented by premium 2x4 large-format porcelain tile flooring (2022). The chef-inspired kitchen was updated in 2022, boasting high-end Bosch appliances that combine sleek design with peak performance. 2 OF THE 4 BEDROOMS HAVE WALK-IN CLOSETS!!! The home offers absolute peace of mind with extensive big-ticket upgrades, including a new furnace (2020), a new roof (2022), and a brand-new AC unit (2023). The fully finished basement adds exceptional versatile living space. Cozy up and quietly retreat to its warmth or utilize it as a vibrant recreation room for the kids. The living space extends outdoors to an expansive backyard retreat on this massive lot, complete with a wood-burning oven-ideal for open-air dining and summer entertaining. Located just walking distance from schools and parks, this move-in-ready home is also minutes from the Cortellucci Hospital, Maple GO Station and Highway 400, offering an effortless commute across the GTA. Seller/ listing agent does not warrant retrofit status of basement. Measurements based on attached floor plans. Viewings ANYTIME. OFFERS ANYTIME!
Details
| MLS # | N13843532 |
|---|---|
| Listing Type | For Sale |
| Style | House |
| Sub-Type | Resale |
| Status | Sold Conditional |
| Year | 0 |
| Days On Site | 47 |
| Listing Provided By | REMAX YOUR COMMUNITY REALTY | N13843532 087013 |
Features
| Bed(s) | 4 |
|---|---|
| Bath(s) | 4 |
| Garage | 1 |
| Basement | Y |
| Story(s) | 2 |
| Acreage | 0.05 |
Interior
| Interior Features | Auto Garage Door Remote, Carpet Free, Central Vacuum |
|---|---|
| Cooling | Central Air |
| Heat Source | Gas |
| Fireplace Yes / No | No |
Exterior
| Roof | Asphalt Shingle |
|---|---|
| Foundation Details | Concrete |
| Construction Materials | Brick Veneer, Stone |
| Security Features | Alarm System, Monitored |
Parking
| Garage Yes / No | Yes |
|---|---|
| Parking Features | Available |
Utilities
| Sewer | Sewer |
|---|
Taxes
| Tax Annual Amount | 5417.78 |
|---|---|
| Tax Legal Description | PT LOT 6 PLAN 65M3828; PT 16 PL 65R28201; VAUGHAN. S/T RT UNTIL COMPLETE ACCEPTANCE OF SUBDIVISION BY CITY OF VAUGHAN, AS IN YR476179.T/W ROW & EASE OVER PT LT 6 PL 65M3828 , PT 15 PL 65R28201 , AS IN YR670473. S/T EASEMENT FOR ENTRY AS IN YR670473. |
| Tax Year | 2025 |
Area Information
| Province | ON |
|---|---|
| County | York |
| City | Vaughan |
| Postal Code | L6A 4A7 |
| Area | Maple |
| Listing VS Median (in L6A 4A7) | |
Price: $1,128,888 low | high Med: $0 On site: 47 low | high Med: | |
Request a showing
Request a showing
Contact
Learn More About This Property

| Province | ON |
|---|---|
| County | York |
| City | Vaughan |
| Postal Code | L6A 4A7 |
| Area | Maple |
| Listing VS Median (in L6A 4A7) | |
Price: $1,128,888 low | high Med: $0 On site: 47 low | high Med: | |
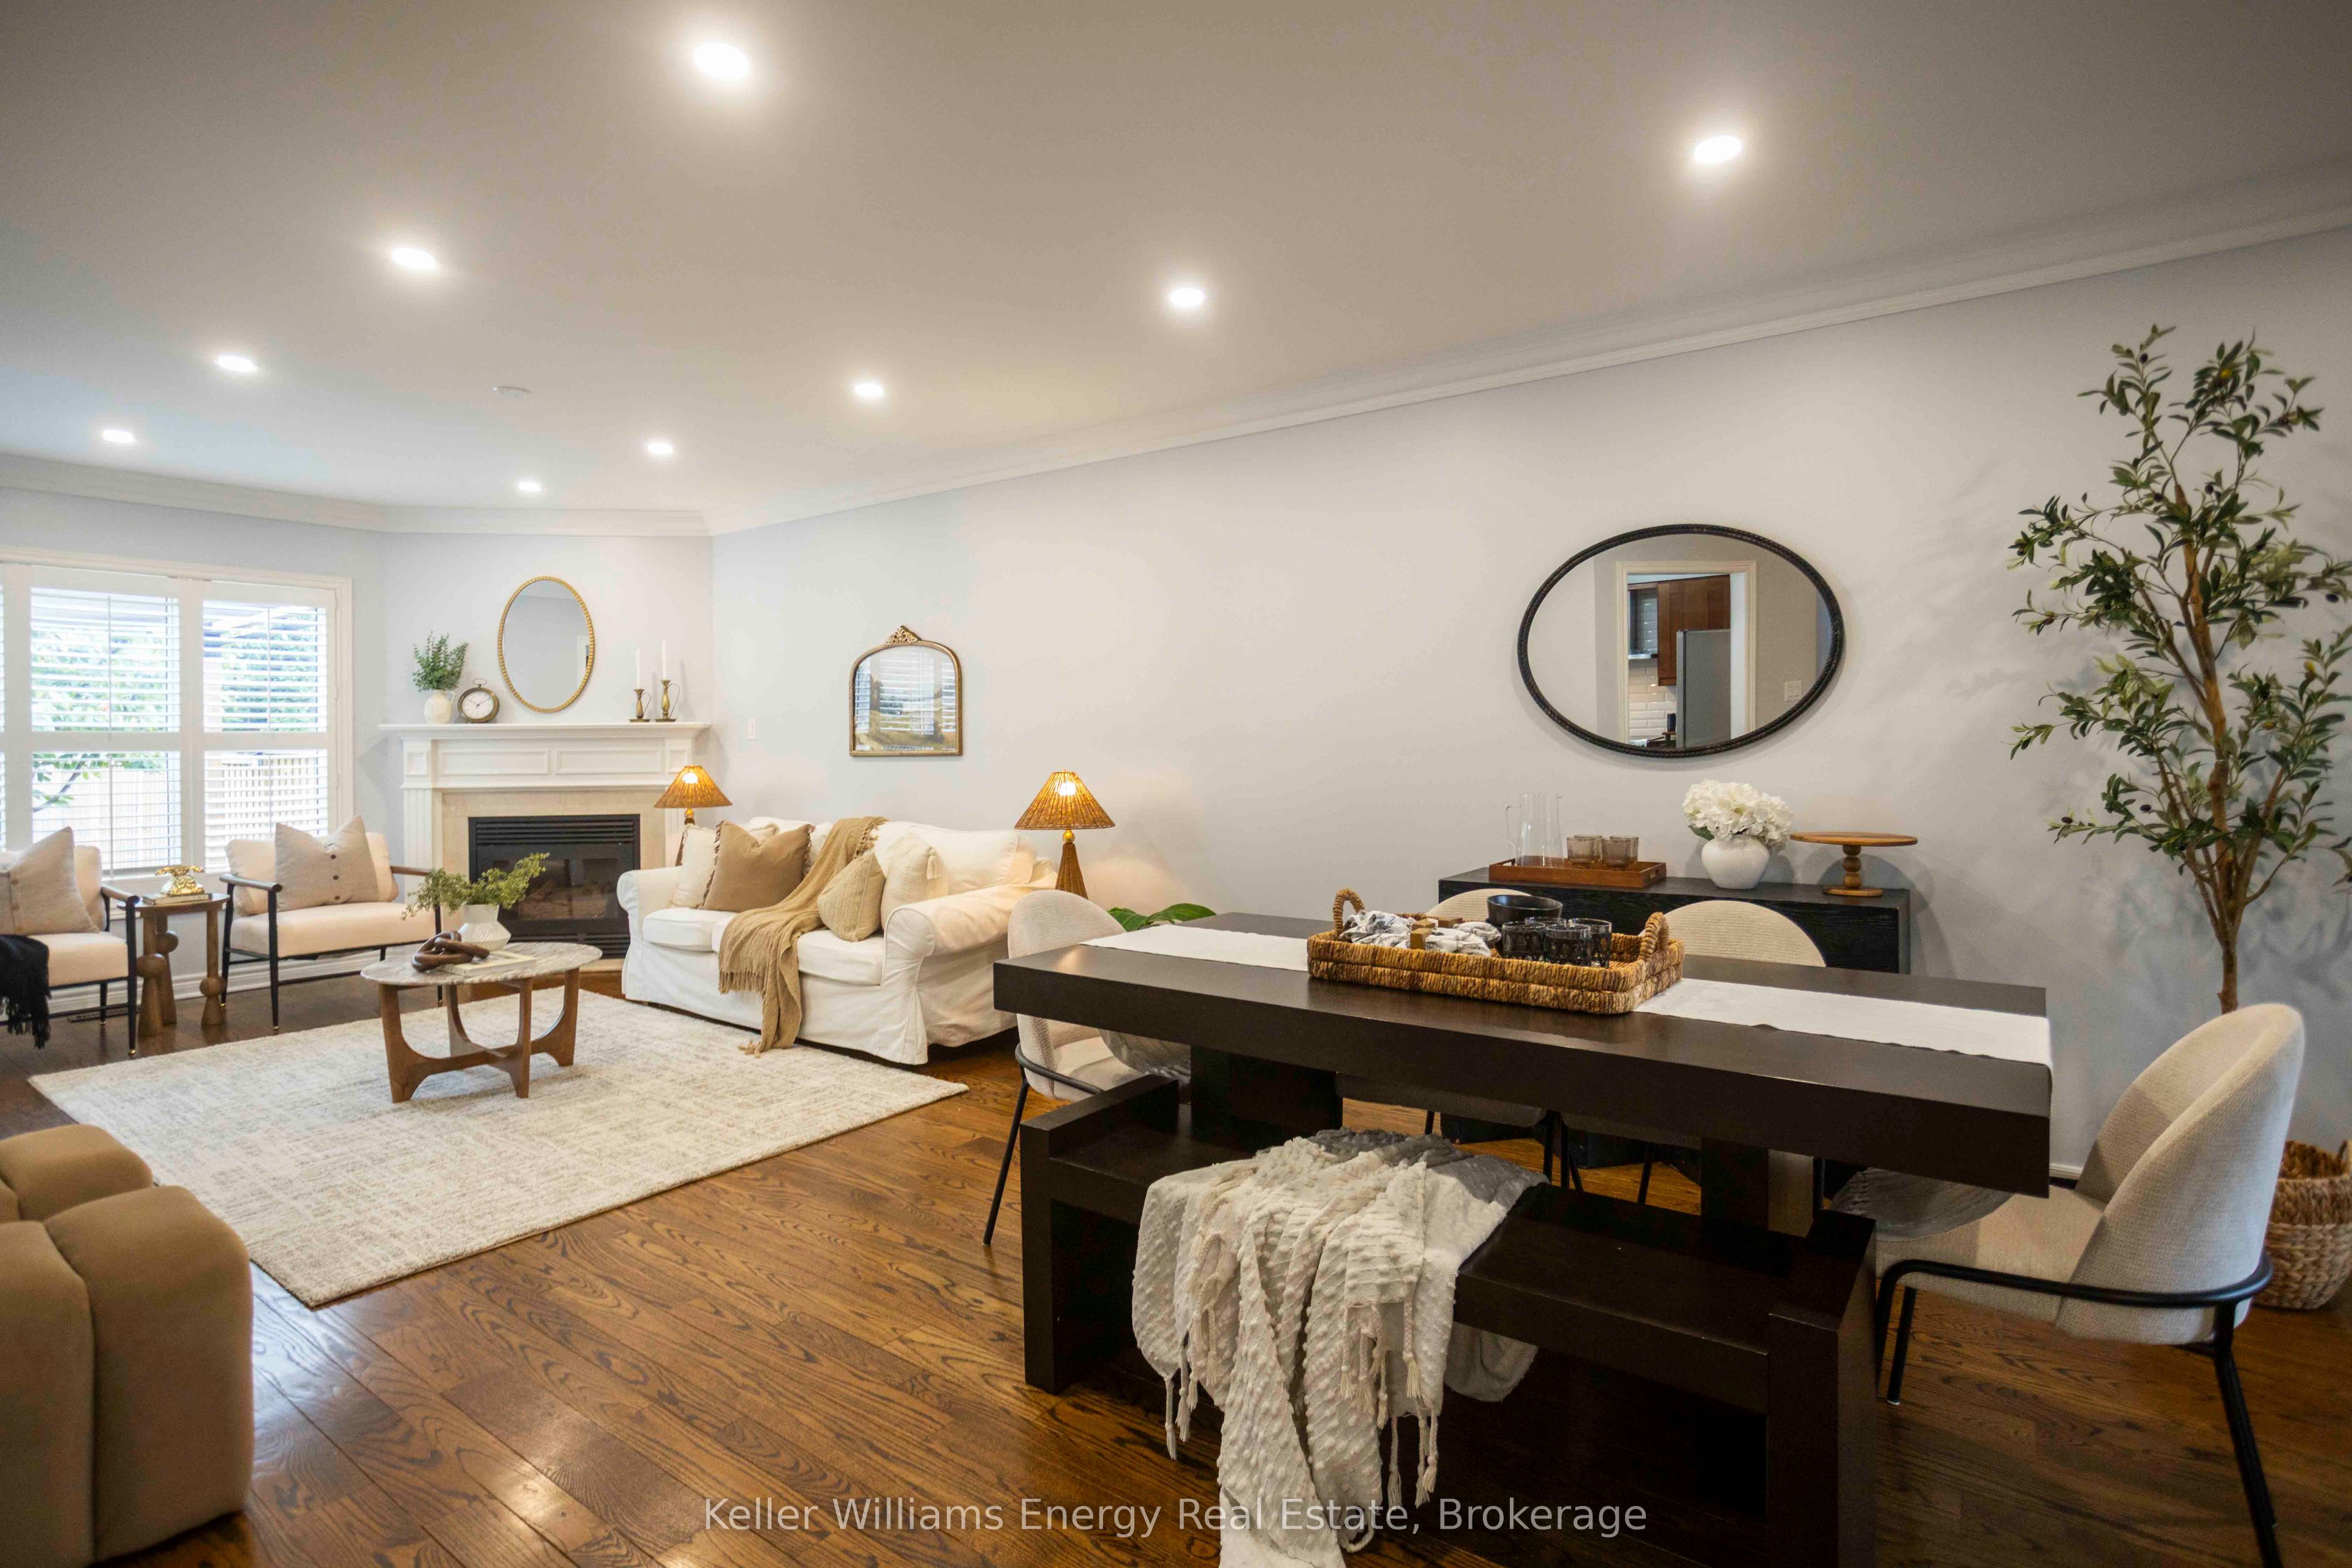 | $1,249,900113 Isaac Murray AvenueVaughan, ON L6A 2S8 |
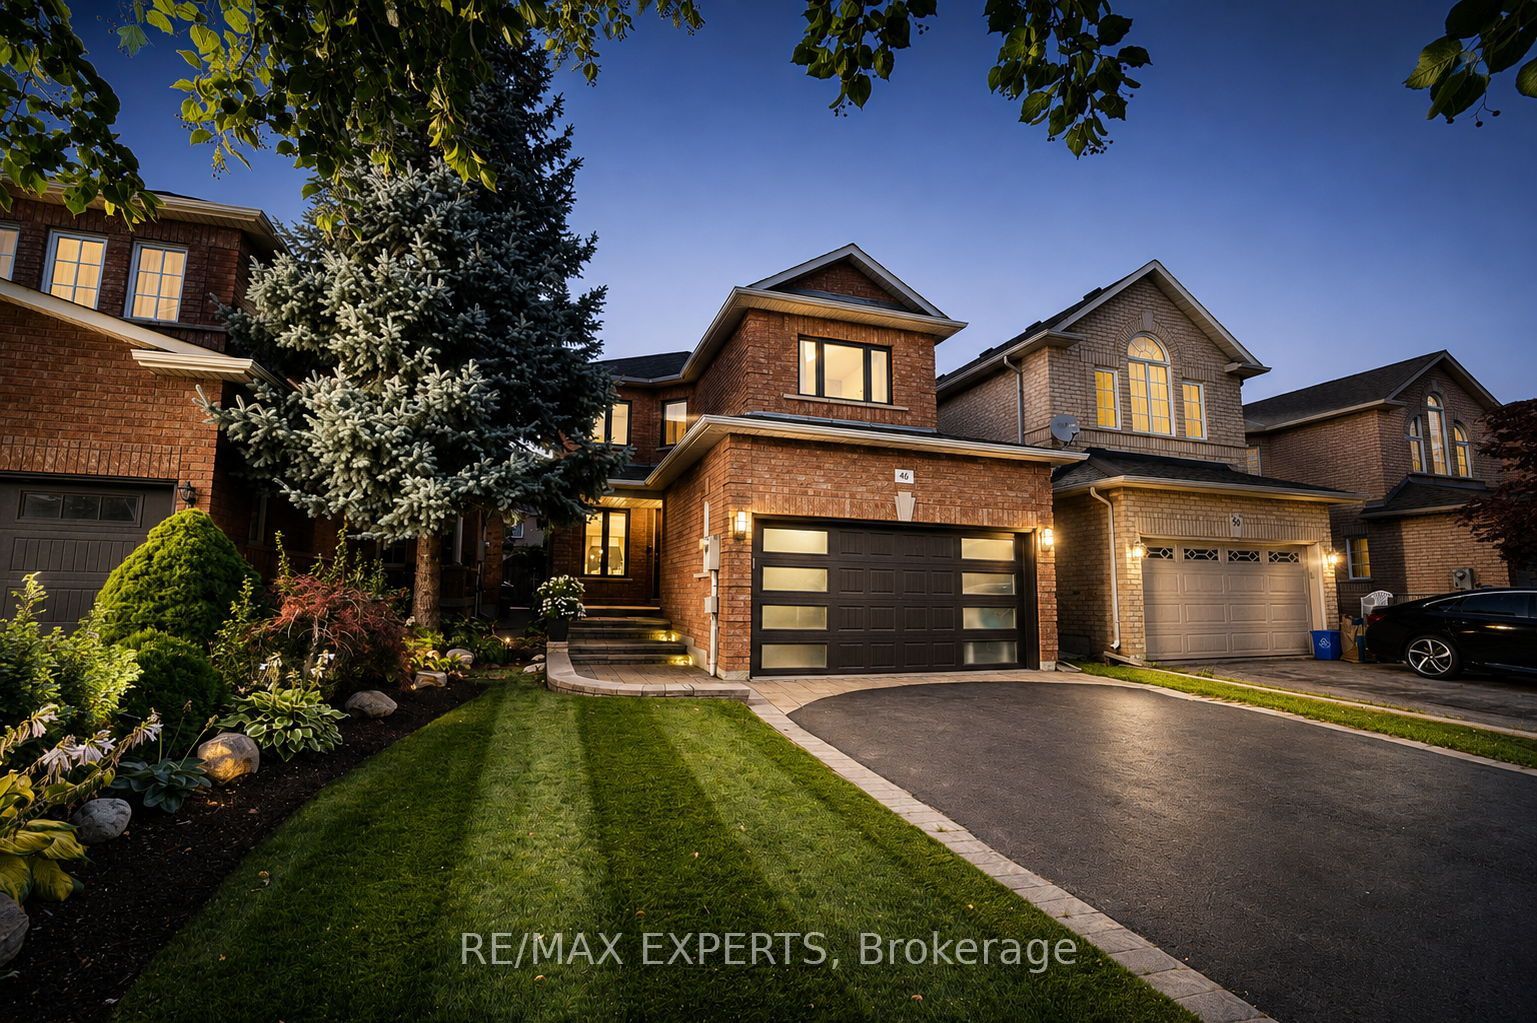 | $1,199,00046 Princeton GateVaughan, ON L6A 2R7 |
