
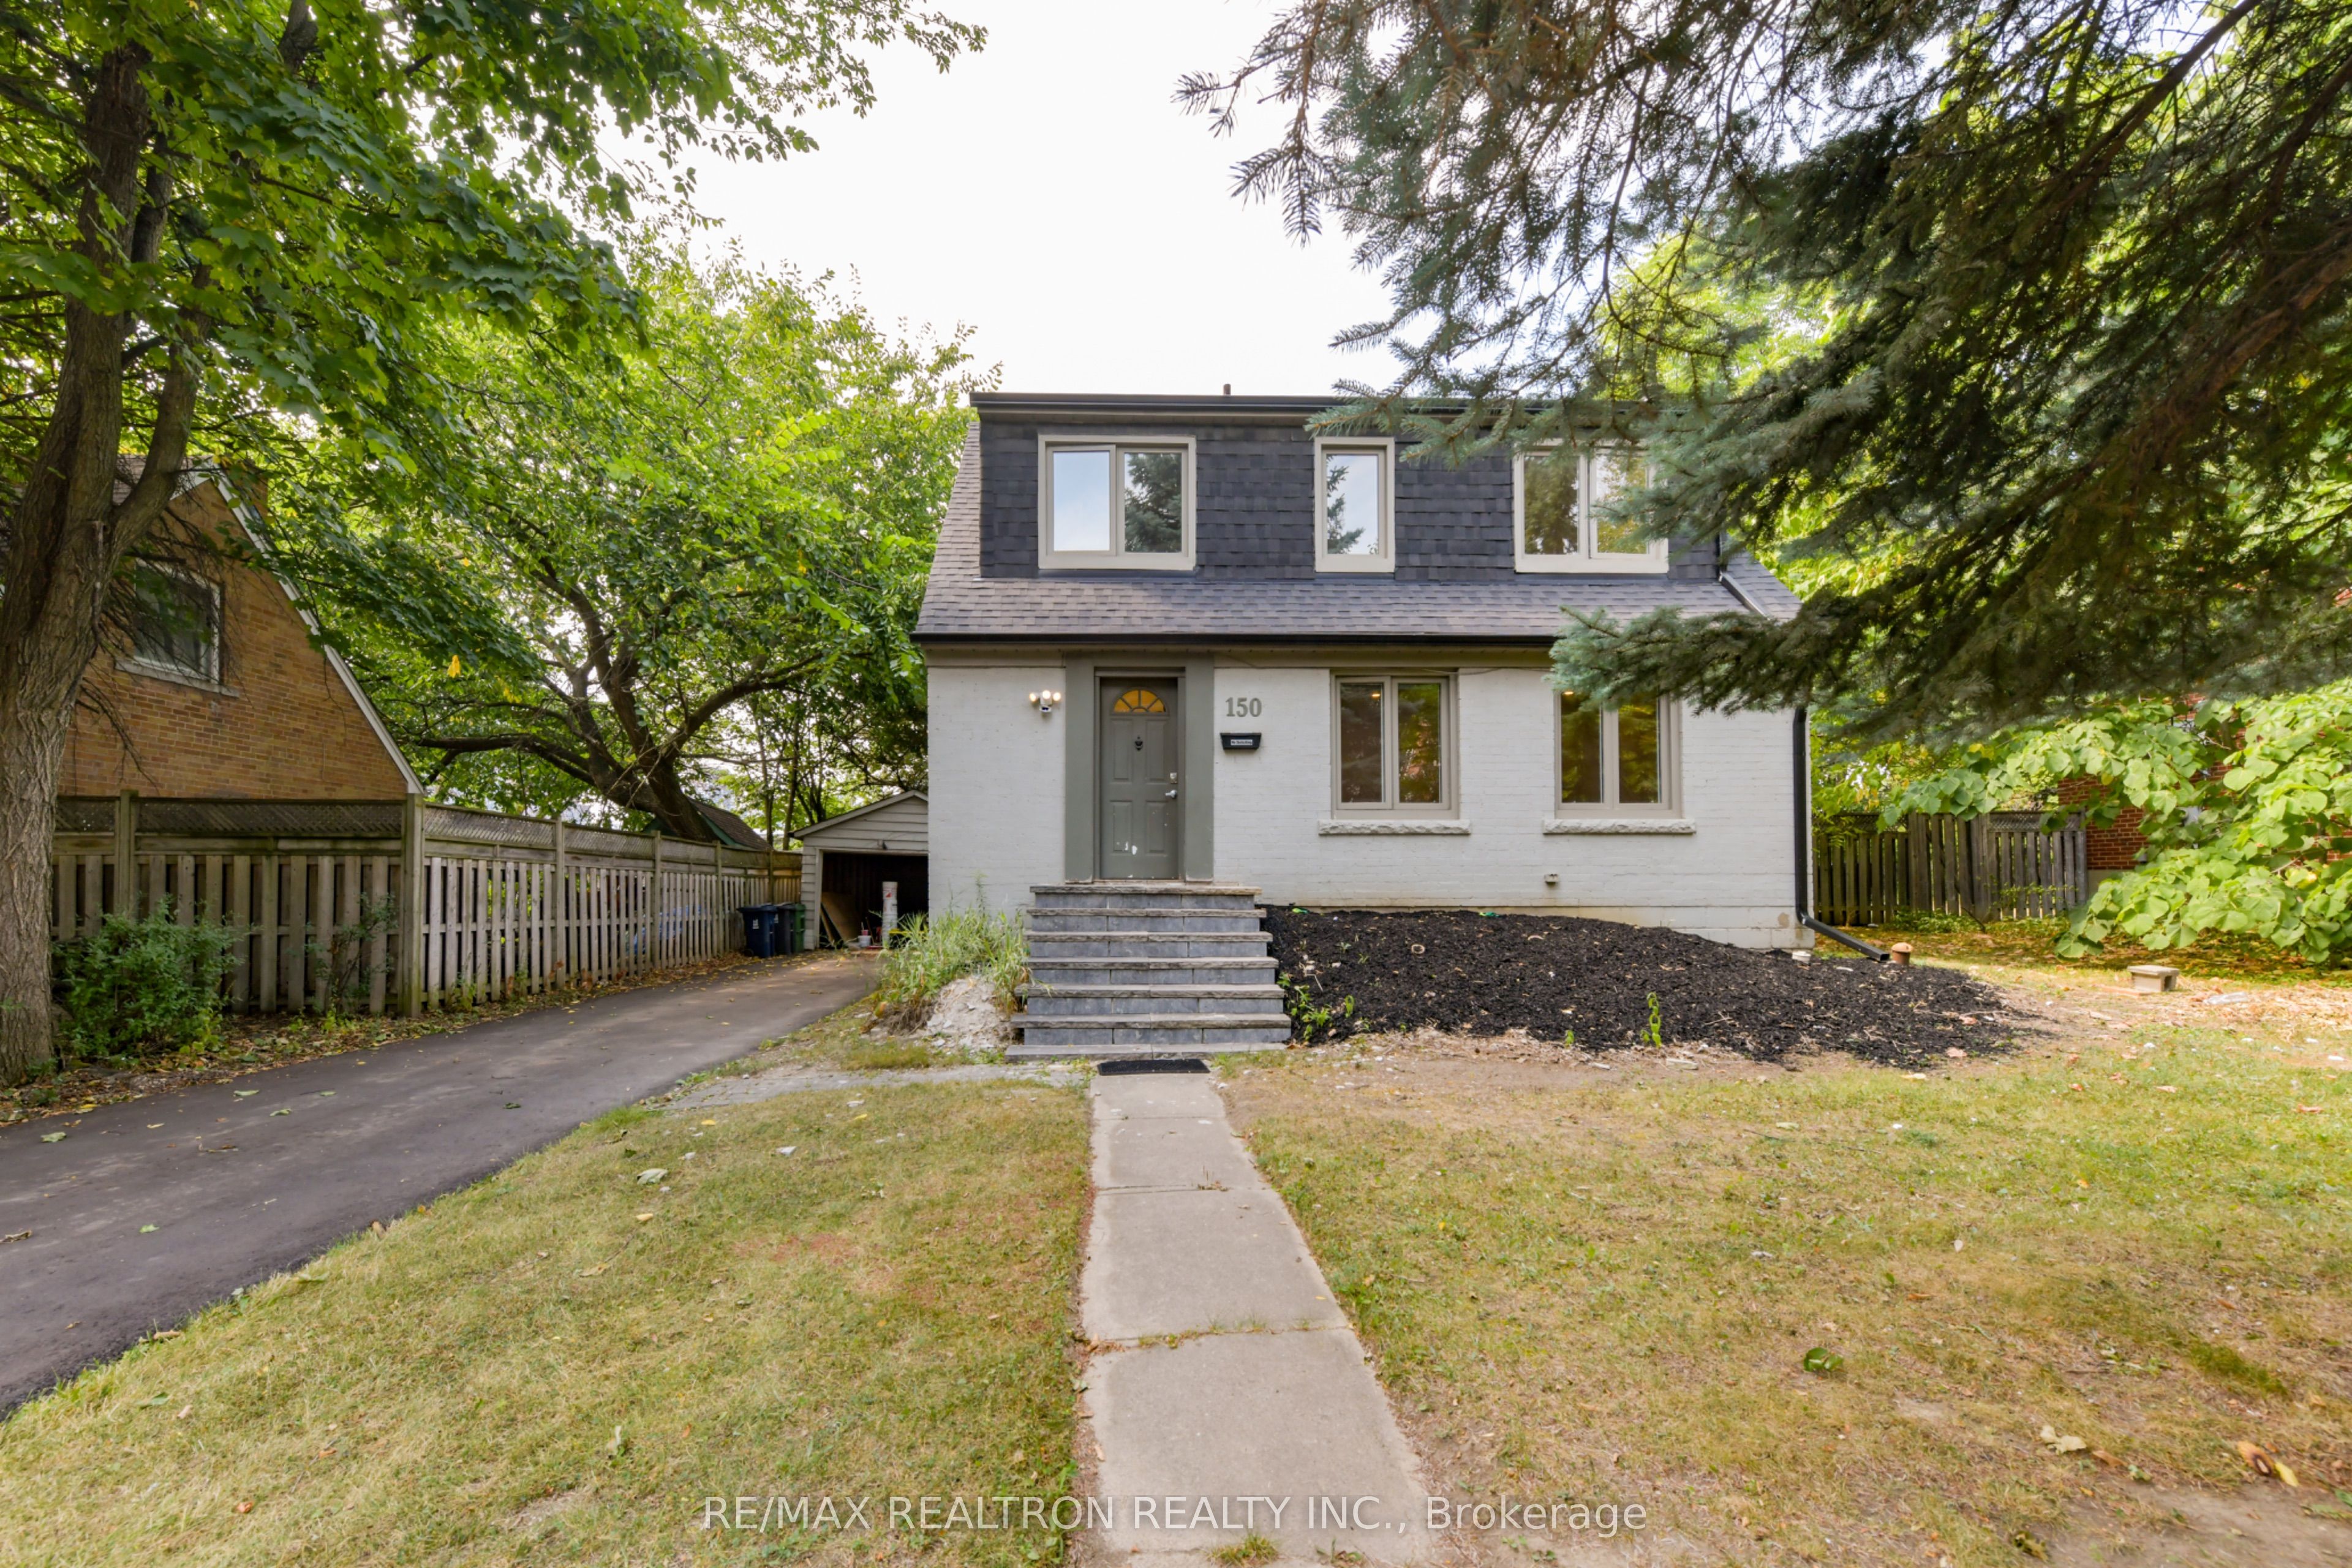
150 Upper Canada Drive,Toronto C12, ON M2P 1S8
Toronto C12, ON M2P 1S8

Description
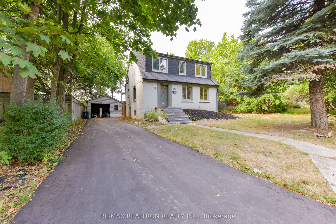
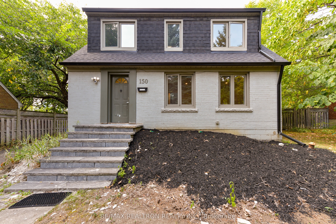
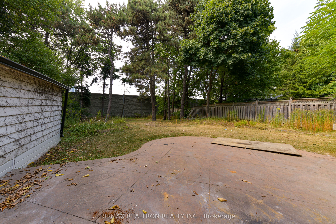
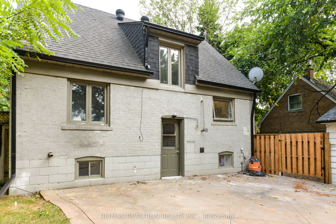
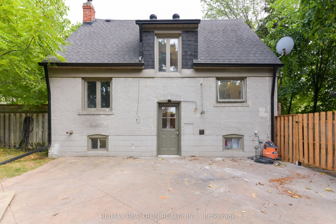
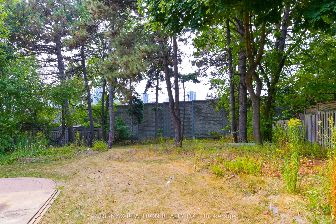
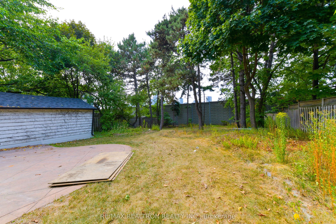
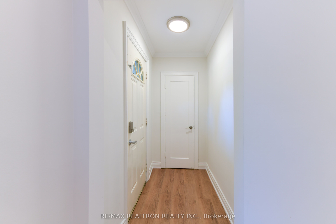
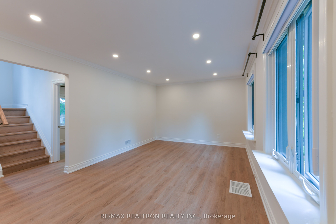
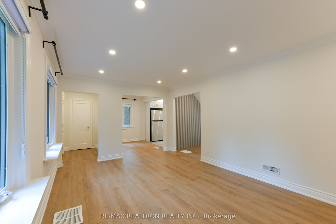
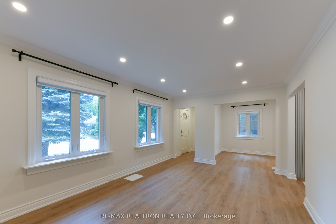
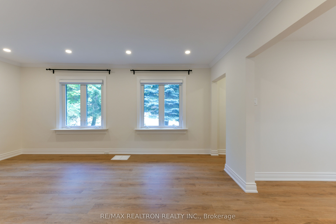
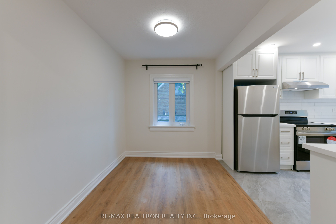
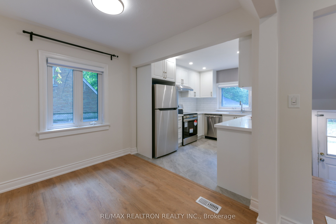
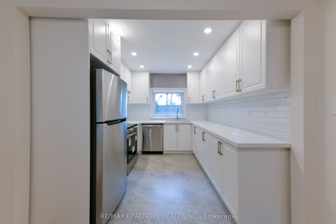
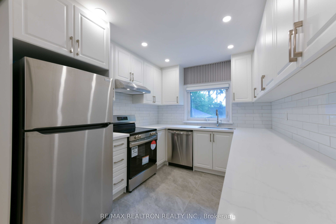
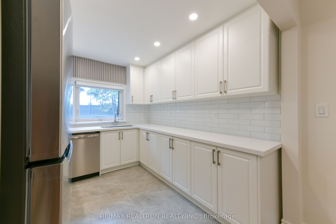
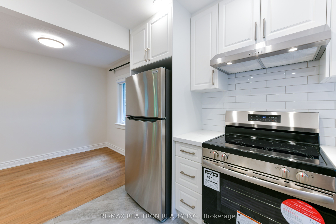
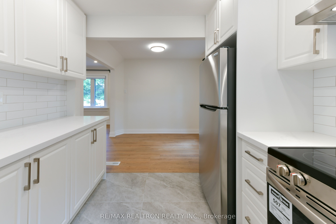
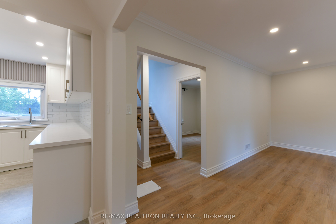
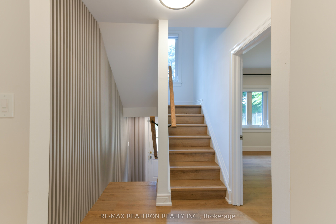
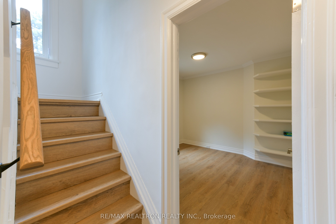
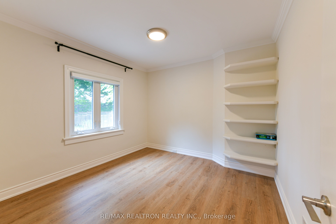
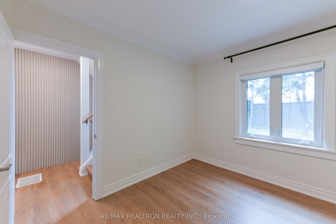
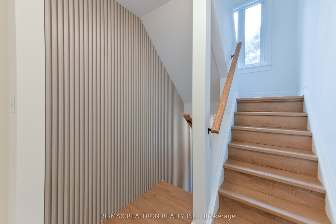
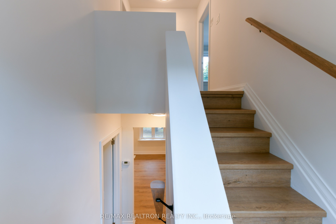
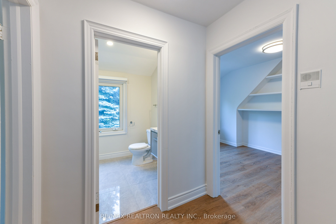
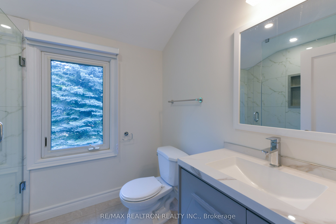
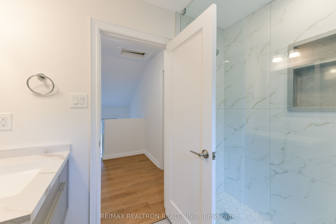
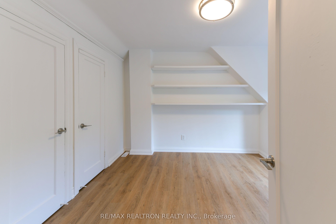
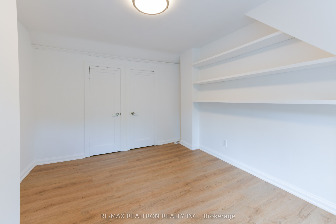
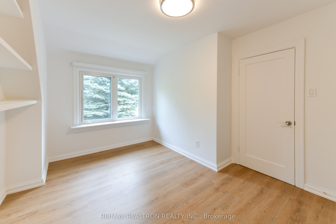
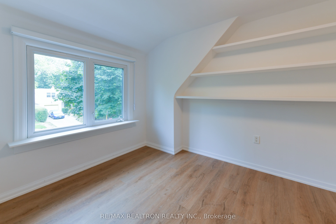
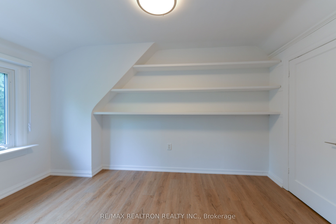
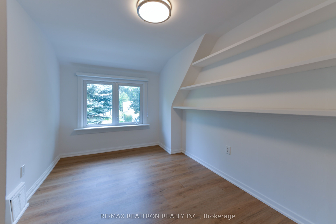
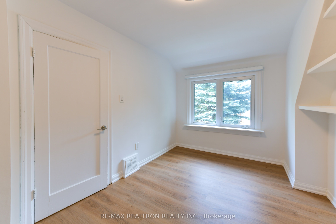
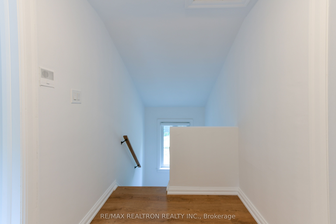
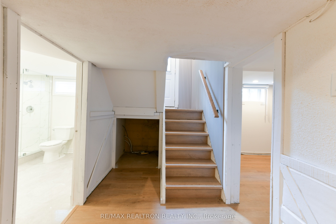
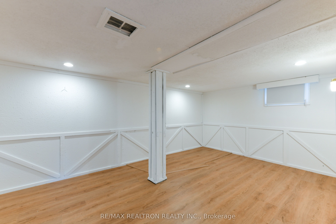
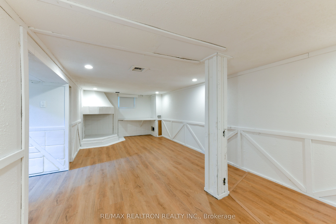
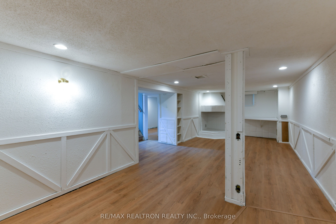
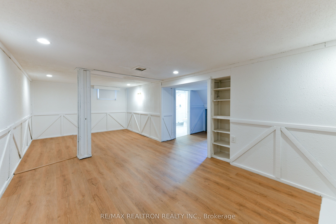
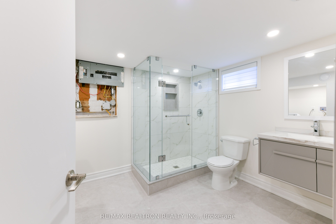
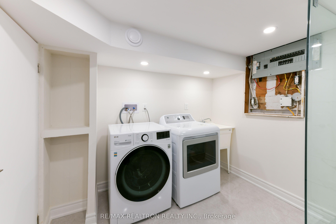
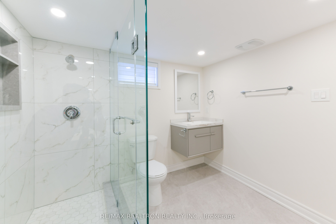
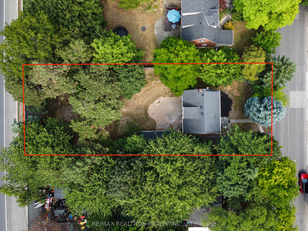
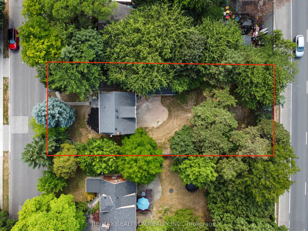
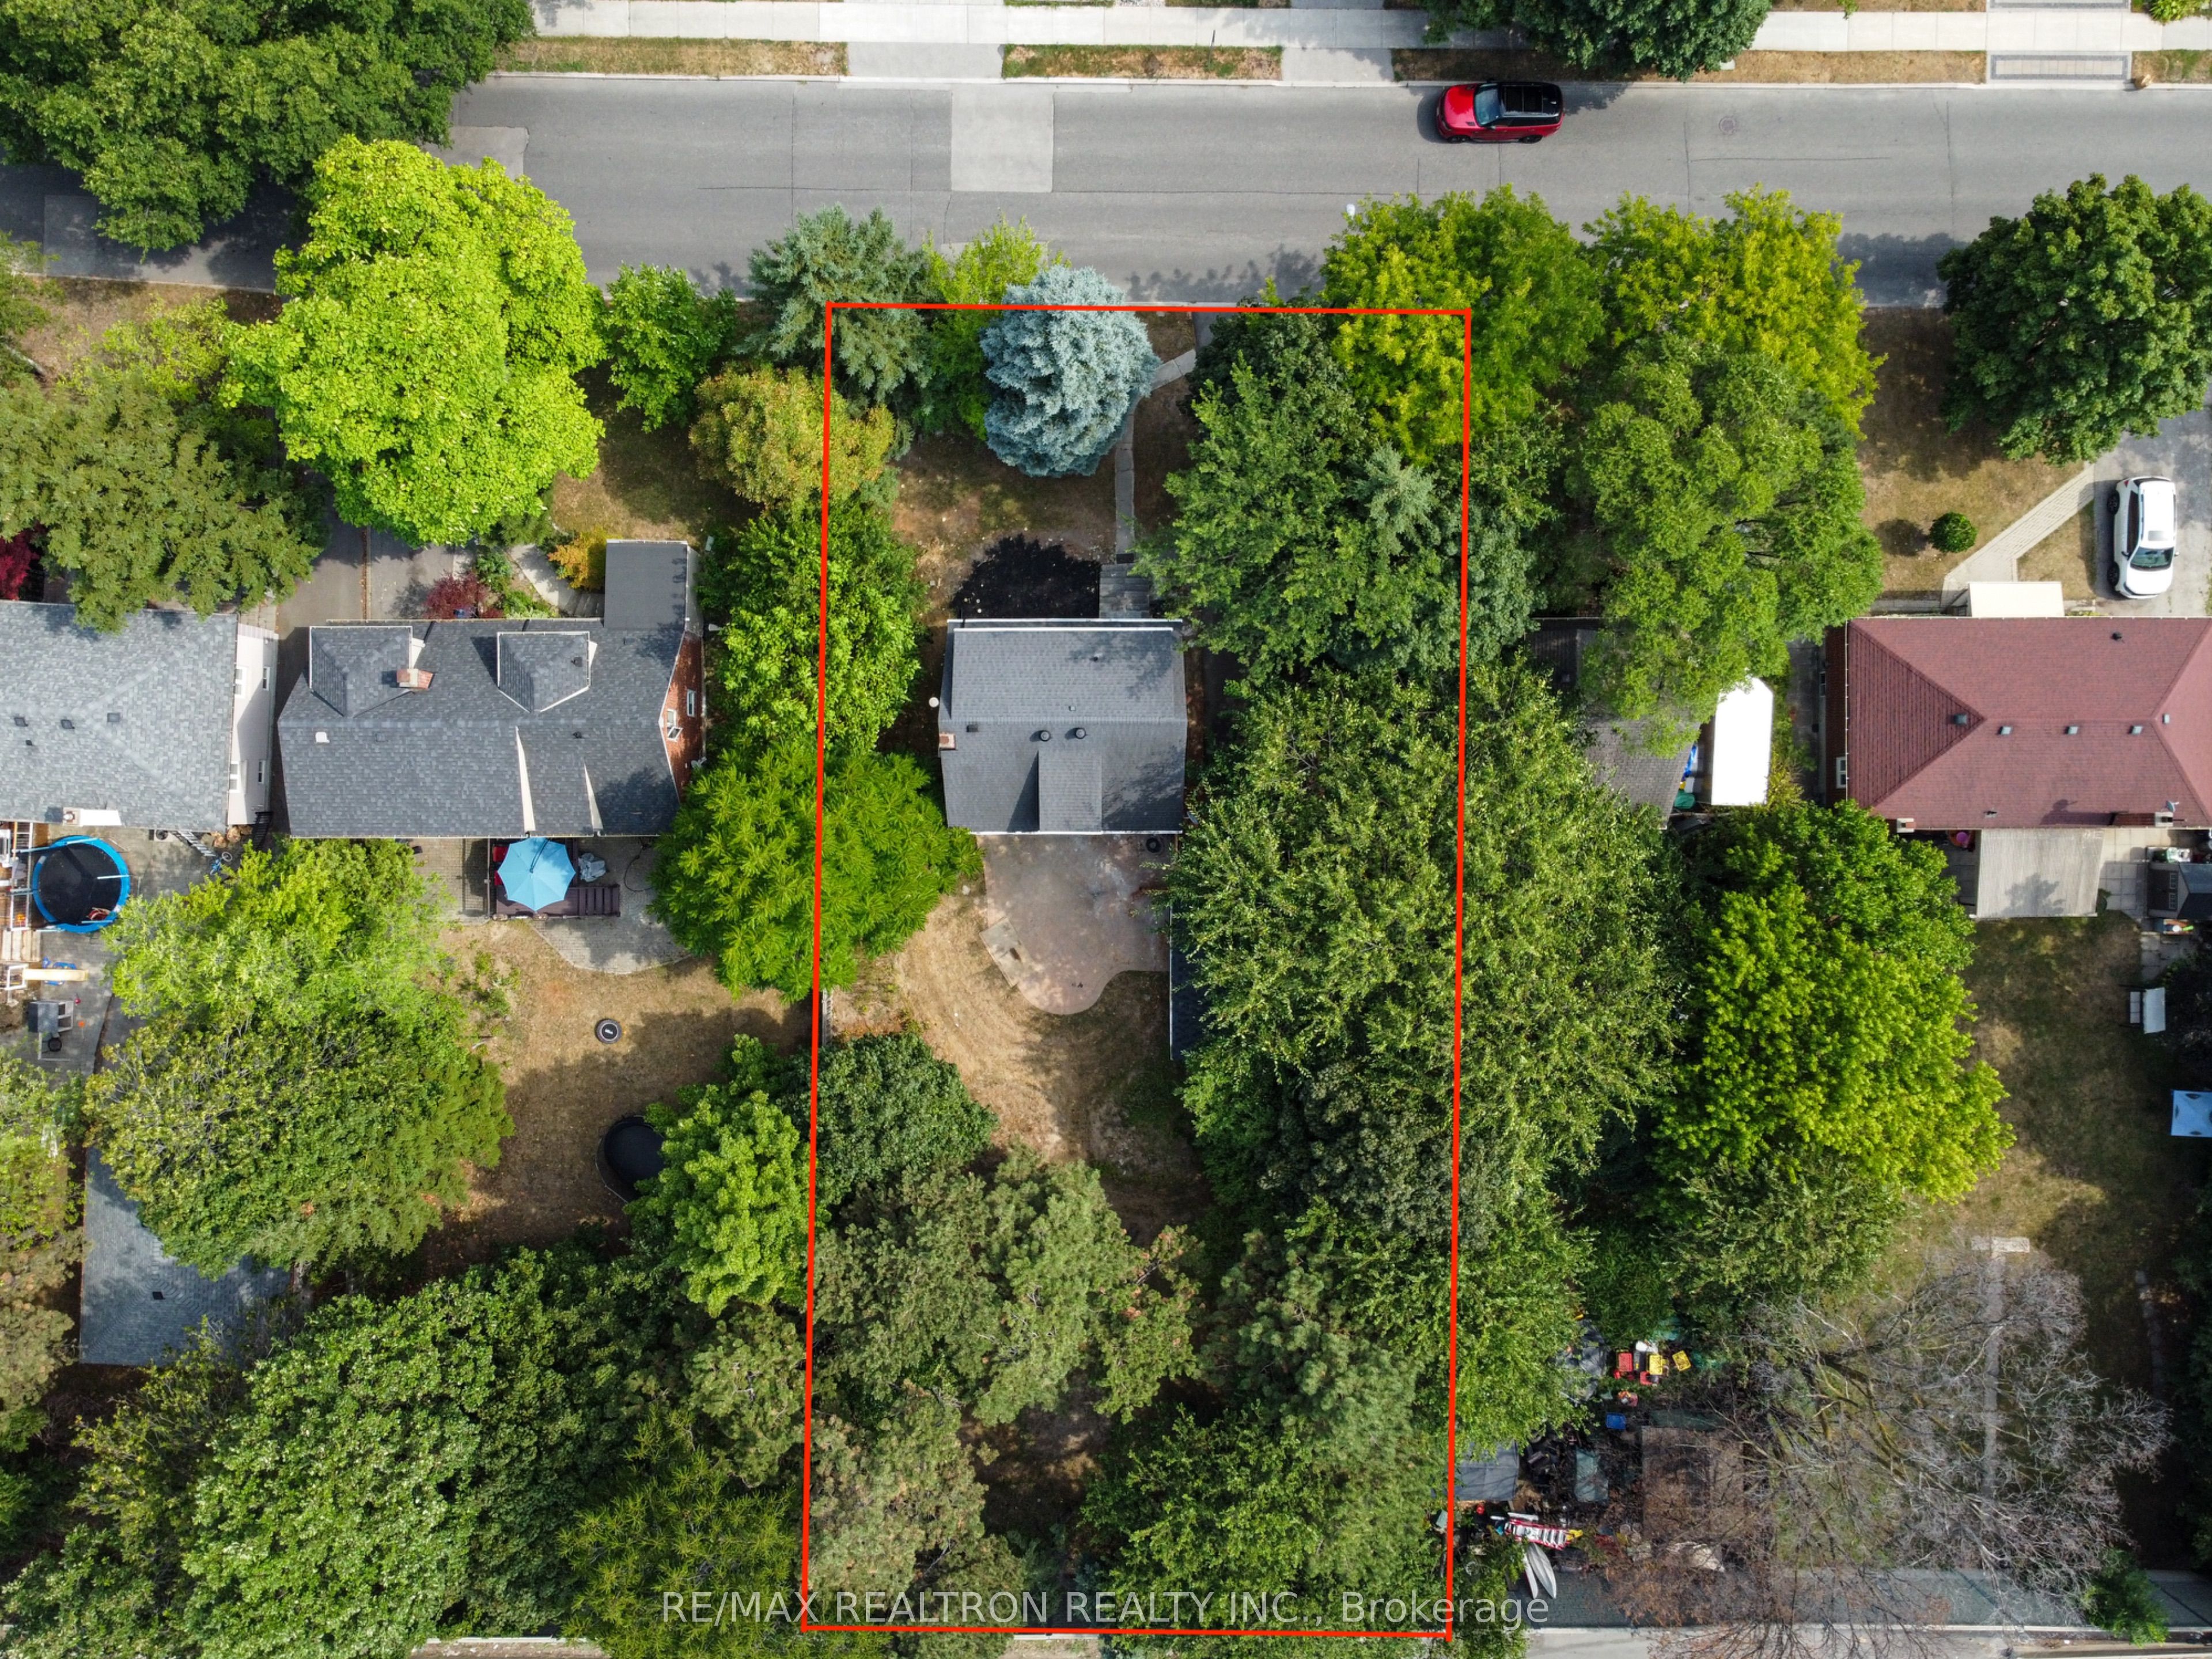
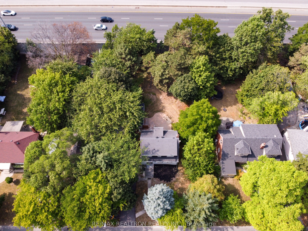
Welcome to 150 Upper Canada Drive, a beautifully renovated home in one of North Yorks most desirable neighbourhoods. Set on a rare 60 by 150 foot lot and surrounded by multi-million dollar homes, this property is move-in ready and offers outstanding long-term potential. The house has been completely updated from top to bottom with a brand new kitchen featuring stone counters & brand new stainless steel appliances, stylish new bathrooms including an added full bath in the basement, new flooring, pot lights, and updated windows with new window coverings. A detached garage provides parking and storage, and the large private backyard offers plenty of outdoor living space with the option to build a garden suite (assessment report available). Families will love the school district with Owen Public School, St. Andrews Middle School, and York Mills Collegiate all close by. York Mills Collegiate is one of Torontos top-ranked high schools with a 10 out of 10 rating from the Fraser Institute. Some of the city's most prestigious private schools are also within easy reach, including Crescent School, Toronto French School, Bayview Glen, Havergal College, St. Clements, Upper Canada College, and The York School. Enjoy a prime location just minutes from Bayview Village and York Mills Shopping Centre, with easy access to parks, transit, and major highways. This is a rare opportunity to own a fully updated home on a large lot in a blue-chip North York neighbourhood.
Details
| MLS # | C13830824 |
|---|---|
| Listing Type | For Sale |
| Style | House |
| Sub-Type | Resale |
| Status | New |
| Year | 0 |
| Days On Site | 43 |
| Listing Provided By | RE/MAX REALTRON REALTY INC. | C13830824 498505 |
Features
| Bed(s) | 3 |
|---|---|
| Bath(s) | 2 |
| Garage | 1 |
| Basement | Y |
| Story(s) | 1 |
| Acreage | 0.21 |
Interior
| Interior Features | Primary Bedroom - Main Floor |
|---|---|
| Heating Yes / No | Yes |
| Cooling Yes / No | Yes |
| Cooling | Central Air |
| Heat Source | Gas |
| Fireplace Yes / No | No |
| Rooms Total | 7 |
Exterior
| Roof | Asphalt Shingle |
|---|---|
| Foundation Details | Concrete Block |
| Topography | Flat |
| Construction Materials | Brick |
| Security Features | Smoke Detector |
Parking
| Attached Garage Yes / No | No |
|---|---|
| Garage Yes / No | Yes |
| Parking Features | Private |
Utilities
| Sewer | Sewer |
|---|
Taxes
| Tax Annual Amount | 7627.07 |
|---|---|
| Tax Legal Description | Lot 36 Plan 3563 |
| Tax Year | 2026 |
Area Information
| Province | ON |
|---|---|
| County | Toronto |
| City | Toronto C12 |
| Postal Code | M2P 1S8 |
| Area | St. Andrew Windfields |
| Listing VS Median (in M2P 1S8) | |
Price: $1,698,000 low | high Med: $0 On site: 43 low | high Med: | |
Request a showing
Request a showing
Contact
Learn More About This Property

| Province | ON |
|---|---|
| County | Toronto |
| City | Toronto C12 |
| Postal Code | M2P 1S8 |
| Area | St. Andrew Windfields |
| Listing VS Median (in M2P 1S8) | |
Price: $1,698,000 low | high Med: $0 On site: 43 low | high Med: | |
