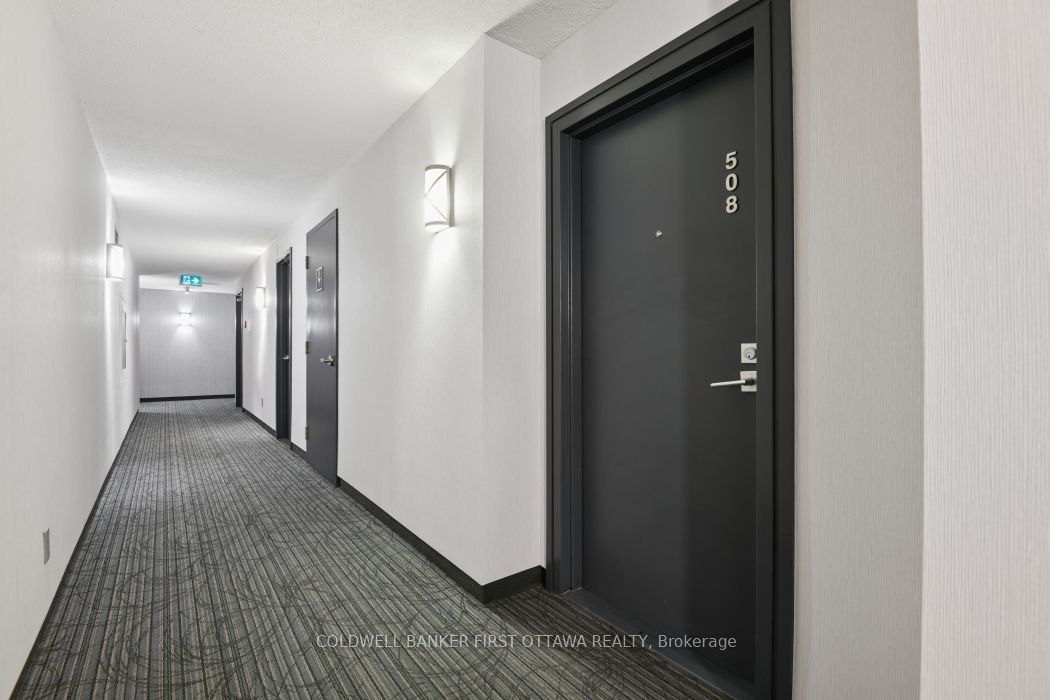
1500 Riverside Drive 508,Alta Vista and Area, ON K1G 4J4
Alta Vista and Area, ON K1G 4J4

Description
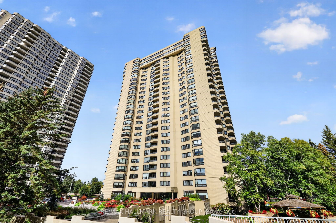
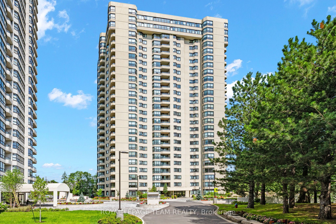
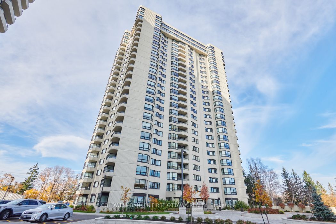
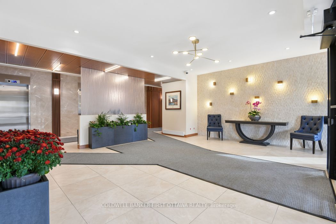
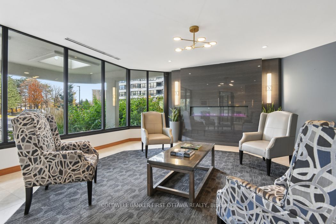
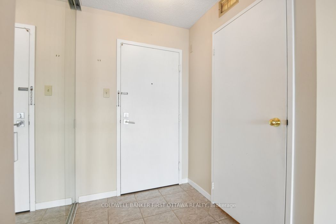
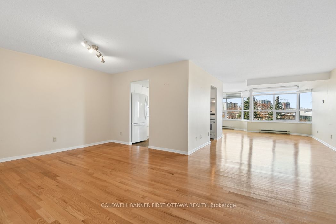
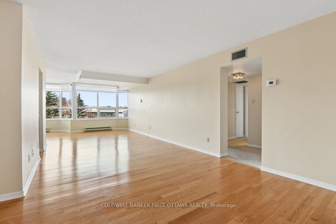
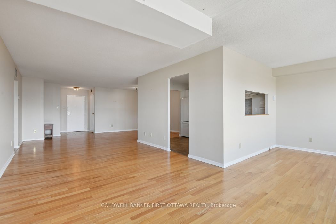
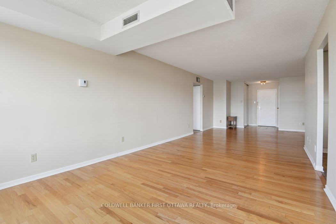
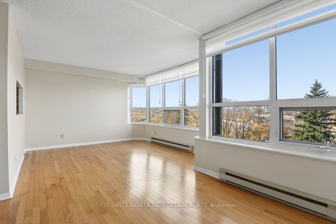
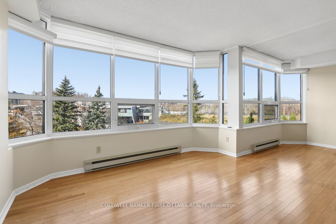
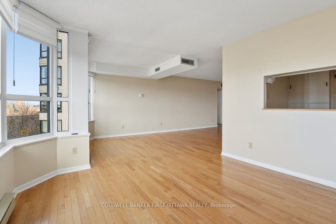
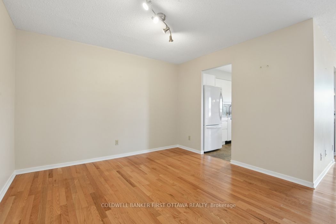
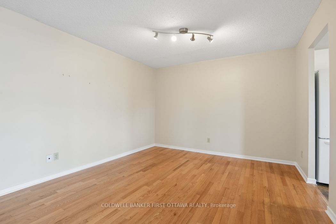
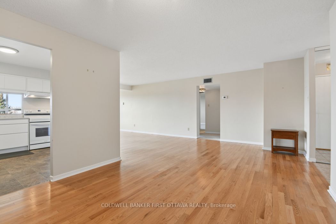
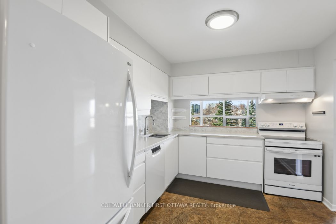
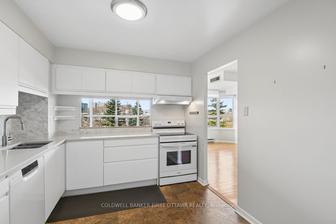
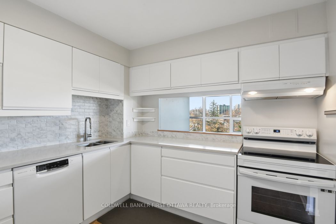
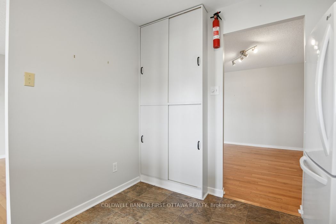
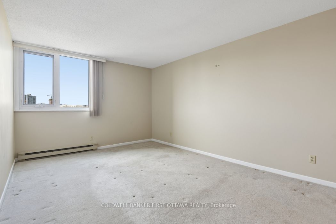
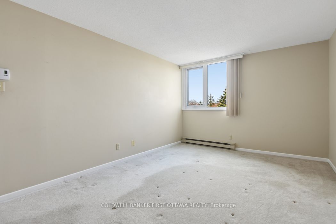
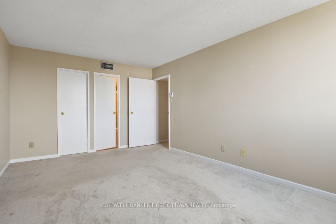
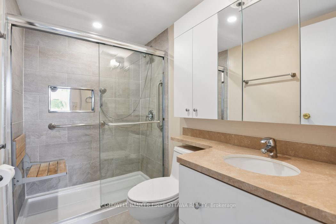
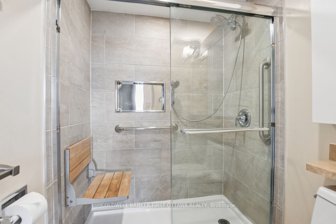
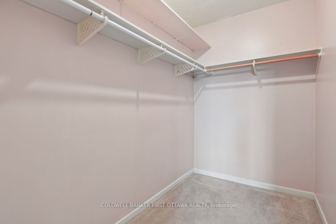
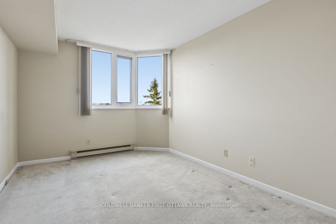
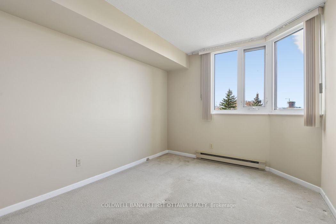
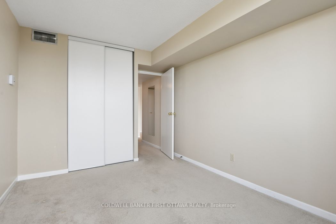
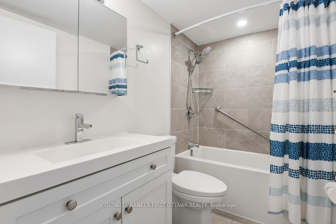
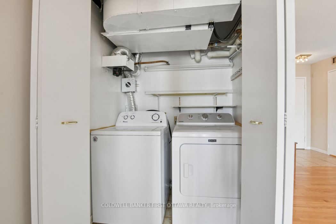
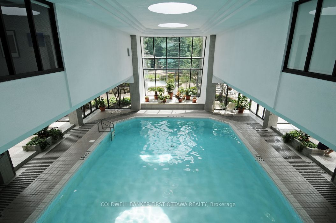
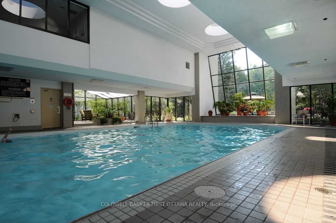
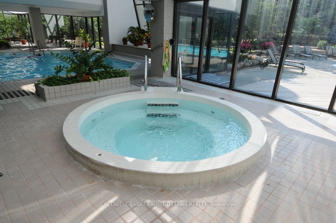
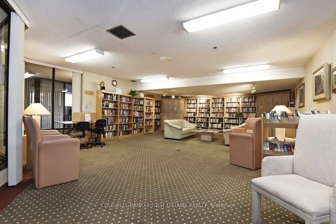
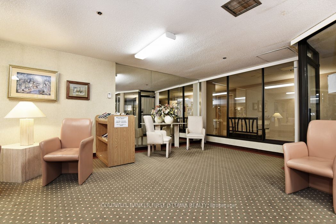
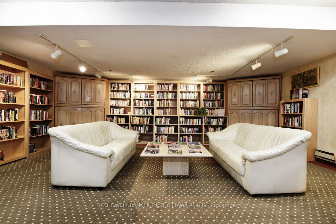
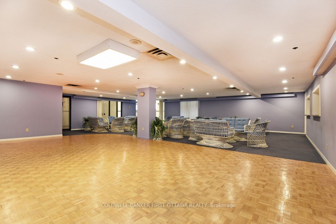
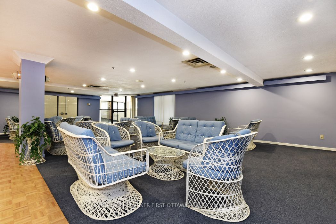
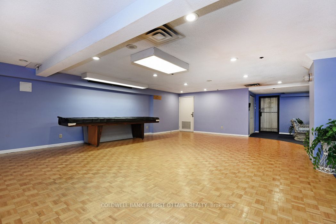
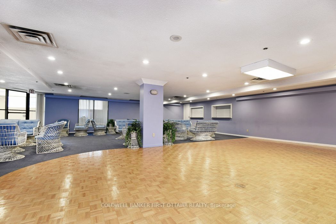
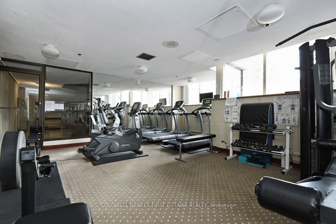
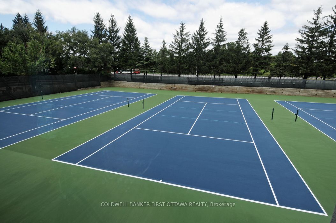
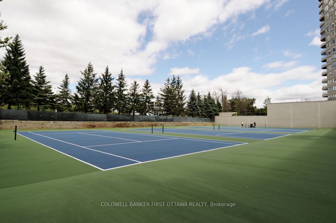
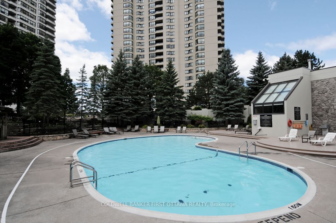
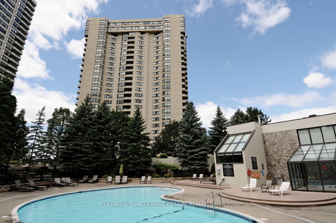
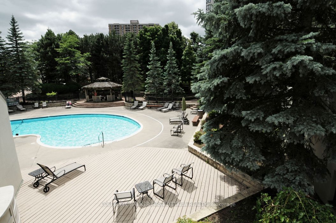
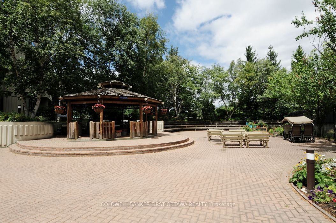
Welcome to resort-style living at The Riviera! This "San Remo" model in Tower I offers approx. 1,400 sq. ft. of bright, elegant living space. The open-concept, north-facing living room and den boast hardwood flooring and expansive wall-to-wall windows framing peaceful, park-like views. Entertain with ease in the dedicated family-sized dining room and functional kitchen with generous cabinetry and a handy pass-through. The spacious primary suite features a generous walk-in closet and an updated 3-piece ensuite with a sleek glass shower (2012). A well-proportioned guest bedroom, full 4-piece main bath, in-suite laundry with newer side-by-side washer/dryer (2019), and a dedicated in-unit storage room with an extra freezer complete the interior layout. Rare Bonus: Comes complete with TWO side-by-side underground parking spaces and a private basement storage locker! Nestled on 9+ acres of manicured grounds with 24/7 gatehouse security, the renowned Riviera Club delivers upper-class amenities: indoor/outdoor pools, tennis & pickleball courts, squash/racquetball, fitness centre, saunas, workshop, and social rooms. Exceptional central Alta Vista location-steps to Hurdman LRT station, minutes to the Ottawa Train Yards shopping district, Ottawa Hospital campuses, downtown, and quick Highway 417 access. Smoke & pet-free complex. Turn-key luxury in an unbeatable location!
Details
| MLS # | X14156008 |
|---|---|
| Listing Type | For Sale |
| Style | 1 Storey/apt |
| HOA Dues | $1,280 |
| Sub-Type | Resale |
| Status | New |
| Year | 0 |
| Days On Site | 11 |
| Listing Provided By | COLDWELL BANKER FIRST OTTAWA REALTY | Wanda Bosada |
Features
| Bed(s) | 2 |
|---|---|
| Bath(s) | 2 |
| Garage | 2 |
| Zoning | R5CH(18) |
Interior
| Interior Features | Primary Bedroom - Main Floor |
|---|---|
| Cooling | Central Air |
| Heat Source | Electric |
| Fireplace Yes / No | No |
| Laundry Features | Ensuite, In-Suite Laundry |
Exterior
| Construction Materials | Concrete |
|---|
Parking
| Garage Yes / No | Yes |
|---|
Taxes
| Tax Annual Amount | 4840 |
|---|---|
| Tax Year | 2026 |
Area Information
| Province | ON |
|---|---|
| County | Ottawa |
| City | Alta Vista and Area |
| Postal Code | K1G 4J4 |
| Area | 3602 Riverview Park |
| Listing VS Median (in K1G 4J4) | |
Price: $589,000 low | high Med: $0 On site: 11 low | high Med: | |
Request a showing
Request a showing
Contact
Learn More About This Property

| Province | ON |
|---|---|
| County | Ottawa |
| City | Alta Vista and Area |
| Postal Code | K1G 4J4 |
| Area | 3602 Riverview Park |
| Listing VS Median (in K1G 4J4) | |
Price: $589,000 low | high Med: $0 On site: 11 low | high Med: | |