New Listing
1524 Nash Road,Clarington, ON L1E 2K8
Clarington, ON L1E 2K8

Description
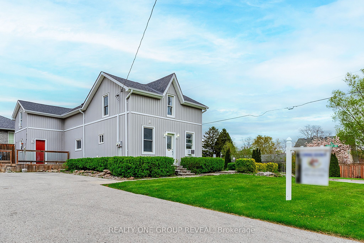
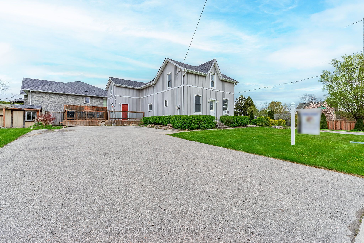
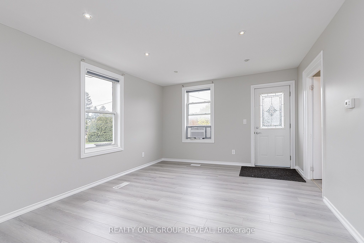
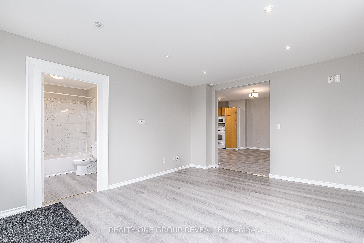
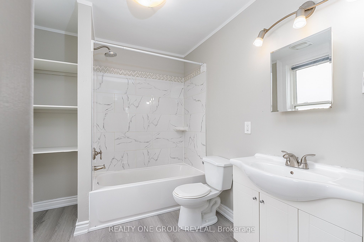
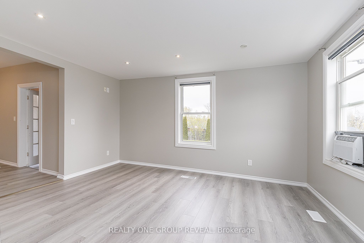
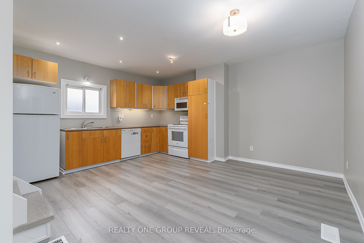
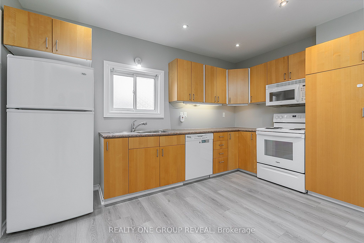
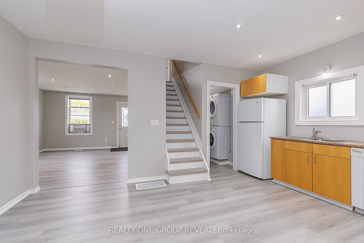
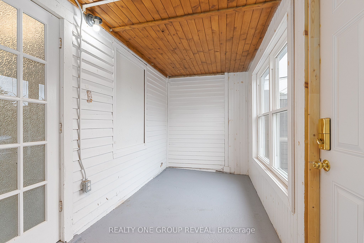
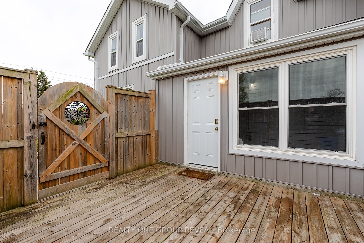
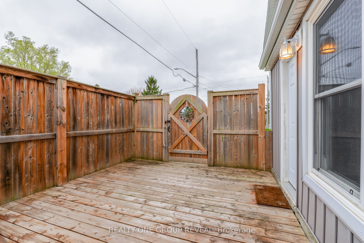
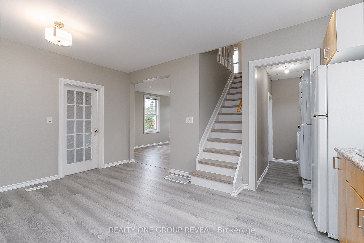
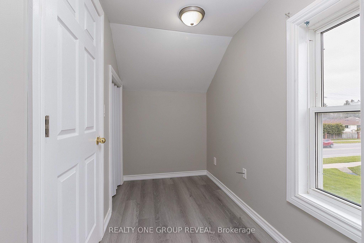
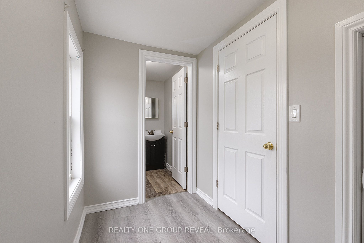
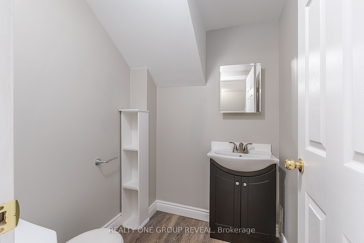
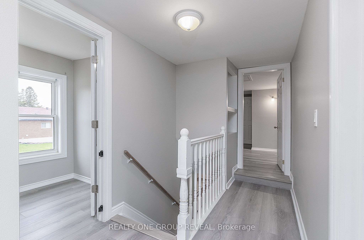
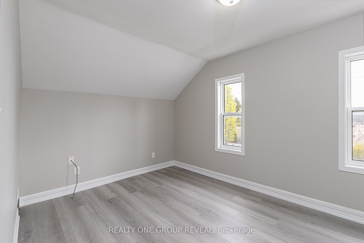
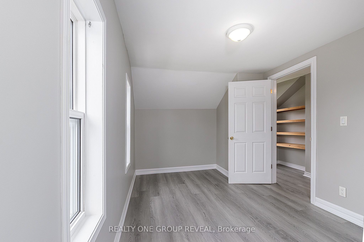
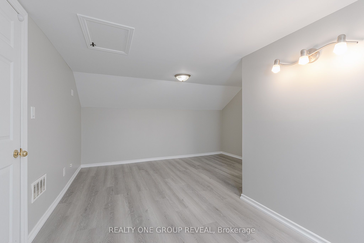
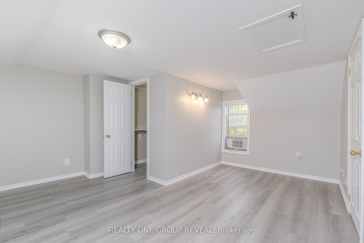
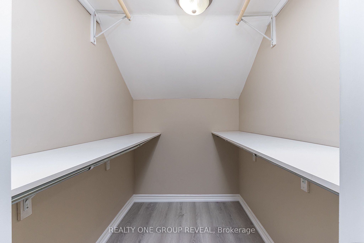
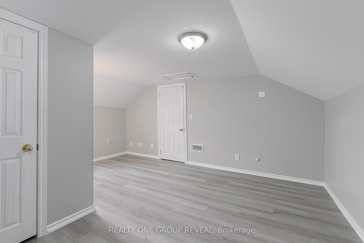
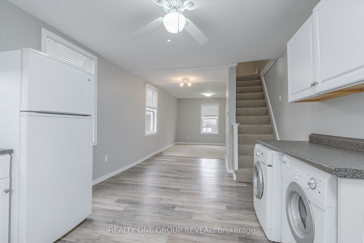
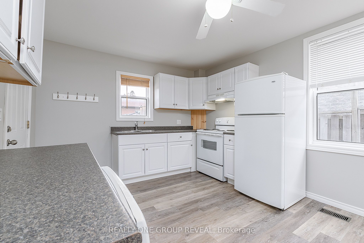
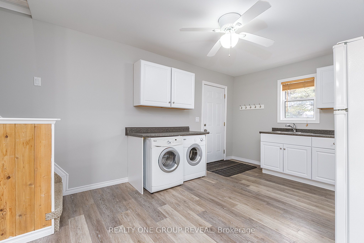
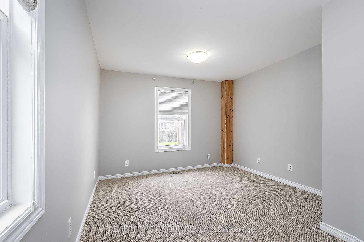
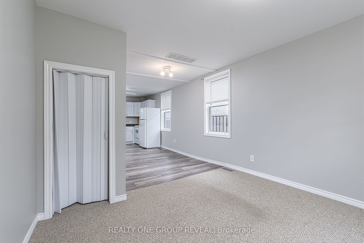
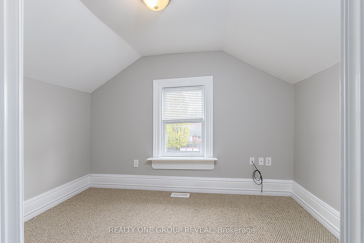
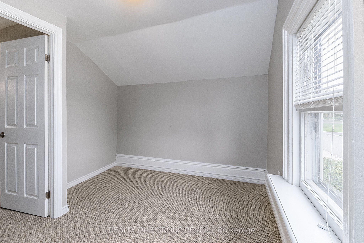
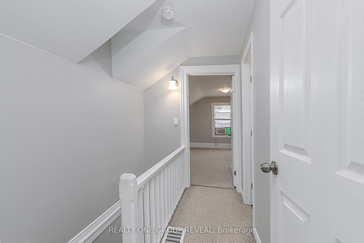
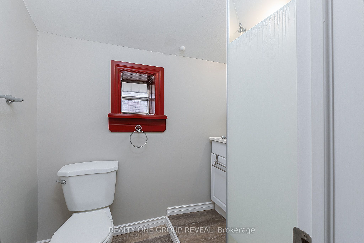
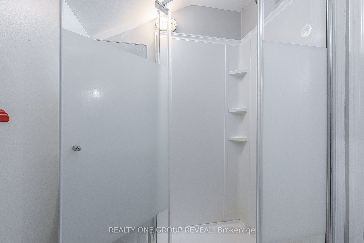
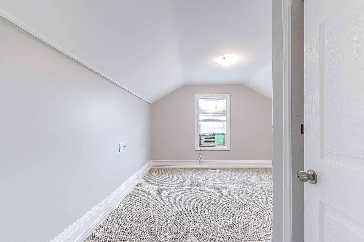
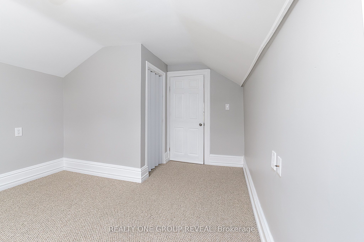
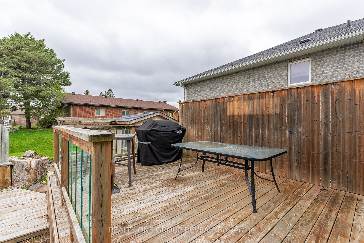
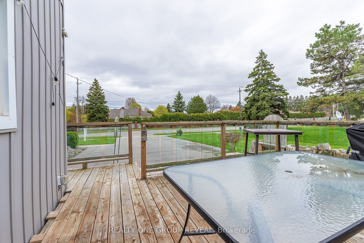
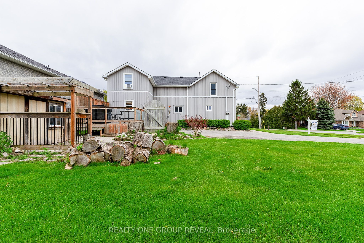
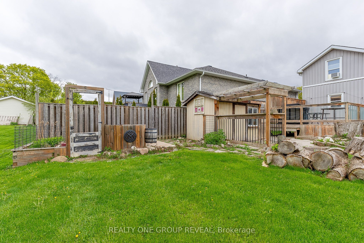
Two Units, Each with 2 bedrooms, Endless opportunities! Welcome to 1524 Nash Road, a vacant, legal, side-by-side duplex in the desirable community of Courtice! Whether you're looking to expand your investment portfolio, offset your mortgage with rental income, or accommodate extended family, this versatile property offers incredible flexibility. The SOUTH unit features two bedrooms on the upper level, including a primary with walk-in closet, plus a separate office/den and convenient powder room. The main floor offers a bright living room, eat-in kitchen, updated 4-piece bathroom, dedicated laundry area and access to a charming sunroom overlooking the private, fully fenced yard. The NORTH unit also offers two bedrooms and a full bathroom on the upper level, while the main floor features a comfortable living room, eat-in kitchen and convenient laundry. Both units enjoy separate deck spaces, while fresh paint, updated flooring and newer windows add to the appeal. Additional upgrades and improvements are detailed in the attached feature sheet. Situated in a family-friendly neighbourhood close to schools, shopping, transit and everyday amenities, this property combines convenience with opportunity. With both units vacant, the possibilities are yours: live in one and rent the other, accommodate extended family, or rent both and maximize your investment potential!
Details
| MLS # | E14142696 |
|---|---|
| Listing Type | For Sale |
| Style | House |
| Sub-Type | Resale |
| Status | New |
| Year | 0 |
| Days On Site | 6 |
| Listing Provided By | REALTY ONE GROUP REVEAL | E14142696 436600 |
Features
| Bed(s) | 4 |
|---|---|
| Bath(s) | 3 |
| Basement | Y |
| Story(s) | 2 |
| Acreage | 0.17 |
Interior
| Interior Features | Separate Heating Controls, Separate Hydro Meter, Water Heater Owned |
|---|---|
| Cooling | Window Unit(s) |
| Heat Source | Gas |
| Fireplace Yes / No | No |
Exterior
| Exterior Features | Deck, Patio, Porch Enclosed |
|---|---|
| Roof | Asphalt Shingle |
| Foundation Details | Stone, Concrete |
| Construction Materials | Vinyl Siding |
Parking
| Garage Yes / No | No |
|---|---|
| Parking Features | Private Double |
Utilities
| Sewer | Sewer |
|---|
Taxes
| Tax Annual Amount | 4887 |
|---|---|
| Tax Legal Description | PT LT 33 CON 3 DARLINGTON, PT 1, PL 40R23311 MUNICIPALITY OF CLARINGTON |
| Tax Year | 2026 |
Area Information
| Province | ON |
|---|---|
| County | Durham |
| City | Clarington |
| Postal Code | L1E 2K8 |
| Area | Courtice |
| Listing VS Median (in L1E 2K8) | |
Price: $689,900 low | high Med: $0 On site: 6 low | high Med: | |
Request a showing
Request a showing
Contact
Learn More About This Property

| Province | ON |
|---|---|
| County | Durham |
| City | Clarington |
| Postal Code | L1E 2K8 |
| Area | Courtice |
| Listing VS Median (in L1E 2K8) | |
Price: $689,900 low | high Med: $0 On site: 6 low | high Med: | |