New Listing
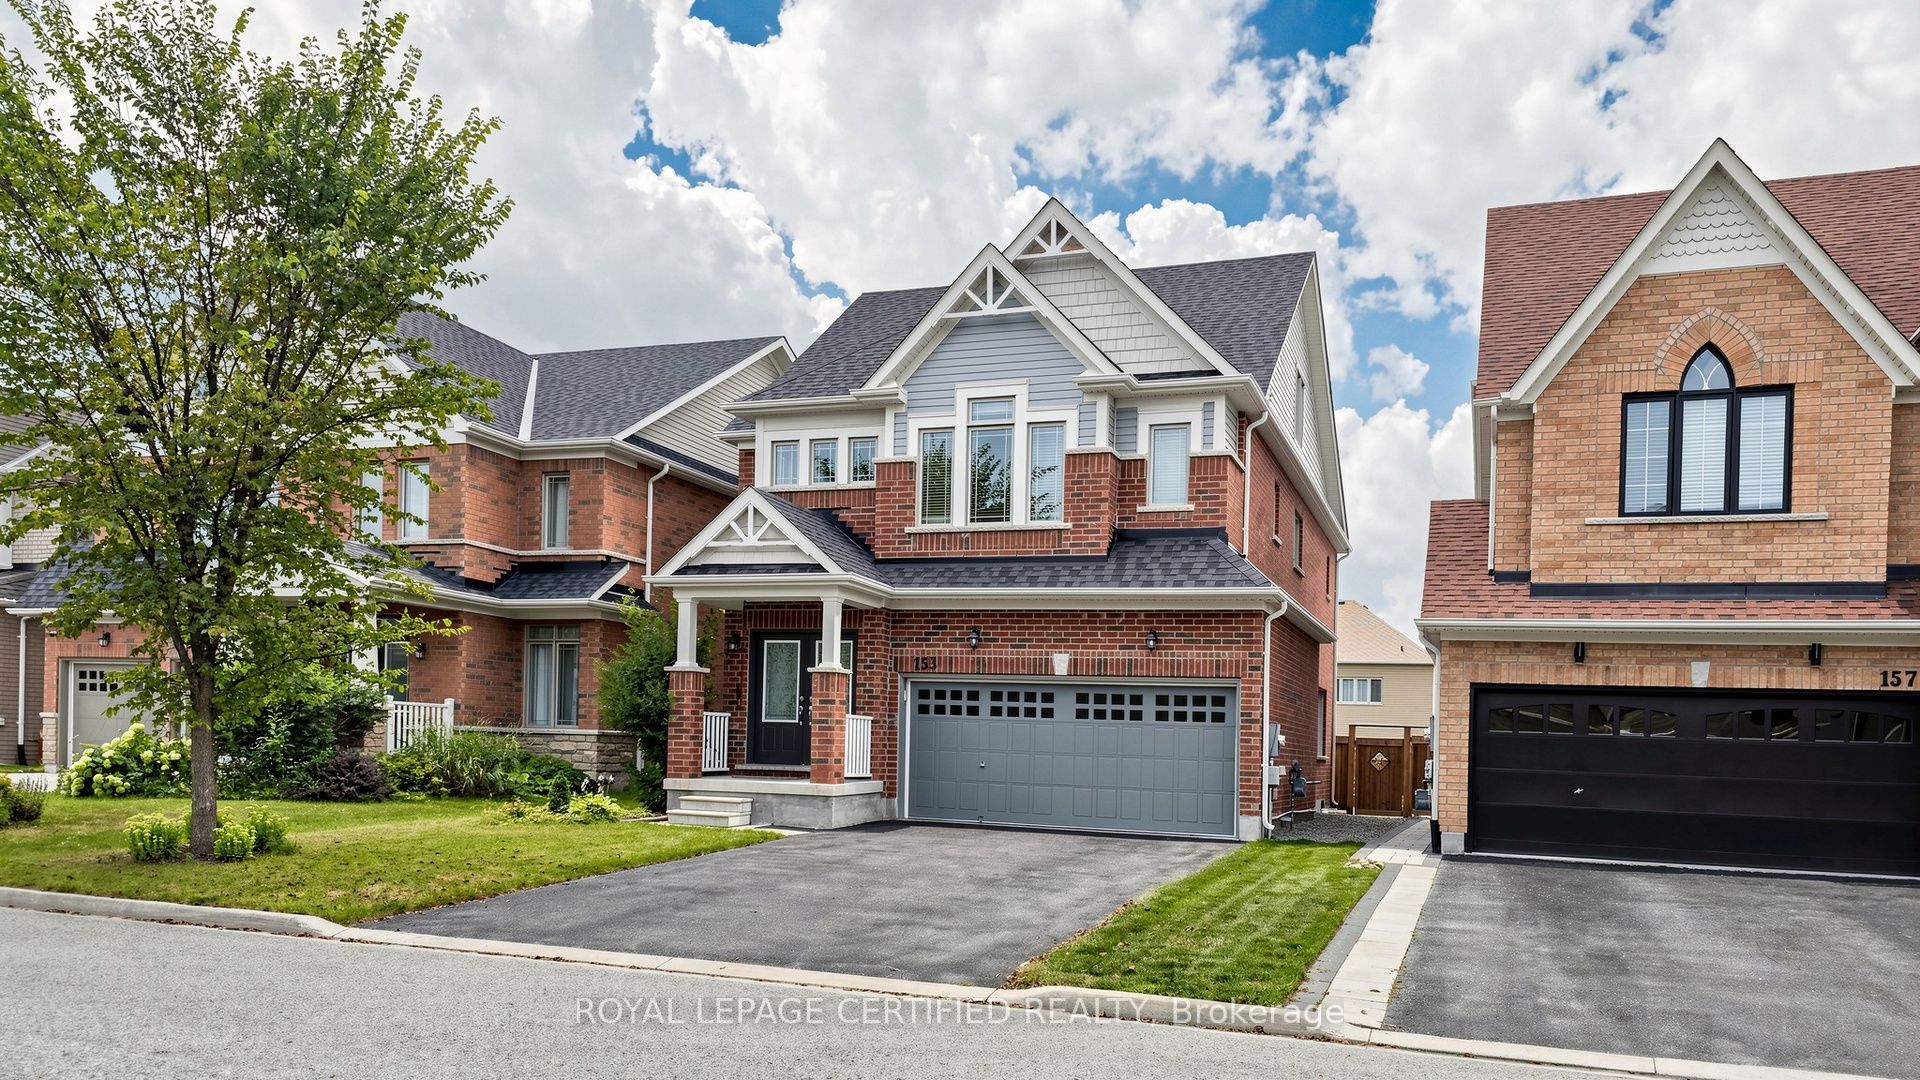
153 Romanelli Crescent,Bradford West Gwillimbury, ON L3Z 0X6
Bradford West Gwillimbury, ON L3Z 0X6

Description
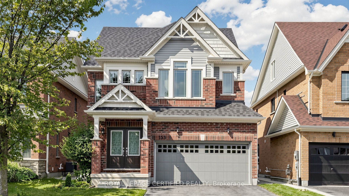
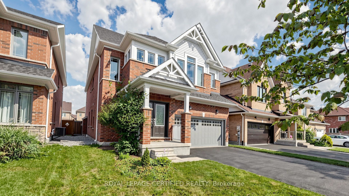
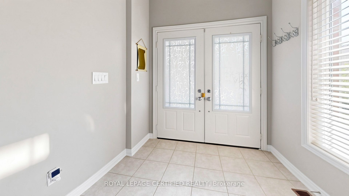
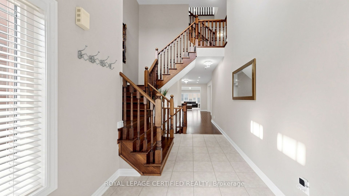
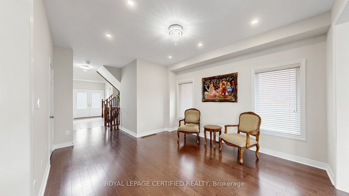
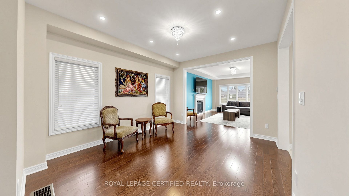
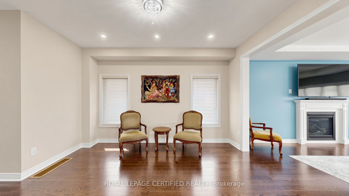
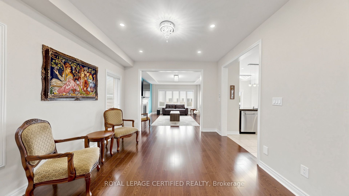
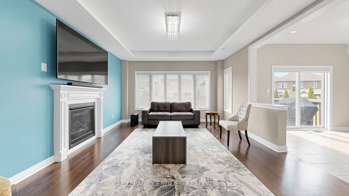
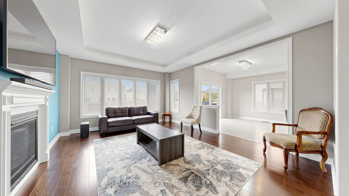
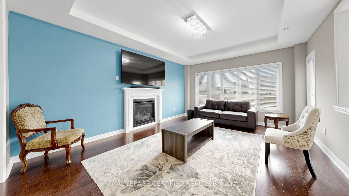
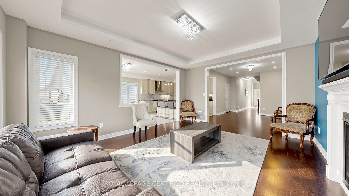
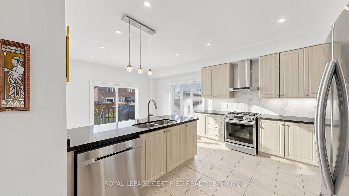
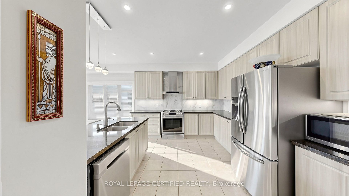
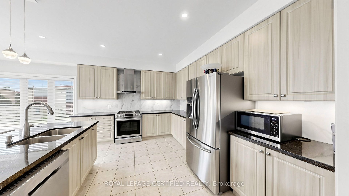
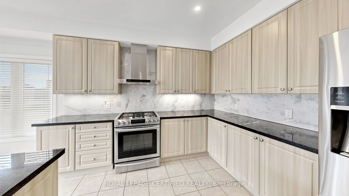
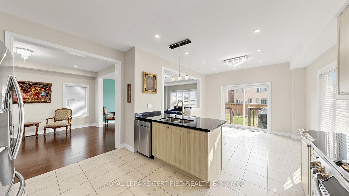
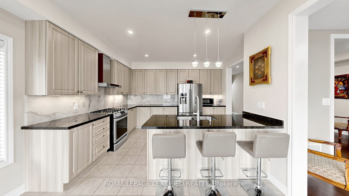
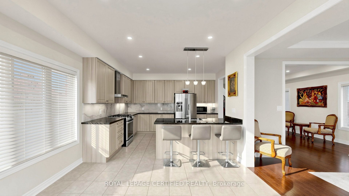
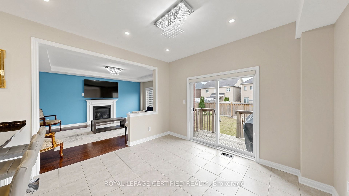
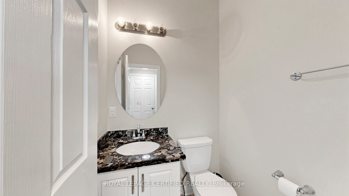
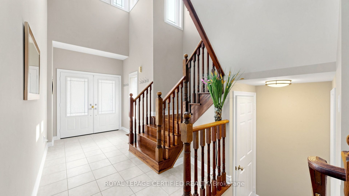
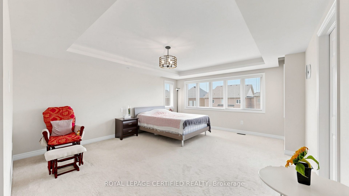
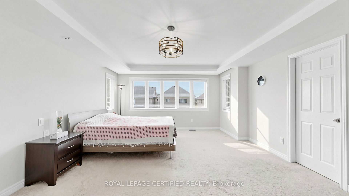
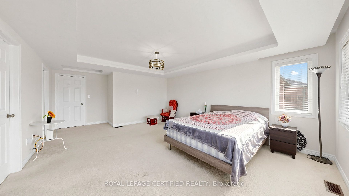
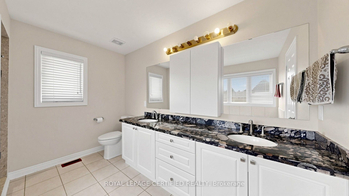
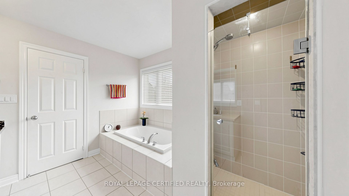
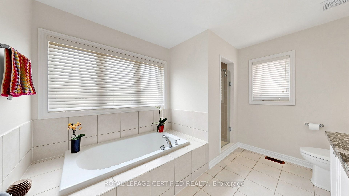
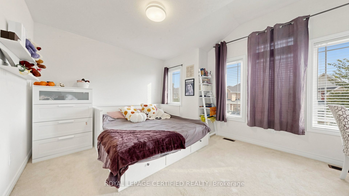
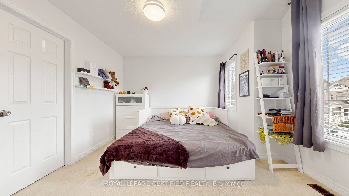
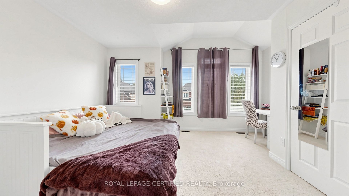
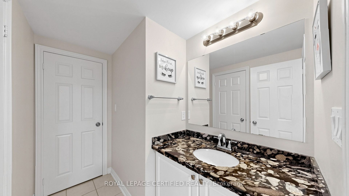
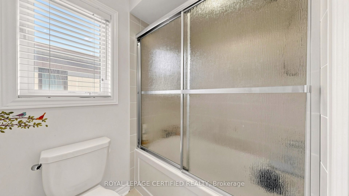
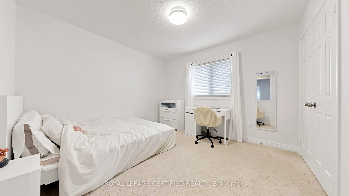
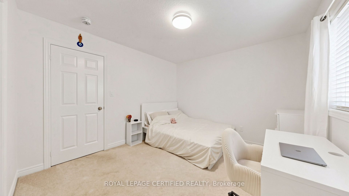
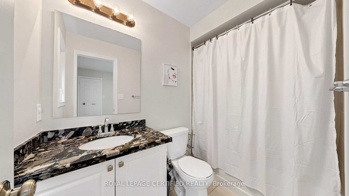
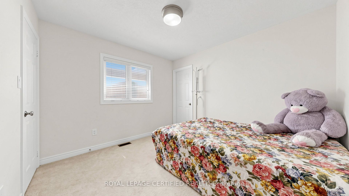
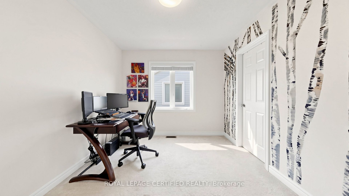
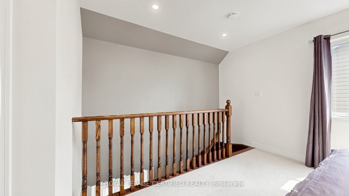
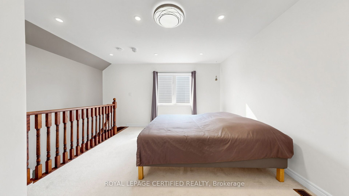
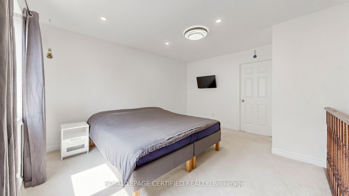
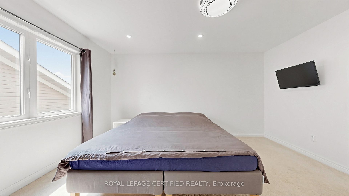
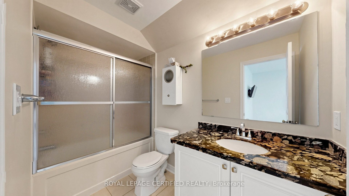
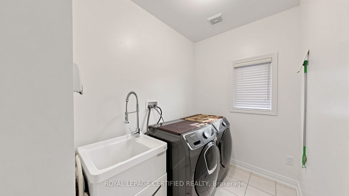
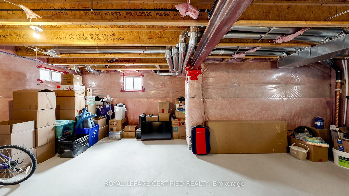
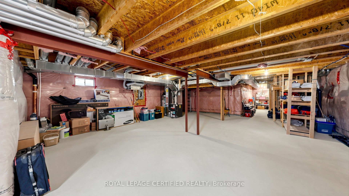
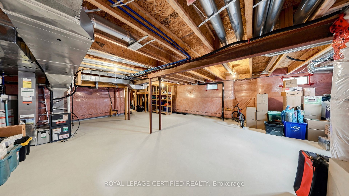
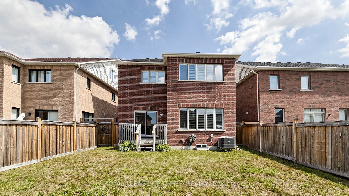
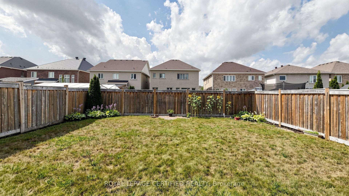
WELCOME TO 153 ROMANELLI CRESCENT! Discover this beautifully upgraded detached home offering approximately 3,000 sq. ft. of spacious and versatile living space, featuring 5 bedrooms, 5 bathrooms, and a rare third-floor retreat! The bright and inviting main floor boasts 9-ft ceilings, elegant hardwood flooring, pot lights, an upgraded staircase, and a cozy family room with fireplace. The modern kitchen features granite countertops, custom backsplash, under-cabinet lighting, and stainless steel appliances. The spacious primary bedroom offers a walk-in closet and a luxurious 5-piece ensuite with glass shower. The second bedroom features its own private ensuite, while the third and fourth bedrooms share a convenient semi-ensuite. A RARE THIRD-FLOOR LIVING SPACE offers an expansive recreation room and a 5th bedroom/loft with its own 4-piece ensuite, ideal for extended family, teenagers, guests, or a private home office! Enjoy the convenience of a double built-in garage, a 4-car driveway with no sidewalk, and parking for up to 6 vehicles. Ideally located in a sought-after Bradford neighbourhood, just minutes from schools, parks, recreation facilities, library, shopping, banks, public transit, and Highway 400. AN EXCEPTIONAL FAMILY HOME OFFERING SPACE, COMFORT, AND FLEXIBILITY FOR EVERY STAGE OF LIFE!
Details
| MLS # | N14171260 |
|---|---|
| Listing Type | For Sale |
| Style | House |
| Sub-Type | Resale |
| Status | New |
| Year | 0 |
| Days On Site | 5 |
| Listing Provided By | ROYAL LEPAGE CERTIFIED REALTY | IFTIKHAR AHMAD |
Features
| Bed(s) | 5 |
|---|---|
| Bath(s) | 5 |
| Garage | 2 |
| Basement | Y |
| Story(s) | 2 |
| Acreage | 0.10 |
Interior
| Interior Features | Water Heater, Water Softener |
|---|---|
| Heating Yes / No | Yes |
| Cooling Yes / No | Yes |
| Cooling | Central Air |
| Heat Source | Gas |
| Fireplace Yes / No | Yes |
| Rooms Total | 10 |
Exterior
| Roof | Asphalt Shingle |
|---|---|
| Foundation Details | Concrete |
| Construction Materials | Brick |
Parking
| Attached Garage Yes / No | Yes |
|---|---|
| Garage Yes / No | Yes |
| Parking Features | Private Double |
Utilities
| Sewer | Sewer |
|---|
Taxes
| Tax Annual Amount | 6977 |
|---|---|
| Tax Legal Description | Plan 51M1075 Lot 106 |
| Tax Year | 2025 |
Area Information
| Province | ON |
|---|---|
| County | Simcoe |
| City | Bradford West Gwillimbury |
| Postal Code | L3Z 0X6 |
| Area | Bradford |
| Listing VS Median (in L3Z 0X6) | |
Price: $1,199,900 low | high Med: $0 On site: 5 low | high Med: | |
Request a showing
Request a showing
Contact
Learn More About This Property

| Province | ON |
|---|---|
| County | Simcoe |
| City | Bradford West Gwillimbury |
| Postal Code | L3Z 0X6 |
| Area | Bradford |
| Listing VS Median (in L3Z 0X6) | |
Price: $1,199,900 low | high Med: $0 On site: 5 low | high Med: | |