155 Forest Glen Drive,Gravenhurst, ON P1P 1A1
Gravenhurst, ON P1P 1A1

Description
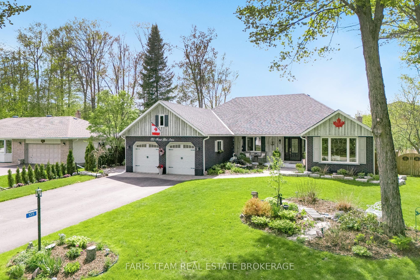
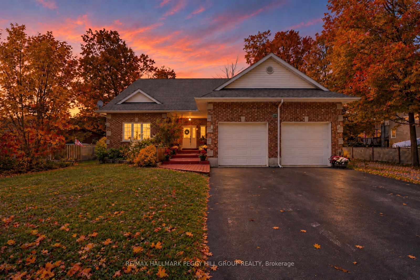
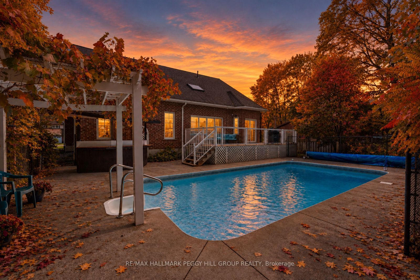
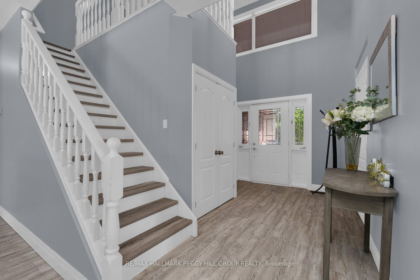
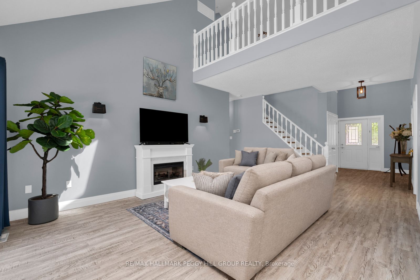
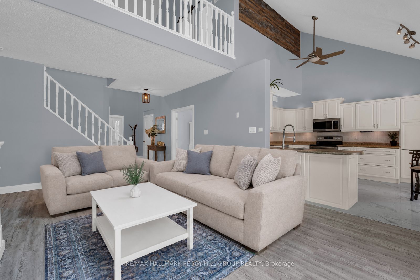
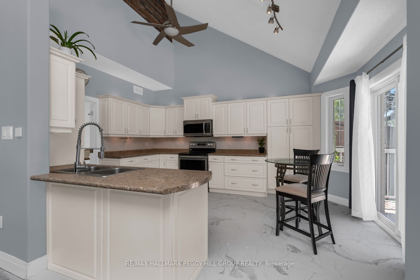
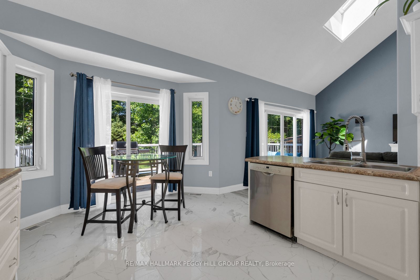
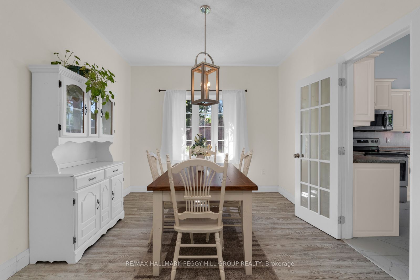
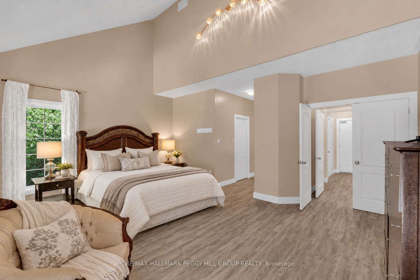
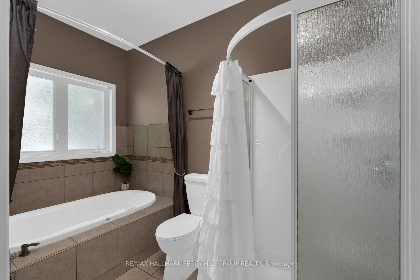
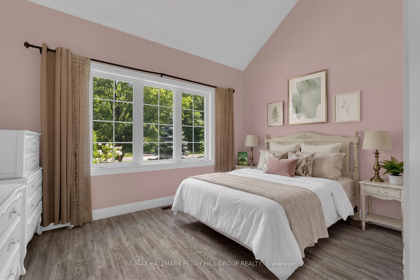
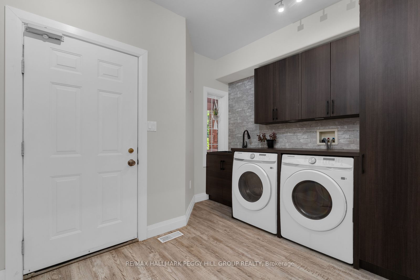
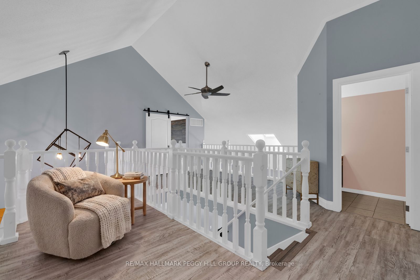
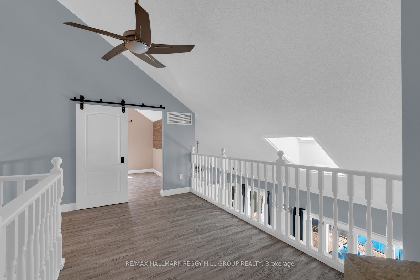
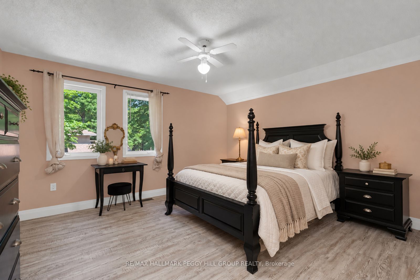
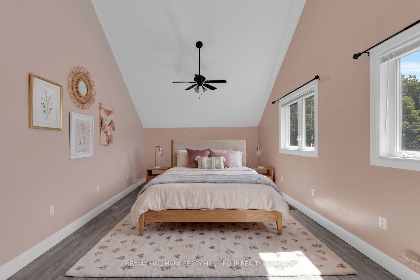
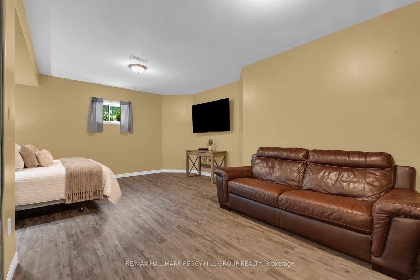
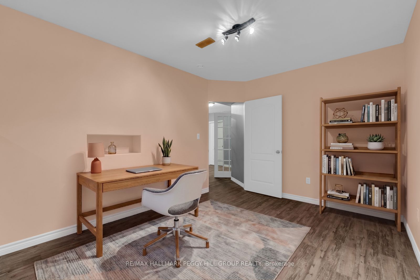
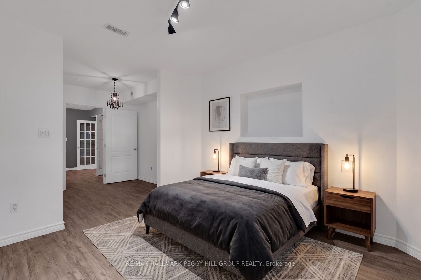
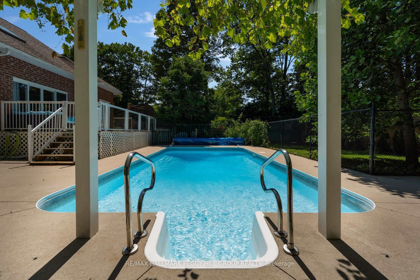
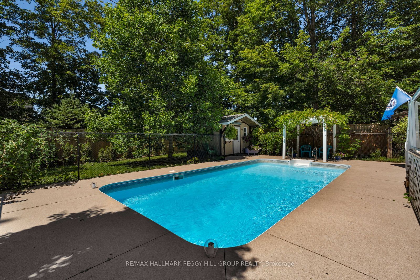
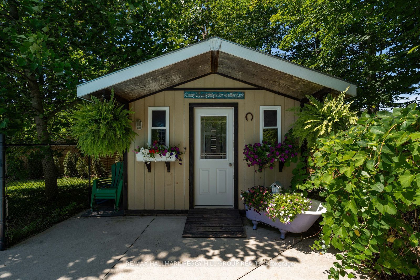
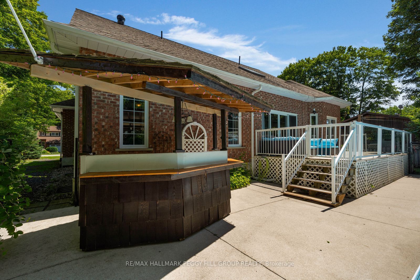
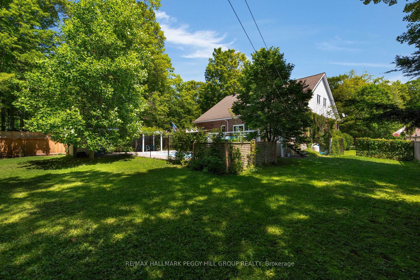
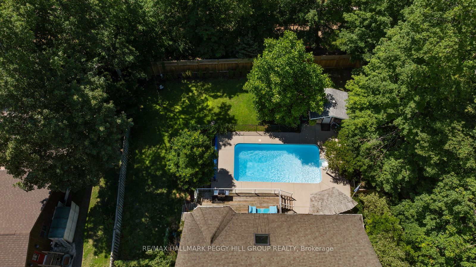
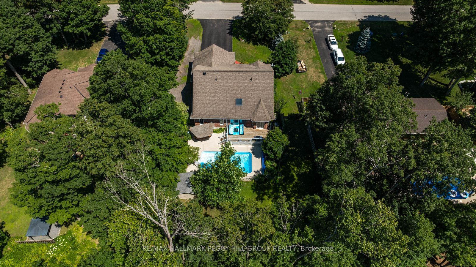
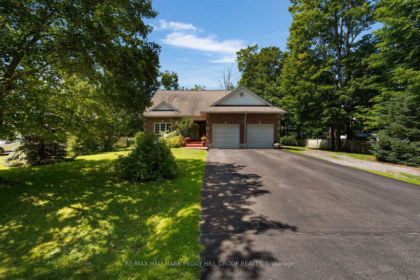
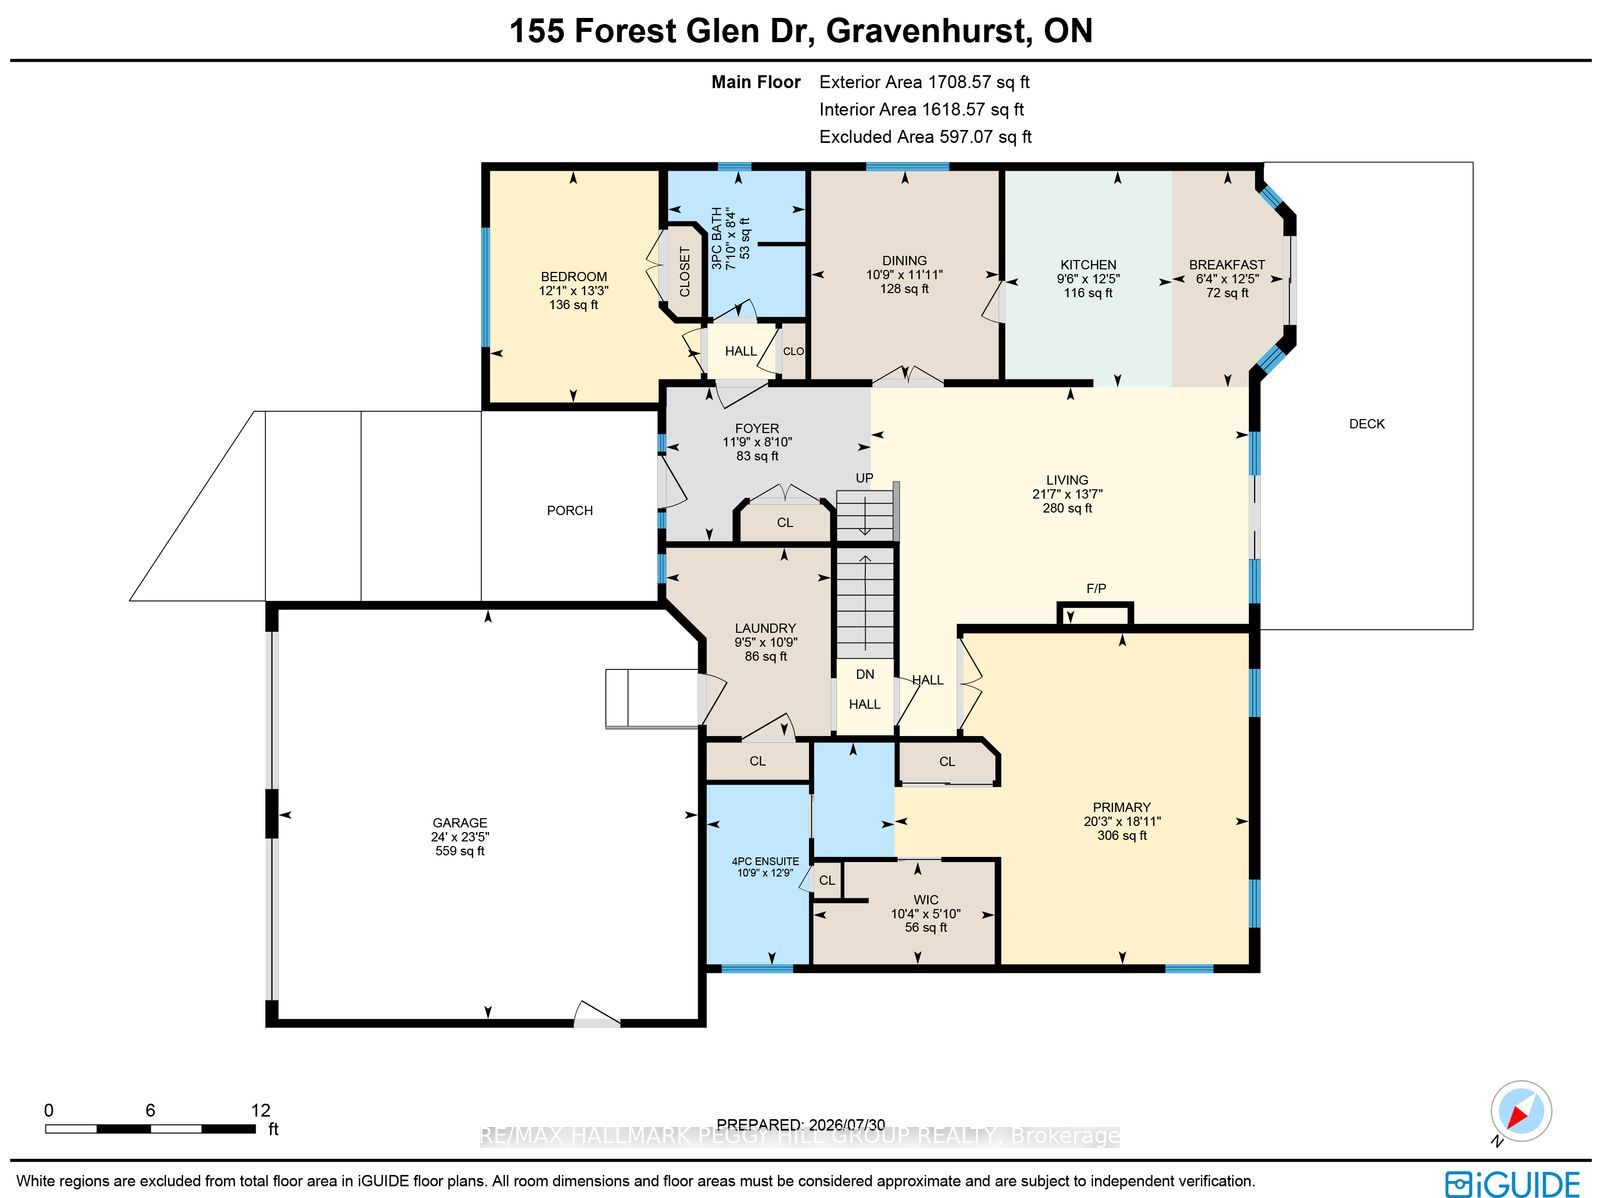
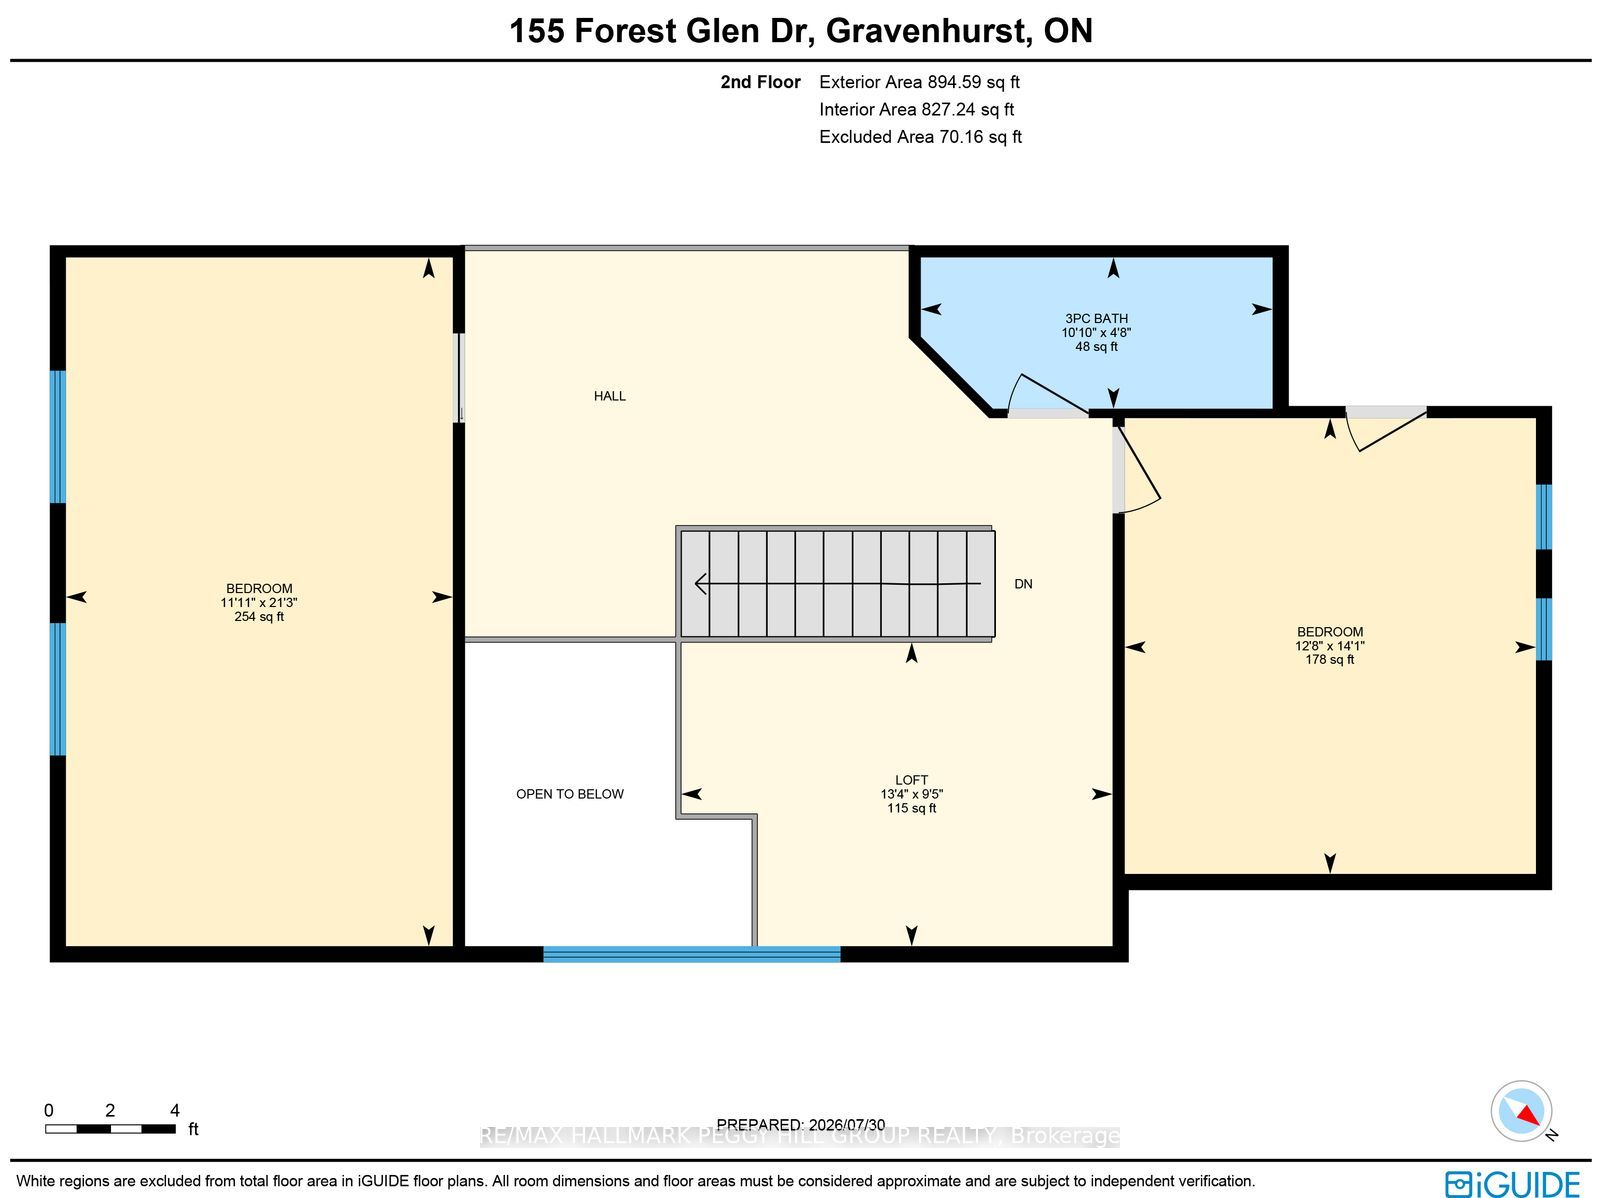
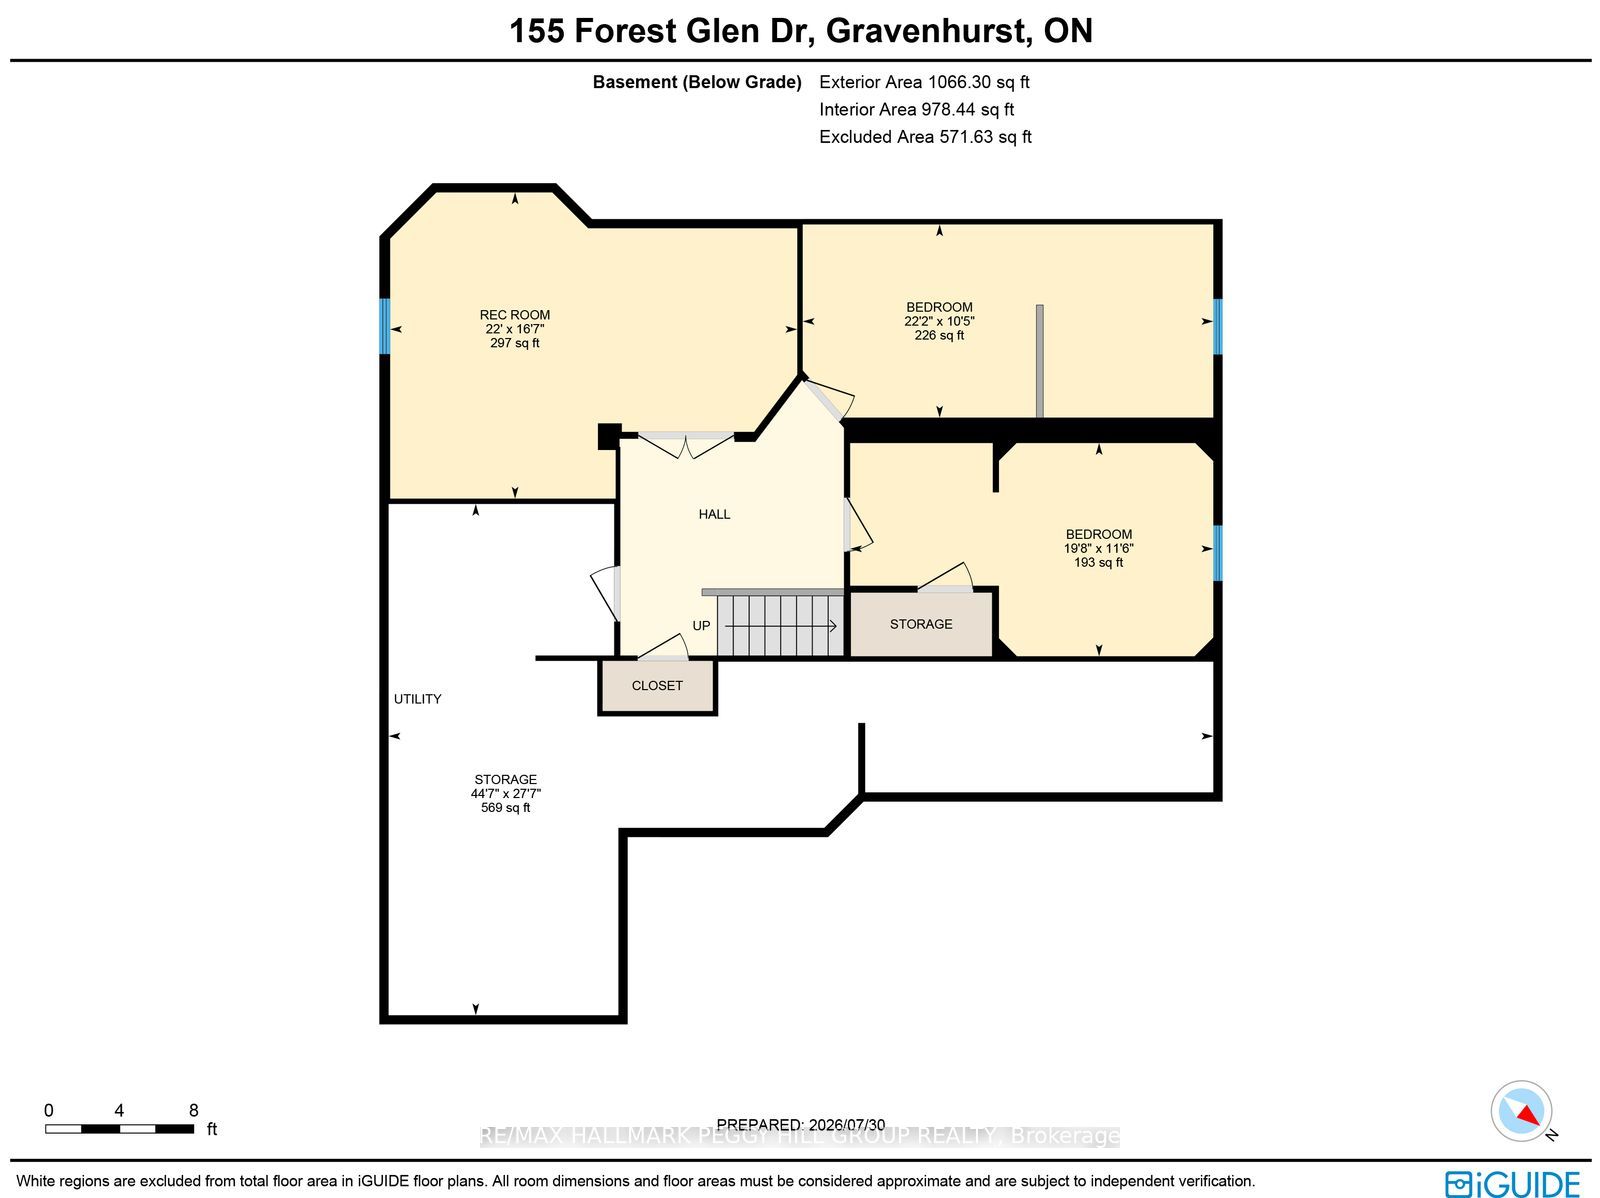
MORE SPACE THAN YOU'D EVER EXPECT! NEARLY 4,000 FINISHED SQ. FT., 6 BEDROOMS, MULTIPLE LIVING AREAS & AN INCREDIBLE BACKYARD WITH A SALTWATER POOL! Your own resort-inspired backyard awaits, with a saltwater inground pool, cabana bar, expansive deck with gas BBQ hookup and poolside patio, making summer days at home feel like a getaway. A separate outdoor bathroom with shower, safety fencing and a generous stretch of lawn beyond the pool make this fenced 91 x 163 ft property especially appealing for families. Across three finished levels, the layout accommodates different stages of life, with separate living areas for teenagers, adult children or extended family members. Recent improvements include an updated furnace, owned hot water tank, Samsung washer and dryer, kitchen flooring, stove, range hood, under-cabinet lighting, backyard fencing and solar pool blanket with reel. Cathedral ceilings, a skylight and soaring windows fill the main living area with natural light, complemented by an electric fireplace. The kitchen features extensive white cabinetry, generous counter space and a breakfast bar, while the adjoining breakfast area opens directly to the backyard deck. A separate dining room with French doors is ready for family dinners and special occasions. An expansive main-floor primary suite features a 4-piece ensuite, walk-in closet and second closet, while another main-floor bedroom with access to a semi-private 3-piece bathroom is ideal for extended family. Upstairs, two generously sized bedrooms and a 3-piece bathroom are complemented by an open loft, ideal for a home office or quiet reading space. The finished basement adds a large recreation room and two additional bedrooms, providing another level of living space. Situated on a quiet executive cul-de-sac with mature trees, a double garage and RV parking, the home is minutes from schools, parks, shopping, golf, trails and Gull Lake.
Details
| MLS # | X13638378 |
|---|---|
| Listing Type | For Sale |
| Style | House |
| Sub-Type | Resale |
| Status | New |
| Year | 0 |
| Days On Site | 99 |
| Listing Provided By | RE/MAX HALLMARK PEGGY HILL GROUP REALTY | X13638378 329900 |
Features
| Bed(s) | 6 |
|---|---|
| Bath(s) | 3 |
| Garage | 2 |
| Basement | Y |
| Pool | Yes |
| Story(s) | 2 |
| Acreage | 0.34 |
| Property View | Garden, Trees, Woods, Pool |
Interior
| Interior Features | Air Exchanger, Auto Garage Door Remote, Central Vacuum, Primary Bedroom - Main Floor, Storage Area Lockers, Sump Pump, Water Heater Owned |
|---|---|
| Cooling | Central Air |
| Heat Source | Gas |
| Fireplace Features | Electric, Living Room |
| Fireplace Yes / No | Yes |
Exterior
| Exterior Features | Deck, Landscaped, Privacy, Patio, Lighting |
|---|---|
| Roof | Asphalt Shingle |
| Foundation Details | Block |
| Topography | Flat, Dry, Level |
| View | Garden, Trees/Woods, Pool |
| Construction Materials | Brick |
| Security Features | Carbon Monoxide Detectors, Smoke Detector |
Parking
| Garage Yes / No | Yes |
|---|---|
| Parking Features | Private Double, RV/Truck |
Utilities
| Sewer | Septic |
|---|
Taxes
| Tax Annual Amount | 5457.89 |
|---|---|
| Tax Legal Description | PCL 9-1 SEC 35M608; LT 9 PL 35M608 MUSKOKA; GRAVENHURST ; THE DISTRICT MUNICIPALITY OF MUSKOKA |
| Tax Year | 2026 |
Area Information
| Province | ON |
|---|---|
| County | Muskoka |
| City | Gravenhurst |
| Postal Code | P1P 1A1 |
| Area | Muskoka (S) |
| Listing VS Median (in P1P 1A1) | |
Price: $969,000 low | high Med: $0 On site: 99 low | high Med: | |
Request a showing
Request a showing
Contact
Learn More About This Property

| Province | ON |
|---|---|
| County | Muskoka |
| City | Gravenhurst |
| Postal Code | P1P 1A1 |
| Area | Muskoka (S) |
| Listing VS Median (in P1P 1A1) | |
Price: $969,000 low | high Med: $0 On site: 99 low | high Med: | |