
155 Merchants' Wharf Sph1,Toronto C08, ON M5A 0Y4
Toronto C08, ON M5A 0Y4

Description
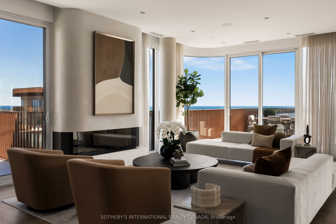
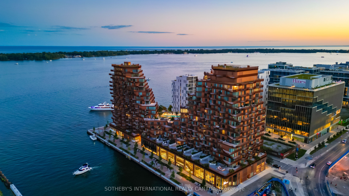
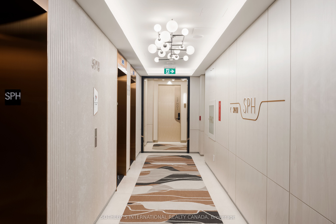
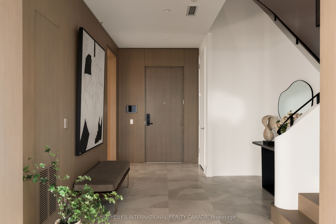
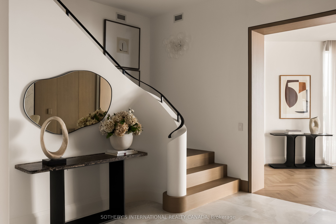
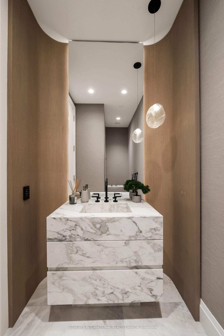
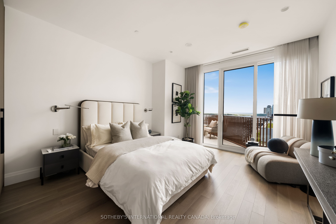
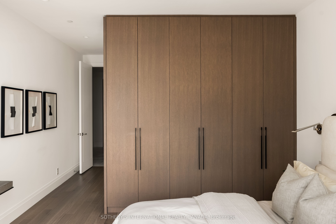
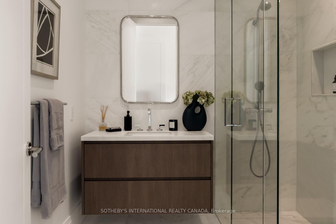
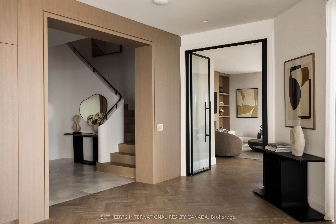
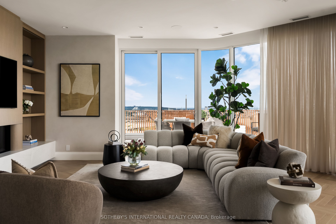
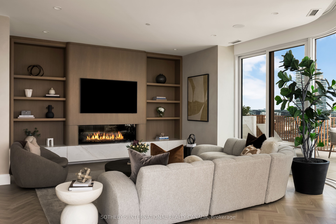
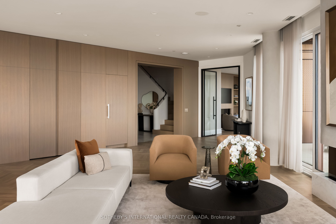
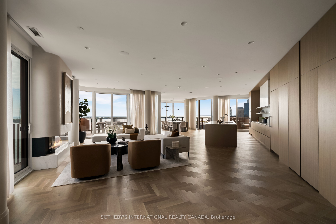
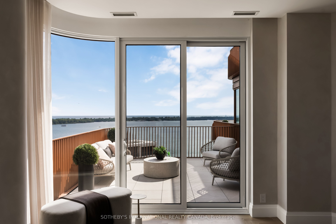
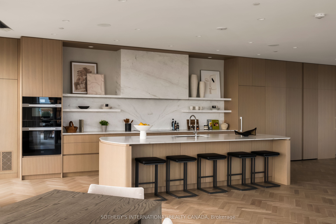
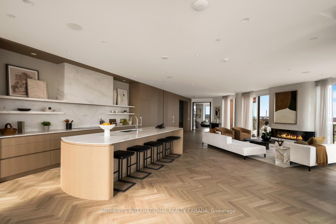
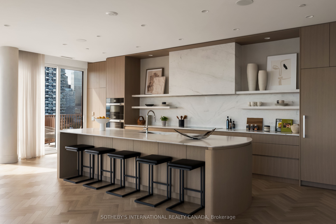
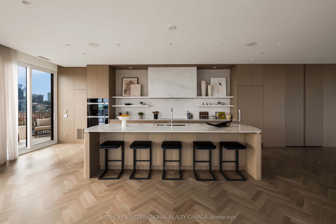
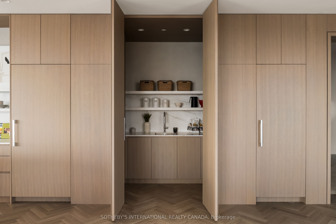
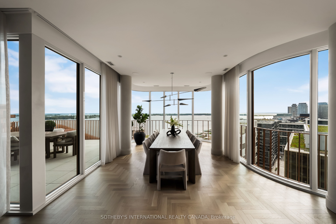
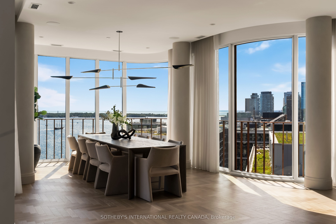
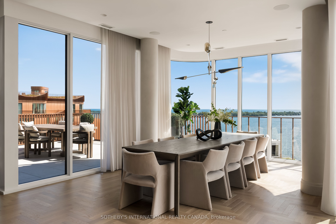
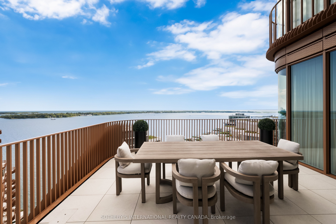
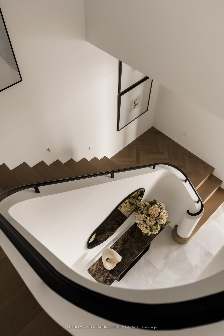
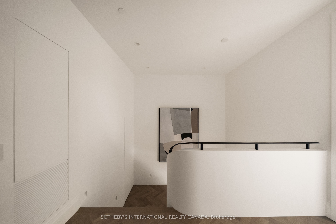
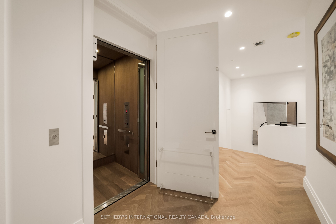
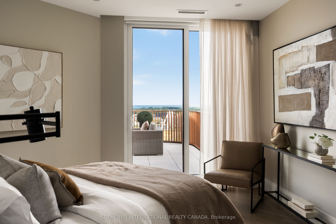
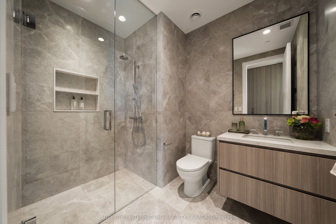
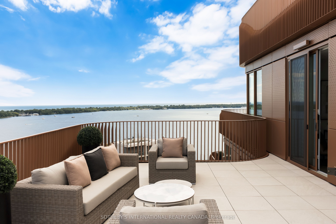
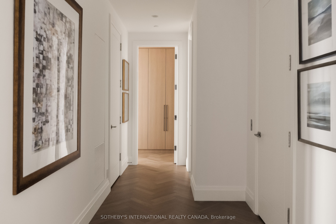
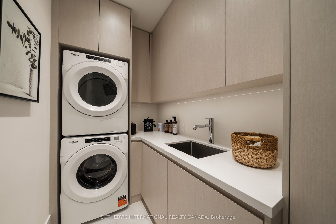
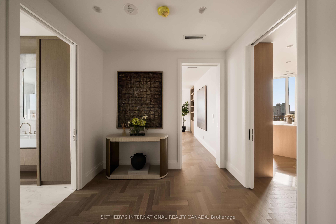
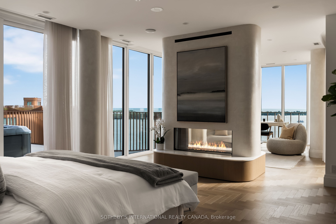
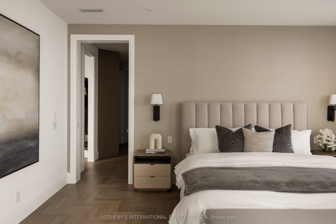
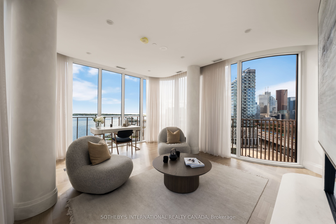
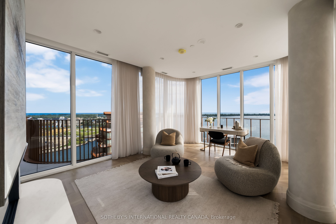
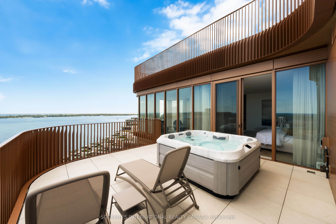
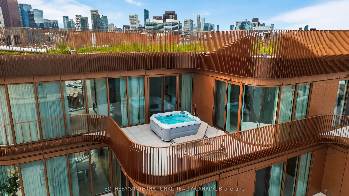
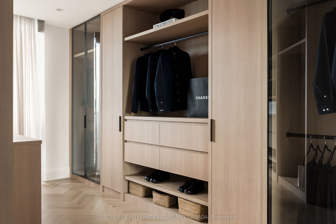
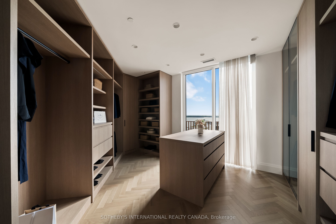
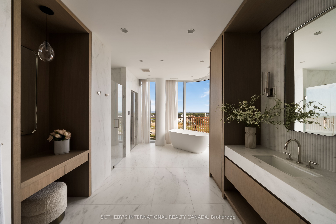
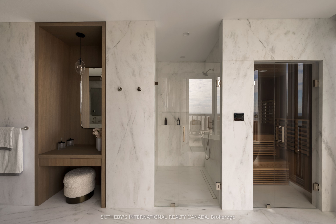
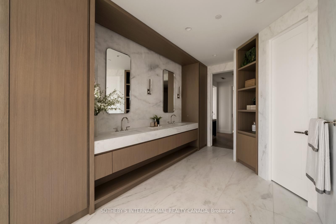
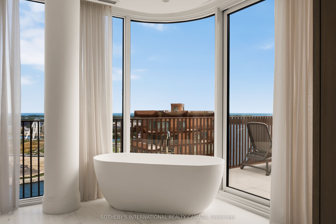
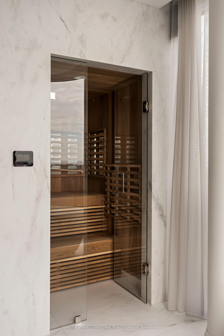
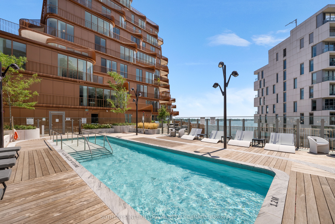
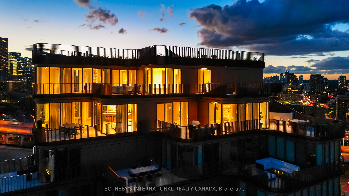
Occupying the uppermost levels of 155 Merchant's Wharf, the Sky Penthouse is AquaLuna's masterpiece. An exceptional residence spanning 4,871 sqft across 2 levels with 5 private terraces (1,683 sqft of outdoor space) and sweeping northeast, southeast, southwest and northwest exposures. This is the only suite on this level. Meticulously composed interior defined by 10-foot ceilings, white oak herringbone flooring, natural stone, custom millwork & sculptural architectural details. A dramatic 2-storey stair hall creates a striking arrival, framed by curved plasterwork, custom-stained wood paneling & integrated lighting. The living room centres around a fireplace & media wall finished in textured Venetian plaster, while the dining room is illuminated by a David Weeks Studio chandelier. The family room offers a warm atmosphere with custom millwork, gas fireplace, limewash finishes & steel-and-glass doors opening to the terraces. The bespoke kitchen pairs stained cabinetry with a curved honed quartzite island, walk-in pantry & complemented by integrated Miele appliances. An expansive guest bedroom with a marble clad ensuite & a designer powder room completes this level. Upstairs, 2 generously appointed bedrooms include an exceptional primary suite with a 2-sided fireplace, Venetian-plaster media wall, adjoining lounge & direct terrace access with private hot tub. The walk-in dressing room leads to a spa-inspired ensuite with a custom infrared sauna, ribbed stone vanity, freestanding tub and dedicated makeup table. A 2nd bedroom also offers sweeping views, a marble-clad ensuite & large walk-in closet, while a dedicated laundry room completes the level. Lutron/Somfy motorized blinds & sheers, integrated lighting & sound provide seamless control throughout. 2 parking spaces & a private locker are included with additional parking available. An exceptionally private residence defined by panoramic lake views, extraordinary scale and Singular architectural presence.
Details
| MLS # | C13746158 |
|---|---|
| Listing Type | For Sale |
| Style | House |
| Building Name | Aqualuna at Bayside Toronto |
| HOA Dues | $3,209 |
| Sub-Type | Resale |
| Status | New |
| Year | 0 |
| Days On Site | 69 |
| Listing Provided By | SOTHEBY'S INTERNATIONAL REALTY CANADA | C13746158 118911 |
Features
| Bed(s) | 3 |
|---|---|
| Bath(s) | 4 |
| Garage | 2 |
| Story(s) | 2 |
| Property View | City, Clear, Lake, Skyline, Water |
Interior
| Interior Features | Built-In Oven, Carpet Free, Countertop Range, Intercom, Sauna, Separate Heating Controls, Storage, Bar Fridge, Guest Accommodations |
|---|---|
| Cooling | Central Air |
| Heat Source | Gas |
| Fireplace Features | Electric, Natural Gas, Family Room, Living Room |
| Fireplace Yes / No | Yes |
| Laundry Features | Ensuite |
Exterior
| Exterior Features | Hot Tub |
|---|---|
| View | City, Clear, Lake, Skyline, Water |
| Construction Materials | Metal/Steel Siding |
| Security Features | Alarm System, Carbon Monoxide Detectors, Concierge/Security, Smoke Detector |
Parking
| Garage Yes / No | Yes |
|---|---|
| Parking Features | Underground |
Taxes
| Tax Annual Amount | 28773 |
|---|---|
| Tax Year | 2026 |
Area Information
| Province | ON |
|---|---|
| County | Toronto |
| City | Toronto C08 |
| Postal Code | M5A 0Y4 |
| Area | Waterfront Communities C8 |
| Listing VS Median (in M5A 0Y4) | |
Price: $10,250,000 low | high Med: $0 On site: 69 low | high Med: | |
Request a showing
Request a showing
Contact
Learn More About This Property

| Province | ON |
|---|---|
| County | Toronto |
| City | Toronto C08 |
| Postal Code | M5A 0Y4 |
| Area | Waterfront Communities C8 |
| Listing VS Median (in M5A 0Y4) | |
Price: $10,250,000 low | high Med: $0 On site: 69 low | high Med: | |
